

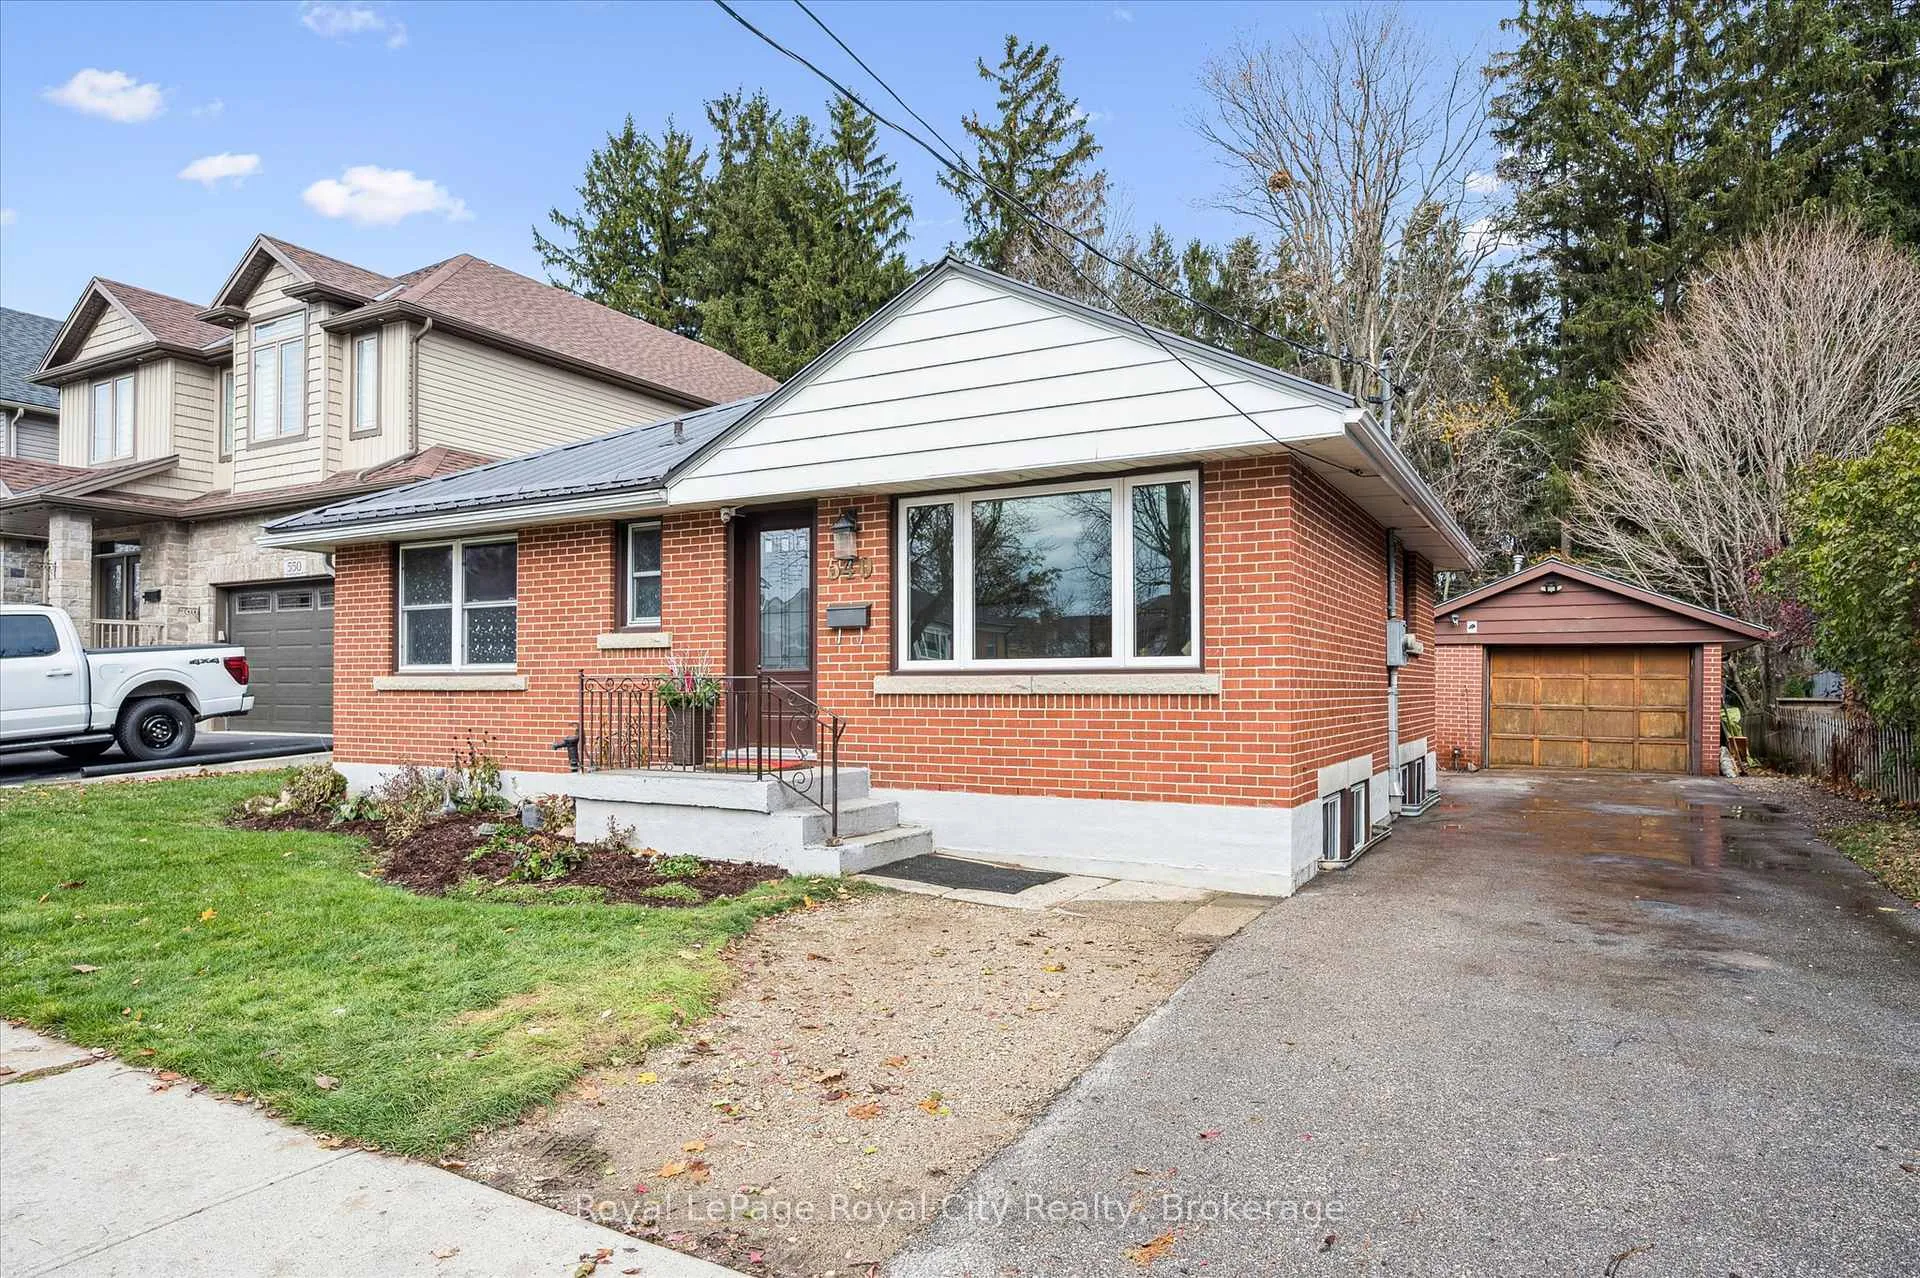
540 James Street
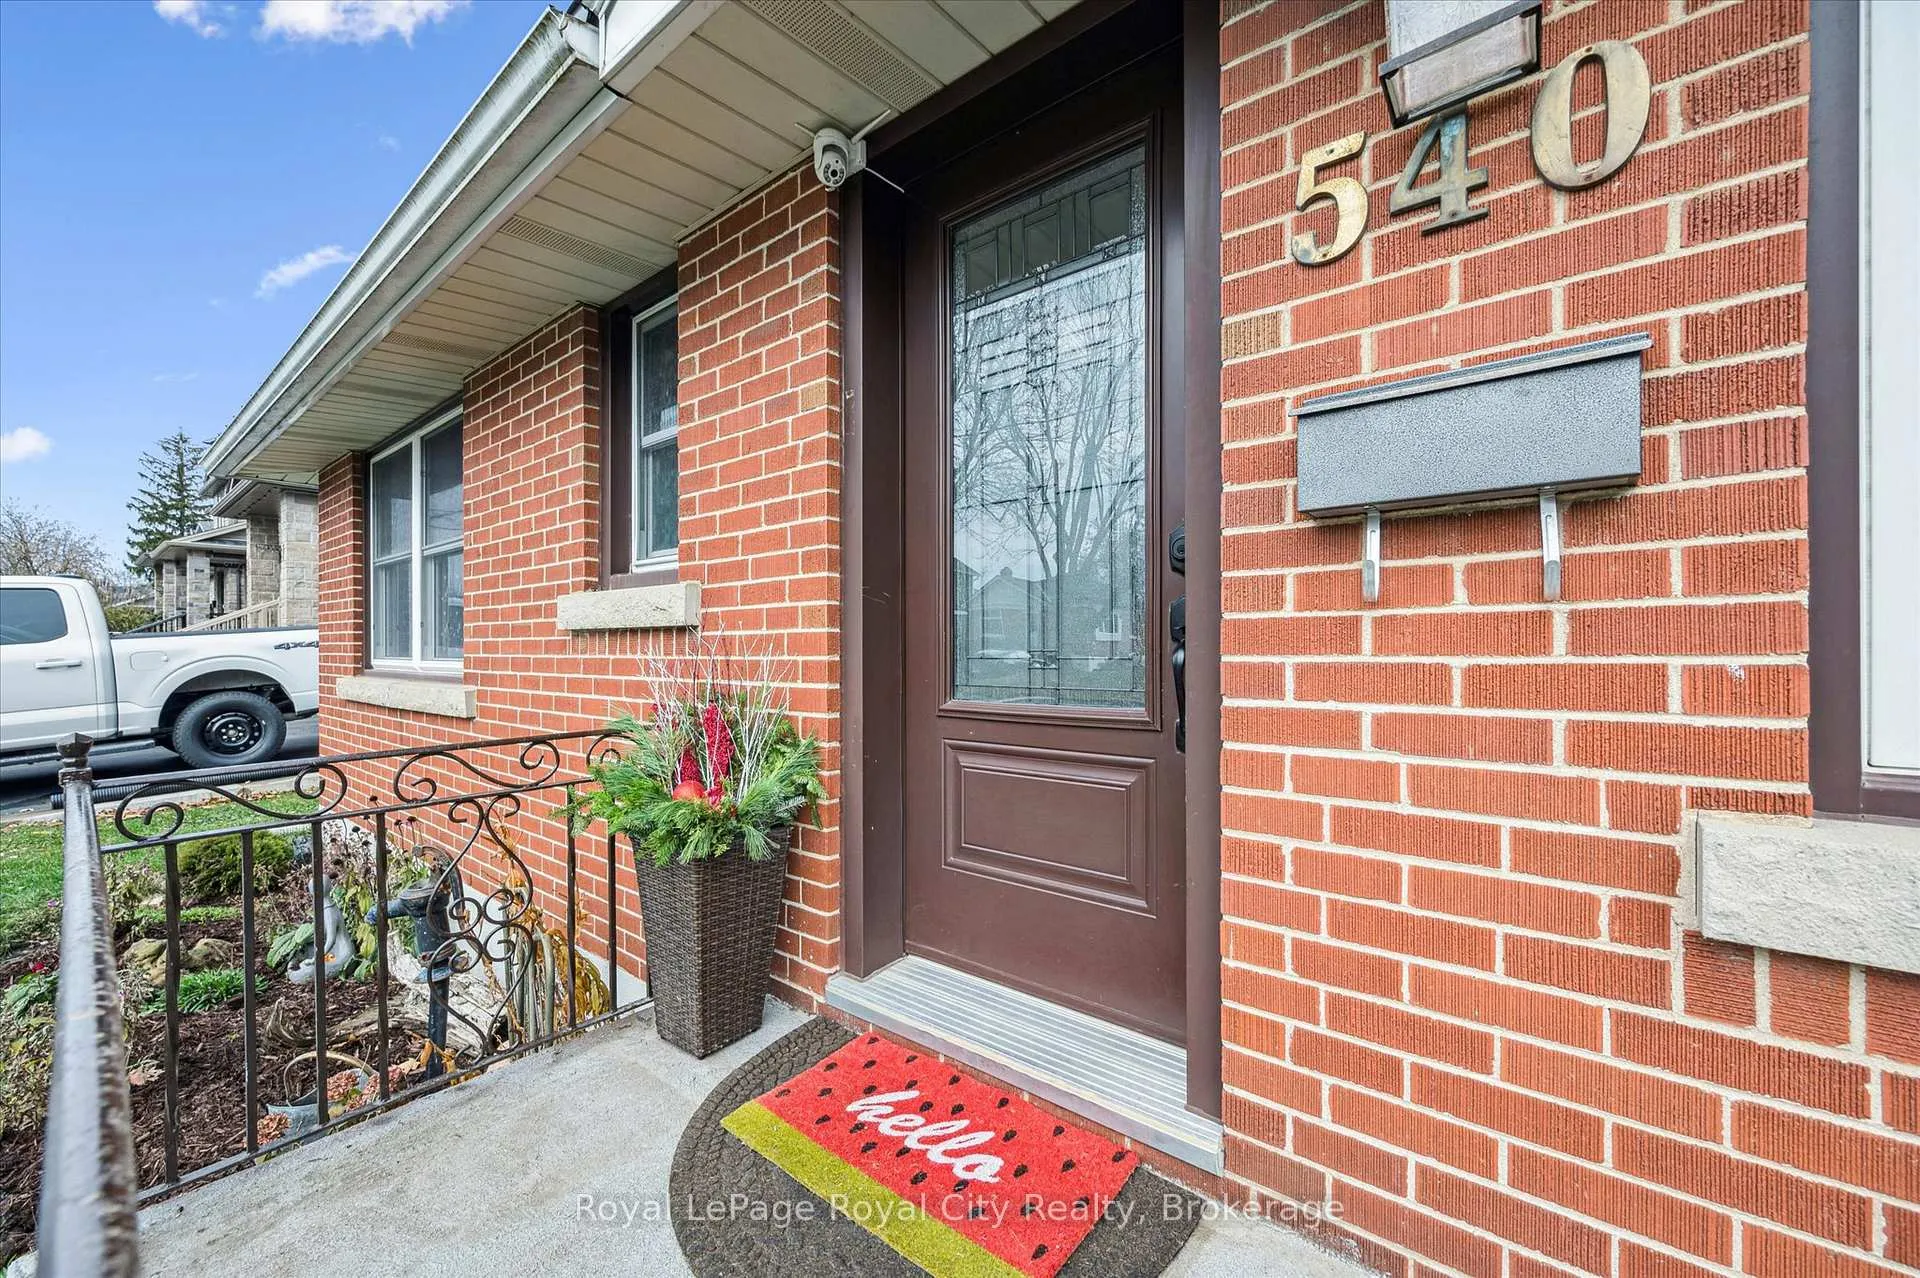
540 James Street
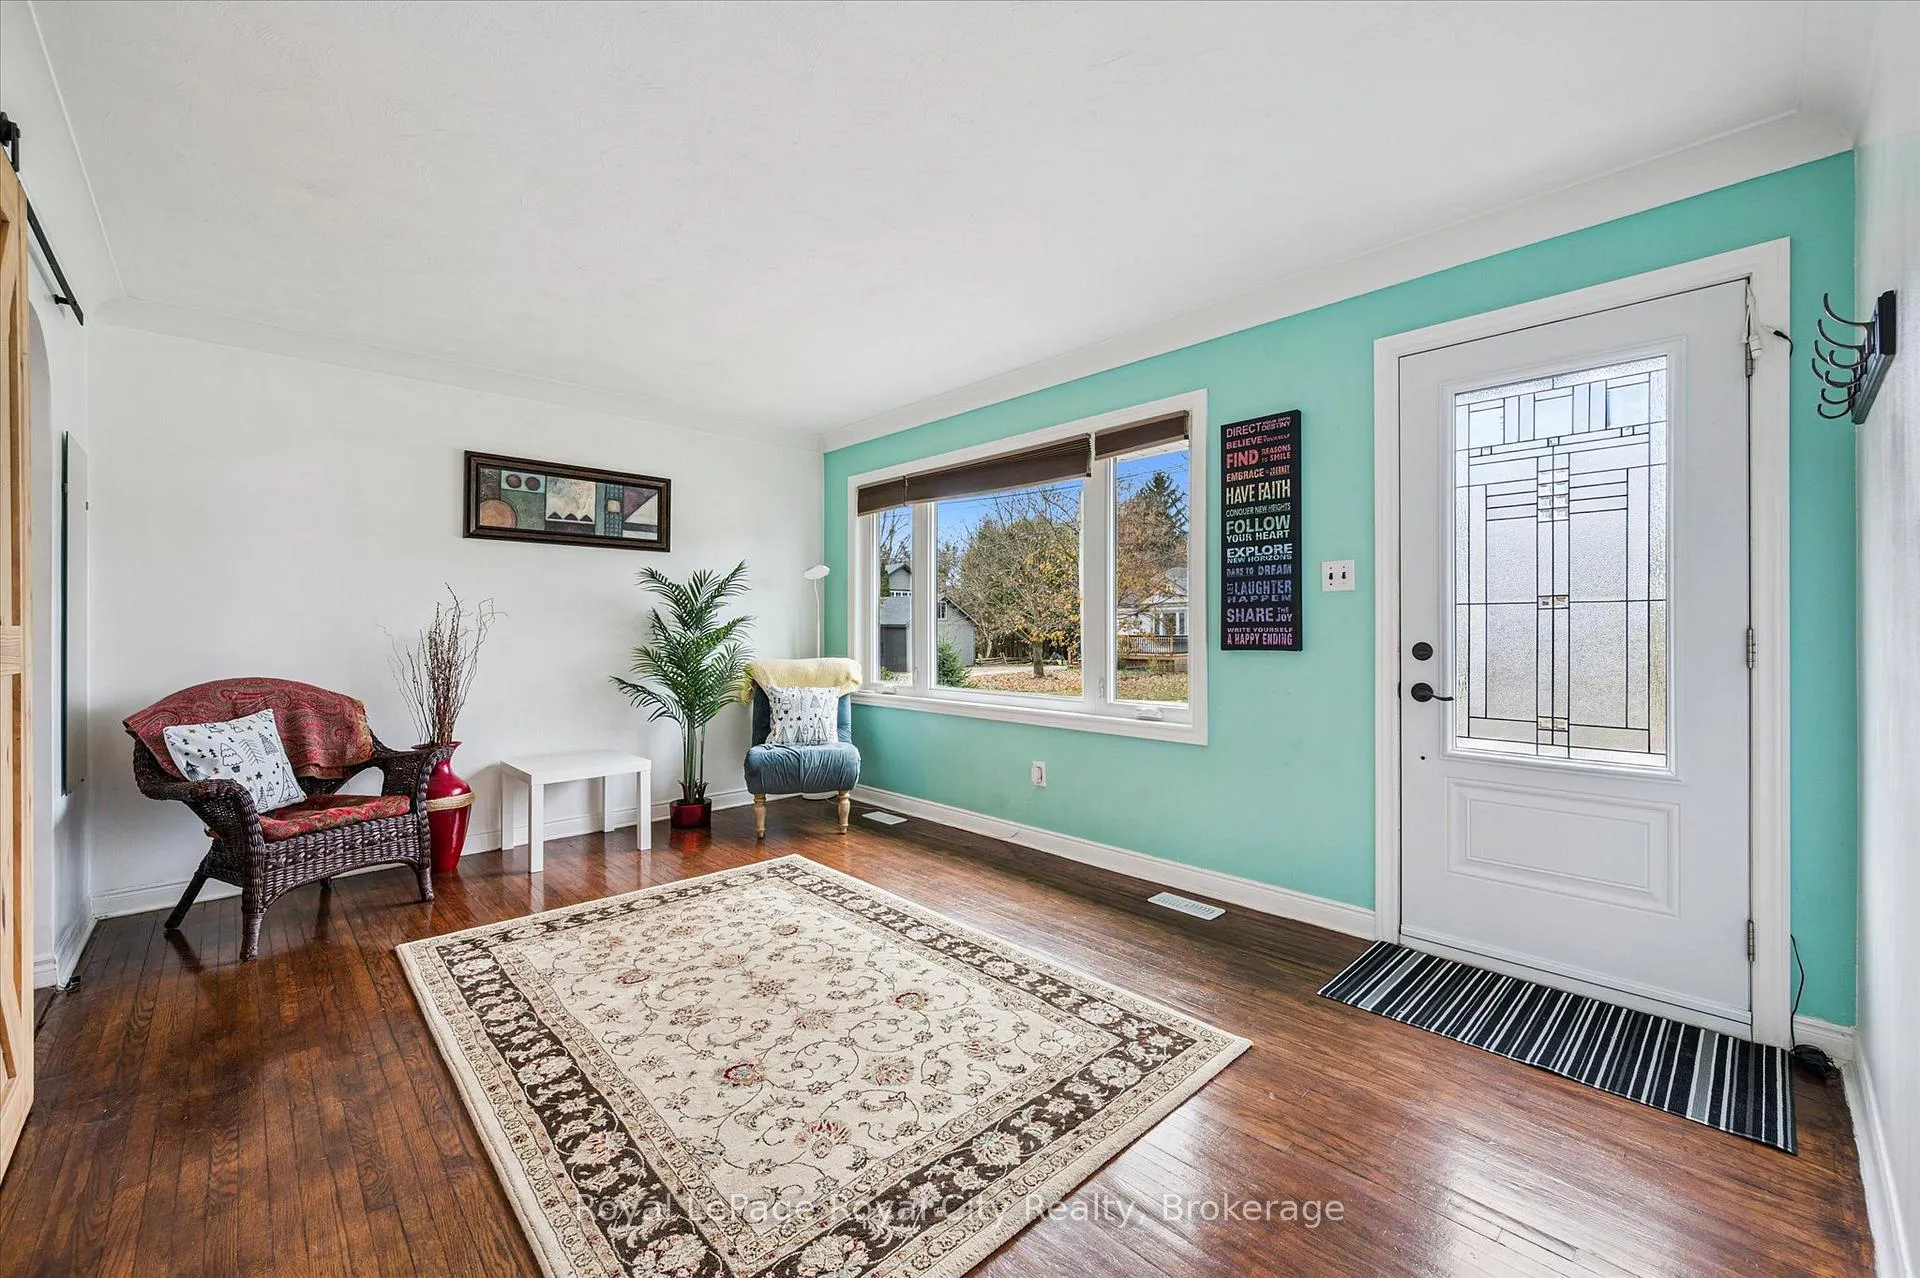 See all 30 photos
Property history
Facts and features
- BasementFinished
- Water, sewerMunicipal
- HeatingForced air
- Type of homeDetached
- Fireplace
The homeDetached, Bungalow, 700–1,100 sq ft
- Type: Detached
- Style: Bungalow
- Living space: 700–1,100 sq ft
- Basement: Finished
InsideFireplace Yes, electric, Auto garage door remote, water heater owned, Rooms above ground 6
- Fireplace: Yes, electric
- Features: Auto garage door remote, water heater owned
- Rooms above ground: 6
- Rooms in the basement: 6
- Bedrooms: 2 + 1 in the basement
- Bathrooms: 2
- Kitchens: 1
- Family room: Yes
Outside and lotBrick, Metal, Poured concrete
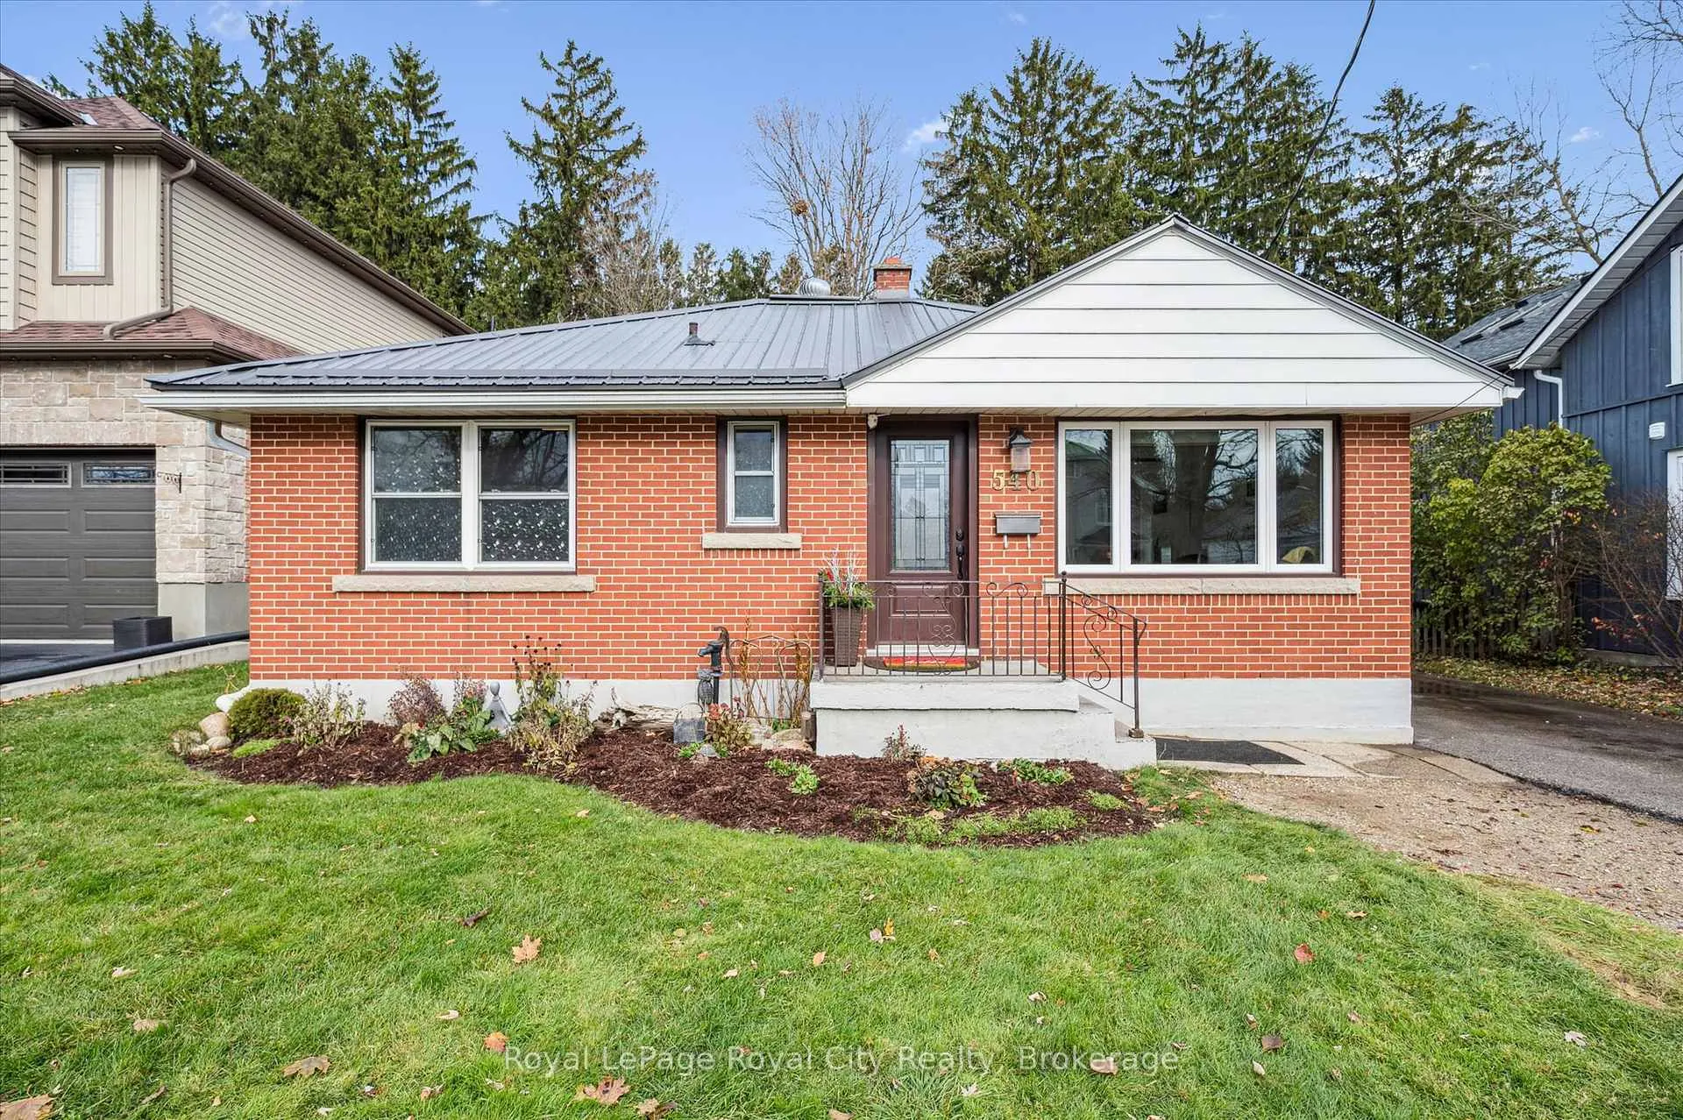
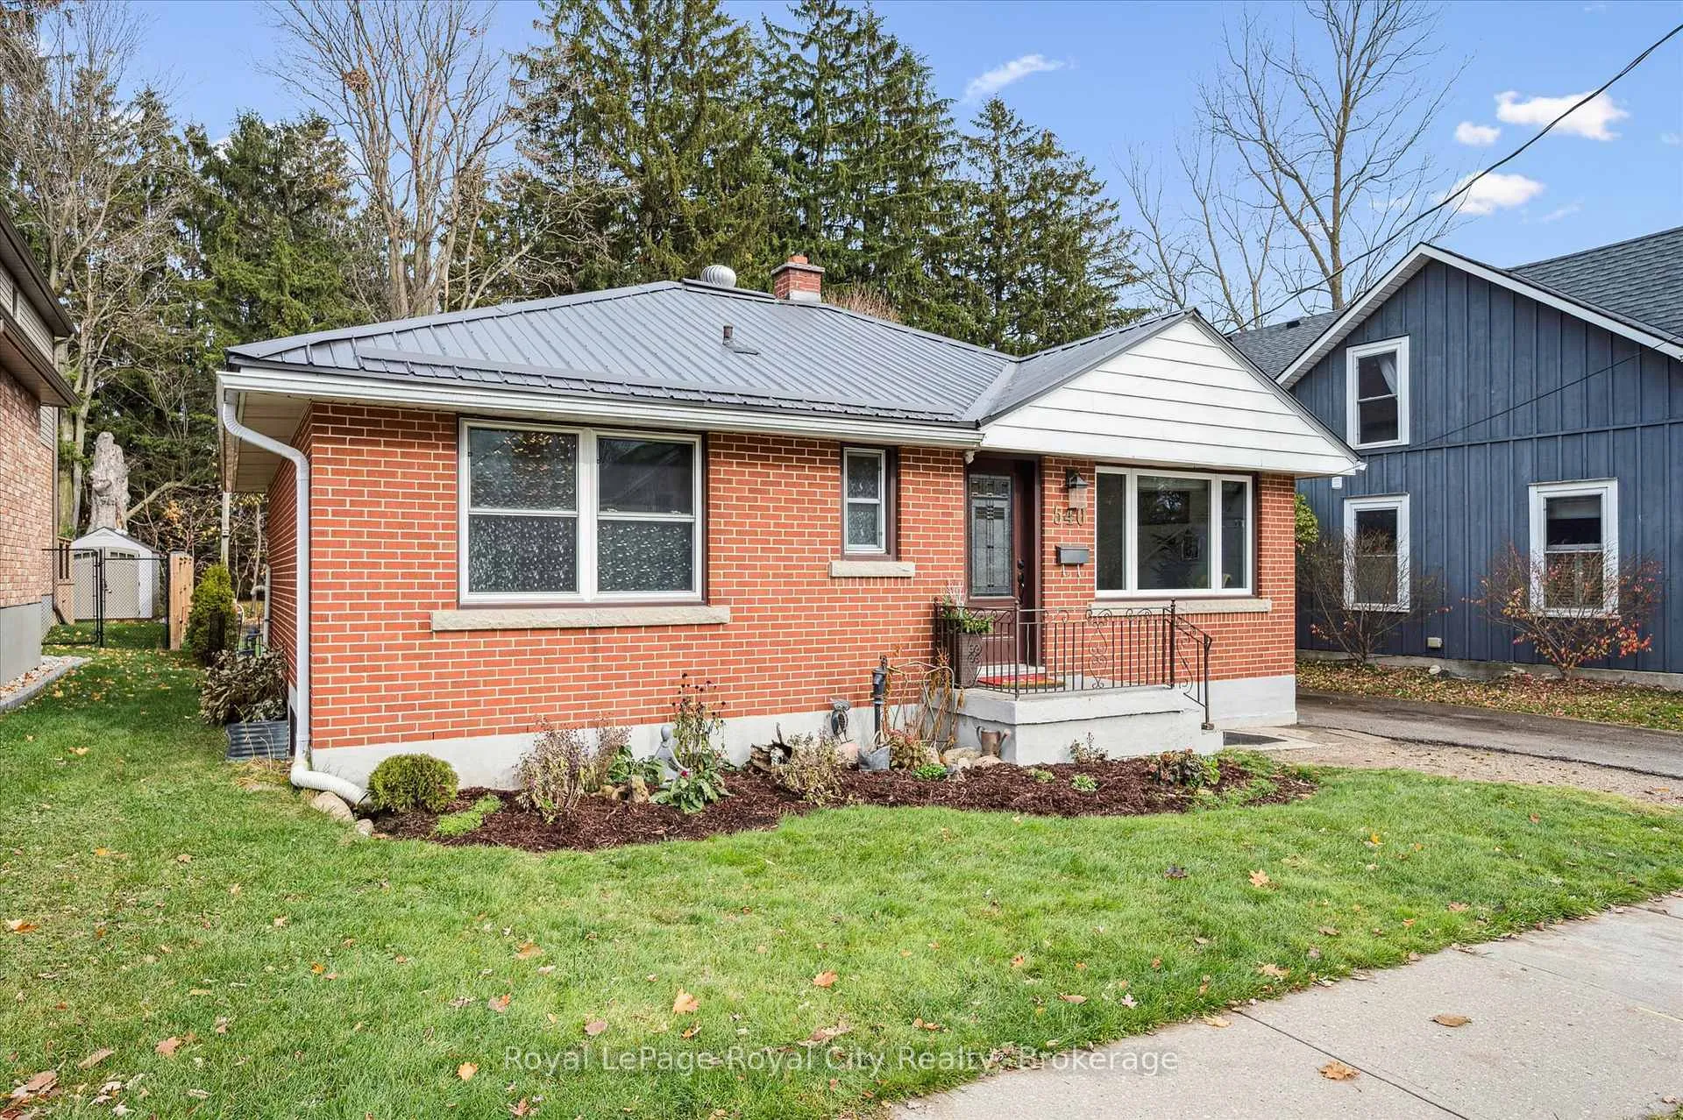
- Exterior: Brick
- Roof: Metal
- Foundation: Poured concrete
- Size: 49 × 110 ft
Parking1 Garage, Detached
- Spaces: 1 Garage
- Garage: Detached
Heating, water and powerForced air, gas, Municipal water, Municipal sewer
- Heating: Forced air, gas
- Water: Municipal water
- Sewer: Municipal sewer
Costs and taxesTaxes $3,529 a year, HST included in the price
- Taxes, 2025: $3,529 a year
- HST: HST included in the price
Included in the saleDryer, electric fireplace, gas stove, microwave, refrigerator, sheds, washer, water heater-owned
- Included: Dryer, electric fireplace, gas stove, microwave, refrigerator, sheds, washer, water heater-owned
Listing detailsX12548840, Sold, Nov 10, 2025
- MLS® number: X12548840
- Status: Sold
- Listed on: Nov 10, 2025
- Days on market: 81
- Updated: Jan 30, 2026
- Possession: 2025-12-15 / Flexible
- Occupied by: Owner
- Listing brokerage: Royal LePage Royal City Realty
About this home
540 James Street, Centre Wellington (Fergus), ON N1M 2H8
Welcome to this charming 3 bedroom bungalow nestled in the heart of Fergus within walking distance of the Grand River and downtown shops, restaurants and so much more! This well built home has lots of natural light, a large backyard great for relaxing or entertaining with multiple decks and sheds for extra storage. The house has over 1700 sq.ft. of living space, a metal roof, and the insulated detached garage is fully powered and gas heated. The main level has 2 bedrooms and a 4 piece bath, living room, and a dining/eat in kitchen with easy access to the backyard. The finished basement has the master bedroom with en suite bathroom, family room, an office which could be converted to a 4th bedroom, a cold cellar and a laundry room. The electrical panel has been upgraded and there are no utility rentals. The Centre Wellington community has extensive networks of local walking trails that link to much of the township and hosts a wide variety of events to entertain you and your family for all ages. Don't miss your chance to own this fantastic home in a small but growing community!
Ask about this home
A HOMEH agent will answer your questions about this home.
Around this home
Daily convenience, out of 100, from the distances below
Schools nearby
School rating, out of 10.
Helpful calculators
Your HOMEH agent

"Priced 4% over the Hestimate. I would see it this week."