

Unit 4, 438 Geddes Street
Unit 4, 438 Geddes Street
 See all 23 photos
Property history
- $3,495TerminatedList: 2025-04-15|End: 2025-05-05|20 daysX12083242
- $3,980TerminatedList: 2025-01-28|End: 2025-04-14|76 daysX11943238
Facts and features
- BasementNone
- Lease term12 months
- FurnishedUnfurnished
- Age of home100+
- Hardwood floors
- Inground pool
The homeFreehold Townhouse, 2-storey, 100+
- Type: Freehold Townhouse
- Style: 2-storey
- Age: 100+
- Living space: 700–1,100 sq ft
- Basement: None
- View: Garden
InsideTile, Hardwood, In-suite laundry, upper level, Water heater owned, water meter, carpet free, separate heating controls
- Flooring: Tile, Hardwood
- Laundry: In-suite laundry, upper level
- Features: Water heater owned, water meter, carpet free, separate heating controls
- Security: Carbon monoxide detectors, smoke detector
- Rooms above ground: 6
- Bedrooms: 2
- Bathrooms: 2
- Kitchens: 1
Outside and lotStone, Asphalt shingle, Stone
- Exterior: Stone
- Roof: Asphalt shingle
- Foundation: Stone
- Pool: Inground
- Features: Landscaped
Parking2 Parking, Reserved/assigned
- Spaces: 2 Parking
- Driveway: Reserved/assigned
Heating, water and powerHeat pump, electric, Wall unit(s), Municipal water
- Heating: Heat pump, electric
- Cooling: Wall unit(s)
- Water: Municipal water
- Sewer: Municipal sewer
- Natural gas: No
- Hydro: Yes
- Cable: Yes
Rent and termsRent $3,980 a month, Main, 2nd floor, Unfurnished
- Rent: $3,980 a month
- Space for rent: Main, 2nd floor
- Furnished: Unfurnished
- Lease: 12 months
- Paid: Monthly
- Rent includes: Parking, snow removal, water heater, exterior maintenance, grounds maintenance, high speed internet, building maintenance
- Deposit: Required
- Credit check: Required
- Employment letter: Required
- Rental application: Required
- References: Required
- Rental items: None.
IncludedLight fixtures, blinds, ss french door fridge, flat top stove, dishwasher, stacked laundry washer/dryer, three breakfast bar stools.
- Included: Light fixtures, blinds, ss french door fridge, flat top stove, dishwasher, stacked laundry washer/dryer, three breakfast bar stools.
NearbyRiver/stream, greenbelt/conservation, place of worship, school, rec./commun.centre
- Close to: River/stream, greenbelt/conservation, place of worship, school, rec./commun.centre
Listing detailsX11943238, Terminated, Jan 28, 2025
- MLS® number: X11943238
- Status: Terminated
- Listed on: Jan 28, 2025
- Days on market: 76
- Updated: Apr 14, 2025
- Possession: 2025-02-01 / February 1, 2025
- Occupied by: Vacant
- Listing brokerage: Royal LePage Royal City Realty
About this home
Unit 4, 438 Geddes Street, Centre Wellington (Elora/Salem), ON N0B 1S0
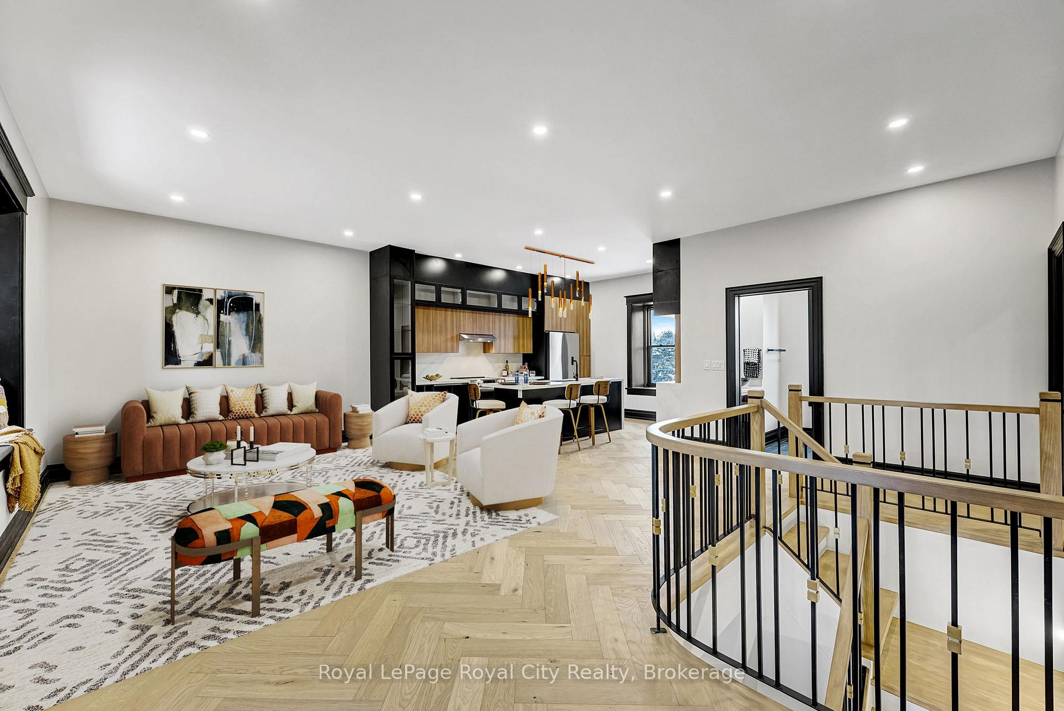
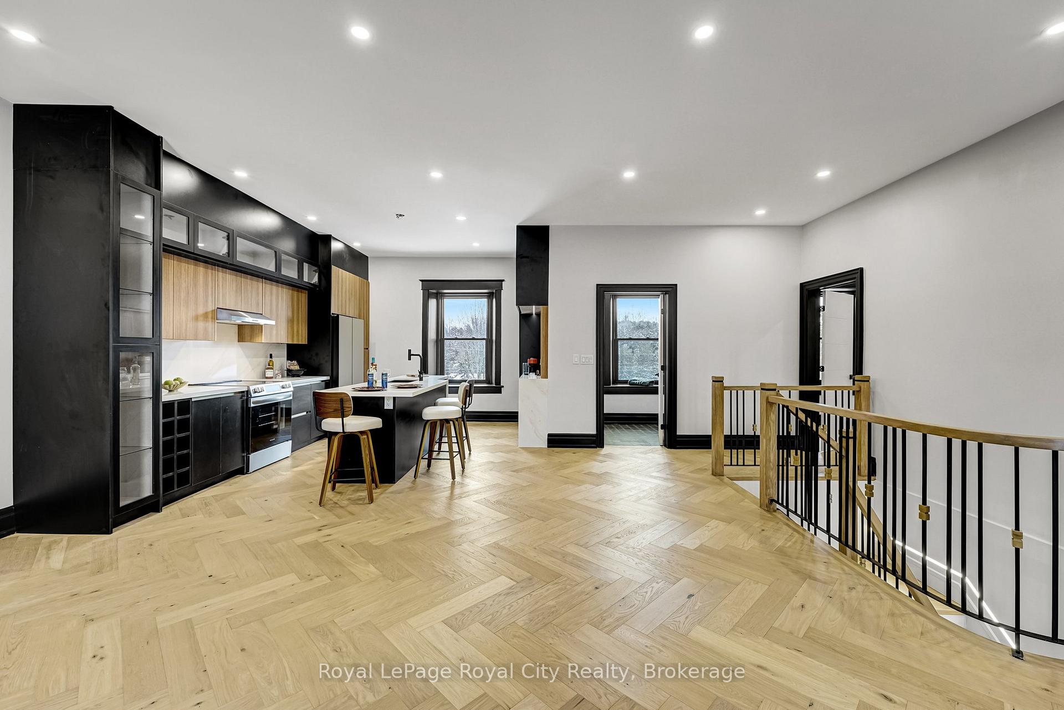
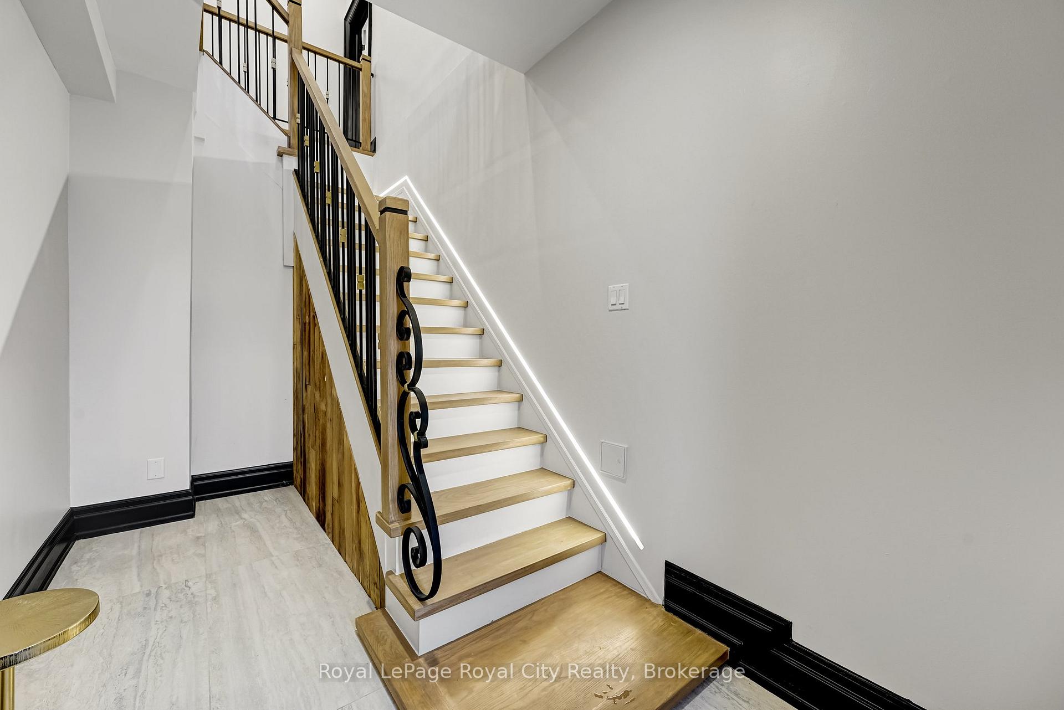
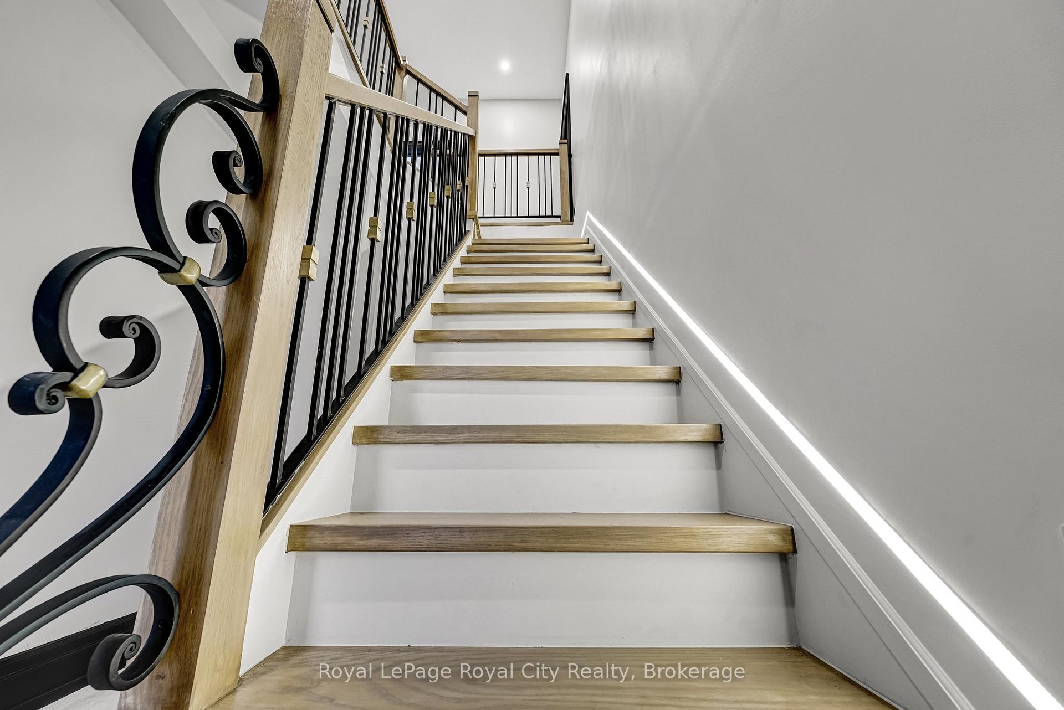
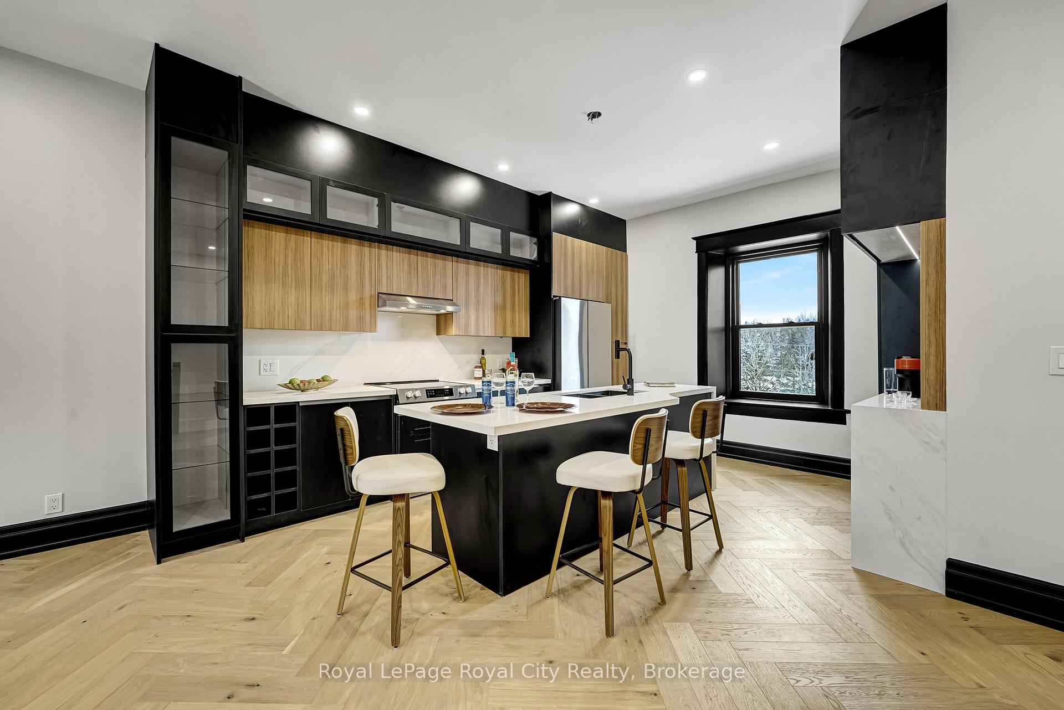
Introducing The Wynford, Elora's newest answer to bespoke, executive rentals. A landmark property, its rich history is steeped into the fabric of Elora and Salems early industry-from woolen mill to shoe last factory, then apartments and hotel in the early 20th century. Now released, its first luxury two bedroom apartment offering glorious living space showcasing on-trend design and high-end amenities. From your private entrance, step into the foyer and ascend the elegant staircase to an open-concept Great room with exquisite white oak herringbone floors, 9' ceilings, a Juliet balcony and large windows offering views to the east and west. It's kitchen is equipped with quartz countertops, display cabinetry, stainless steel appliances, in-suite laundry, and central island. Two generous bedrooms complete the suite; each offering exclusive energy-efficient heating/cooling the primary with 3-piece ensuite and the main 4-piece bath showcasing luxe fits and finishes and a contemporary aesthetic. Additional features include two-car parking, security cameras, an on-site superintendent and excellent property management. Overlooking Elora's scenic Irvine River, The Wynford's outdoor entertaining space includes gardens and pool and an ideal location close to Elora's downtown shops and restos, the Gorge's trails, and commuter access to the Tri-Cities and Guelph. Be the first to live in this transformative building in an enclave of luxury apartments, ideal for those seeking upscale and elevated living in a charming, historic setting. Make it your best move of 2025.
Ask about this home
A HOMEH agent will answer your questions about this home.
Around this home
Daily convenience, out of 100, from the distances below
Schools nearby
School rating, out of 10.
Helpful calculators
Your HOMEH agent

"I would see it this week."