

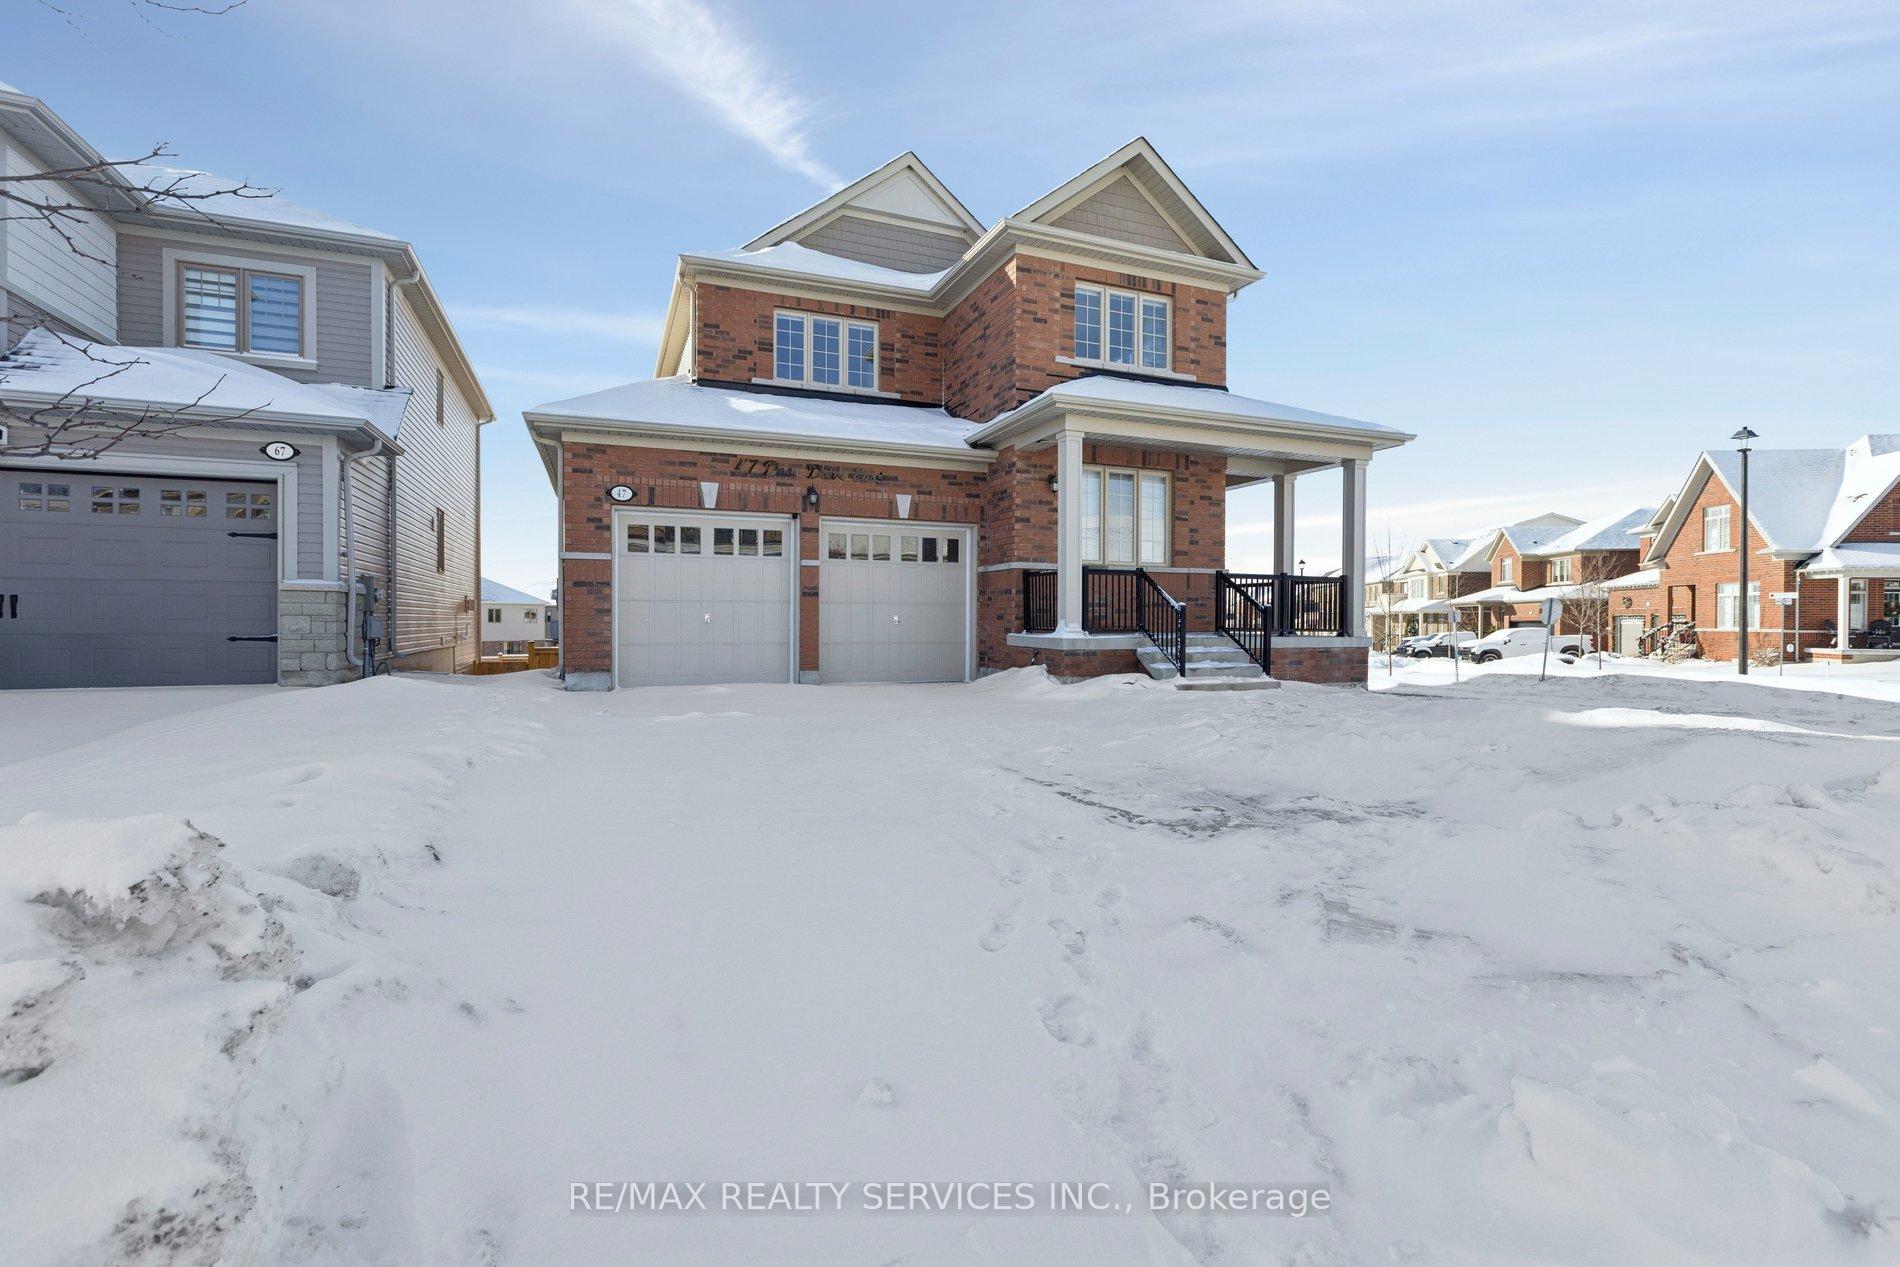
47 Dass Drive E
47 Dass Drive E
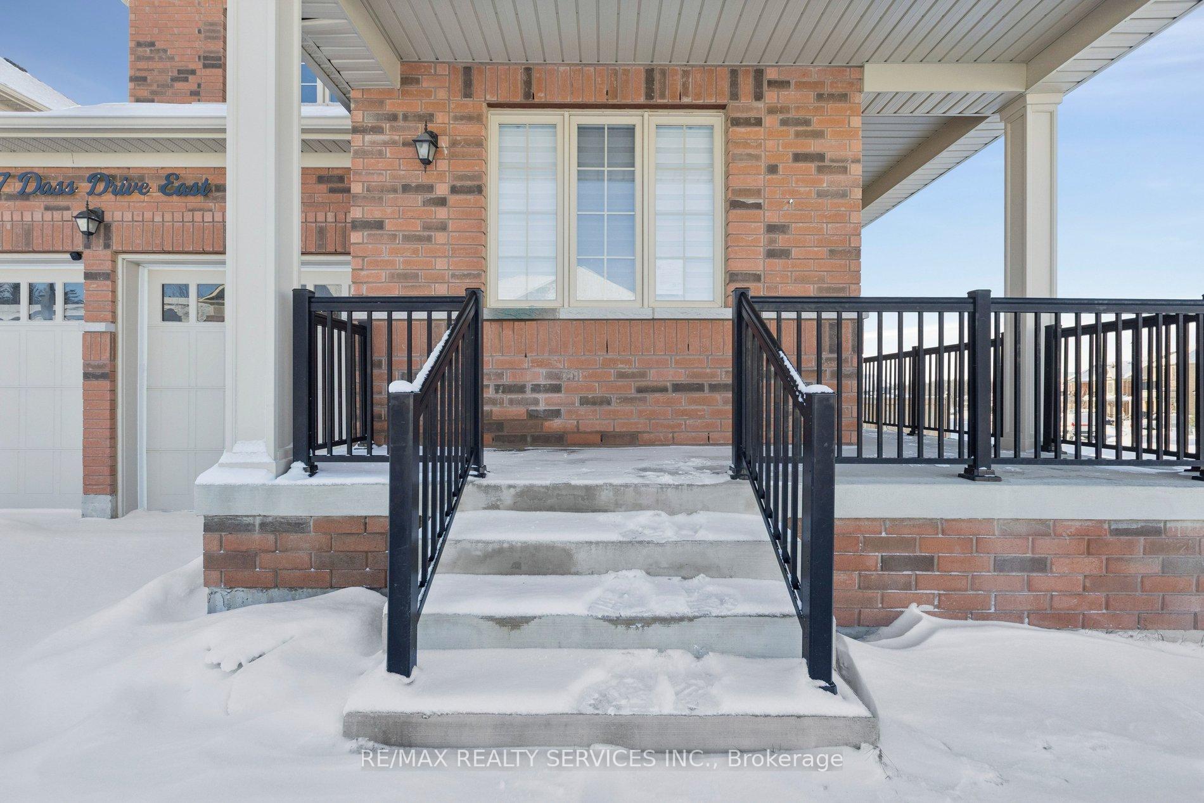
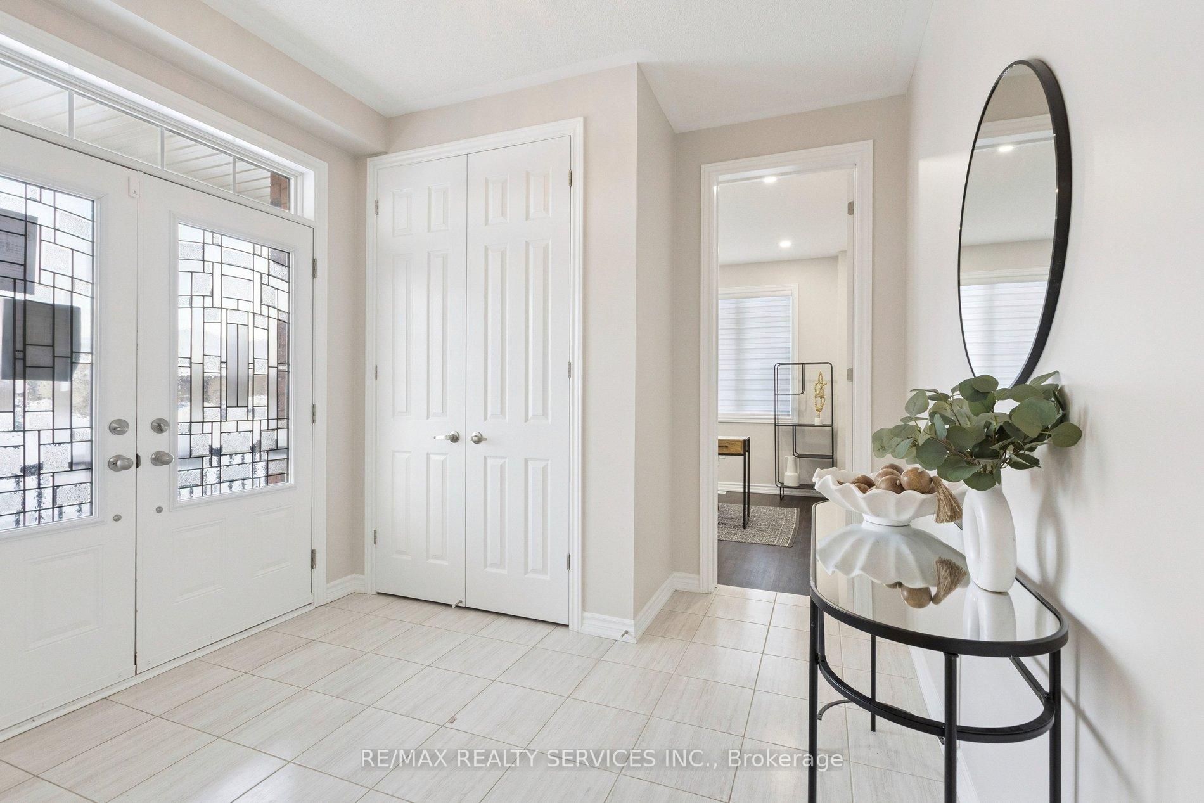
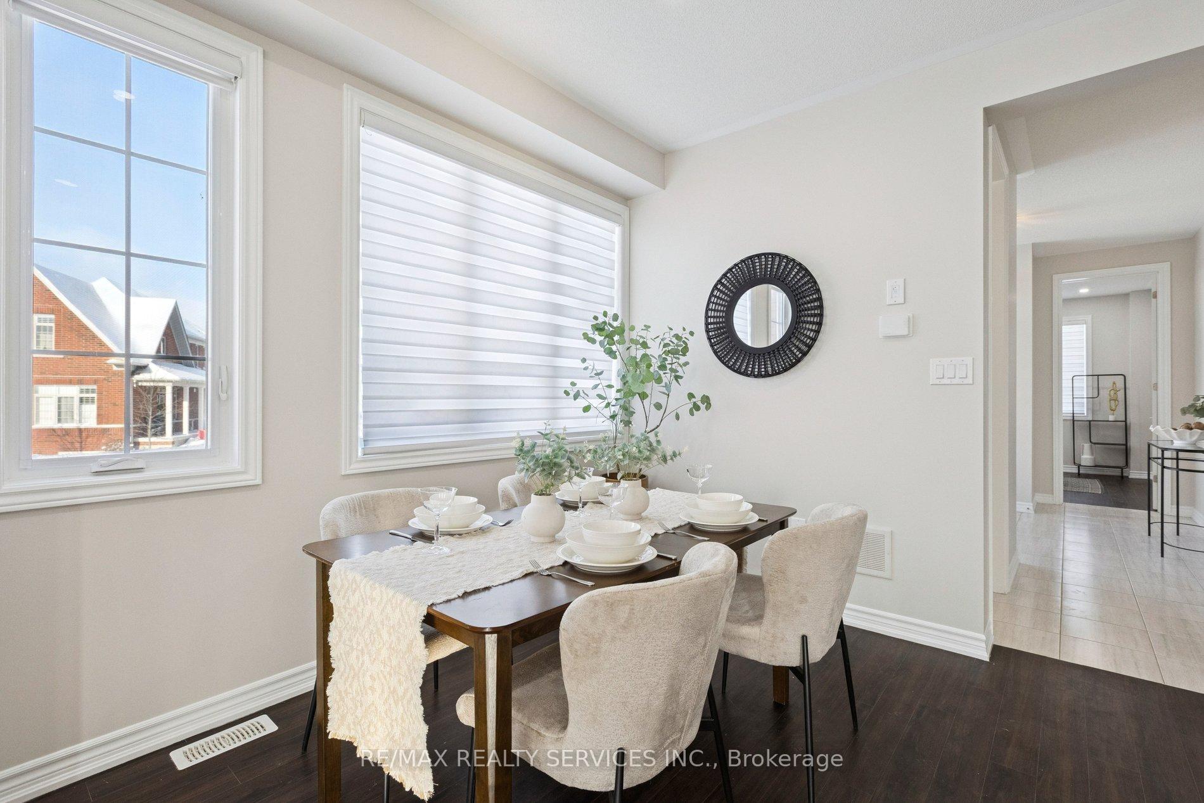
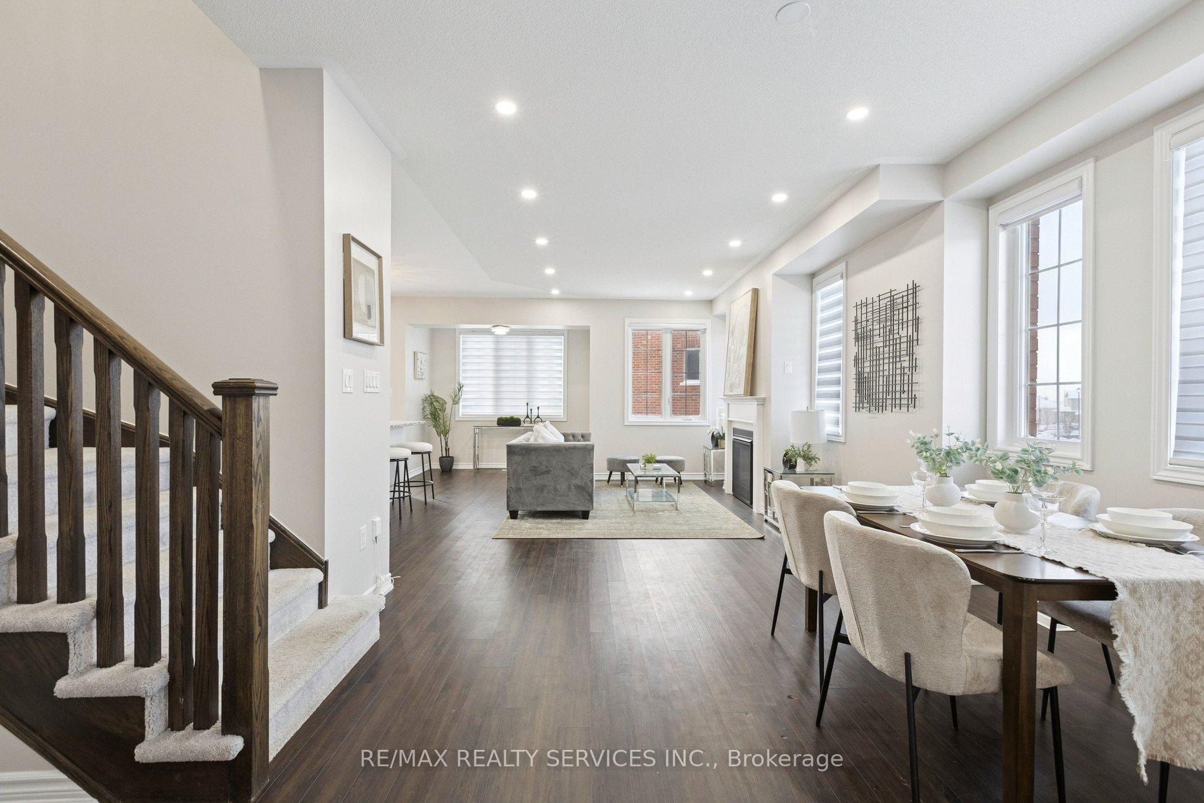 See all 47 photos
Property history
Facts and features
- BasementWalk-out
- Age of home0–5 years
- Water, sewerMunicipal
- HeatingForced air
- Hardwood floors
- Fireplace
- Central air
The homeDetached, 2-storey, Age 0–5 years
- TypeDetached
- Style2-storey
- Age0–5 years
- Living space2,000–2,500 sq ft
- BasementWalk-out, full
- WaterfrontNone
InsideFireplace Yes, Hardwood, Water softener, water heater
- FireplaceYes
- FlooringHardwood
- FeaturesWater softener, water heater
- Rooms above ground10
- Bedrooms4
- Bathrooms3
- Kitchens1
- Family roomYes
Outside and lotStone, vinyl siding, Asphalt shingle, Concrete
- ExteriorStone, vinyl siding
- RoofAsphalt shingle
- FoundationConcrete
- Size68.44 m frontage
Parking2 Garage, Attached, Private double
- Spaces2 Garage
- GarageAttached
- DrivewayPrivate double
Heating, water and powerForced air, gas, Central air, Municipal water
- HeatingForced air, gas
- CoolingCentral air
- WaterMunicipal water
- SewerMunicipal sewer
Costs and taxesTaxes $6,810 a year, HST included in the price, Water heater
- Taxes, 2025$6,810 a year
- HSTHST included in the price
- Rental itemsWater heater
Included in the saleSold as-is, where-is.
- IncludedSold as-is, where-is.
Listing detailsX12737486, Sold, Jan 28, 2026
- MLS® numberX12737486
- StatusSold
- Listed onJan 28, 2026
- Days on market20
- UpdatedFeb 17, 2026
- Possession2026-01-28 / 30-59 days
- Occupied byVacant
- Listing brokerageRE/MAX REALTY SERVICES INC.
About this home
47 Dass Drive E, Centre Wellington (Fergus), ON N1M 0H1
Welcome to this newly built Bronte model by Tribute Homes, located in the charming and historic town of Fergus, known for its strong community feel and annual Highland Games. This thoughtfully designed home offers 4 bedrooms and 3 bathrooms with a functional layout ideal for modern living. The main floor features 9-foot ceilings, creating a bright and open atmosphere. The contemporary kitchen is equipped with stainless steel appliances, a large center island with seating, and patio doors leading to the backyard-perfect for entertaining. The open great room overlooks the yard and features a cozy gas fireplace, while a dedicated dining area and convenient powder room complete the level. Upstairs, the primary bedroom includes a walk-in closet and a private 4-piece ensuite. Three additional well-sized bedrooms share a second full bathroom, offering flexibility for families or guests. The unfinished basement with 200-amp service provides excellent potential for future customization. A single-car garage and private driveway add everyday convenience. Ideally located near parks, schools, shopping, and dining, with easy access to downtown Fergus, Elora Gorge, Belwood Lake, and major routes to Guelph, Kitchener-Waterloo, Cambridge, and the GTA.
Ask about this home
A HOMEH agent will answer your questions about this home.
Around this home
Daily convenience, out of 100, from the distances below
Schools nearby
School rating, out of 10.
Helpful calculators
Your HOMEH agent

"I would see it this week."