

62 Third Line Road
62 Third Line Road
 See all 50 photos
Property history
- $1,650,000TerminatedList: 2025-05-21|End: 2025-07-28|68 daysX12163251
Facts and features
- BasementFinished
- Age of home0–5 years
- Price per sq ft~$943
- Water, sewerWell, septic
- Fireplace
- Central air
- Waterfront
The homeDetached, Bungalow, Age 0–5 years
- TypeDetached
- StyleBungalow
- Age0–5 years
- Living space1,500–2,000 sq ft
- BasementFinished, full
- ViewBay, clear, lake, panoramic, water
- WaterfrontDirect
InsideFireplace Yes, propane, Main level, Air exchanger, auto garage door remote, carpet free, generator - full, on demand water heater, primary bedroom - main floor, propane tank, storage, sump pump, upgraded insulation, water heater owned, water softener, water treatment
- FireplaceYes, propane
- LaundryMain level
- FeaturesAir exchanger, auto garage door remote, carpet free, generator - full, on demand water heater, primary bedroom - main floor, propane tank, storage, sump pump, upgraded insulation, water heater owned, water softener, water treatment
- SecurityOther, smoke detector
- Rooms above ground7
- Rooms in the basement6
- Bedrooms1 + 2 in the basement
- Bathrooms3
- Kitchens1
Outside and lotAluminum siding, Asphalt shingle, Poured concrete
- ExteriorAluminum siding
- RoofAsphalt shingle
- FoundationPoured concrete
- FeaturesDeck, fishing, landscaped, recreational area, seasonal living
- Other structuresStorage
Parking2 Garage, Attached, Private double
- Spaces2 Garage
- GarageAttached
- DrivewayPrivate double
Heating, water and powerForced air, propane, Central air, Well
- HeatingForced air, propane
- CoolingCentral air
- WaterWell
- SewerSeptic
- Natural gasNo
- HydroYes
Costs and taxesTaxes $4,739 a year, HST included in the price
- Taxes, 2025$4,739 a year
- HSTHST included in the price
Included in the saleFridge, stove, dishwasher, washer, dryer, security camera system, electric window blinds, water softener, uv system, garage door opener
- IncludedFridge, stove, dishwasher, washer, dryer, security camera system, electric window blinds, water softener, uv system, garage door opener
NearbyClear view, electric car charger, greenbelt/conservation, lake access, sloping, waterfront
- Close toClear view, electric car charger, greenbelt/conservation, lake access, sloping, waterfront
Listing detailsX12163251, Terminated, May 21, 2025
- MLS® numberX12163251
- StatusTerminated
- Listed onMay 21, 2025
- Days on market68
- UpdatedJul 28, 2025
- PossessionFlexible
- Occupied byOwner
- Listing brokerageKeller Williams Home Group Realty
About this home
62 Third Line Road, Centre Wellington (Belwood), ON N0B 1J0
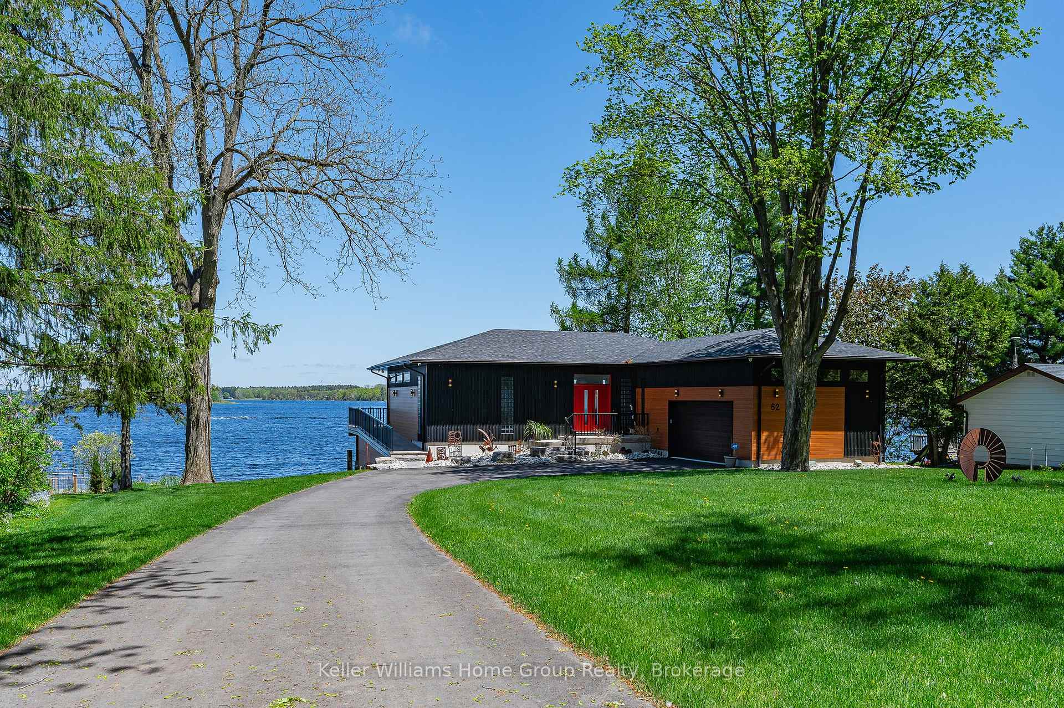
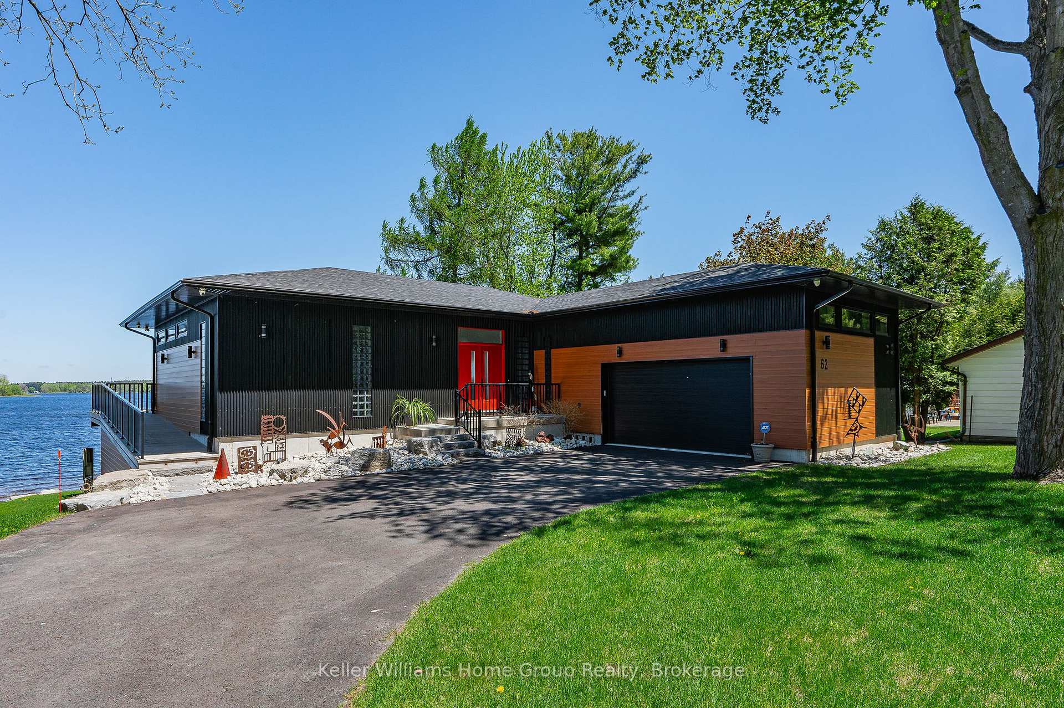
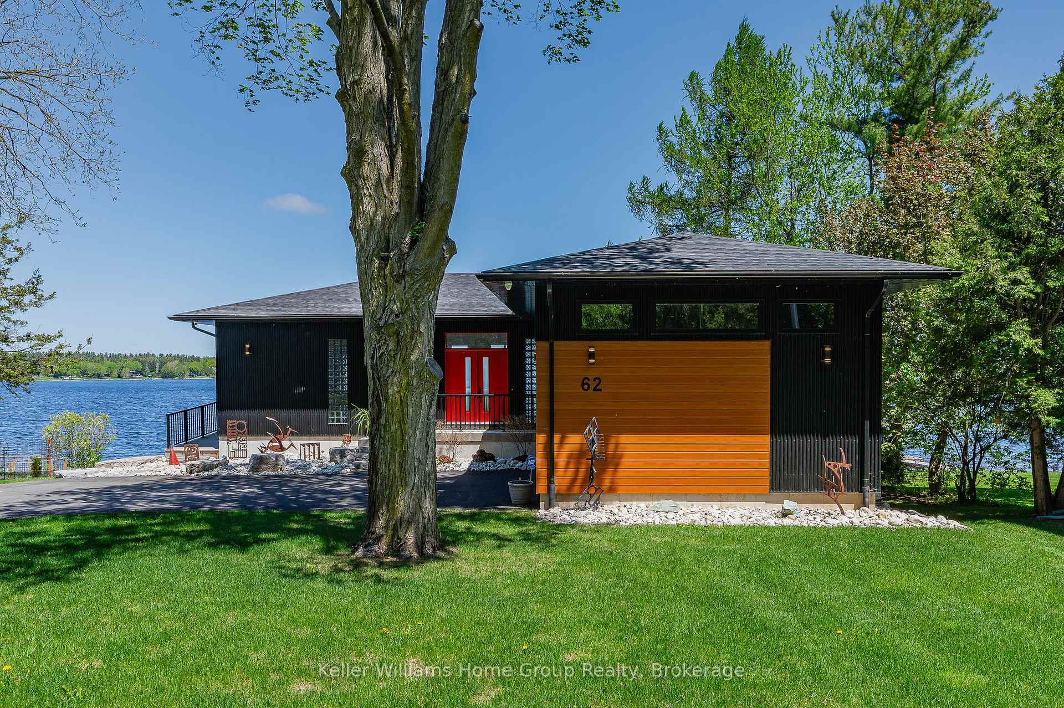
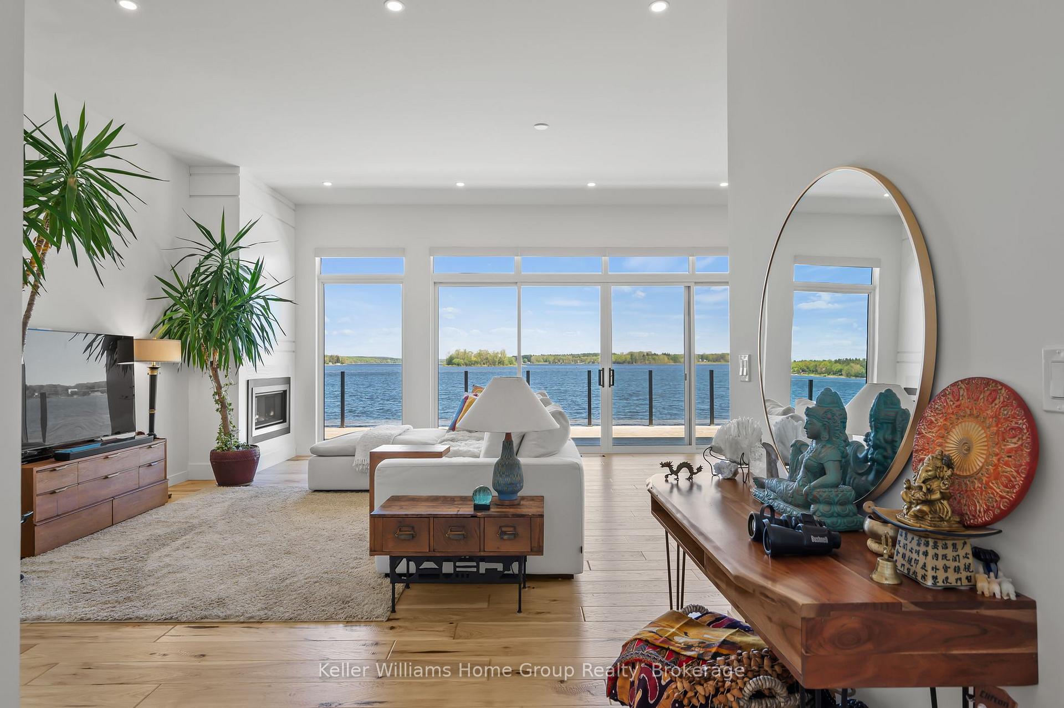
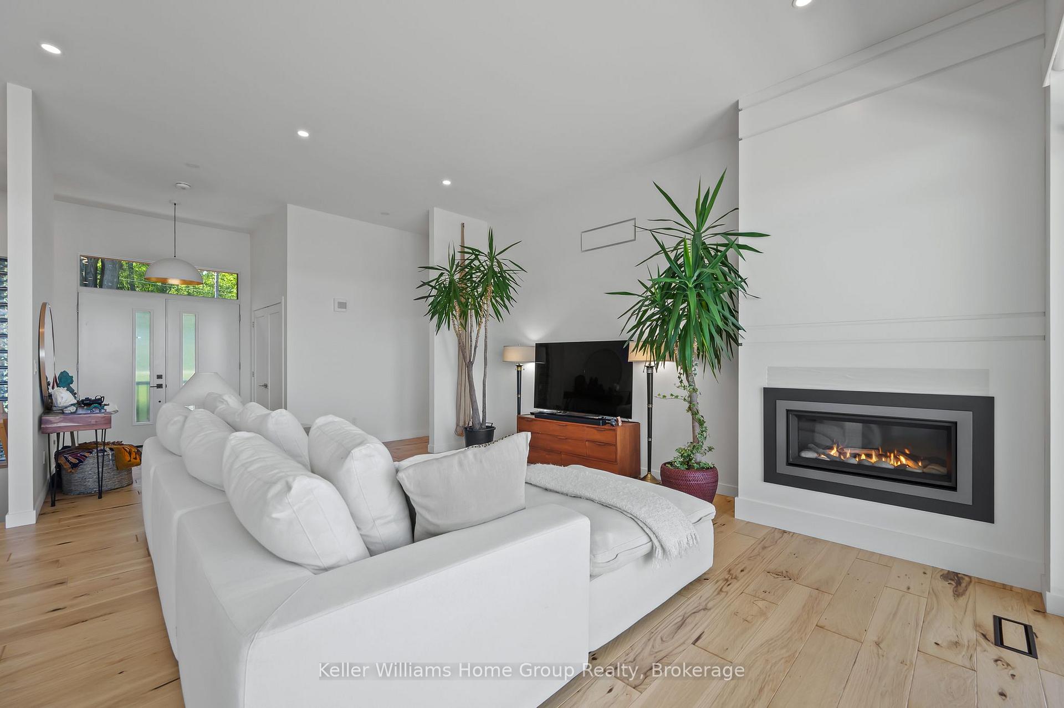
Prepare to be wowed by this amazing cottage custom built to a very high standard in 2022, located on a premium lot in the most sought after location on Belwood Lake, Third Line Road. From the moment you pull into the paved driveway you can tell that no expense was spared when the owners had this contemporary style cottage custom built. As you enter through the front door you will be wowed by the unobstructed view of the lake, you will love the hand scraped hardwood floors throughout the main floor, the open concept main floor with its spacious foyer, large living room with floor to ceiling feature fireplace, a beautifully finished kitchen with quartz countertops, a large eat at centre island, quality appliances, a pantry and patio doors from living room and kitchen area leading out to the huge cedar deck. The primary bedroom has the same spectacular view of the lake, patio doors to the deck, and amazing ensuite with walk in shower, double sink vanity and walk in closet. Head downstairs to the fully finished walkout basement with polished concrete heated floors, you will find an open concept home office area, 2 good sized bedrooms, 3 piece bathroom, utility room, storage, and a huge rec room with a walkout leading out to the patio area under the deck and the lawn area on the lake side. Quality finishes and amenities throughout, spray foam insulation, central a/c, hot water on demand, water softener, iron filter, uv light, 2 car garage with rough in for electric car charger, lots of storage for kayaks, canoes and other cottage toys. Beautifull low maintenance professionally landscaped throughout and plenty of parking. This cottage really must be seen if you are looking for quality high end finishes - don't let this one pass you by. This is a seasonal cottage on GRCA leased land, full time living is permitted April 15th to November 15th and 10 days living permitted in the off season.
Ask about this home
A HOMEH agent will answer your questions about this home.
Around this home
Helpful calculators
Your HOMEH agent

"I would see it this week."