

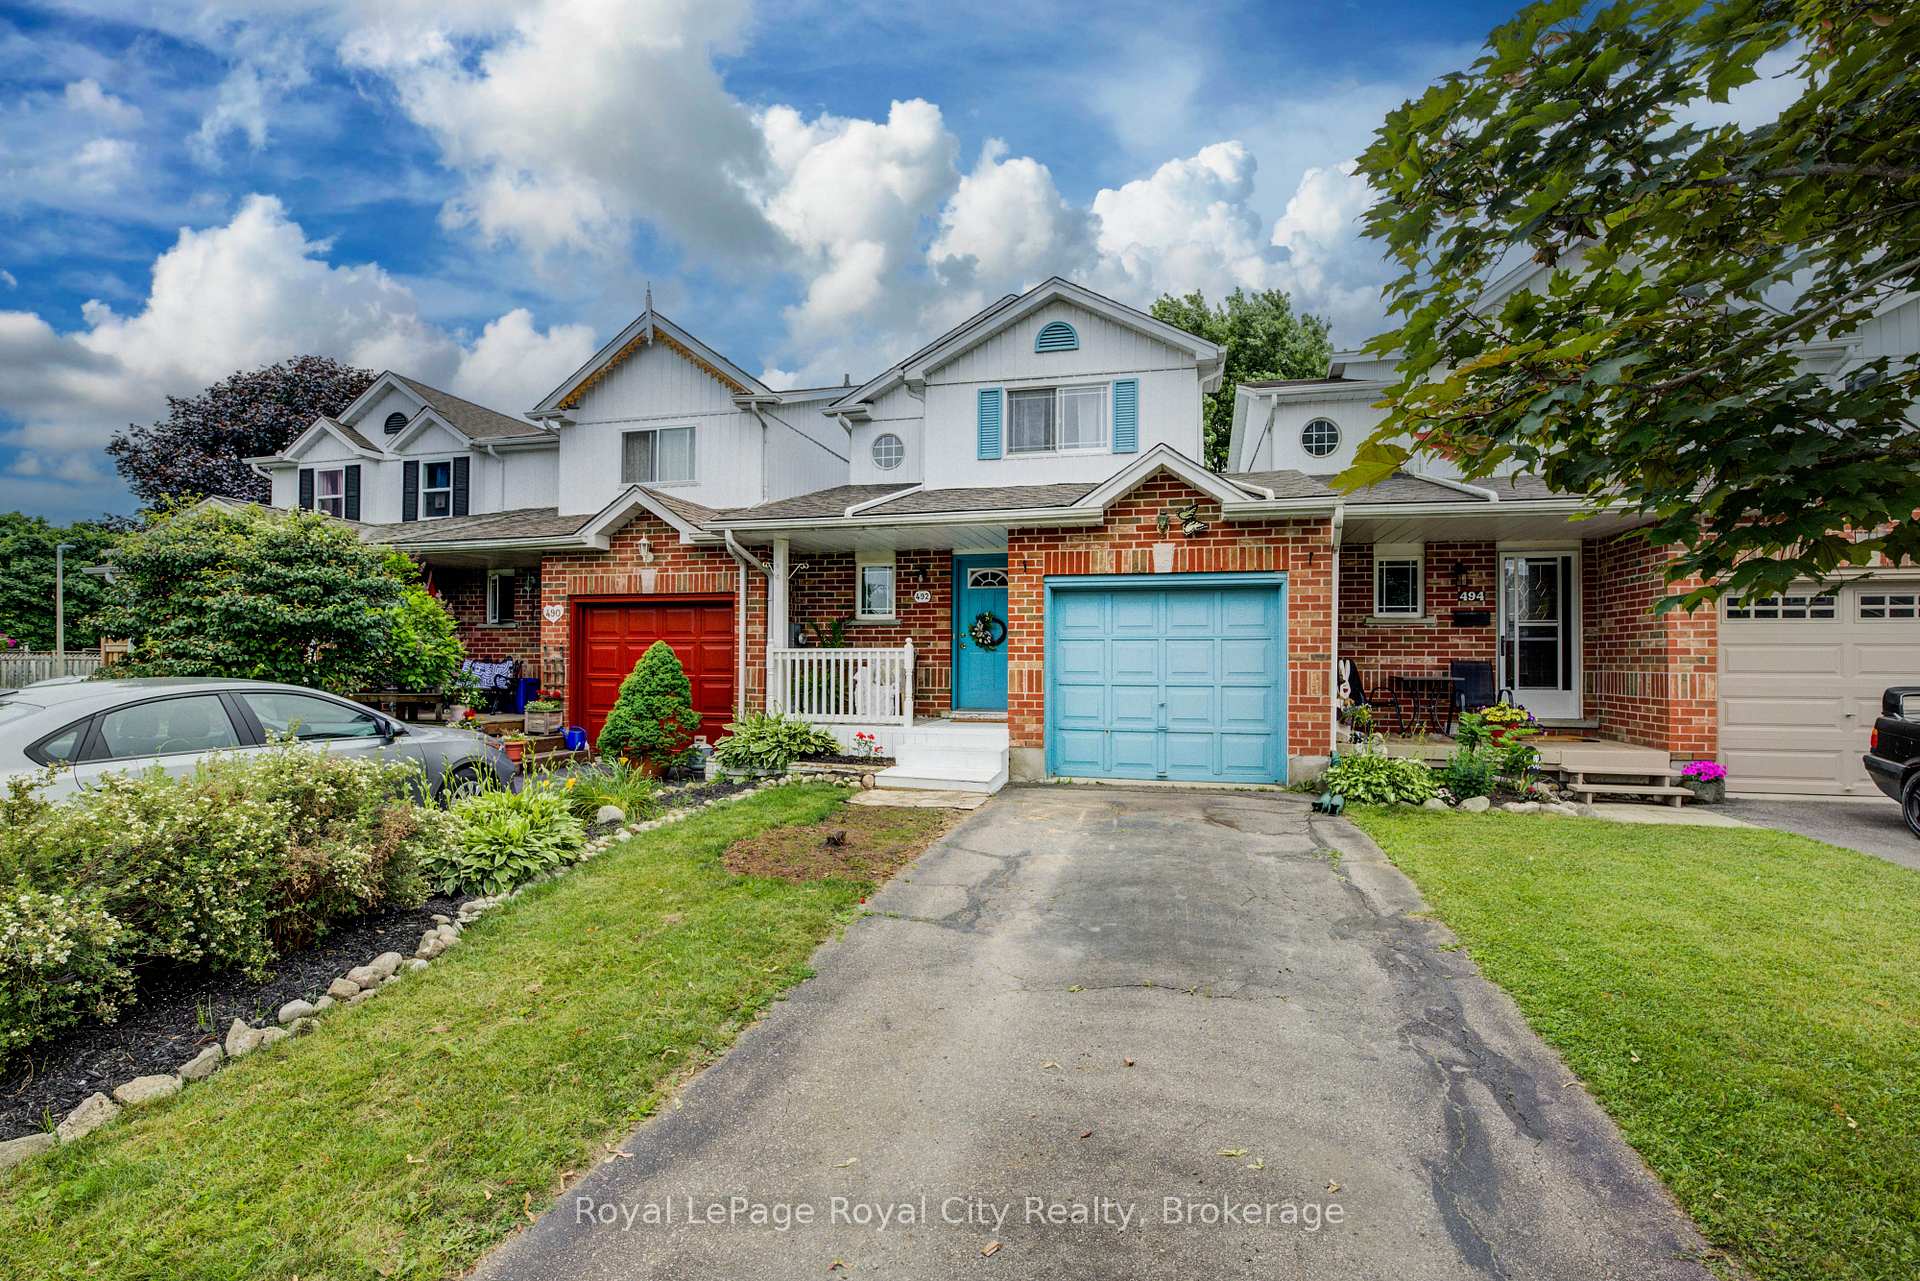
492 Flannery Drive
492 Flannery Drive
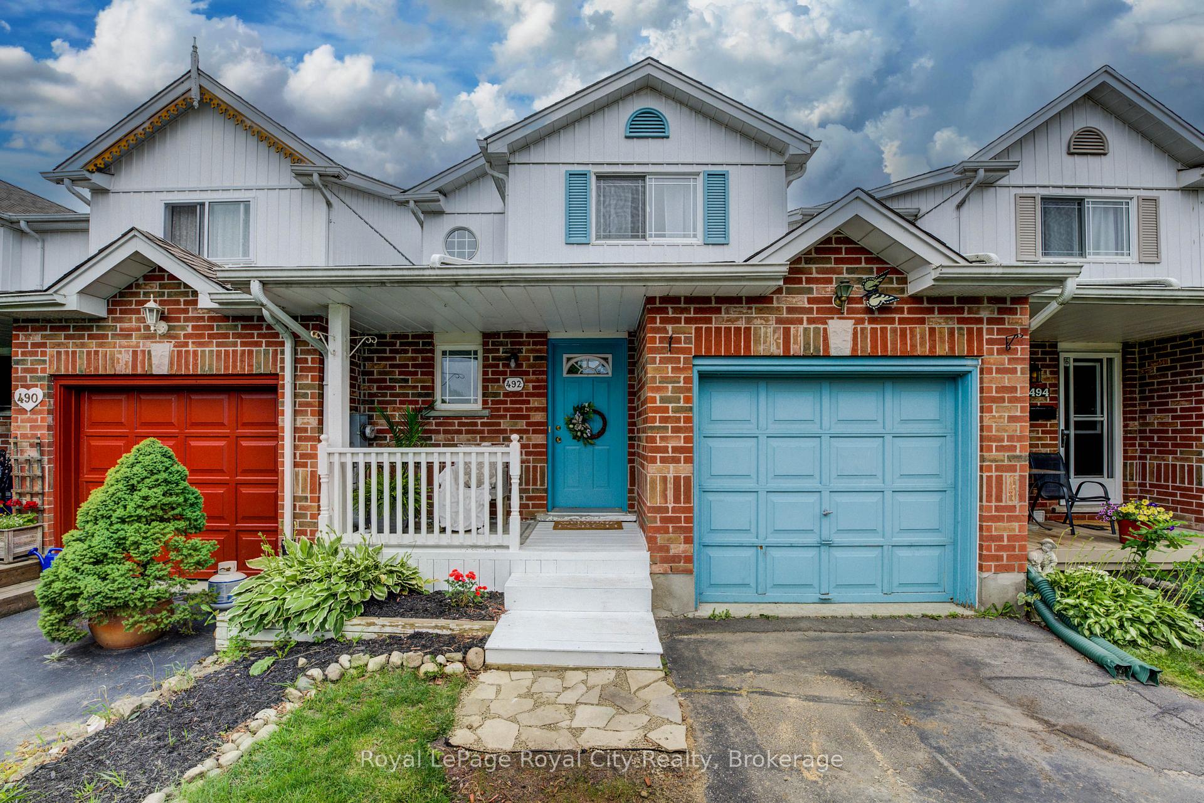
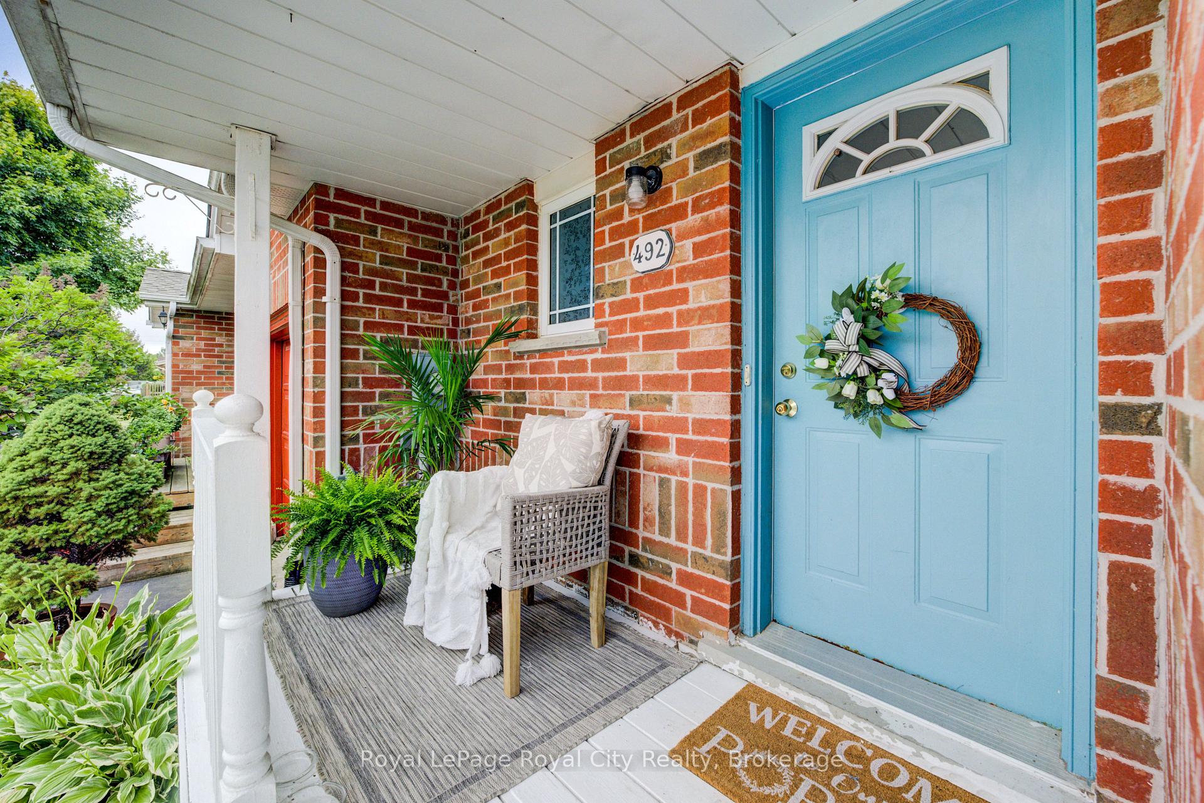
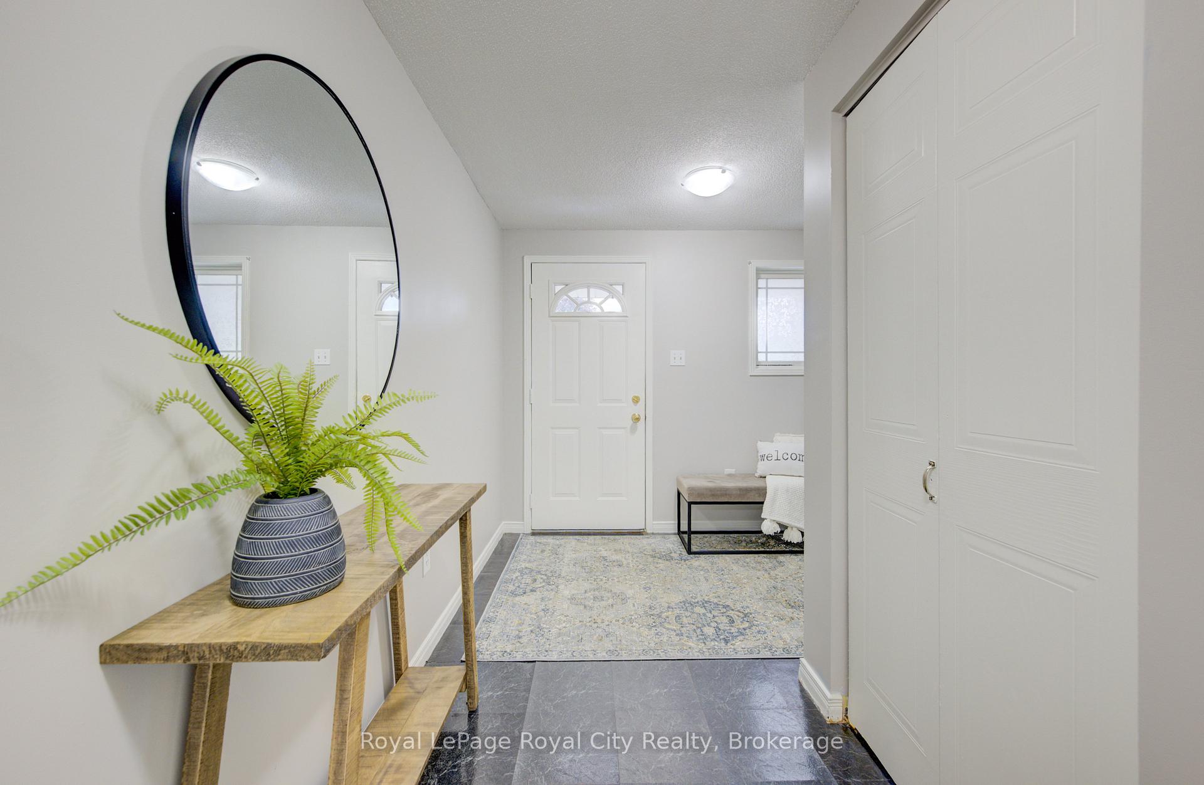
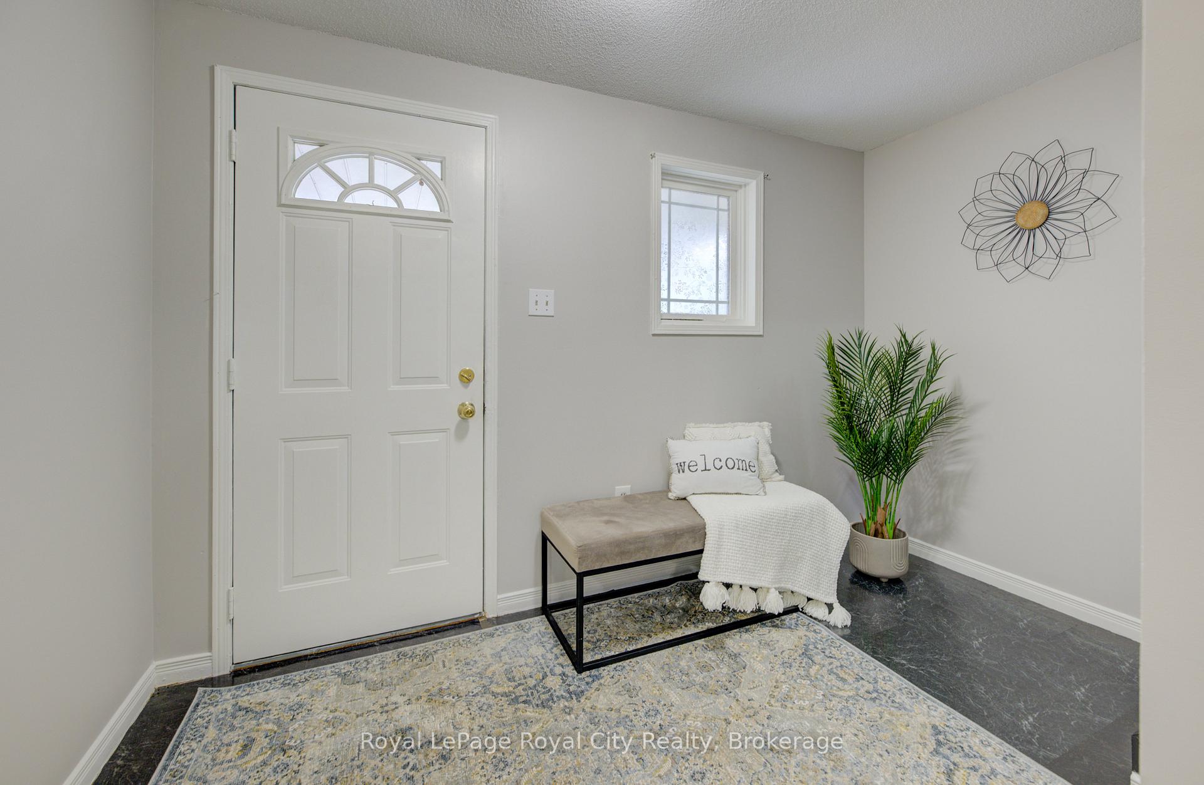 See all 34 photos
Property history
Facts and features
- BasementUnfinished
- Age of home16–30 years
- Water, sewerMunicipal
- HeatingForced air
- Central air
The homeLink, 2-storey, Age 16–30 years
- Type: Link
- Style: 2-storey
- Age: 16–30 years
- Living space: 1,100–1,500 sq ft
- Basement: Unfinished
- Waterfront: None
InsideRough-in bath, sump pump, water heater, water softener, Rooms above ground 7, Bedrooms 3
- Features: Rough-in bath, sump pump, water heater, water softener
- Rooms above ground: 7
- Bedrooms: 3
- Bathrooms: 1
- Kitchens: 1
Outside and lotBrick, vinyl siding, Asphalt shingle, Poured concrete
- Exterior: Brick, vinyl siding
- Roof: Asphalt shingle
- Foundation: Poured concrete
- Features: Porch
- Size: 21.92 × 108.27 ft
Parking1 Garage, Built-in
- Spaces: 1 Garage
- Garage: Built-in
Heating, water and powerForced air, gas, Central air, Municipal water
- Heating: Forced air, gas
- Cooling: Central air
- Water: Municipal water
- Sewer: Municipal sewer
- Natural gas: Yes
- Hydro: Yes
- Cable: Yes
- Telephone: Yes
Costs and taxesTaxes $2,989 a year, HST No HST, Water heater (furnace and ac are rentals and will be bought out by estate on closing)
- Taxes, 2025: $2,989 a year
- HST: No HST
- Rental items: Water heater (furnace and ac are rentals and will be bought out by estate on closing)
Included in the saleAny inclusions will be as is condition, All staging items including window coverings
- Included: Any inclusions will be as is condition
- Not included: All staging items including window coverings
NearbyCampground, fenced yard, library, golf, school, place of worship
- Close to: Campground, fenced yard, library, golf, school, place of worship
Listing detailsX12269513, Sold, Jul 8, 2025
- MLS® number: X12269513
- Status: Sold
- Listed on: Jul 8, 2025
- Days on market: 13
- Updated: Jul 21, 2025
- Possession: Flexible
- Occupied by: Owner
- Listing brokerage: Royal LePage Royal City Realty
About this home
492 Flannery Drive, Centre Wellington (Fergus), ON N1M 3P1
What a fantastic way to embark on a new journey! This charming 3-bedroom Link home, located in the desirable south end of Fergus, may be exactly what you've been looking for. From the moment you step onto the welcoming front porch, you'll appreciate the inviting features and potential this home offers. With new lighting, fresh paint throughout, and a warm, family-friendly atmosphere, now is the perfect time to make this property your own. The open-concept main floor promotes easy living, featuring a spacious foyer with plenty of closet space, garage access, and a convenient walkout from the living room to a newly fenced backyard. Upstairs, you'll find a serene retreat with three generously sized bedrooms, ample closet space, and an updated four-piece bathroom. For those seeking additional space, the basement is ready to be finished and already includes a rough-in for a future bathroom. With a local community center, parks, and trails nearby, this property is ideally situated for everyday living.
Ask about this home
A HOMEH agent will answer your questions about this home.
Around this home
Daily convenience, out of 100, from the distances below
Schools nearby
School rating, out of 10.
Helpful calculators
Your HOMEH agent

"I would see it this week."