

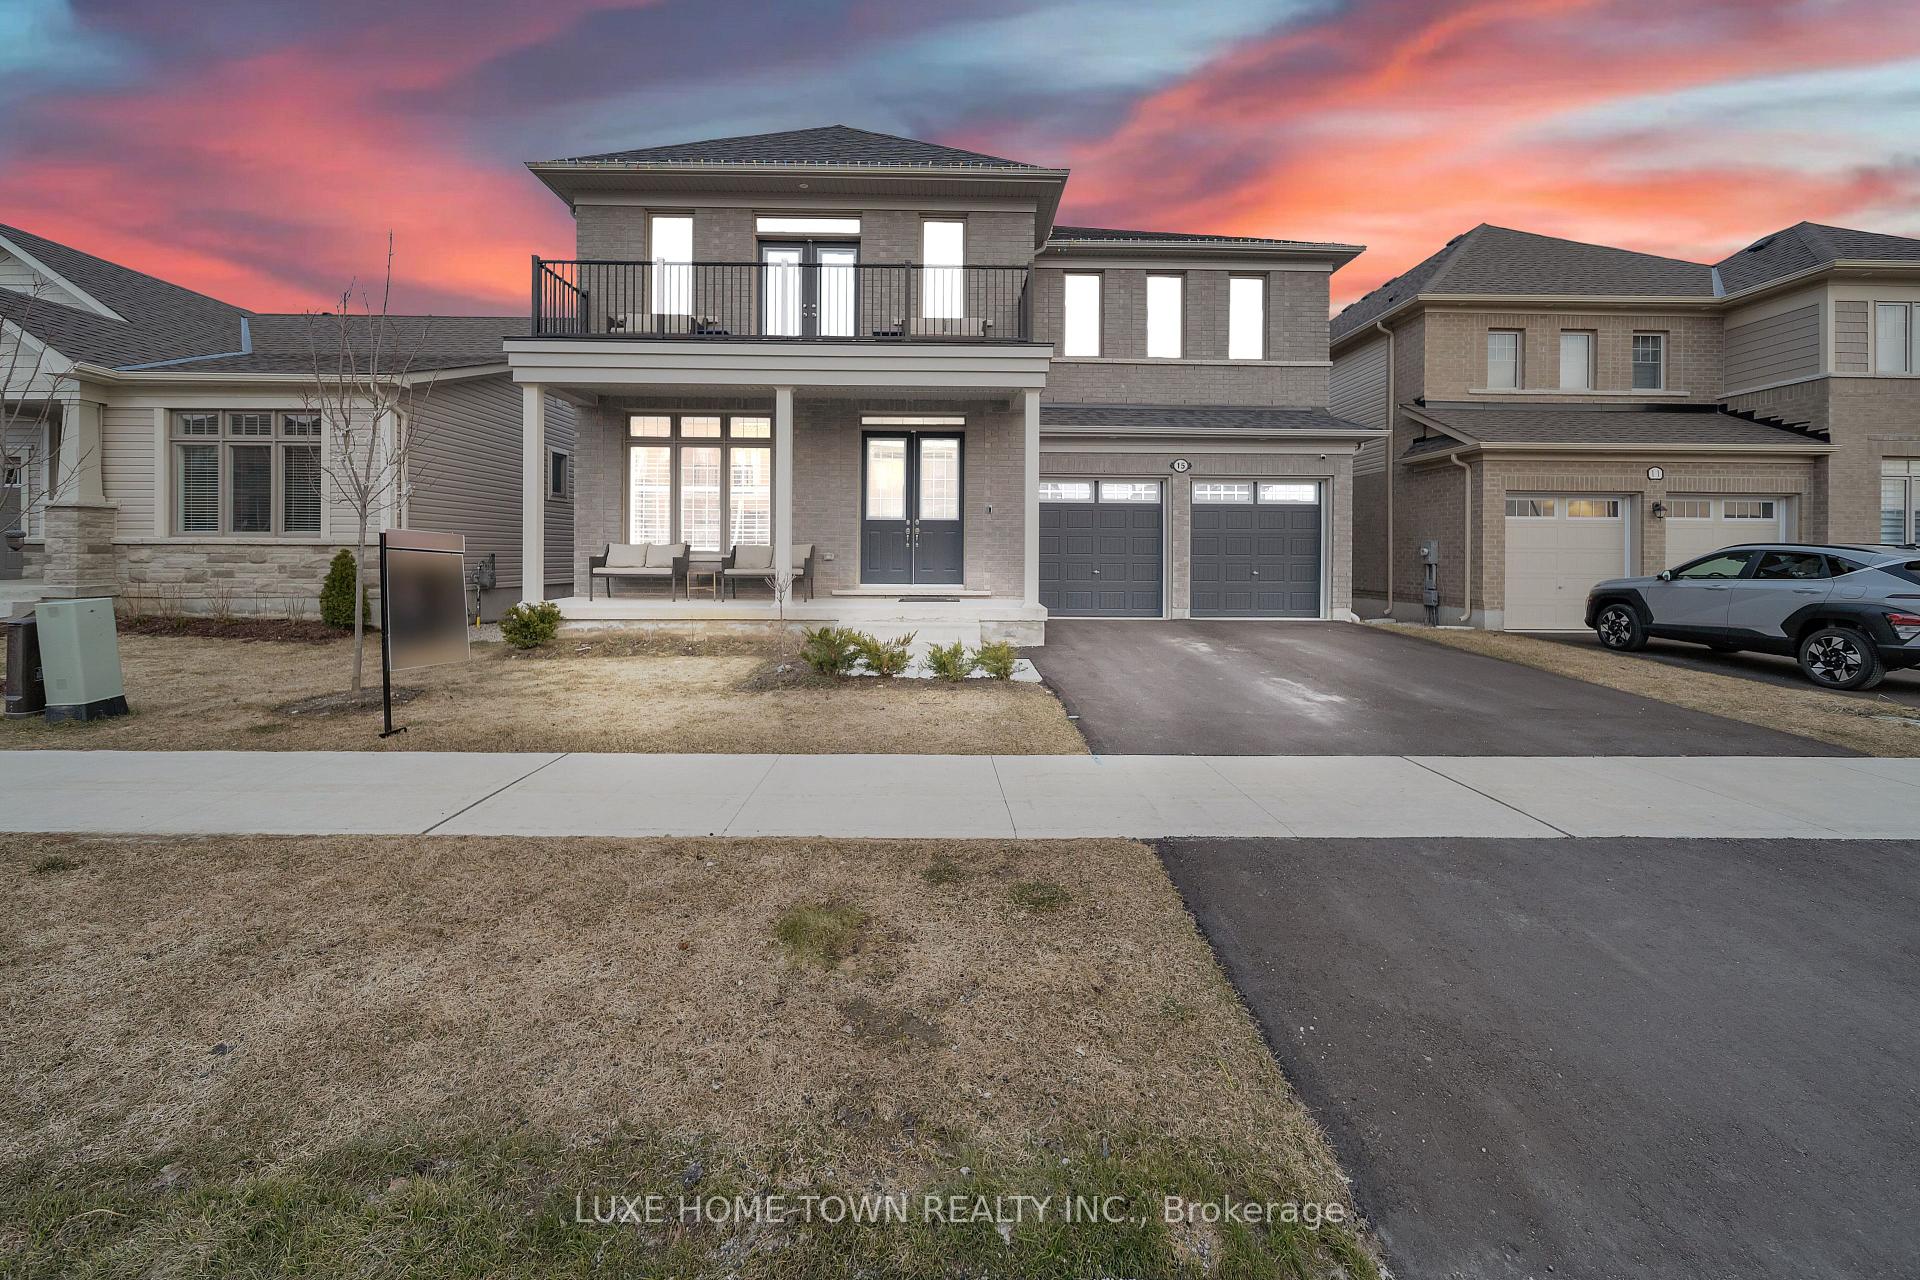
15 Dass Drive E
15 Dass Drive E
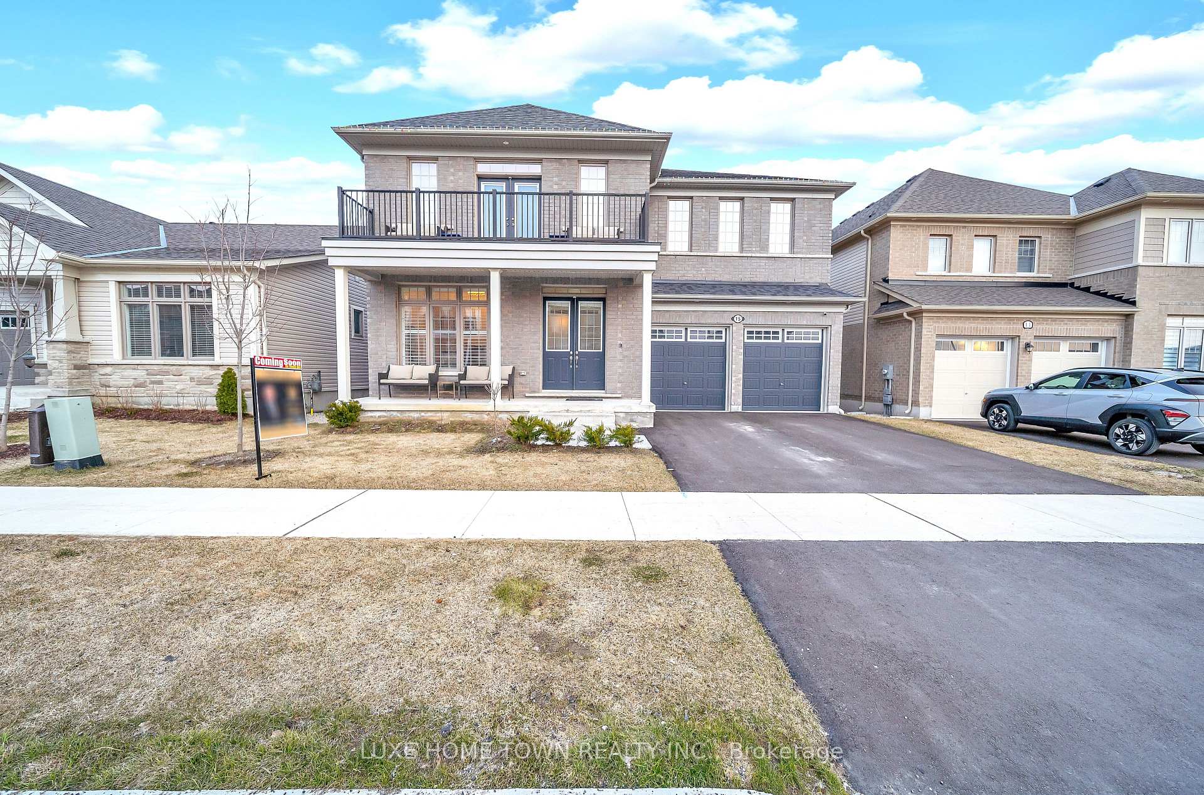
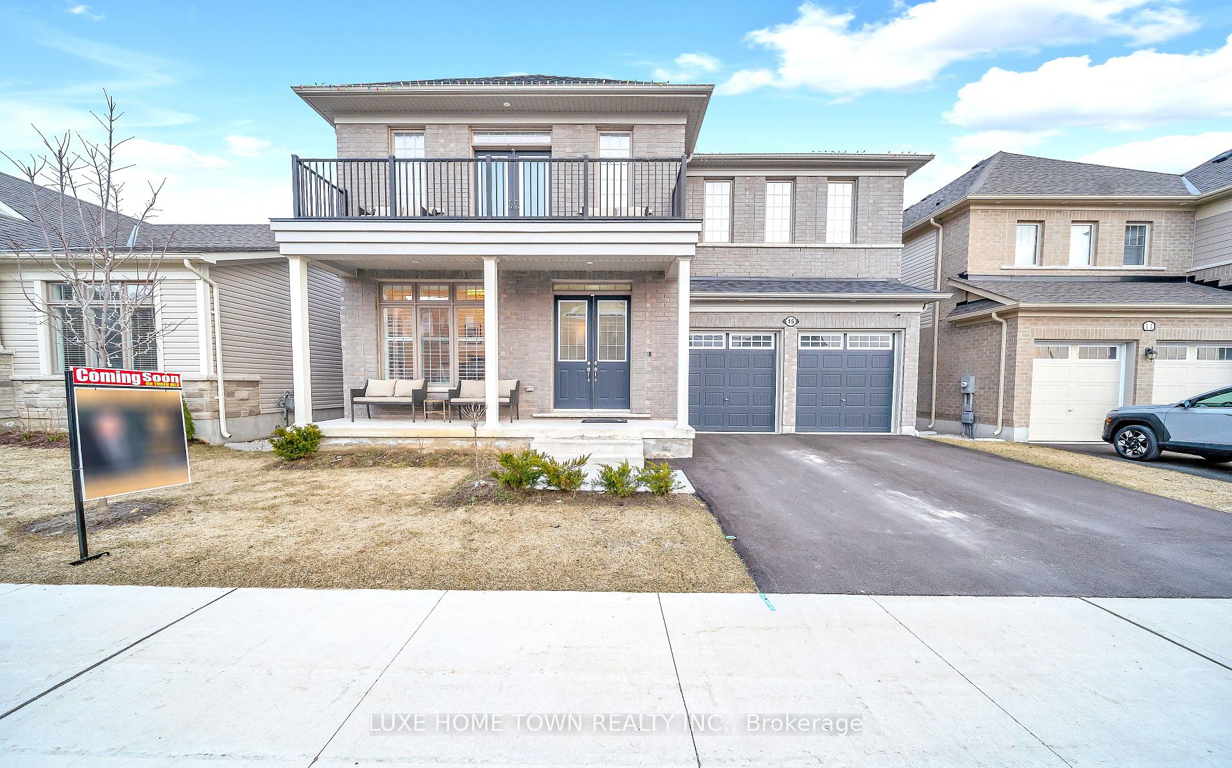
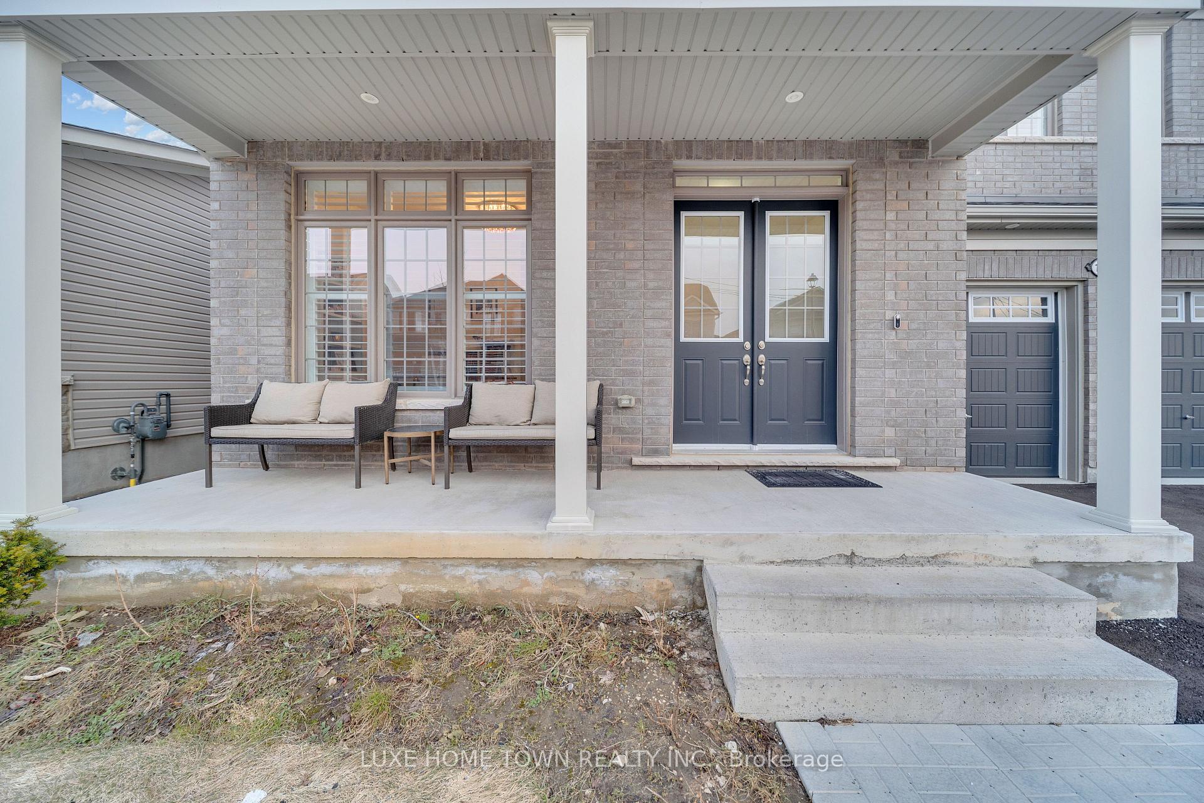
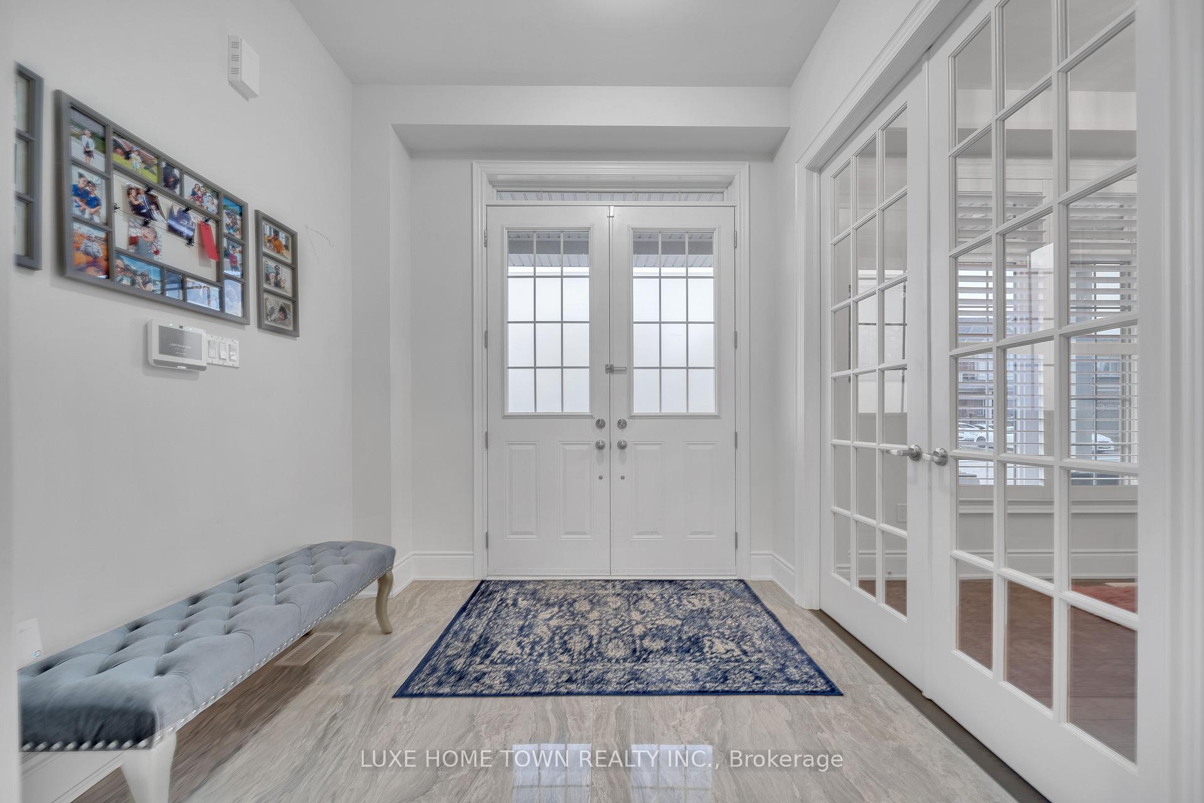 See all 50 photos
Property history
Facts and features
- BasementUnfinished
- Age of home0–5 years
- Water, sewerMunicipal
- HeatingForced air
- Fireplace
- Central air
The homeDetached, 2-storey, Age 0–5 years
- Type: Detached
- Style: 2-storey
- Age: 0–5 years
- Living space: 3,500–5,000 sq ft
- Basement: Unfinished
InsideFireplace Yes, natural gas, Carpet free, water heater, water softener, Rooms above ground 14
- Fireplace: Yes, natural gas
- Features: Carpet free, water heater, water softener
- Rooms above ground: 14
- Bedrooms: 4
- Bathrooms: 4
- Kitchens: 1
- Family room: Yes
Outside and lotBrick, Asphalt shingle, Poured concrete
- Exterior: Brick
- Roof: Asphalt shingle
- Foundation: Poured concrete
- Size: 49.87 × 104.99 ft
Parking2 Garage, Attached, Private double
- Spaces: 2 Garage
- Garage: Attached
- Driveway: Private double
Heating, water and powerForced air, gas, Central air, Municipal water
- Heating: Forced air, gas
- Cooling: Central air
- Water: Municipal water
- Sewer: Municipal sewer
- Natural gas: Available
- Hydro: Available
- Cable: Available
- Telephone: Available
Costs and taxesTaxes $6,906 a year, HST included in the price, Hot water tank (if rental).
- Taxes, 2024: $6,906 a year
- HST: HST included in the price
- Rental items: Hot water tank (if rental).
Included in the saleDishwasher, dryer, range hood, refrigerator, smoke detector, stove, washer, window coverings. master bedroom furniture is included .
- Included: Dishwasher, dryer, range hood, refrigerator, smoke detector, stove, washer, window coverings. master bedroom furniture is included .
NearbyHospital, park, rec./commun.centre, school
- Close to: Hospital, park, rec./commun.centre, school
Listing detailsX12267048, Sold, Jul 7, 2025
- MLS® number: X12267048
- Status: Sold
- Listed on: Jul 7, 2025
- Days on market: 51
- Updated: Aug 27, 2025
- Possession: Immediate
- Occupied by: Owner
- Listing brokerage: LUXE HOME TOWN REALTY INC.
About this home
15 Dass Drive E, Centre Wellington (Fergus), ON N1M 0J2
Absolutely Breathtaking Luxury Dream Home*Situated On A Premium Oversized 50ft Lot Offering An Exceptional Blend Of Traditional Elegance, Comfort & Modern Sophistication. Step inside the generous foyer and you will feel like you are in a model home! Built with custom upgrades, soaring ceilings, and 8 ft doorways. Graceful Touches oversized Dining & Living with 20ft ceiling. Pot Lights; Main Floor Office; Upgraded Kitchen Featuring Top-of-The Line Built-In Appliances, Quartz Countertops, Breakfast bar, Tons Of Cabinets, Walk-Out To Backyard; Family Room with Gas Fireplace; 2nd Floor; Massive primary Bedroom With Walk-In Closet, 5Pc Spa-Like Ensuite Featuring Glass Shower, Italian B/Tub, Built In Cabinets With His & Hers Sinks Finished With Quartz Counters; All Bedrooms with Access To Bathrooms; Staircase railing with Upgraded Iron Pickets and much more this house is offering. Tons of Upgrades all over inside the home. Custom-built kitchen & laundry room, chef's office and ensuite bathroom; including pot lights, under valance lights, pot filler, top-of-the-line appliances, wine rack, ample cabinets, huge island. Extended 10ft ceiling on main floor and 9ft ceiling upstairs, upgraded tiles and flooring throughout house; large tiles in kitchen and ensuite bathroom and wood floors on main floor and upstairs, no carpet, custom vanities, upgrade shower, upgraded tub, french doors into office, upgraded fireplace, California shutters throughout, upgraded humidifier on furnace and water softener, upgraded staircase and treads; open staircase, 2 larger windows in basement, upgraded lighting fixtures and bathroom fixtures, upgraded doors and baseboards.
Ask about this home
A HOMEH agent will answer your questions about this home.
Around this home
Daily convenience, out of 100, from the distances below
Schools nearby
School rating, out of 10.
Helpful calculators
Your HOMEH agent

"I would see it this week."