

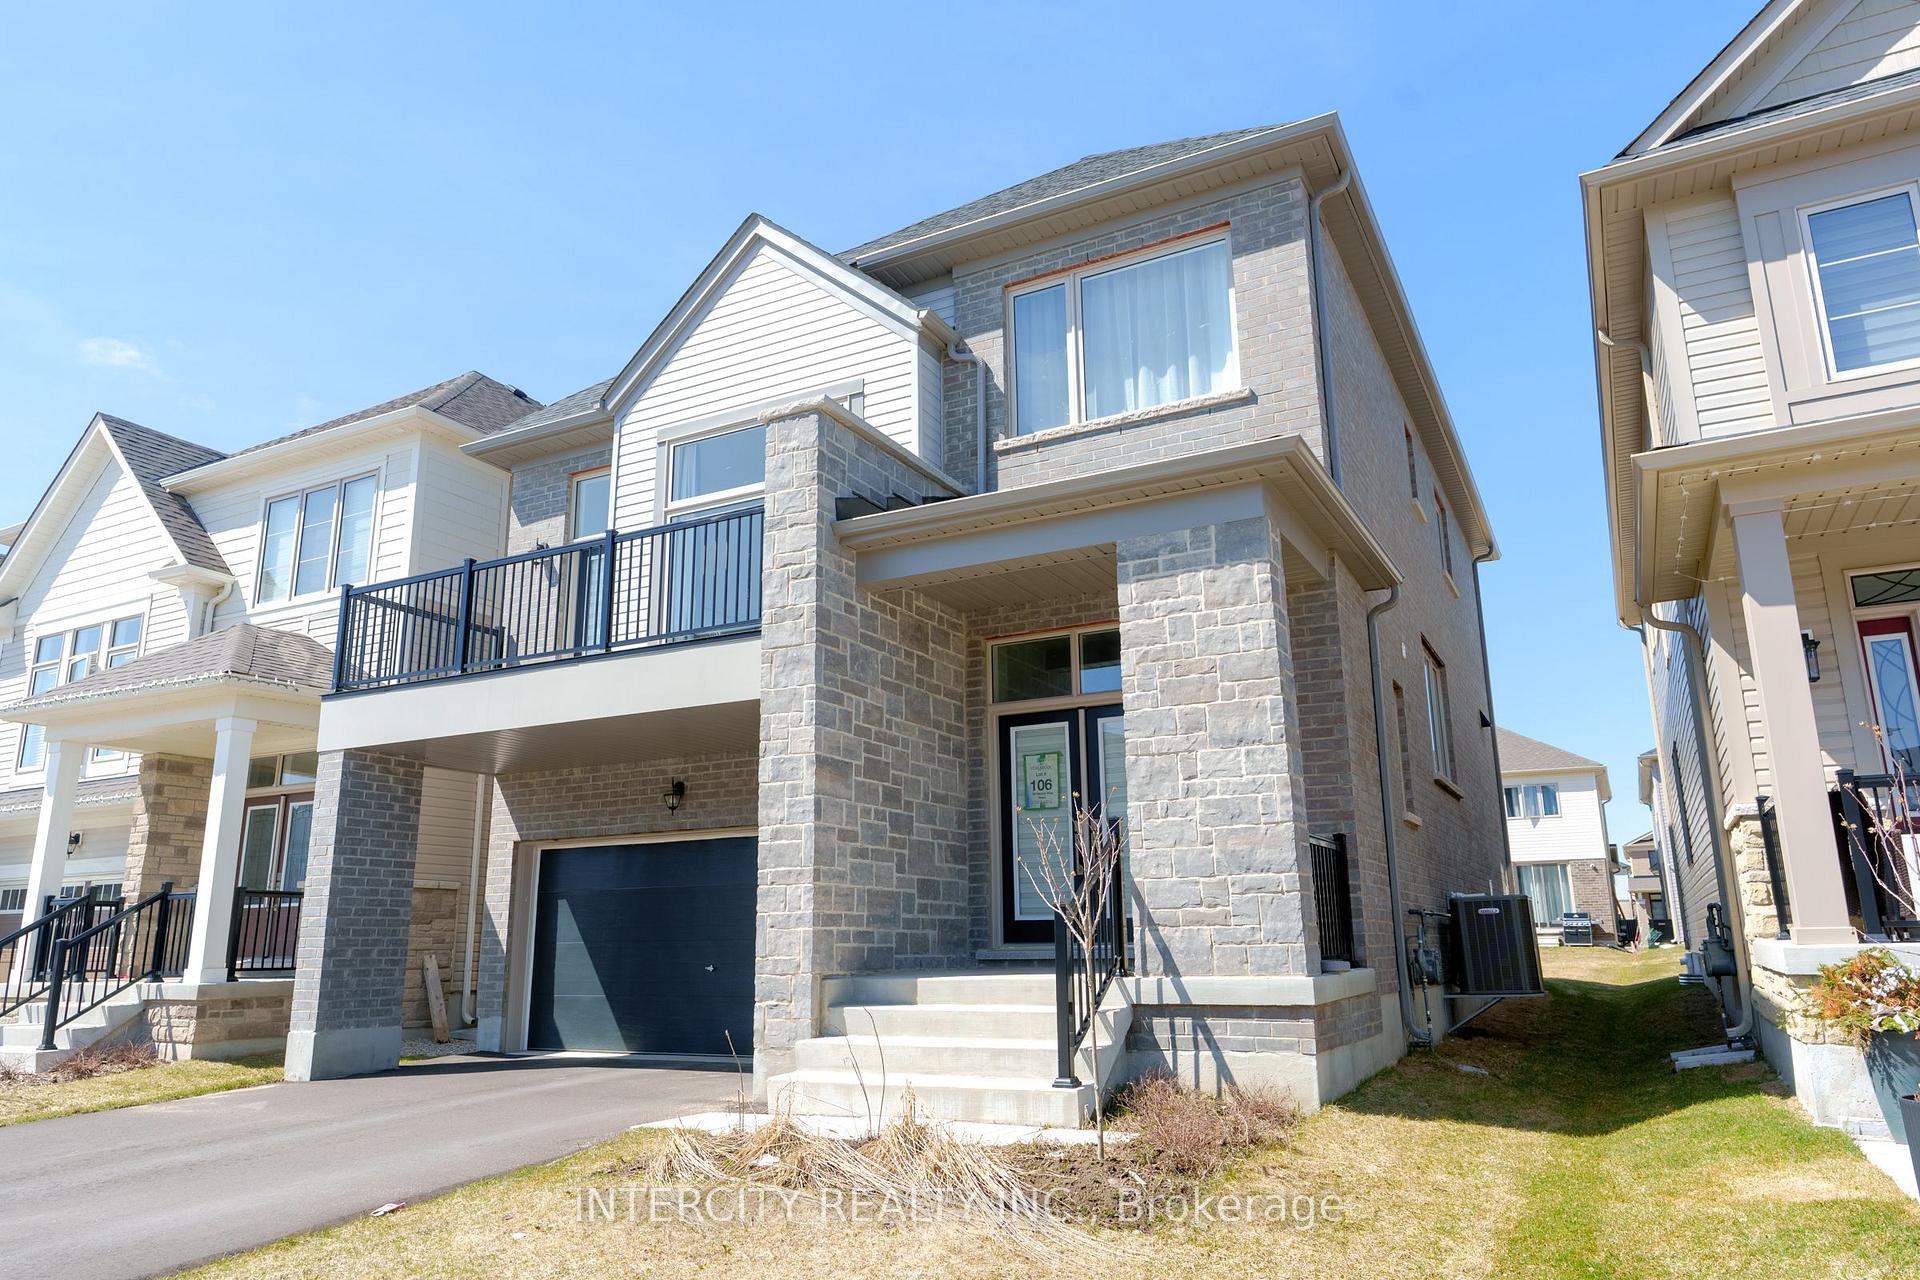
59 Harpin Way W
Detached Sold
1/1959 Harpin Way W
Detached Sold
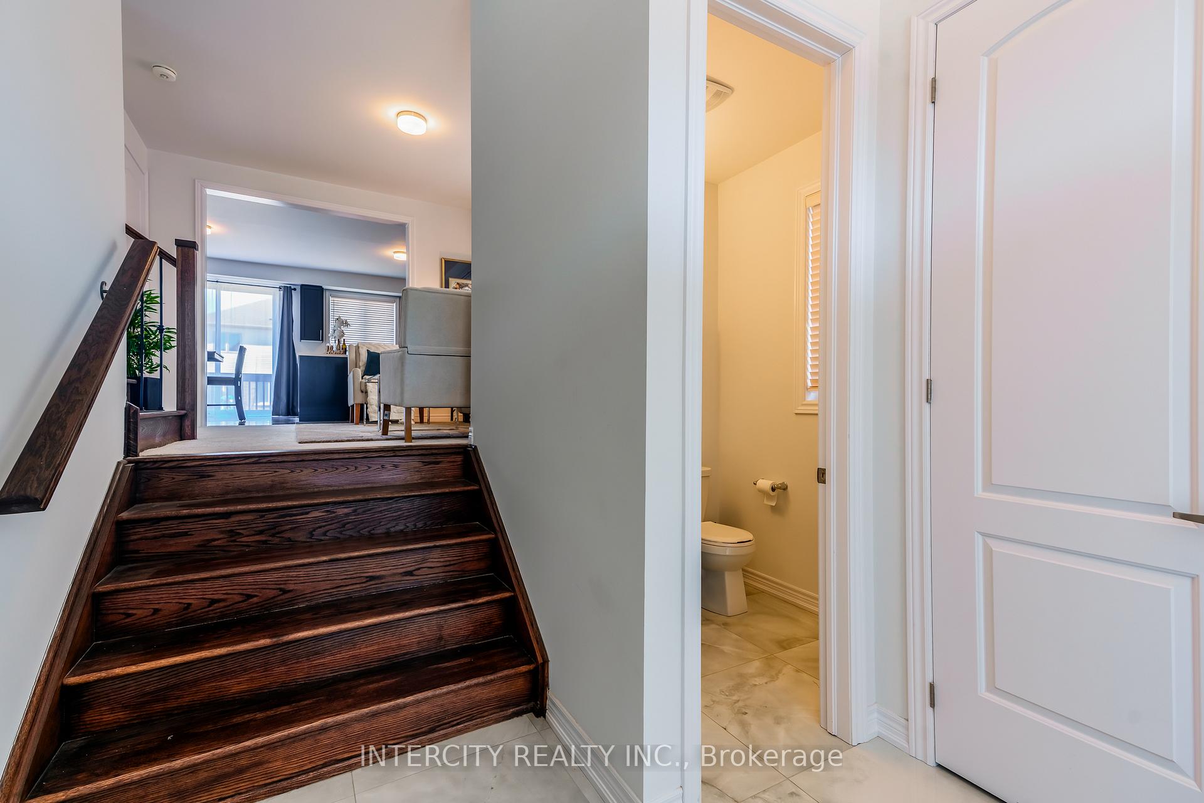
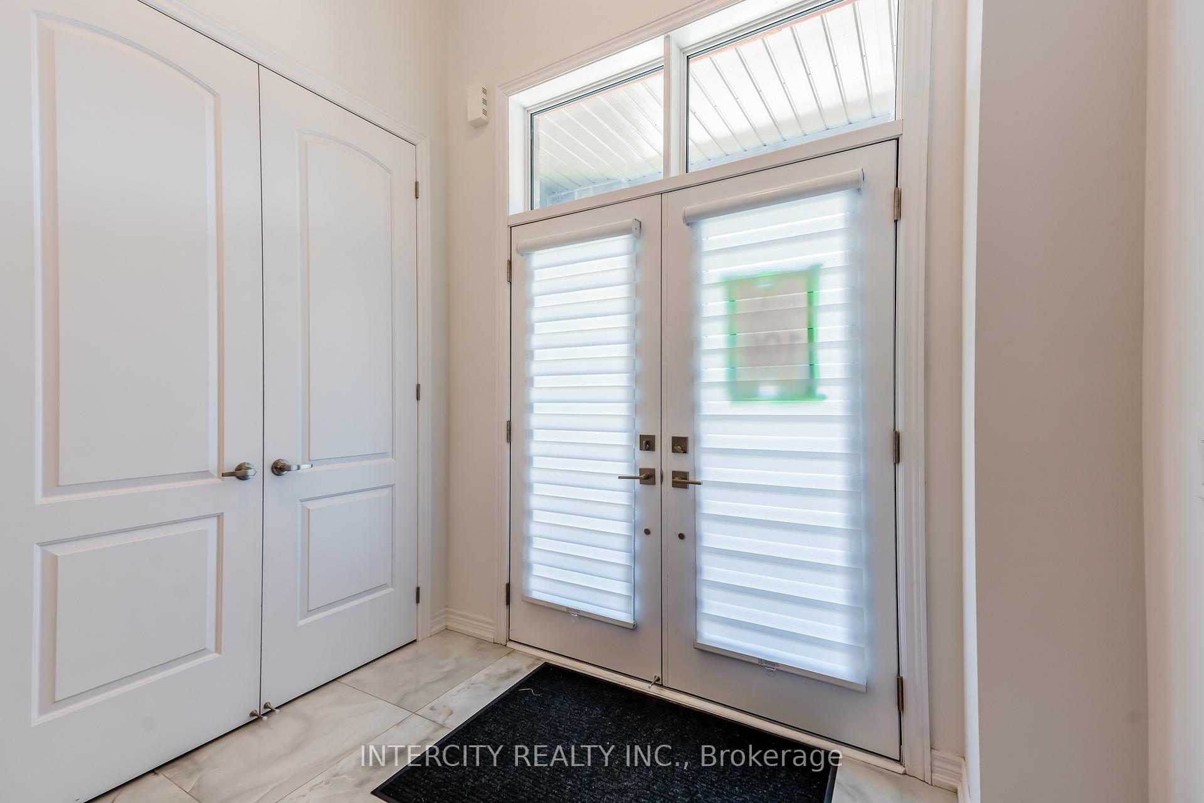
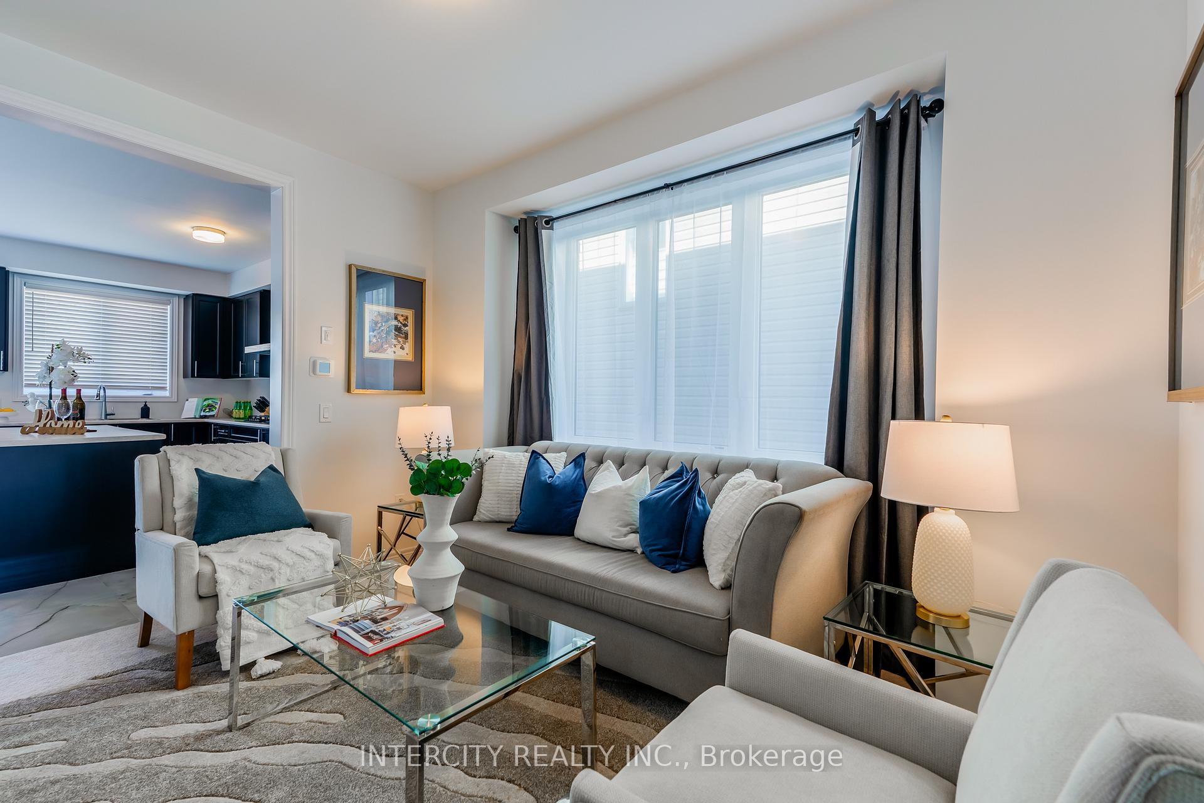
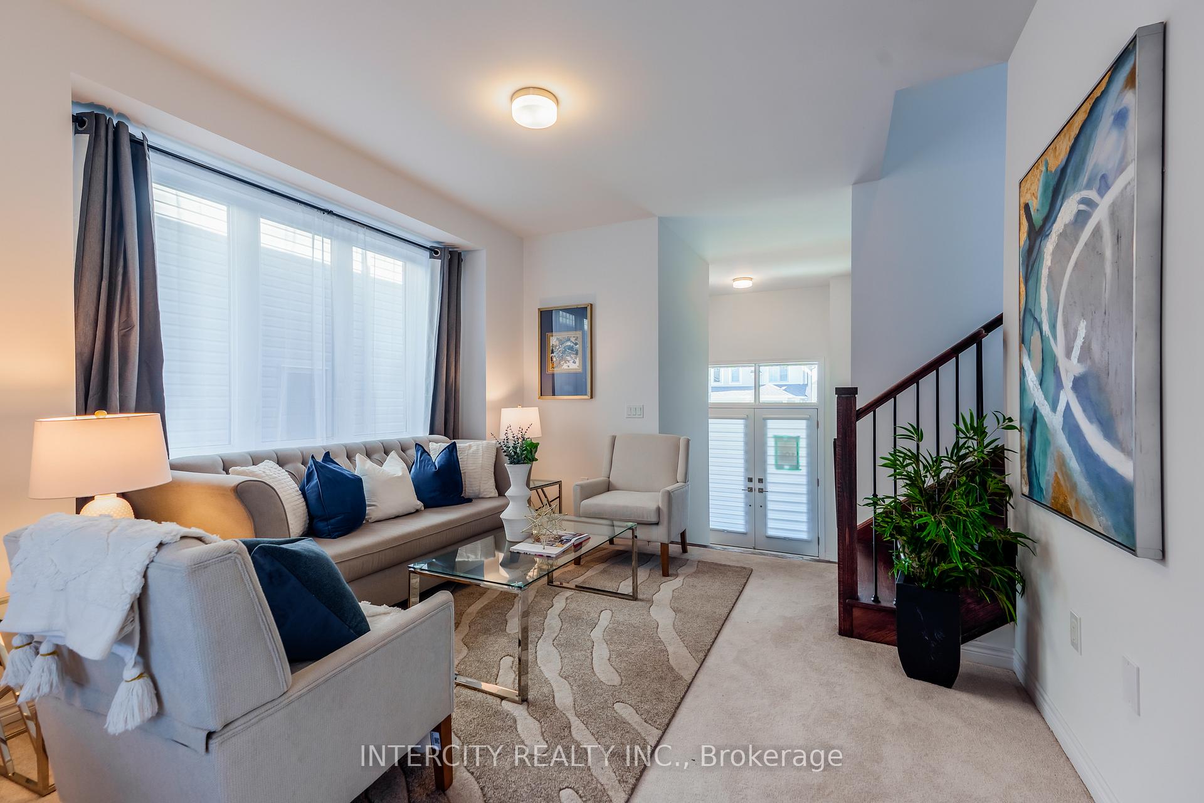 See all 19 photos
4 Bedrooms
4 Bathrooms
2 Garage
2K–2.5K sq.ft
36×108 ft
$5,356/yr
Property history
Facts and features
- BasementUnfinished
- Water, sewerMunicipal
- HeatingForced air
- CoolingCentral air
What stands out
- Central air
The homeDetached, 2-storey, 2,000–2,500 sq ft
- Type: Detached
- Style: 2-storey
- Living space: 2,000–2,500 sq ft
- Basement: Unfinished
InsideUpper level, Auto garage door remote, built-in oven, countertop range, erv/hrv, water softener, Carbon monoxide detectors, smoke detector
- Laundry: Upper level
- Features: Auto garage door remote, built-in oven, countertop range, erv/hrv, water softener
- Security: Carbon monoxide detectors, smoke detector
- Rooms above ground: 8
- Bedrooms: 4
- Bathrooms: 4
- Kitchens: 1
- Family room: Yes
Outside and lotBrick, Asphalt shingle, Concrete
Outside
- Exterior: Brick
- Roof: Asphalt shingle
- Foundation: Concrete
- Size: 36 × 108 ft
Parking2 Garage, Built-in, Private
- Spaces: 2 Garage
- Garage: Built-in
- Driveway: Private
Heating, water and powerForced air, gas, Central air, Municipal water
- Heating: Forced air, gas
- Cooling: Central air
- Water: Municipal water
- Sewer: Municipal sewer
- Hydro: Yes
Costs and taxesTaxes $5,356 a year, HST included in the price, Hot water tank
- Taxes, 2025: $5,356 a year
- HST: HST included in the price
- Rental items: Hot water tank
Included in the saleS/s appliances, washer/ dryer, water softener, Tesla car charger
- Included: S/s appliances, washer/ dryer, water softener
- Not included: Tesla car charger
NearbyHospital
- Close to: Hospital
Listing detailsX12248051, Sold, Jun 26, 2025
- MLS® number: X12248051
- Status: Sold
- Listed on: Jun 26, 2025
- Days on market: 46
- Updated: Aug 11, 2025
- Possession: Flexible
- Occupied by: Owner
- Listing brokerage: INTERCITY REALTY INC.
About this home
59 Harpin Way W, Centre Wellington (Fergus), ON N1M 0H8
Auto Garage Door RemoteBuilt-In OvenCountertop RangeERV/HRVWater SoftenerHospital
Welcome to 59 Harpin Way! This stunning ALL BRICK home in the charming town of Fergus offers the perfect blend of comfort and convenience. Featuring 4 spacious bedrooms, 3.5 Bath, this property is ideal for growing families or those who love to entertain. Kitchen is equipped with high end Stainless appliances, Bosch gas range, Built-in wall oven, fridge, Dishwasher and beverage fridge. This home is situated in a desirable neighborhood, just moments from local shop and restaurants. Don't miss out!!
Read more
Ask about this home
A HOMEH agent will answer your questions about this home.
Ask a question
Thinking of selling your home?See what your home is worth today.
Around this home
Beatty Line & Farley Rd
Errands
Parks
Schools
Daily convenience, out of 100, from the distances below
ParkElliot Parkette · 6 within 1 km4 min walk221 m
GroceryFreshCo20 min walk1.3 km
SchoolGrand River Public School6 min walk350 m
PharmacyWalmart Pharmacy23 min walk1.4 km
Cafés & foodSweetea21 min walk1.3 km
HospitalGroves Memorial Community Hospital24 min walk1.5 km
WalkDriveStraight-line distance, open map data
Grocery1.3 km
Park0.2 km
Coffee1.3 km
Dining1.3 km
Hospital1.5 km
Schools nearby
School rating, out of 10.
Grand River Public Schoolelementary · Public · 0.3 km
—
St Joseph - Fergus Catholic Elementary Schoolelementary · Catholic · 1.6 km
8.6/10Excellent
James McQueen Public Schoolelementary · Public · 1.9 km
—
Contact agent
Helpful calculators
Mortgage
Affordability
Closing costs
Land transfer tax
Property tax
Down payment
CMHC insurance
Stress test
Cashback Rebate
Your HOMEH agent

KimHOMEH agent · Centre Wellington
"I would see it this week."
Ask Kim