

7242 Sideroad 4
7242 Sideroad 4
 See all 50 photos
Property history
Facts and features
- BasementPart finished
- Water, sewerWell, septic
- HeatingForced air
- CoolingCentral air
- Fireplace
- Central air
- Pool
The homeDetached, Bungalow, 1,500–2,000 sq ft
- Type: Detached
- Style: Bungalow
- Living space: 1,500–2,000 sq ft
- Basement: Full, partially finished
InsideFireplace Yes, freestanding, natural gas, living room, Auto garage door remote, floor drain, water heater, water softener, water treatment, Monitored, security system, smoke detector
- Fireplace: Yes, freestanding, natural gas, living room
- Features: Auto garage door remote, floor drain, water heater, water softener, water treatment
- Security: Monitored, security system, smoke detector
- Rooms above ground: 11
- Rooms in the basement: 7
- Bedrooms: 3 + 1 in the basement
- Bathrooms: 4
- Kitchens: 1
Outside and lotBrick, stone, Asphalt shingle, Poured concrete
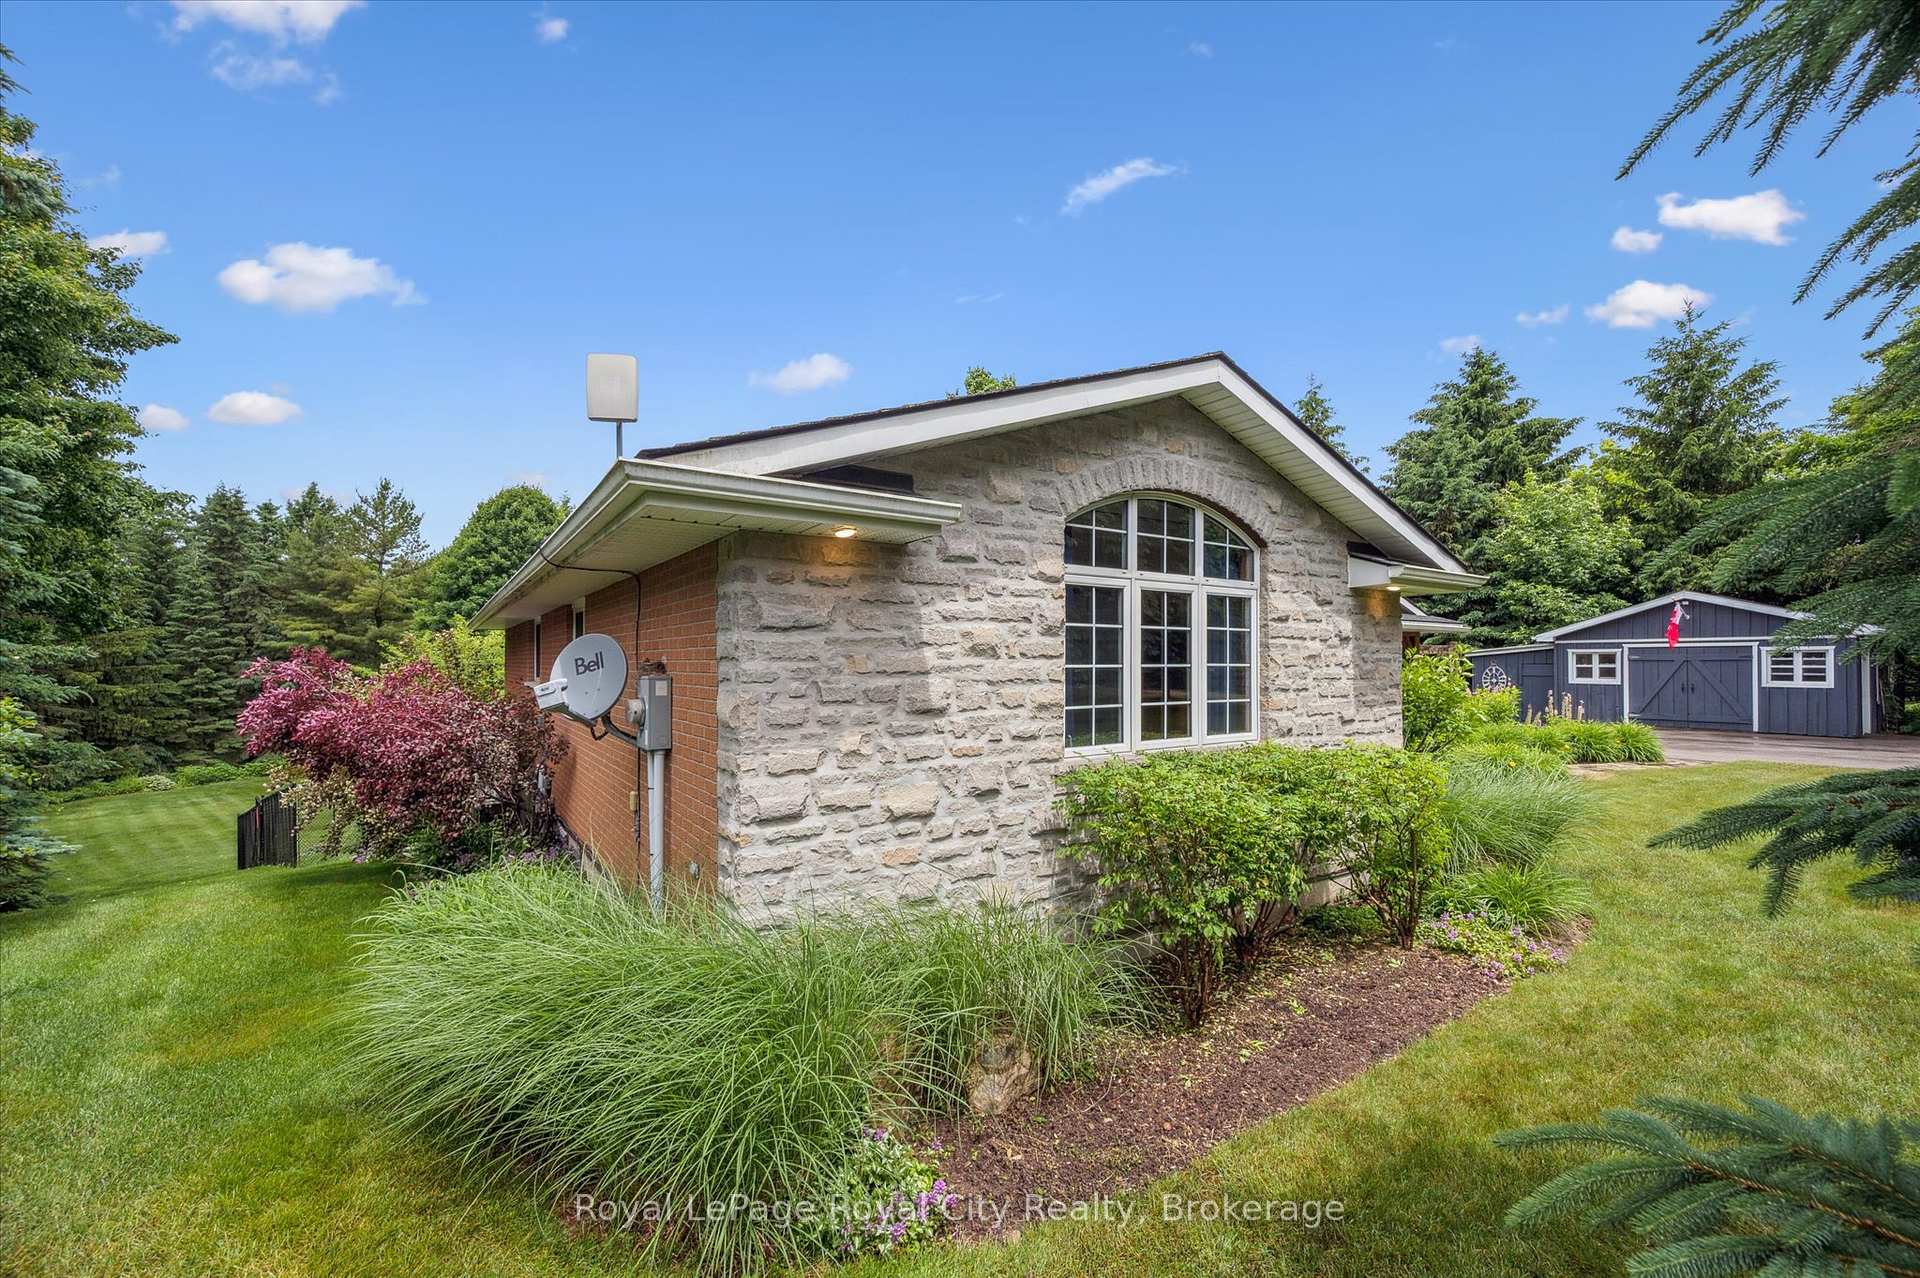
- Exterior: Brick, stone
- Roof: Asphalt shingle
- Foundation: Poured concrete
- Pool: Outdoor, salt
- Other structures: Fence - partial, shed, storage, workshop
- Size: 136.4 × 284 ft
Parking2 Garage, Detached
- Spaces: 2 Garage
- Garage: Detached
Heating, water and powerForced air, gas, Central air, Well
- Heating: Forced air, gas
- Cooling: Central air
- Water: Well
- Sewer: Septic
Costs and taxesTaxes $7,427 a year, HST included in the price, Hot water heater
- Taxes, 2024: $7,427 a year
- HST: HST included in the price
- Rental items: Hot water heater
- Under contract: Hot water heater
Included in the saleBuilt-in microwave, dishwasher, dryer, garage door opener, hot tub, hot tub equipment, pool equipment, refrigerator, smoke detector, washer, window coverings, induction stove/electric oven with convection
- Included: Built-in microwave, dishwasher, dryer, garage door opener, hot tub, hot tub equipment, pool equipment, refrigerator, smoke detector, washer, window coverings, induction stove/electric oven with convection
NearbyHospital, place of worship, river/stream, school bus route
- Close to: Hospital, place of worship, river/stream, school bus route
Listing detailsX12235718, Sold, Jun 20, 2025
- MLS® number: X12235718
- Status: Sold
- Listed on: Jun 20, 2025
- Days on market: 78
- Updated: Sep 6, 2025
- Possession: Flexible
- Occupied by: Owner
- Listing brokerage: Royal LePage Royal City Realty
About this home
7242 Sideroad 4, Centre Wellington (Rural Centre Wellington West), ON N0B 1B0
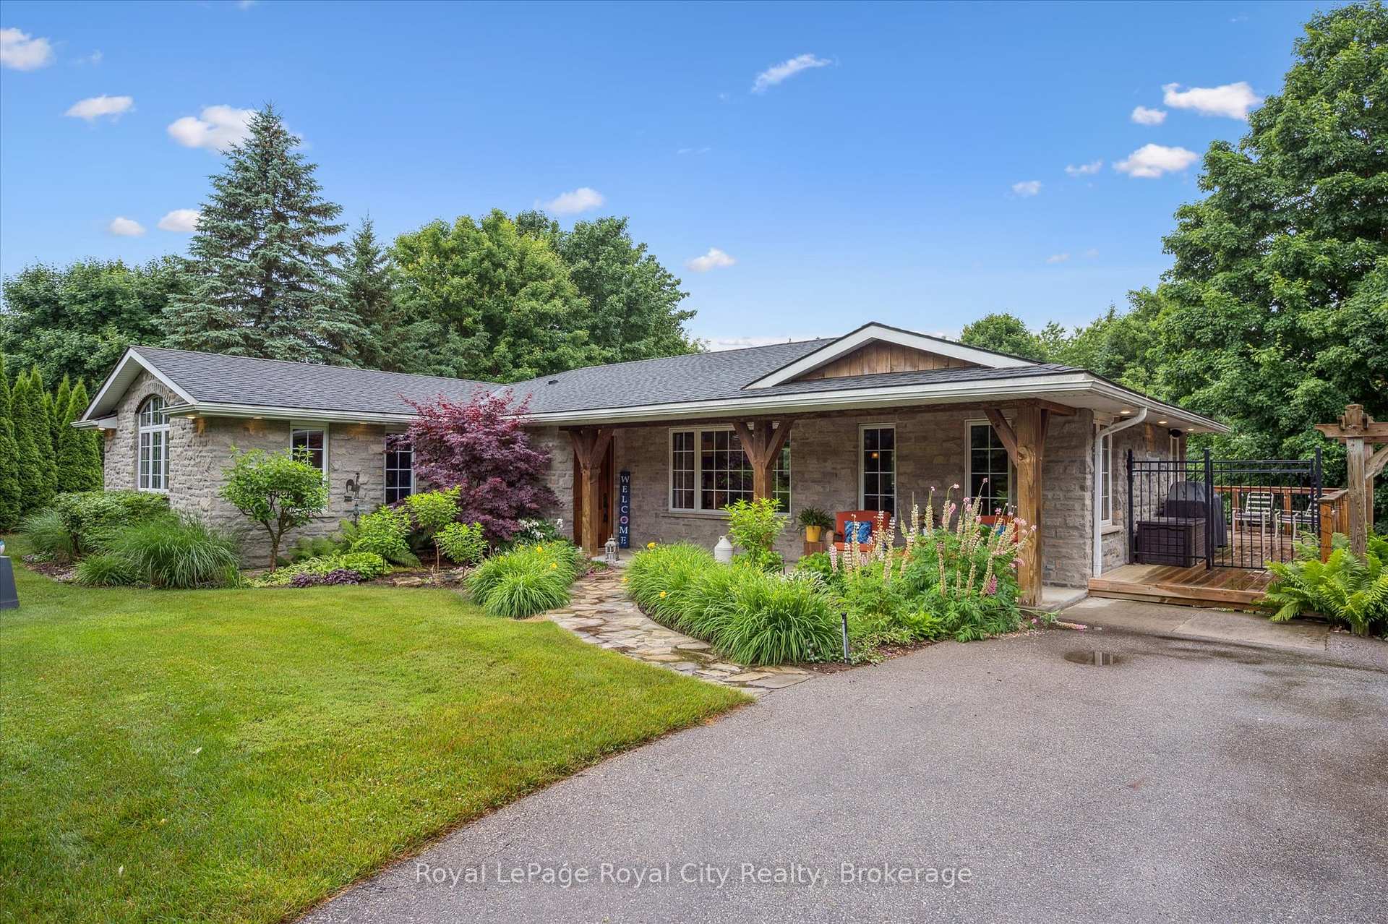
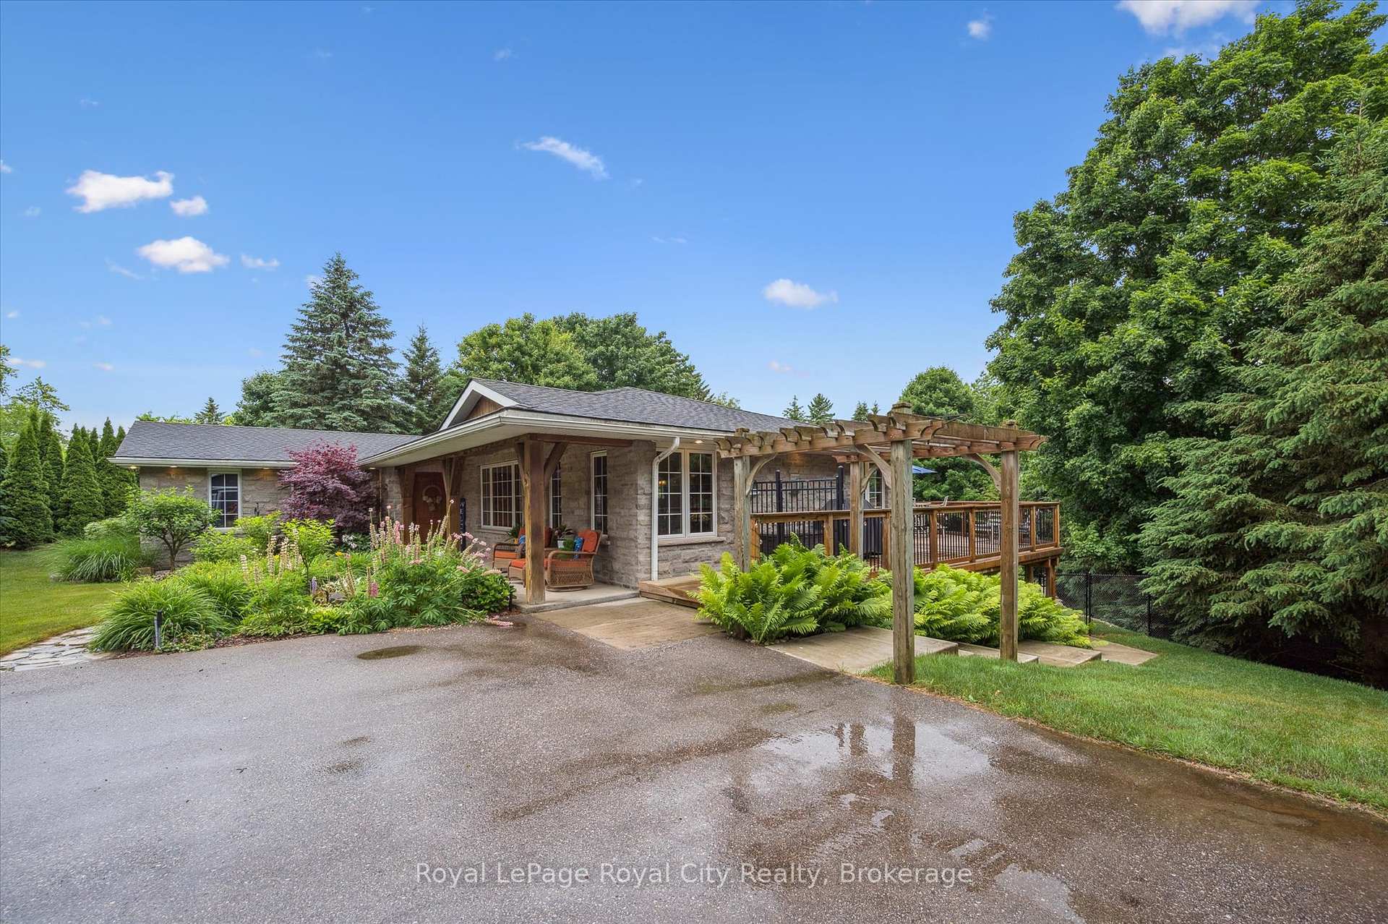
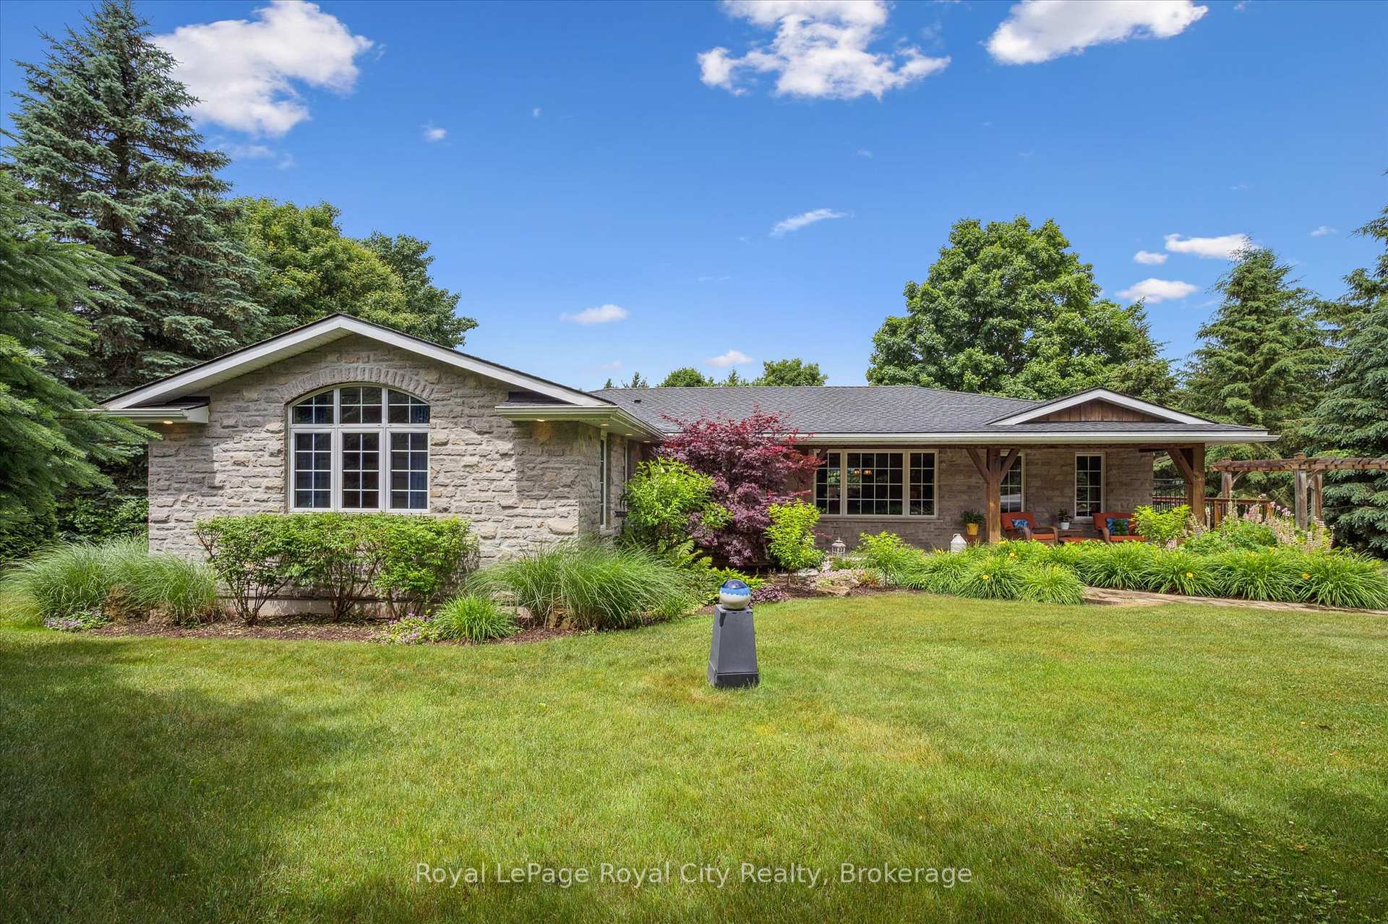
A Peaceful Country Oasis Just Minutes from Elora, Guelph & Waterloo. Tucked away on nearly an acre just 7 minutes south of Elora, this beautifully appointed stone and brick bungalow offers the perfect blend of rural tranquility and easy access to town. With 3+1 bedrooms, 3 bathrooms, and a fully finished walkout basement, this home is ideal for growing families, downsizers who love to host, or those seeking a multi-generational living setup. Step into the open-concept main level where rich hardwood floors, built-in audio, and a striking gas fireplace with full-height stone surround set the tone for stylish everyday living and effortless entertaining. The spacious living area flows seamlessly to a wraparound deck overlooking the inground pool and private green space - your very own backyard retreat. The kitchen is both functional and elegant, featuring granite countertops, stainless steel appliances, and a classic apron-front sink. The primary suite is a true standout with a soaring cathedral ceiling and spa-like ensuite complete with a soaker tub. Downstairs, the walkout lower level offers a generous rec room perfect for movie nights or playtime, plus a convenient powder room and change room with direct access to the pool and hot tub (smart, right?!). Two outbuildings - a detached double garage and a separate workshop - offer endless possibilities: home gym, art studio, home office, or guest quarters. Why drive to a cottage when you can have this kind of escape at home? Peaceful, private, and move-in ready - this is country living with all the conveniences!
Ask about this home
A HOMEH agent will answer your questions about this home.
Around this home
Helpful calculators
Your HOMEH agent

"I would see it this week."