

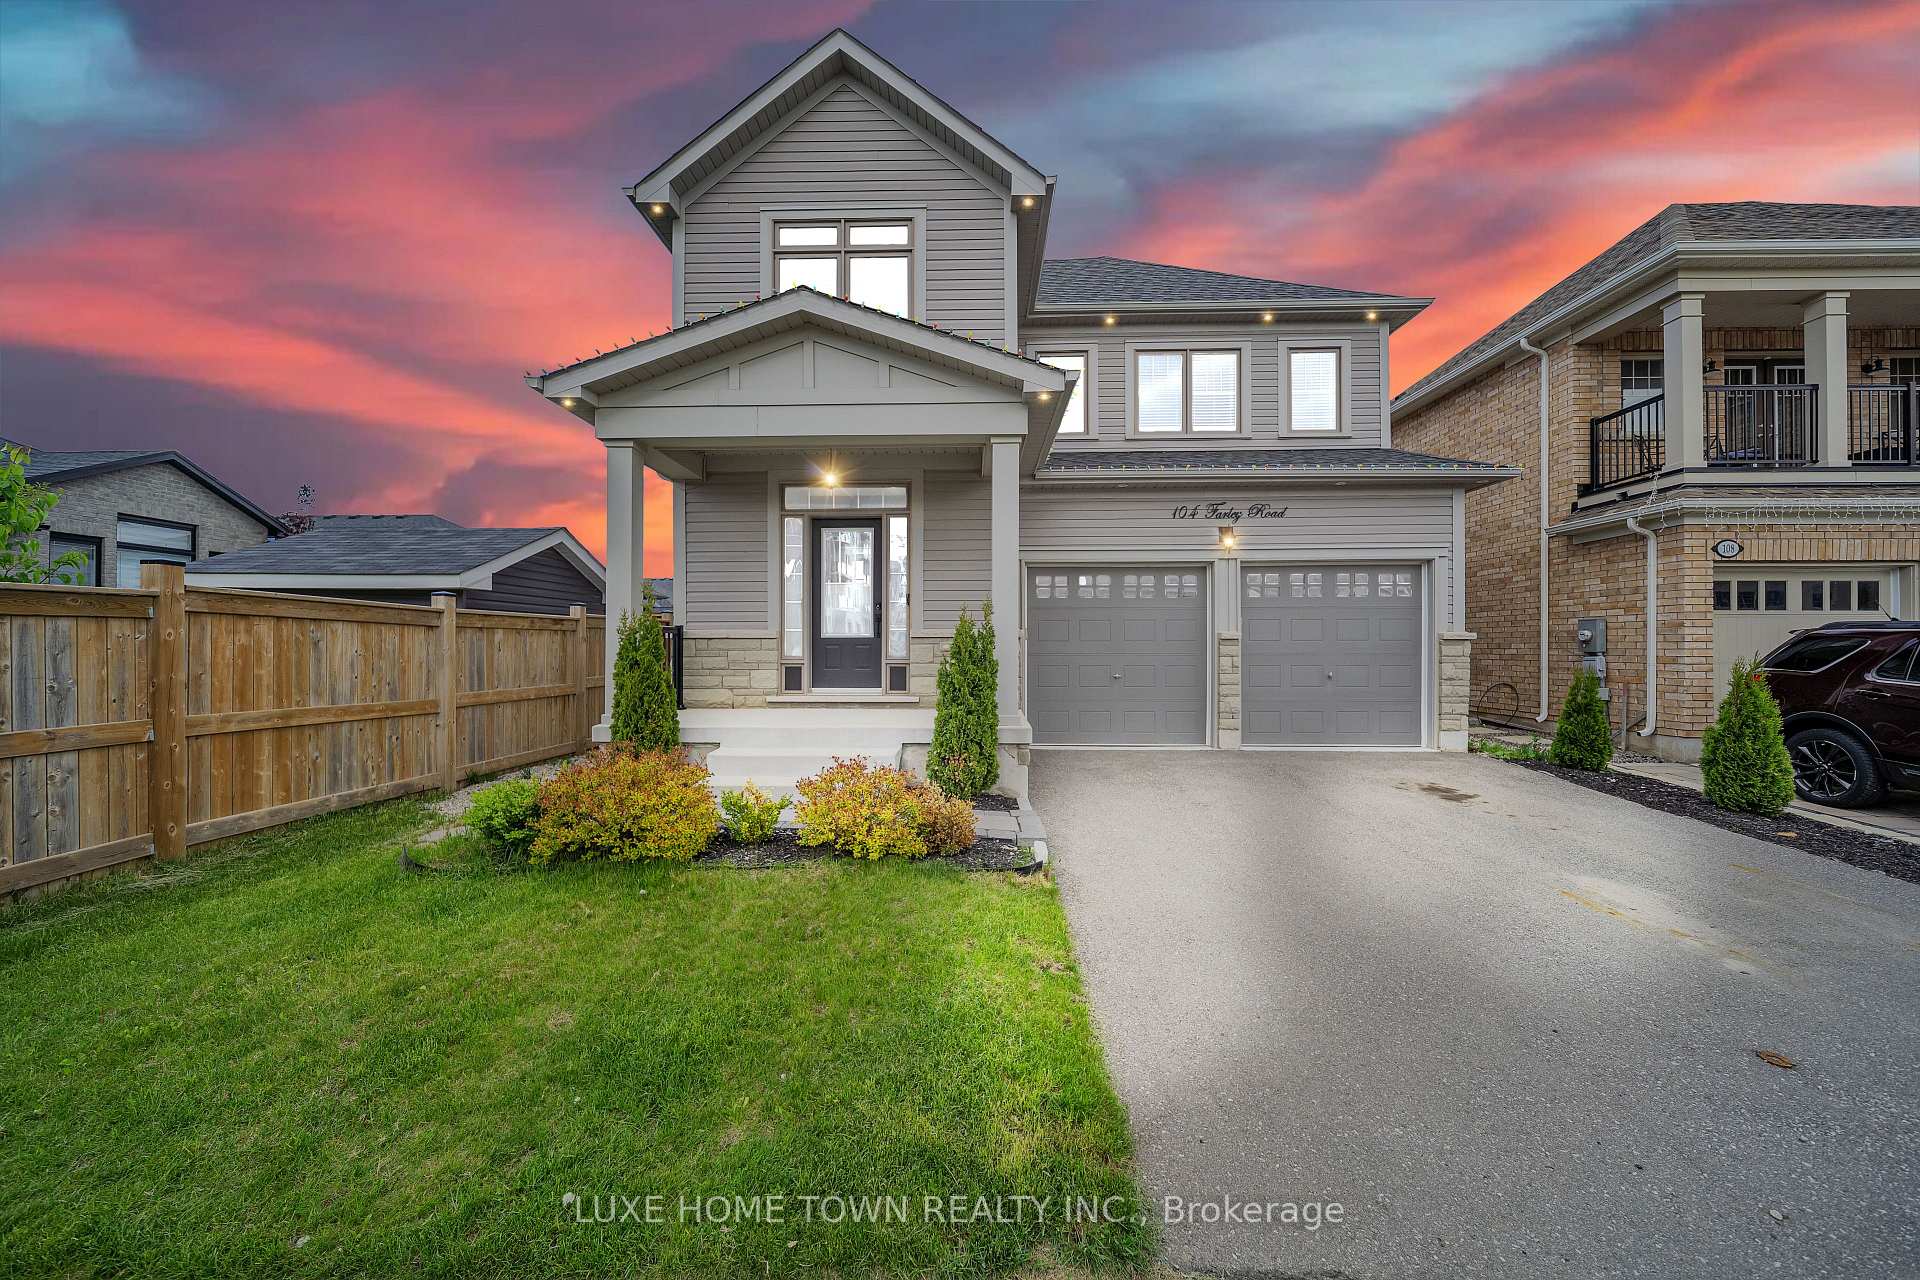
104 Farley Road
104 Farley Road
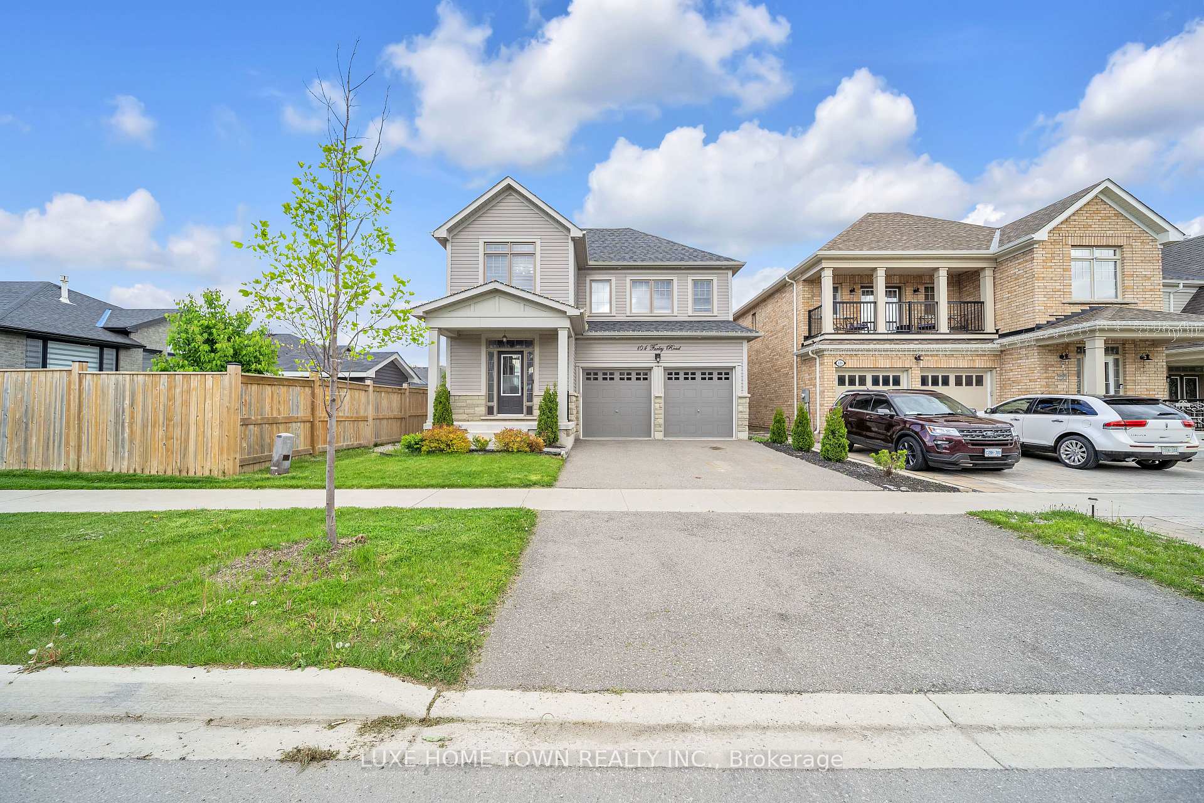
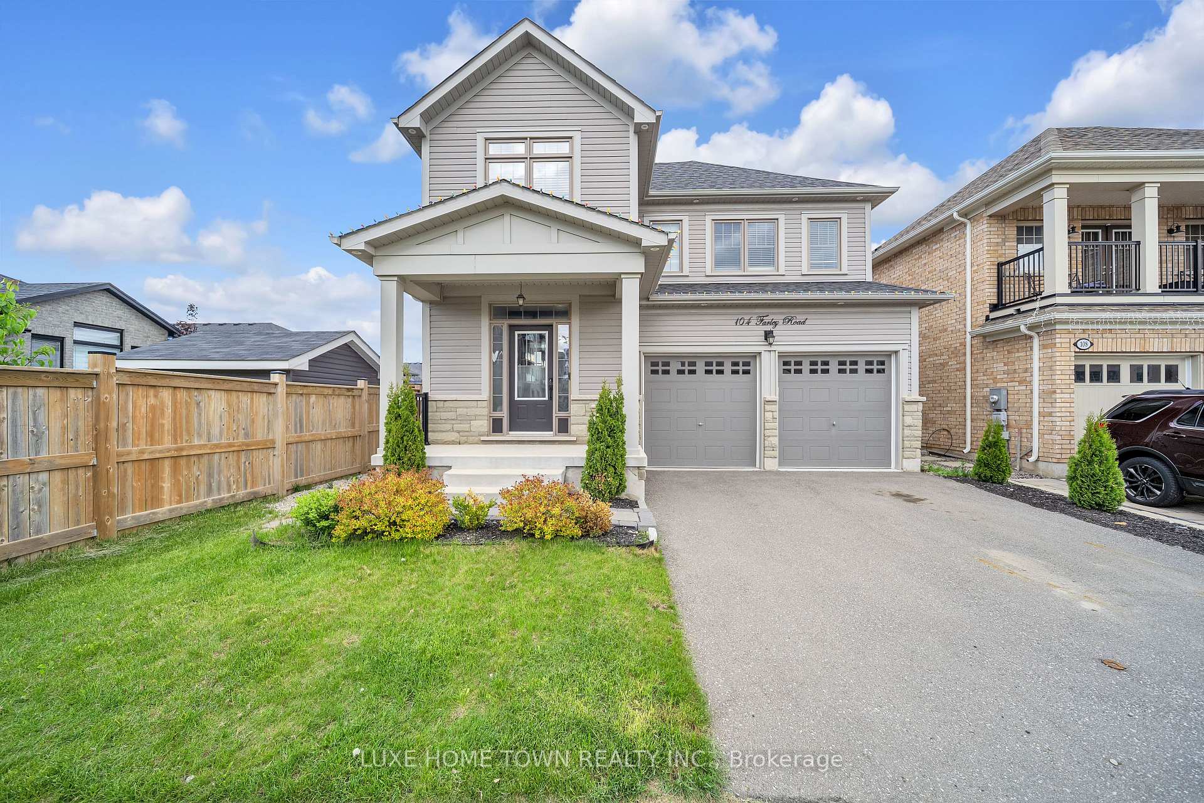
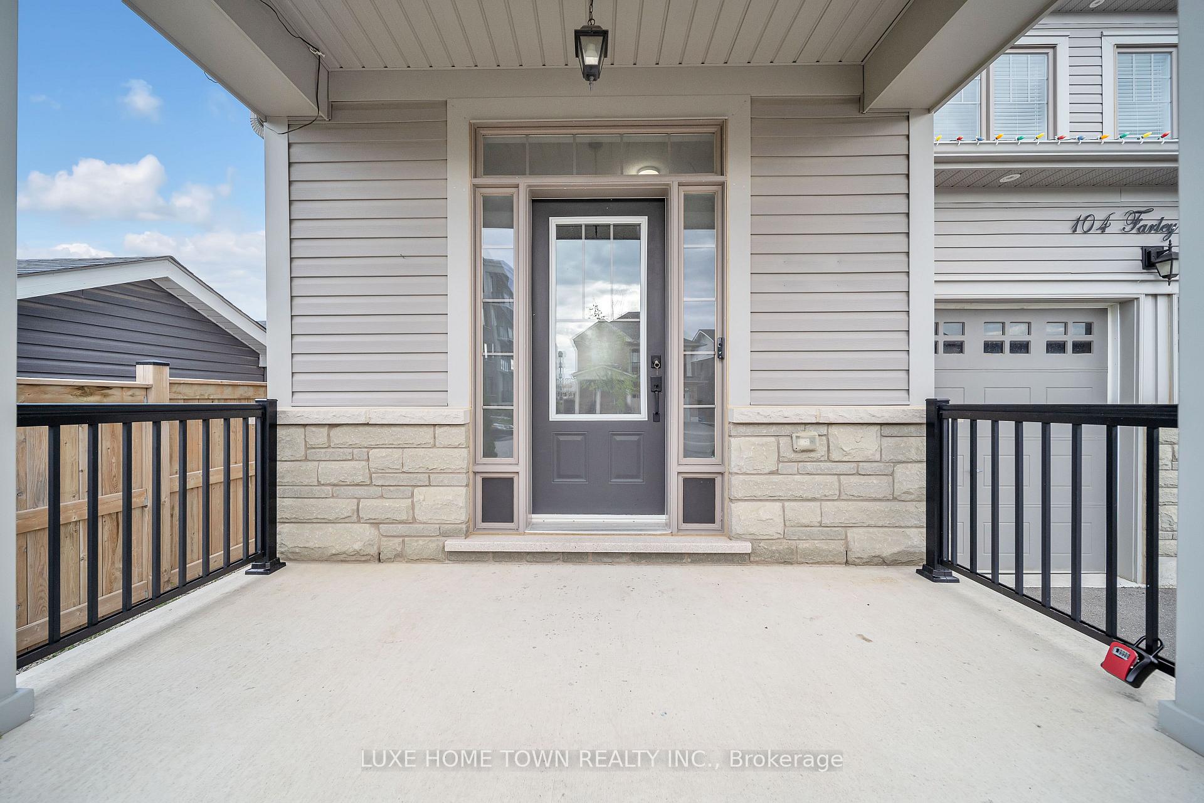
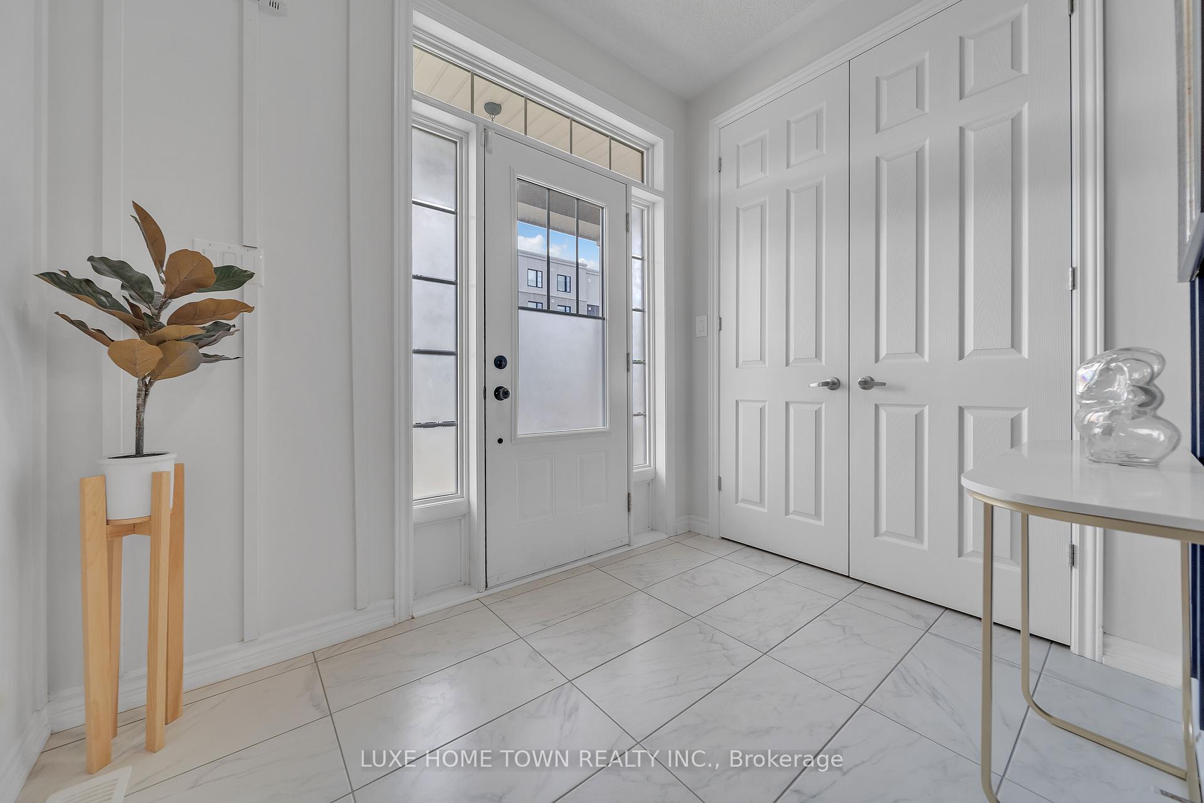 See all 50 photos
Property history
Facts and features
- BasementUnfinished
- Age of home0–5 years
- Water, sewerMunicipal
- HeatingForced air
- Fireplace
- Central air
The homeDetached, 2-storey, Age 0–5 years
- Type: Detached
- Style: 2-storey
- Age: 0–5 years
- Living space: 3,000–3,500 sq ft
- Basement: Full, unfinished
InsideFireplace Yes, family room, Upper level, Central vacuum
- Fireplace: Yes, family room
- Laundry: Upper level
- Features: Central vacuum
- Rooms above ground: 11
- Bedrooms: 4
- Bathrooms: 4
- Kitchens: 1
- Family room: Yes
Outside and lotVinyl siding, Asphalt shingle, Poured concrete
- Exterior: Vinyl siding
- Roof: Asphalt shingle
- Foundation: Poured concrete
- Size: 40.03 × 109.26 ft
- Zoning: R1C.66.1
Parking2 Garage, Attached, Private double
- Spaces: 2 Garage
- Garage: Attached
- Driveway: Private double
Heating, water and powerForced air, gas, Central air, Municipal water
- Heating: Forced air, gas
- Cooling: Central air
- Water: Municipal water
- Sewer: Municipal sewer
- Natural gas: Available
- Hydro: Available
- Cable: Available
- Telephone: Available
Costs and taxesTaxes $6,263 a year, HST included in the price, Hot water tank.
- Taxes, 2024: $6,263 a year
- HST: HST included in the price
- Rental items: Hot water tank.
Included in the saleStove, fridge, washer, dryer, rangehood, dishwasher.
- Included: Stove, fridge, washer, dryer, rangehood, dishwasher.
NearbyPublic transit, library, arts centre, park, rec./commun.centre, school
- Close to: Public transit, library, arts centre, park, rec./commun.centre, school
Listing detailsX12226575, Sold, Jun 17, 2025
- MLS® number: X12226575
- Status: Sold
- Listed on: Jun 17, 2025
- Days on market: 24
- Updated: Jul 11, 2025
- Possession: Immediate
- Occupied by: Owner
- Listing brokerage: LUXE HOME TOWN REALTY INC.
About this home
104 Farley Road, Centre Wellington (Fergus), ON N1M 0H2
Stunning Freehold Detached Home by Sorbara Homes Your Dream Home Awaits! Welcome to this exceptional freehold detached house, Offering a spacious and thoughtfully designed floor plan, this home features 4 bedrooms, 3.5 bathrooms, and parking for 4 cars. Step inside to find bright, open-concept living spaces filled with natural light thanks to large windows and neutral finishes. The main level boasts a separate living room, family room, and a versatile library/home office which can easily be converted into a main-floor bedroom to suit your needs. The gourmet kitchen is both functional and stylish, complete with a large island, breakfast bar, and an adjacent breakfast area perfect for family meals or entertaining guests. The great room provides a cozy yet elegant space to unwind or host gatherings. Upstairs, the luxurious primary suite offers his and hers walk-in closets and a spa-inspired 5-piece ensuite. Three additional spacious bedrooms, a 3-piece shared bathroom, and a convenient second-floor laundry room complete the upper level. The unfinished basement provides a blank canvas for your personal touch ideal for a home gym, media room, or extra living space. Enjoy the private backyard with no homes behind, offering peace, privacy, and open views.
Ask about this home
A HOMEH agent will answer your questions about this home.
Around this home
Daily convenience, out of 100, from the distances below
Schools nearby
School rating, out of 10.
Helpful calculators
Your HOMEH agent

"I would see it this week."