

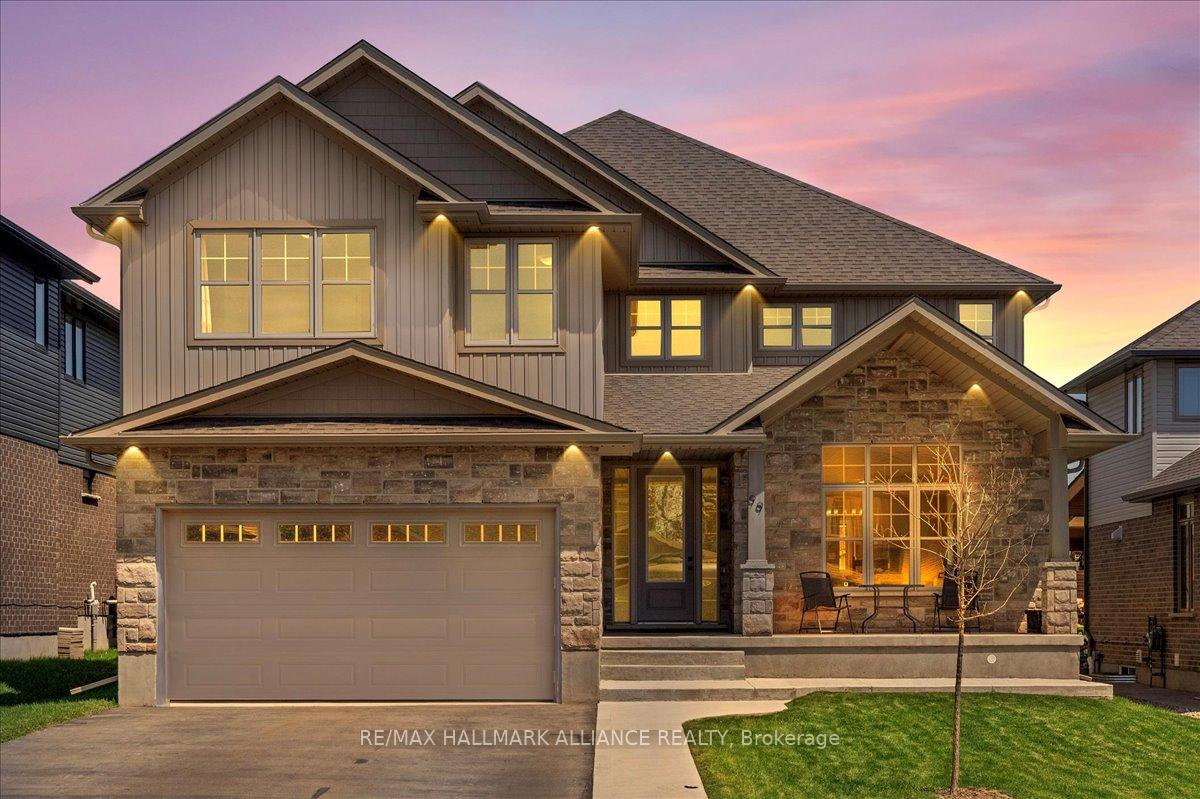
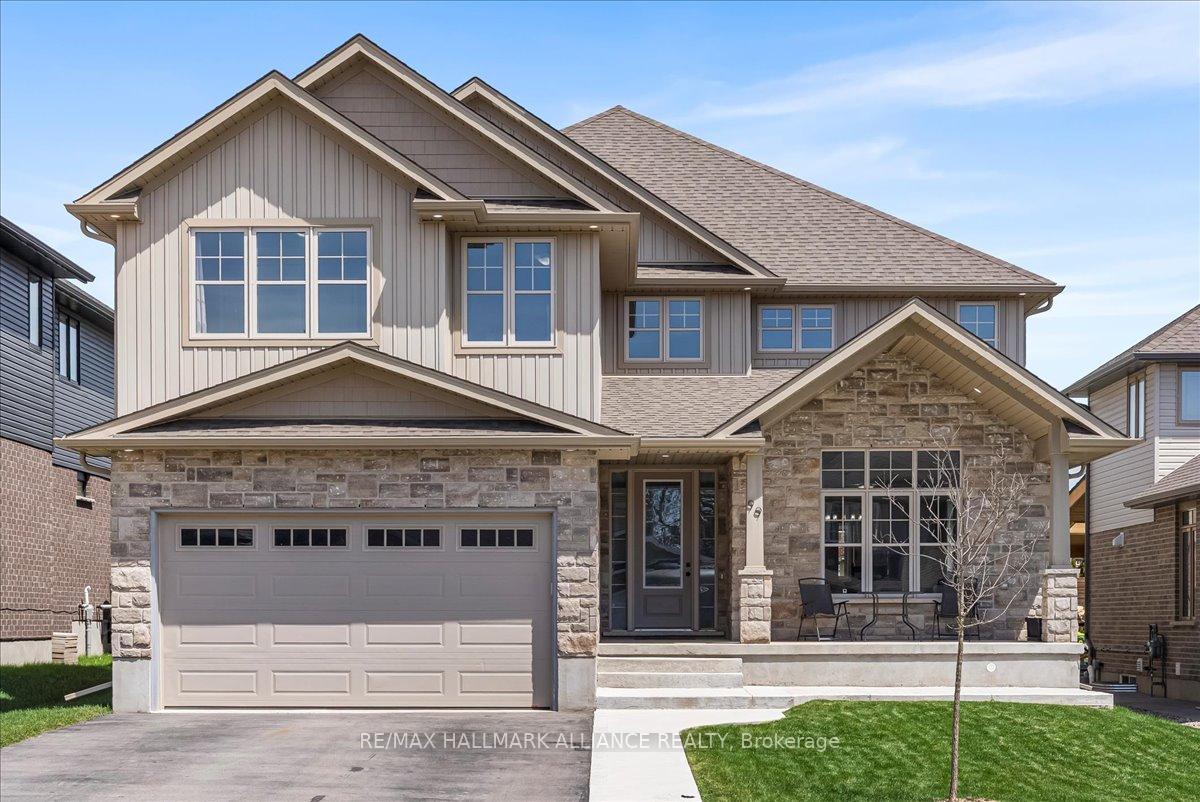
99 Bricker Avenue
99 Bricker Avenue
 See all 50 photos
Property history
Facts and features
- BasementFinished
- Water, sewerMunicipal
- HeatingForced air
- CoolingCentral air
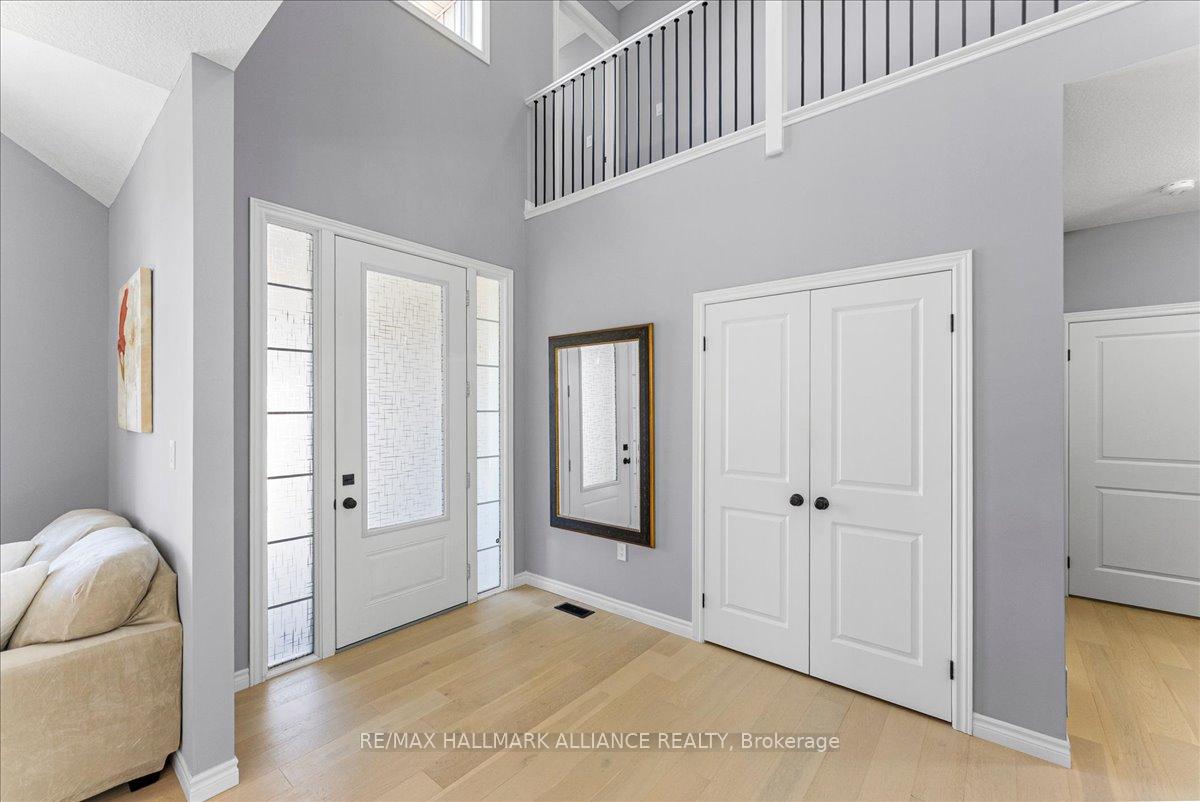
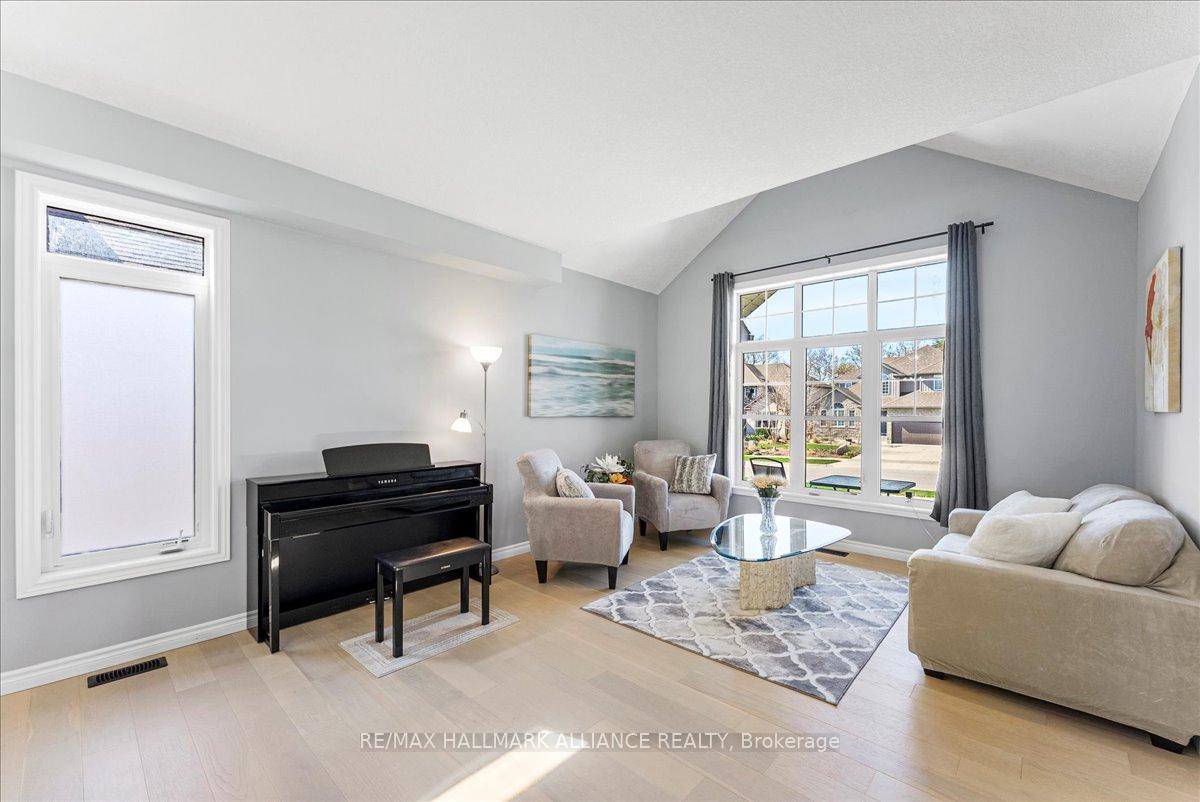
- Hardwood floors
- Fireplace
- Central air
The homeDetached, 2-storey, 3,500–5,000 sq ft
- Type: Detached
- Style: 2-storey
- Living space: 3,500–5,000 sq ft
- Basement: Finished, full
InsideFireplace Yes, natural gas, Hardwood, Ceramic, Broadloom, Vinyl, Upper level
- Fireplace: Yes, natural gas
- Flooring: Hardwood, Ceramic, Broadloom, Vinyl
- Laundry: Upper level
- Features: Air exchanger, auto garage door remote, built-in oven, central vacuum, in-law capability, on demand water heater, separate heating controls, water heater owned, water purifier, water treatment
- Rooms above ground: 16
- Rooms in the basement: 3
- Bedrooms: 5 + 2 in the basement
- Bathrooms: 5
- Kitchens: 1
- Family room: Yes
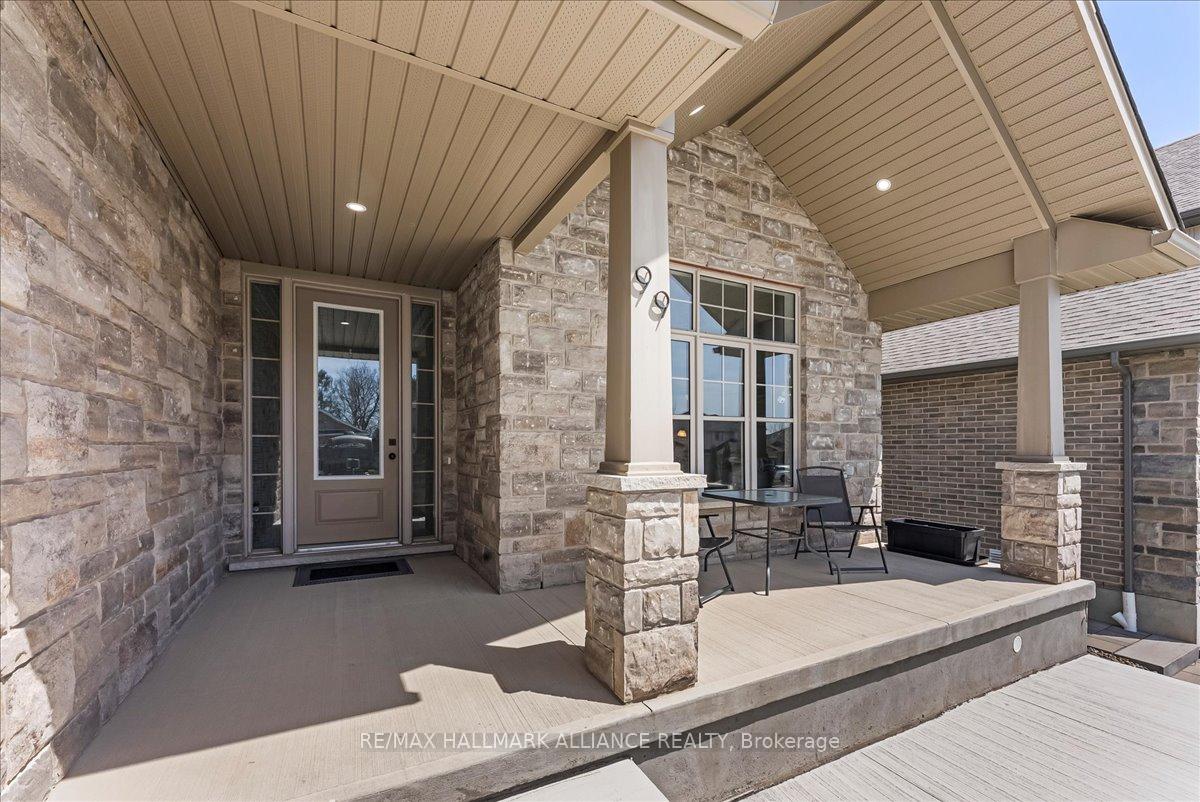
Outside and lotStone, vinyl siding, Asphalt shingle, Poured concrete
- Exterior: Stone, vinyl siding
- Roof: Asphalt shingle
- Foundation: Poured concrete
- Features: Patio, porch
- Size: 50.92 × 176.35 ft
Parking2 Garage, Built-in, Private double
- Spaces: 2 Garage
- Garage: Built-in
- Driveway: Private double
Heating, water and powerForced air, gas, Central air, Municipal water
- Heating: Forced air, gas
- Cooling: Central air
- Water: Municipal water
- Sewer: Municipal sewer
Costs and taxesTaxes $7,809 a year, HST included in the price
- Taxes, 2024: $7,809 a year
- HST: HST included in the price
Included in the saleS/s fridge, gas stove, double oven, range hood, dishwasher, washer & dryer, on demand water heater, water softener, water purifier, garage door opener & remotes, all light fixtures, all window coverings including rods & drapes, central vacuum & equipment, separate furnace in garage, rough-in for electric car charging station.
- Included: S/s fridge, gas stove, double oven, range hood, dishwasher, washer & dryer, on demand water heater, water softener, water purifier, garage door opener & remotes, all light fixtures, all window coverings including rods & drapes, central vacuum & equipment, separate furnace in garage, rough-in for electric car charging station.
NearbyElectric car charger, place of worship, rec./commun.centre, school bus route, park
- Close to: Electric car charger, place of worship, rec./commun.centre, school bus route, park
Listing detailsX12219168, Sold, Jun 13, 2025
- MLS® number: X12219168
- Status: Sold
- Listed on: Jun 13, 2025
- Days on market: 27
- Updated: Jul 10, 2025
- Possession: Flexible
- Occupied by: Owner
- Listing brokerage: RE/MAX HALLMARK ALLIANCE REALTY
About this home
99 Bricker Avenue, Centre Wellington (Elora/Salem), ON N0B 1S0
Stunning Luxury Home in Elora With Over 5,000 Sq Ft of Finished Living Space! Welcome to this exceptional 5+2-bedroom, 5-bathroom residence nestled in the heart of charming Elora. Thoughtfully designed and meticulously finished, this home blends timeless elegance with modern convenience to create a truly elevated living experience. Step into the chefs kitchen - a culinary dream featuring high-end appliances, two spacious pantries, premium finishes, and a fully equipped butlers pantry, ideal for seamless entertaining. The open-concept main floor boasts engineered hardwood throughout and includes a versatile main-floor bedroom that's perfect for a private home office or guest suite. Each of the second floor bedrooms offer direct access to a full bathroom, providing ultimate comfort and privacy for family and guests. The fully finished basement features in-law suite potential with two additional bedrooms, a rough-in for a kitchen, separate radiant heat controls, and expansive living space - ideal for multi-generational living or future rental income. Car enthusiasts will appreciate the garage, complete with a rough-in for electric vehicle charging and a dedicated furnace for climate control, perfect for maintaining prized vehicles year-round. From the thoughtful layout to the luxurious details, every element of this home is built to impress and designed for real life. Located in one of Ontario's most desirable small towns, known for its natural beauty, vibrant arts scene, and welcoming community, this is Elora living at its finest.
Ask about this home
A HOMEH agent will answer your questions about this home.
Around this home
Daily convenience, out of 100, from the distances below
Schools nearby
School rating, out of 10.
Helpful calculators
Your HOMEH agent

"I would see it this week."