

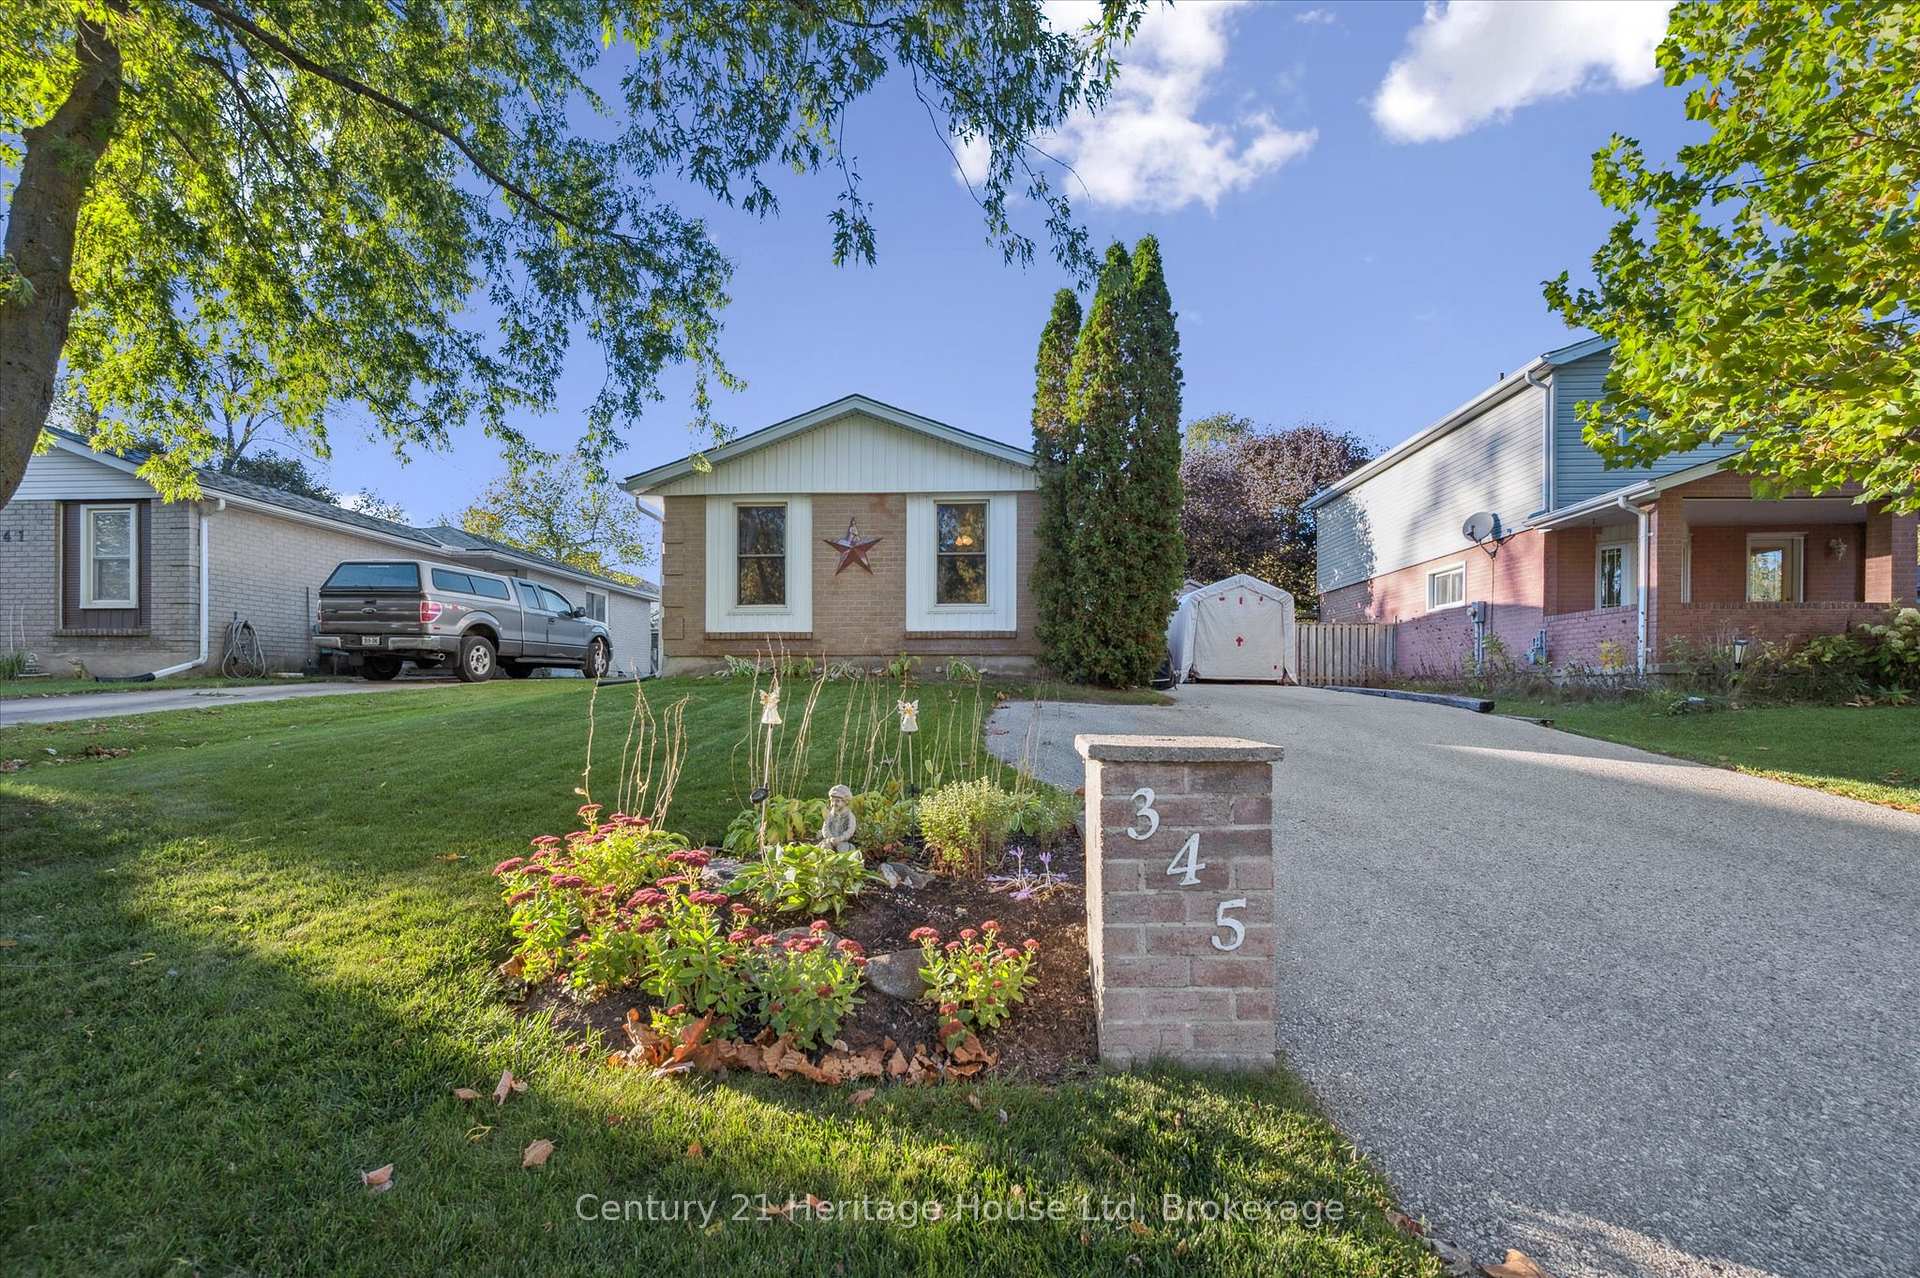
345 Stornoway Drive
345 Stornoway Drive
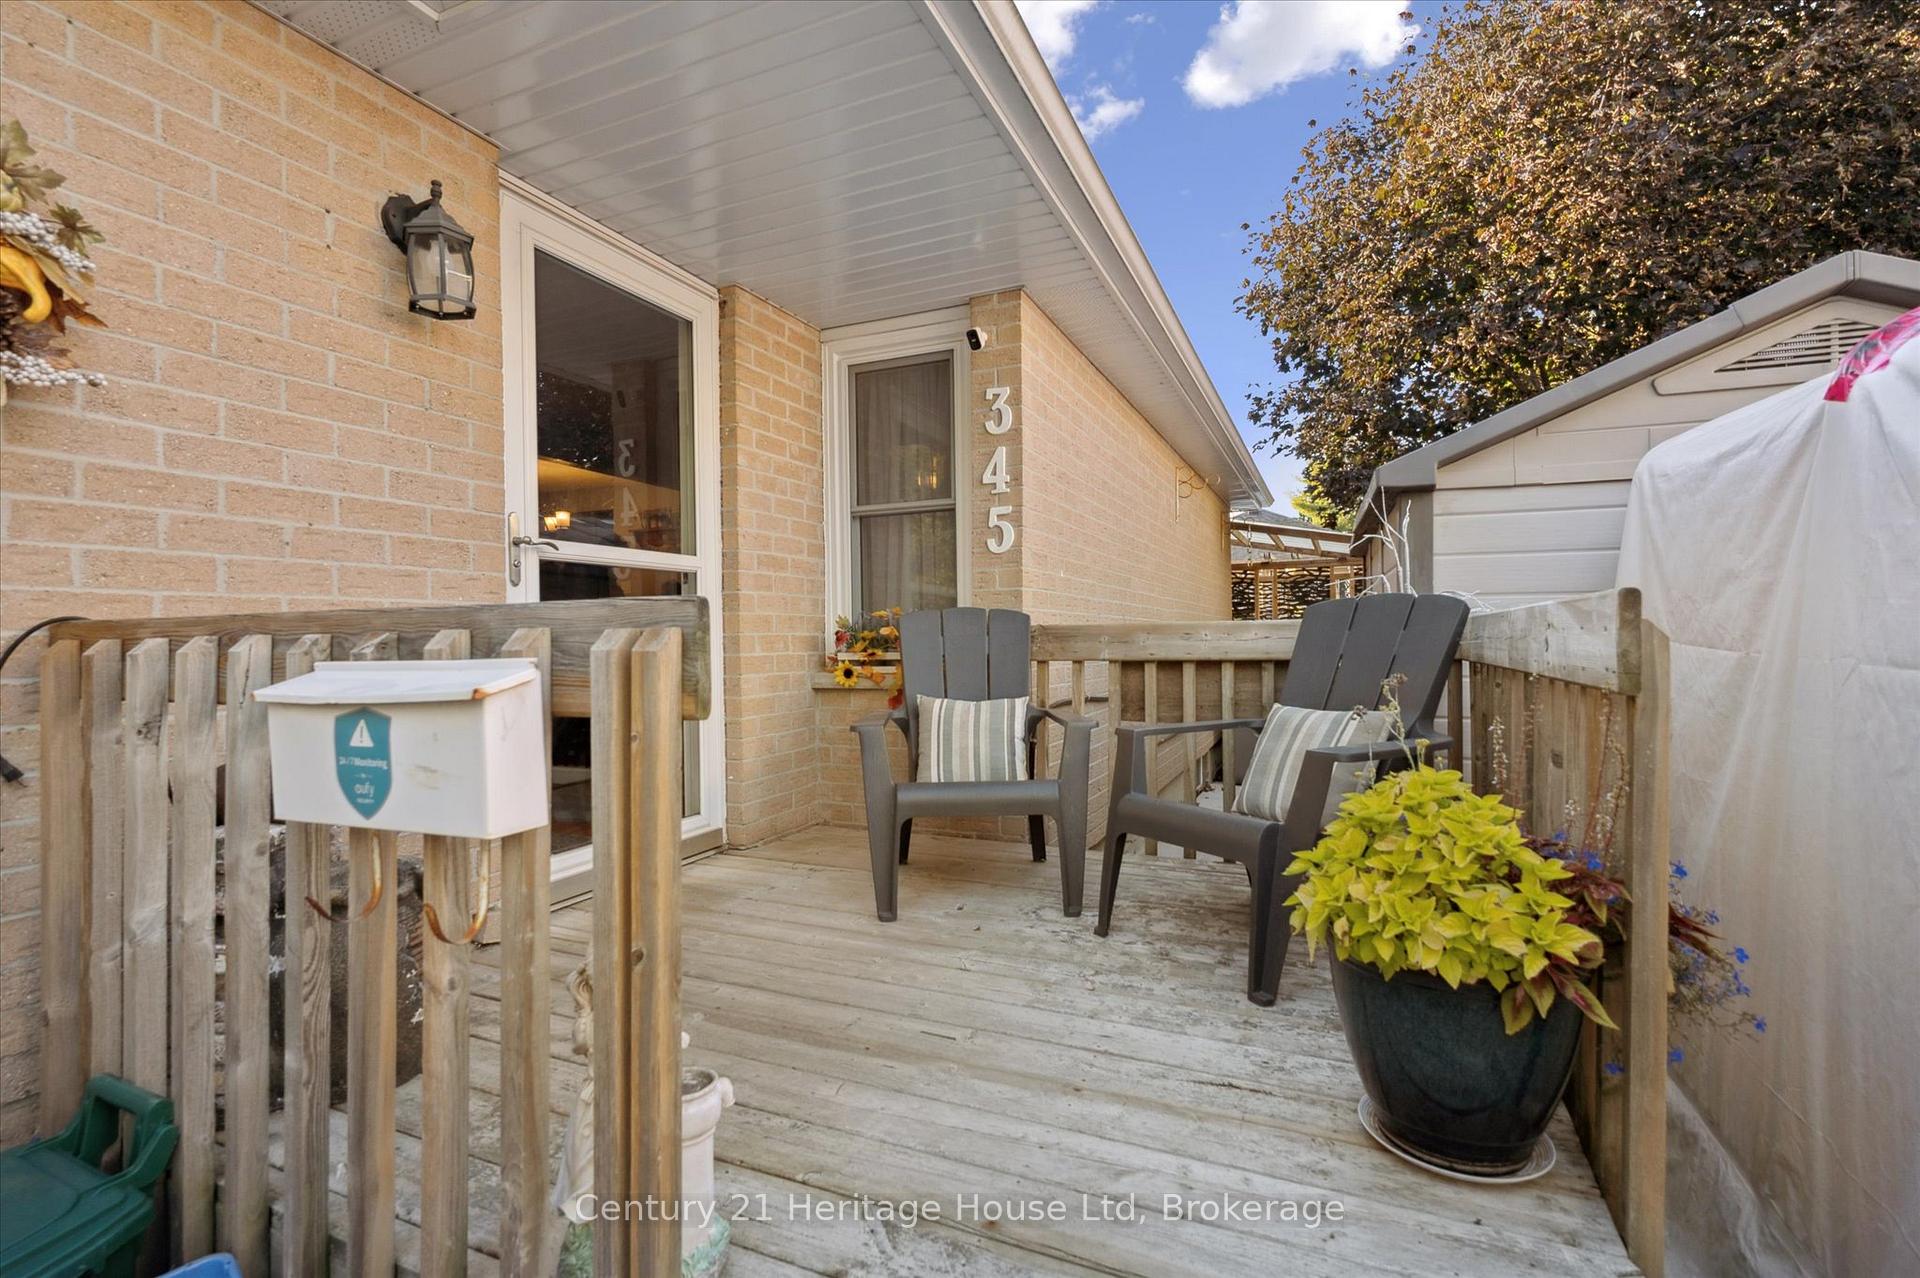 See all 40 photos
Property history
Facts and features
- BasementFinished
- Water, sewerMunicipal
- HeatingForced air
- CoolingCentral air
- Hardwood floors
- Fireplace
- Central air
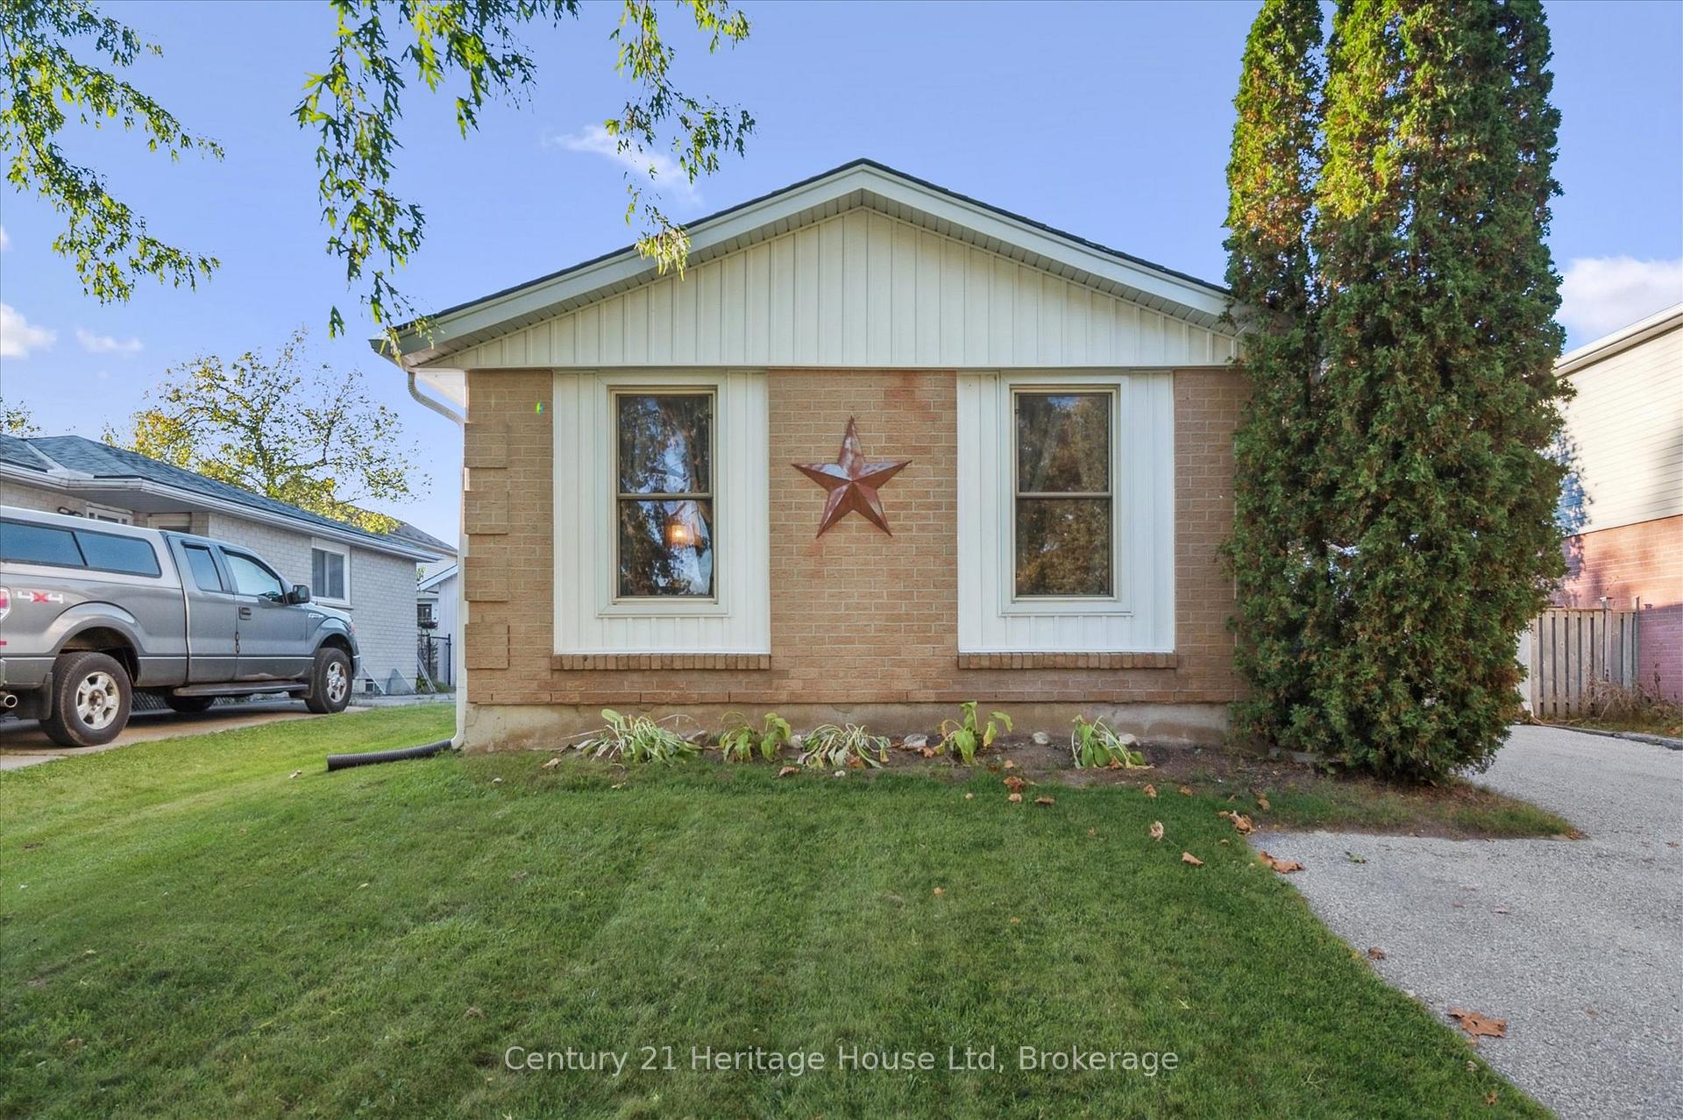
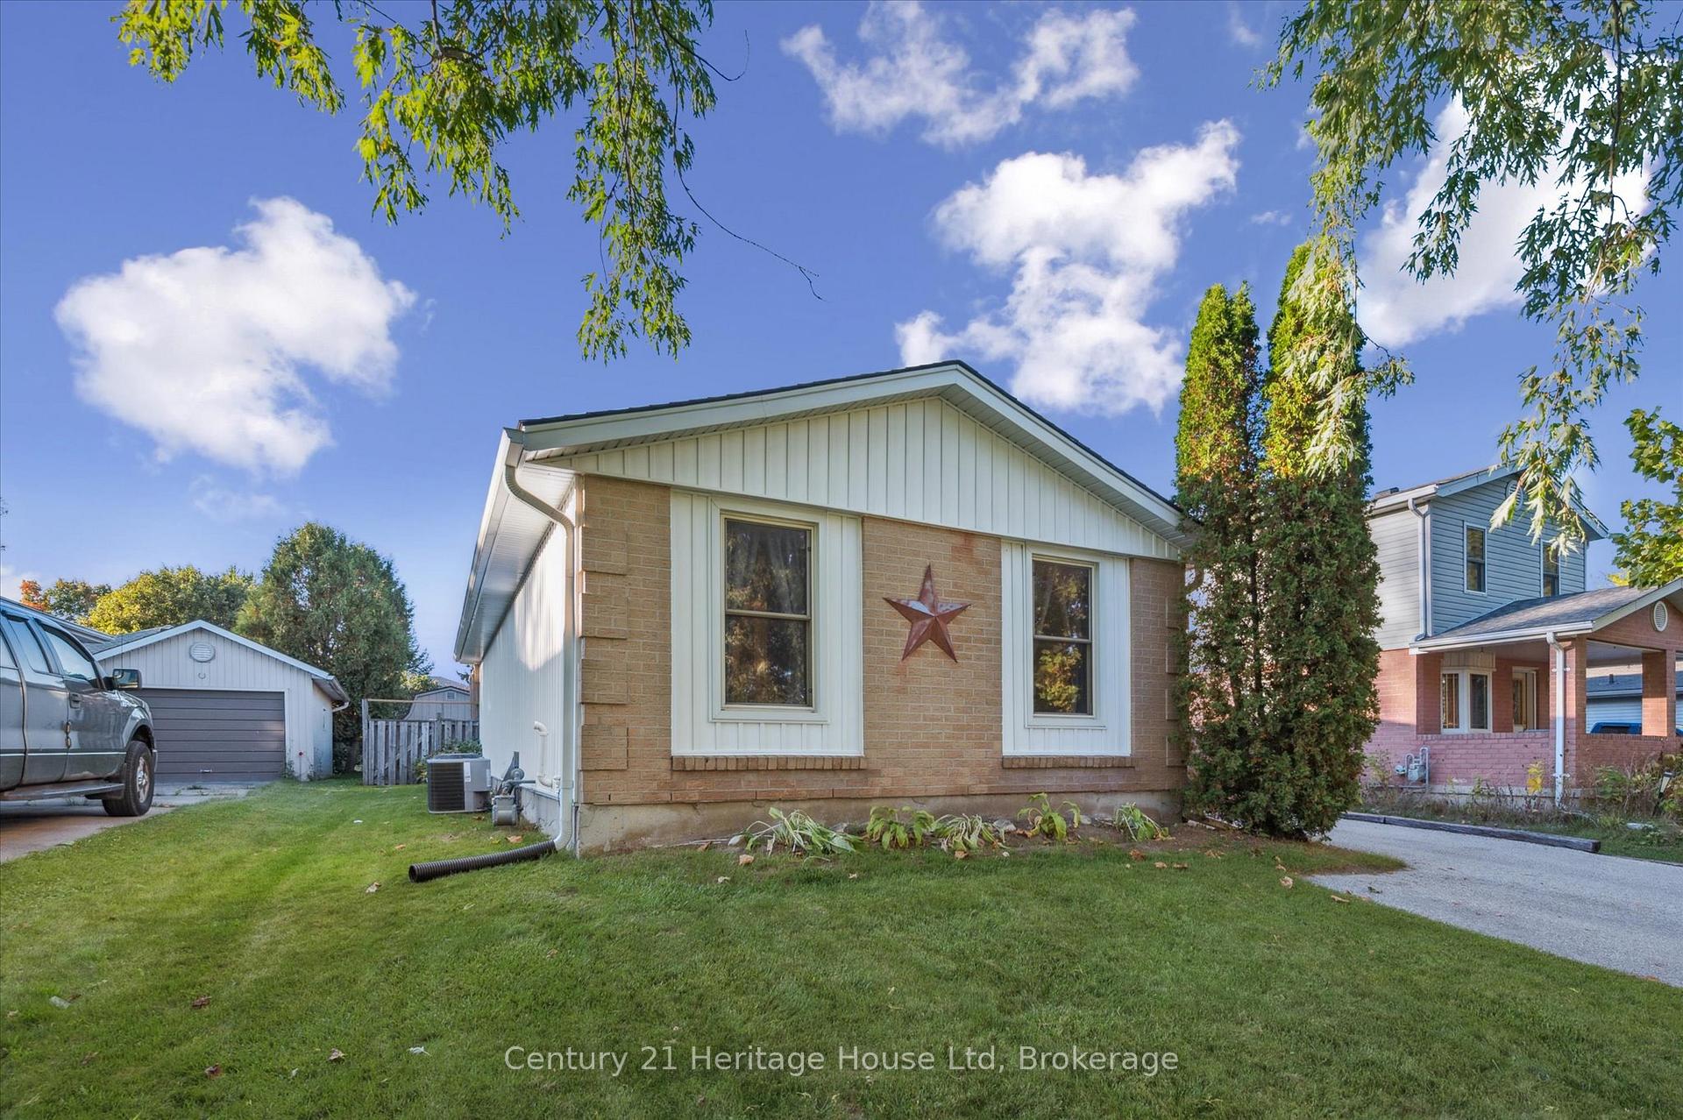
The homeDetached, Bungalow, 700–1,100 sq ft
- Type: Detached
- Style: Bungalow
- Living space: 700–1,100 sq ft
- Basement: Finished
InsideFireplace Yes, living room, natural gas, Hardwood, Carpet free
- Fireplace: Yes, living room, natural gas
- Flooring: Hardwood
- Features: Carpet free
- Rooms above ground: 6
- Rooms in the basement: 3
- Bedrooms: 2
- Bathrooms: 2
- Kitchens: 1
Outside and lotBrick, Asphalt rolled, Poured concrete
- Exterior: Brick
- Roof: Asphalt rolled
- Foundation: Poured concrete
- Size: 44.07 × 101.84 ft
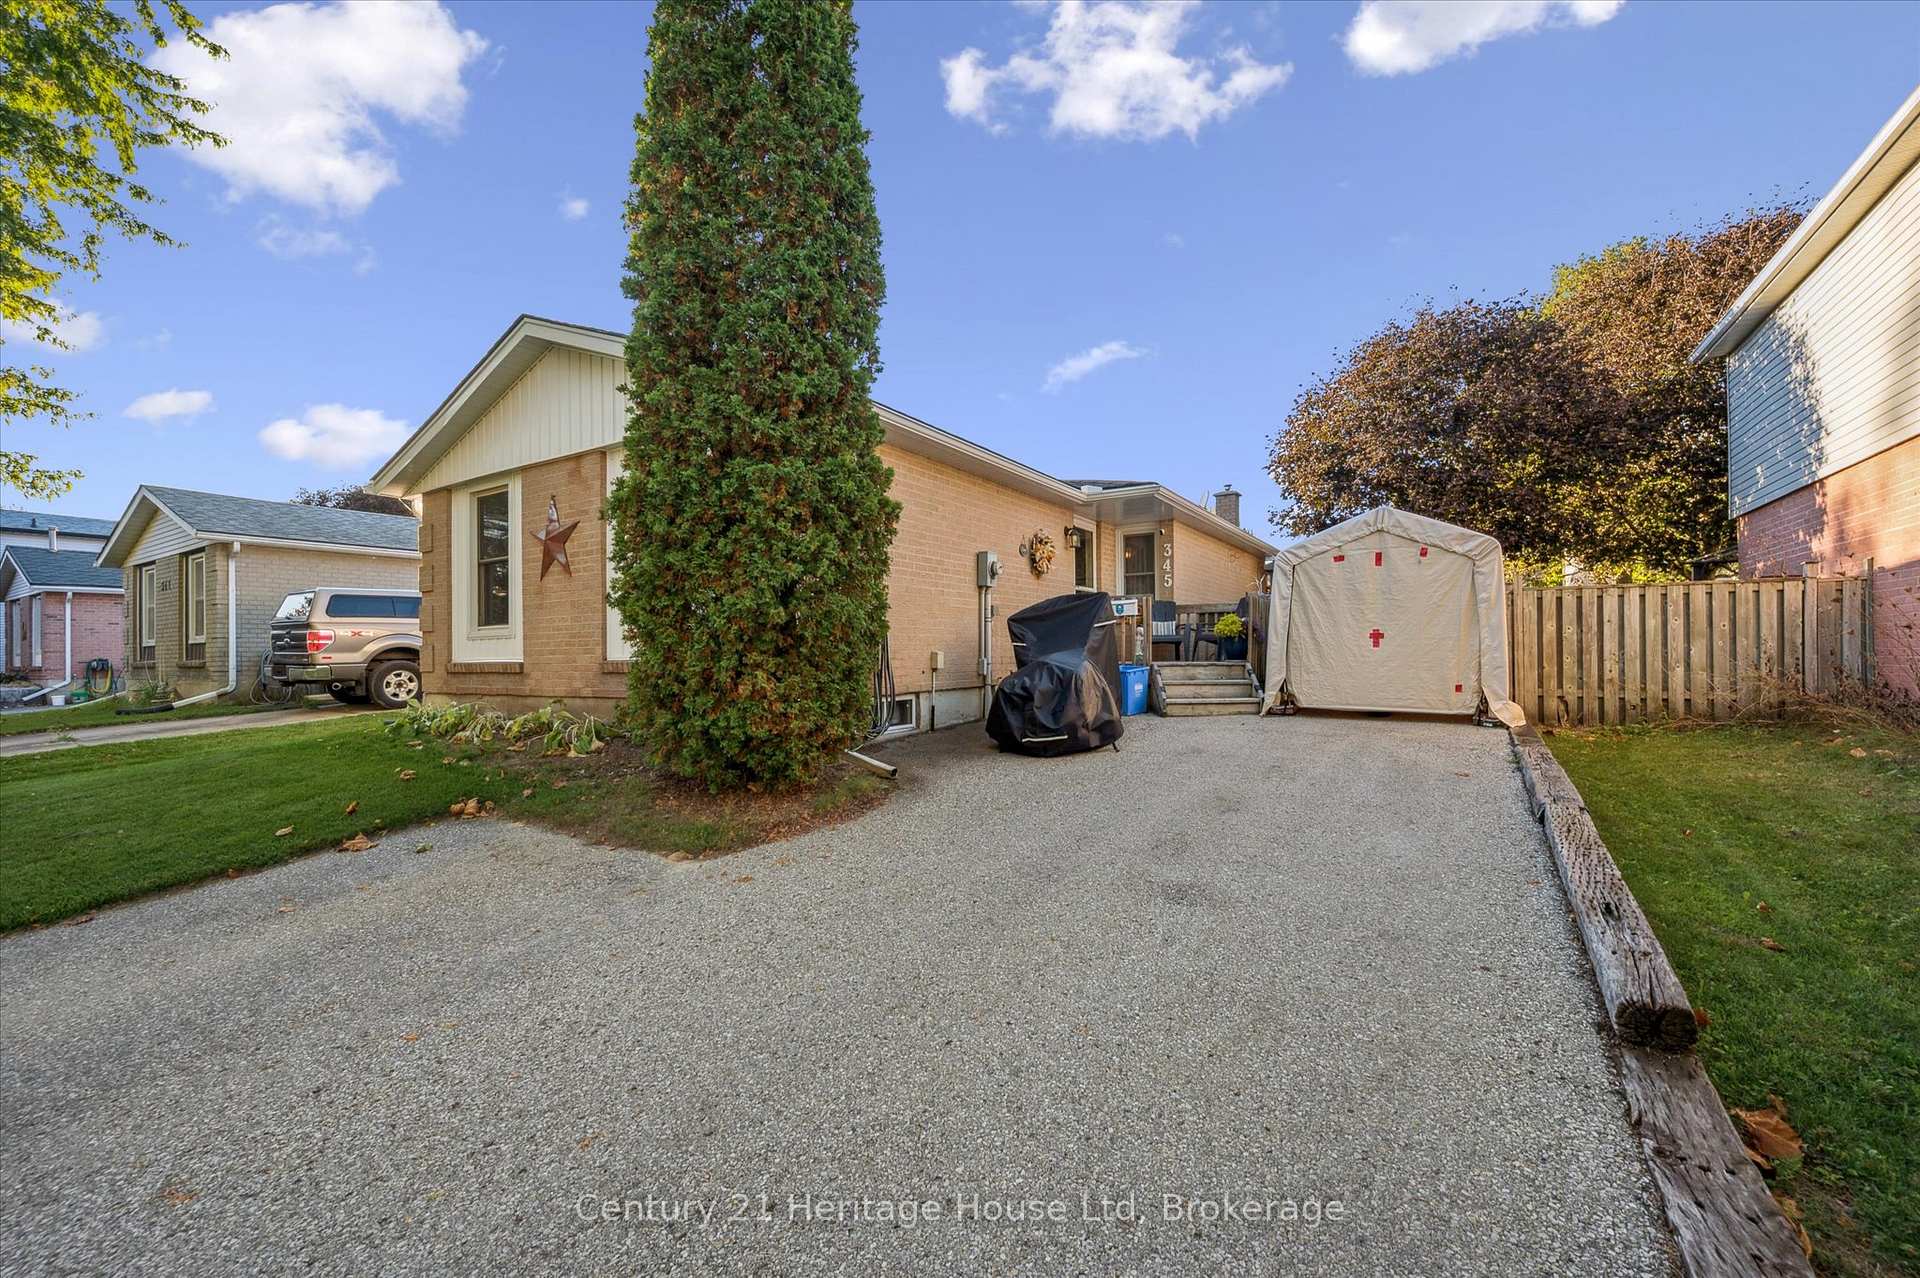
Parking4 Parking
- Spaces: 4 Parking
Heating, water and powerForced air, gas, Central air, Municipal water
- Heating: Forced air, gas
- Cooling: Central air
- Water: Municipal water
- Sewer: Municipal sewer
Costs and taxesTaxes $3,265 a year, HST included in the price, Tankless hot water heater
- Taxes, 2025: $3,265 a year
- HST: HST included in the price
- Rental items: Tankless hot water heater
Included in the saleFridge, stove, dishwasher, washer, dryer - any other items are negotiable. roof, furnace, ac, front and rear decks are all 8 years old. basement was finished 5 years ago, hot tub is 2 years old., Shelves behind basement bar.
- Included: Fridge, stove, dishwasher, washer, dryer - any other items are negotiable. roof, furnace, ac, front and rear decks are all 8 years old. basement was finished 5 years ago, hot tub is 2 years old.
- Not included: Shelves behind basement bar.
Listing detailsX12478655, Sold, Oct 23, 2025
- MLS® number: X12478655
- Status: Sold
- Listed on: Oct 23, 2025
- Days on market: 14
- Updated: Nov 6, 2025
- Possession: 2025-12-01 / 1-29 days
- Occupied by: Owner
- Listing brokerage: Century 21 Heritage House LTD
About this home
345 Stornoway Drive, Centre Wellington (Fergus), ON N1M 3K9
Welcome to 345 Stornoway Drive, this gem will check off all those must haves! Over 1000 sq ft above grade and another 940 sq ft in the basement - nearly 2000 sq ft combined! First, ample parking in the long double driveway. A great front porch, and a spacious front entry to welcome friends and family. Perfect living all on one level, a separate dining space, living room with gas stove and bay window and window seat overlooking the private rear yard. An open layout. A bright Kitchen with stainless appliances and lots of cupboards. 2 perfectly sized bedrooms and updated bathroom with plenty of storage. Don't forget the fantastic 20ft by 18ft recreation room!. Yes! the finished basement is the perfectly laid out entertainment space, a spot where you will share many hours, fun and laughs with those you share it with. Also on this level are a 2 pc bath, laundry, and utility space. The yard is fully fenced and is yet another spot to enjoy and relax with lots of deck space for seating and of course the hot tub!
Ask about this home
A HOMEH agent will answer your questions about this home.
Around this home
Daily convenience, out of 100, from the distances below
Schools nearby
School rating, out of 10.
Helpful calculators
Your HOMEH agent

"I would see it this week."