

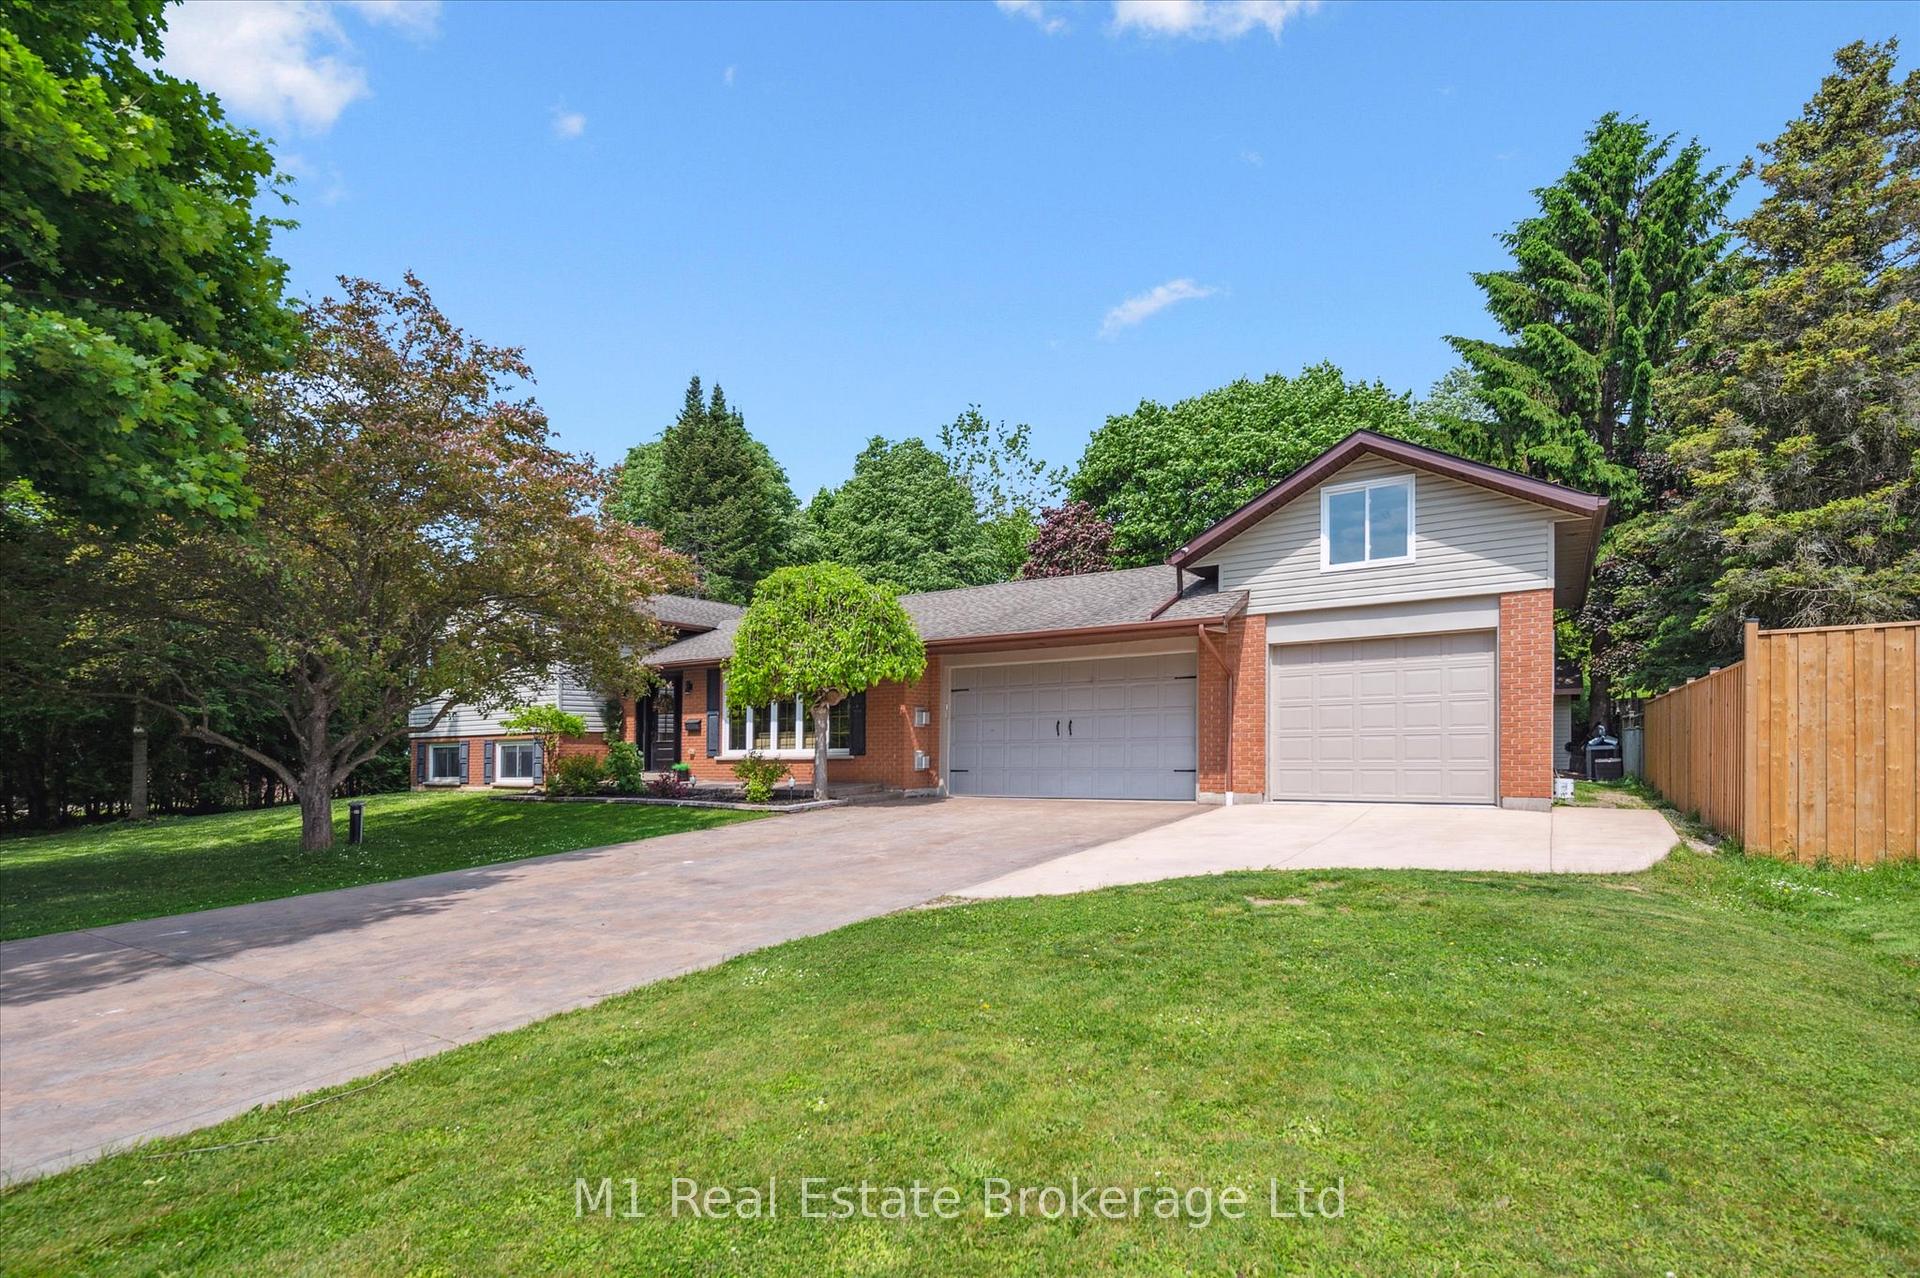
765 Bon Accord Street
765 Bon Accord Street
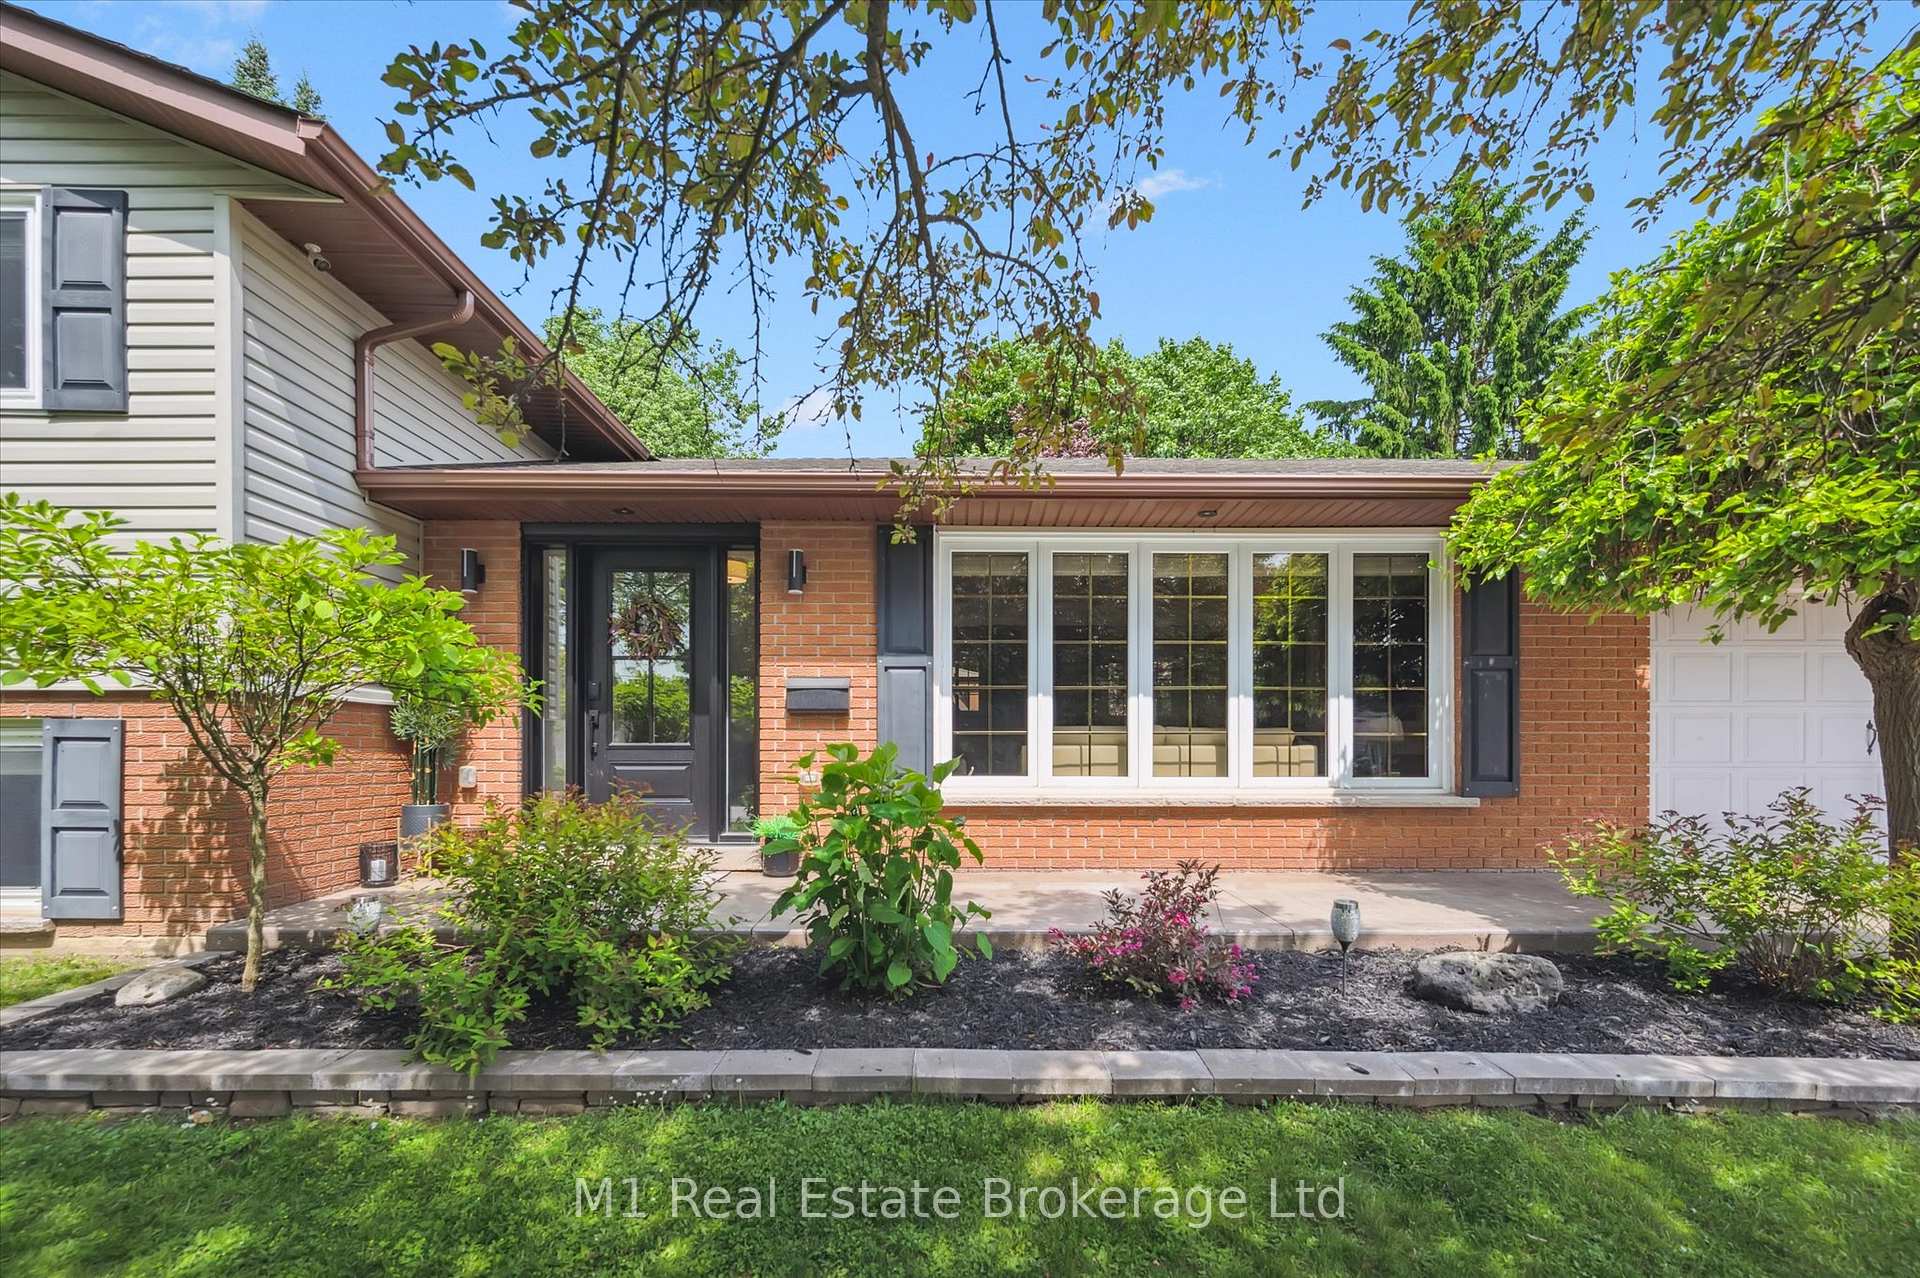 See all 45 photos
Property history
Facts and features
- BasementFinished
- Water, sewerWell, septic
- HeatingForced air
- CoolingCentral air
- Fireplace
- Central air
The homeDetached, Sidesplit, 1,500–2,000 sq ft
- Type: Detached
- Style: Sidesplit
- Living space: 1,500–2,000 sq ft
- Basement: Finished, full
InsideFireplace Yes, Generator - full, Rooms above ground 8
- Fireplace: Yes
- Features: Generator - full
- Rooms above ground: 8
- Bedrooms: 3
- Bathrooms: 2
- Kitchens: 1
Outside and lotBrick, vinyl siding, Asphalt shingle, Poured concrete
- Exterior: Brick, vinyl siding
- Roof: Asphalt shingle
- Foundation: Poured concrete
- Size: 115 × 132 ft
Parking3 Garage, Attached
- Spaces: 3 Garage
- Garage: Attached
Heating, water and powerForced air, gas, Central air, Well
- Heating: Forced air, gas
- Cooling: Central air
- Water: Well
- Sewer: Septic
Costs and taxesTaxes $5,123 a year, HST included in the price
- Taxes, 2025: $5,123 a year
- HST: HST included in the price
Included in the saleFridge, stove, dishwasher, microwave hood fan, washer, dryer, security cameras, generator., All garage shelves, benches and cabinets.
- Included: Fridge, stove, dishwasher, microwave hood fan, washer, dryer, security cameras, generator.
- Not included: All garage shelves, benches and cabinets.
Listing detailsX12223929, Sold, Jun 16, 2025
- MLS® number: X12223929
- Status: Sold
- Listed on: Jun 16, 2025
- Days on market: 87
- Updated: Sep 11, 2025
- Possession: 2025-09-02 / 60-89 days
- Occupied by: Owner
- Listing brokerage: M1 Real Estate Brokerage Ltd
About this home
765 Bon Accord Street, Centre Wellington (Fergus), ON N1M 3A2
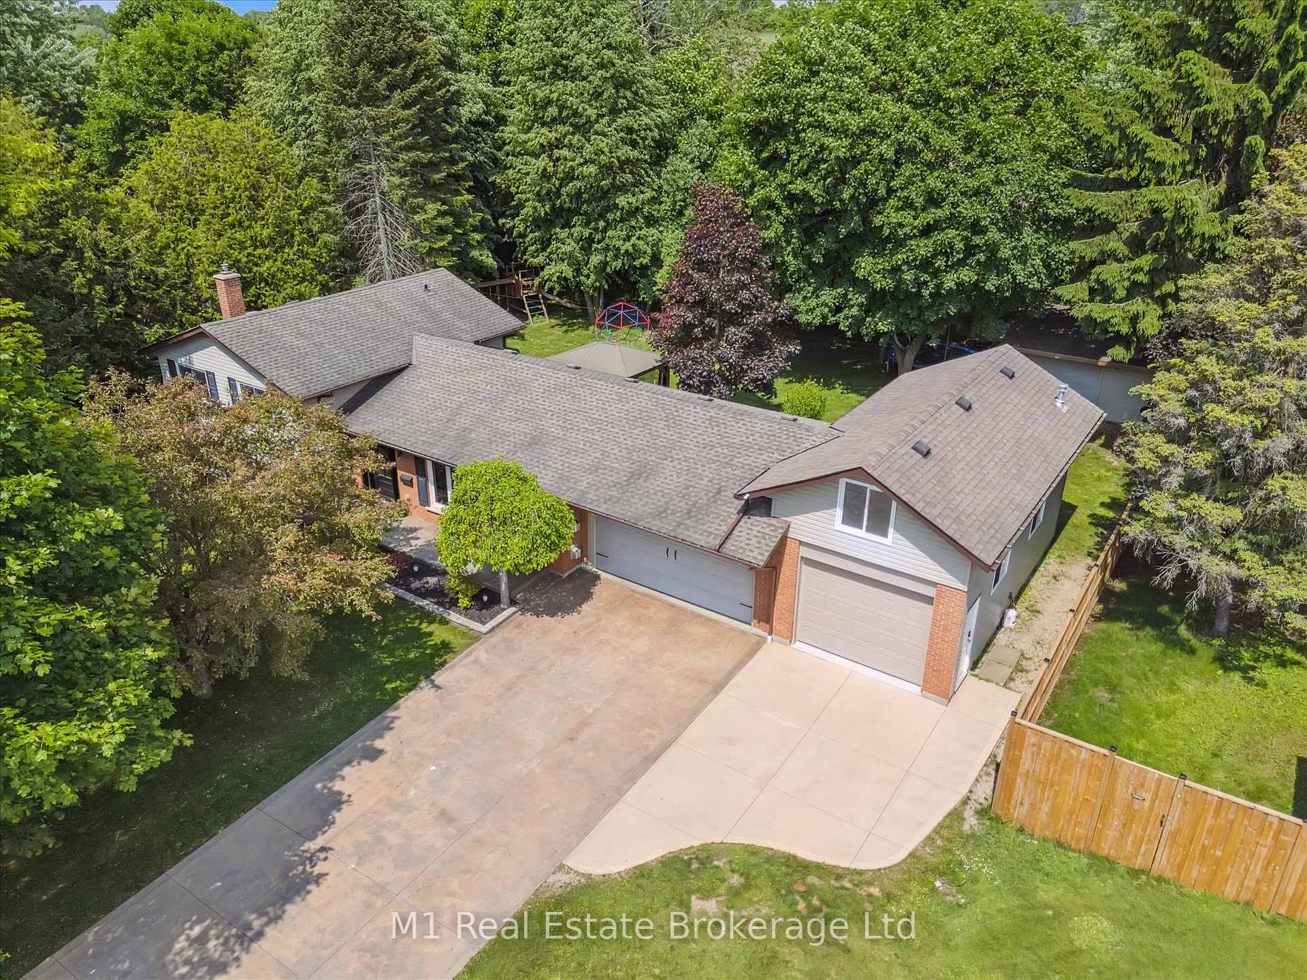
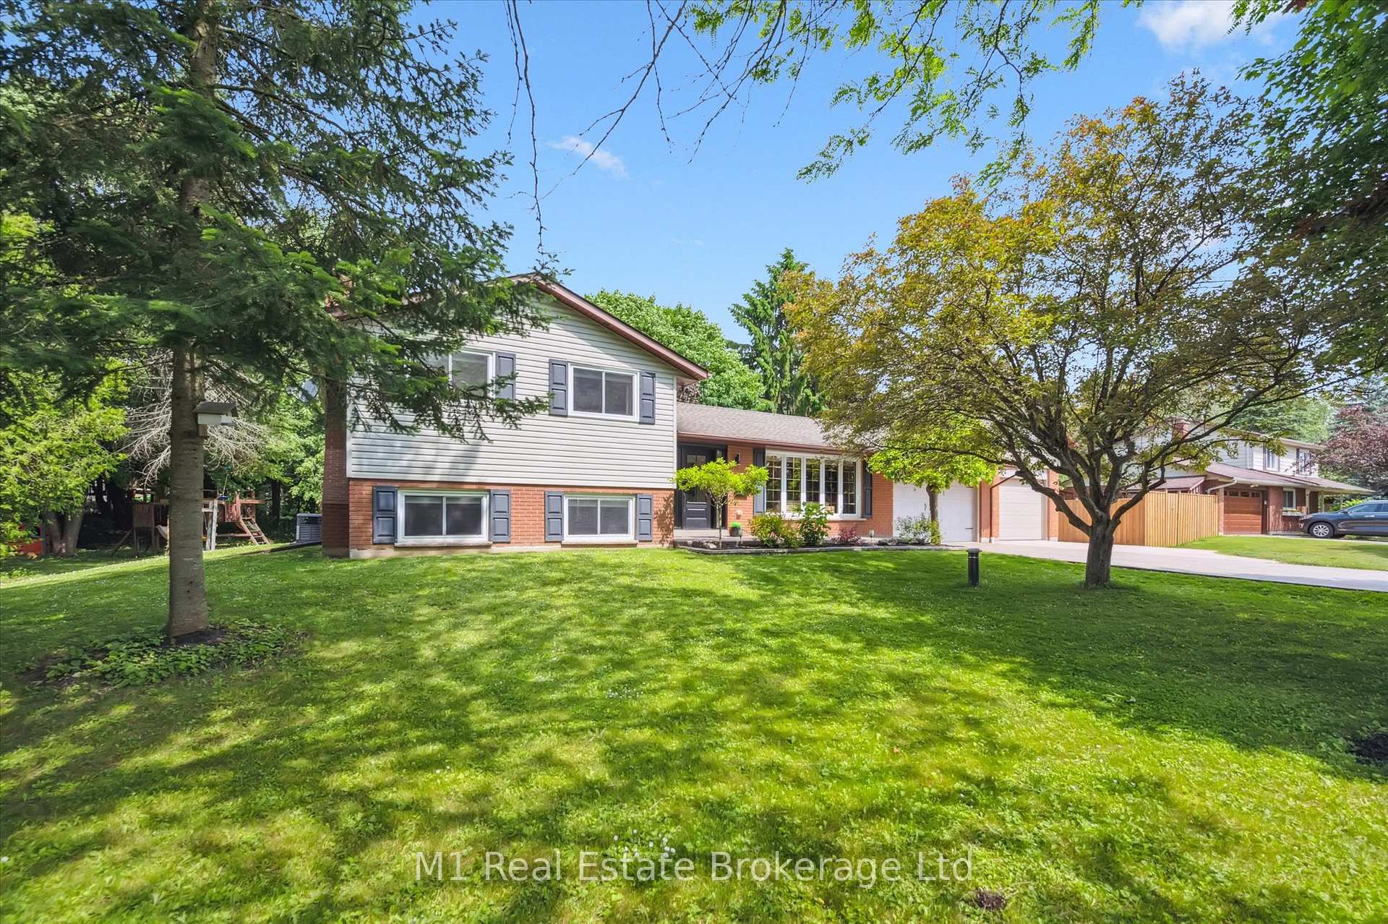
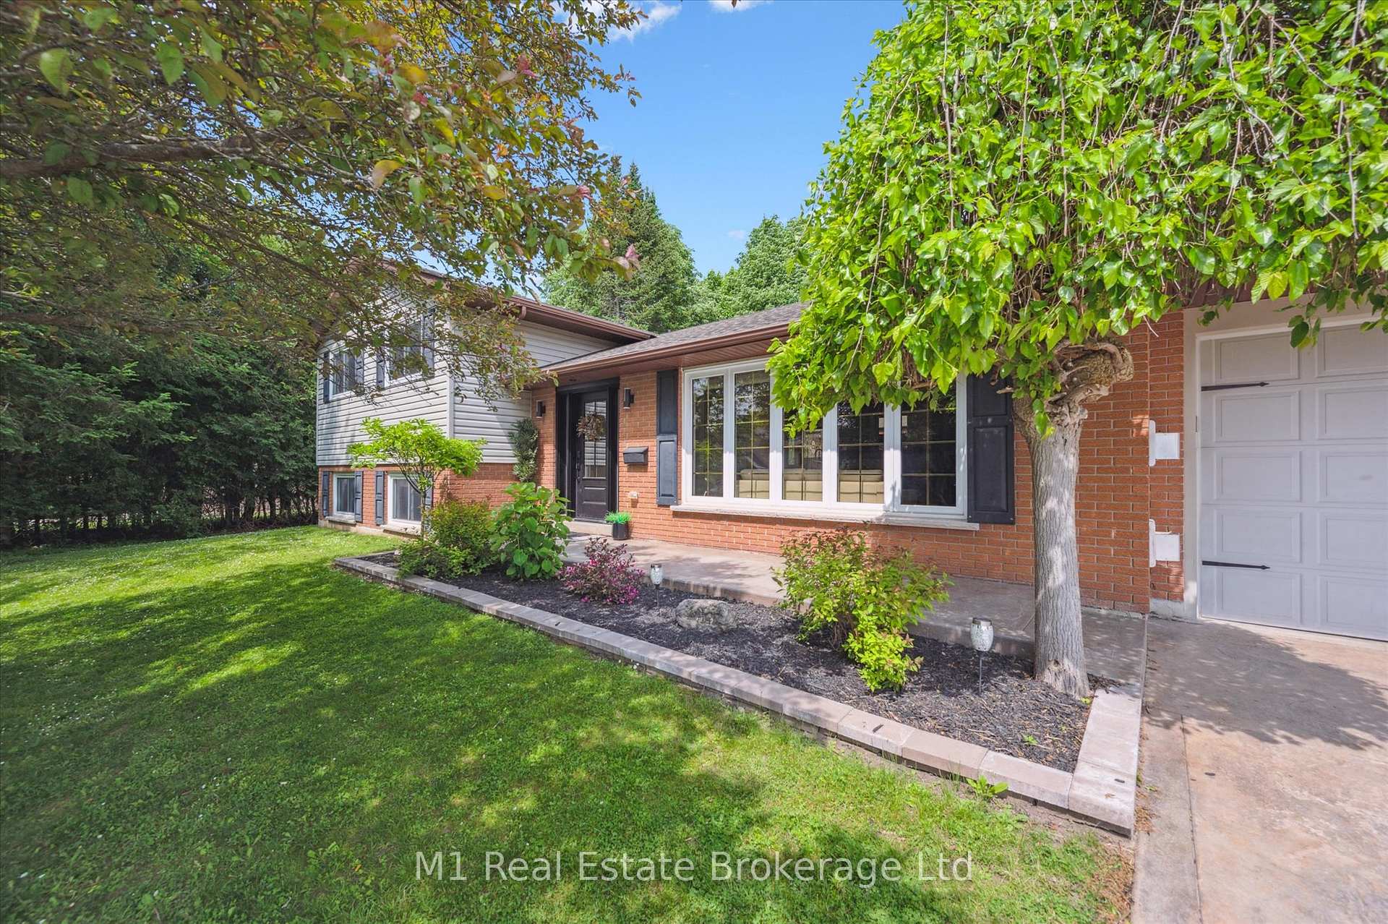
Welcome to 765 Bon Accord Street in Fergus. This meticulously maintained, thoughtfully updated home offers over 1,700 sq/ft of finished living space. Situated on a large, private lot in a highly sought-after neighbourhood, the property blends comfort, functionality and room to grow. Inside, you will find three spacious bedrooms and two bathrooms, with heated flooring in the kitchen, foyer and upstairs bathroom for cozy year-round living. The finished basement includes a den that could easily be converted into a fourth bedroom, providing flexibility for guests or a home office. A recently added third bay to the garage creates a dream setup for hobbyists and gearheads. There is also a large, easily accessible storage area above the garage for seasonal items or extra belongings. The property features a whole-home natural gas generator system, offering peace of mind in any situation. If you are looking for a turnkey home in a quiet area or a property with long-term potential, this one checks all the boxes.
Ask about this home
A HOMEH agent will answer your questions about this home.
Around this home
Daily convenience, out of 100, from the distances below
Schools nearby
School rating, out of 10.
Helpful calculators
Your HOMEH agent

"I would see it this week."