

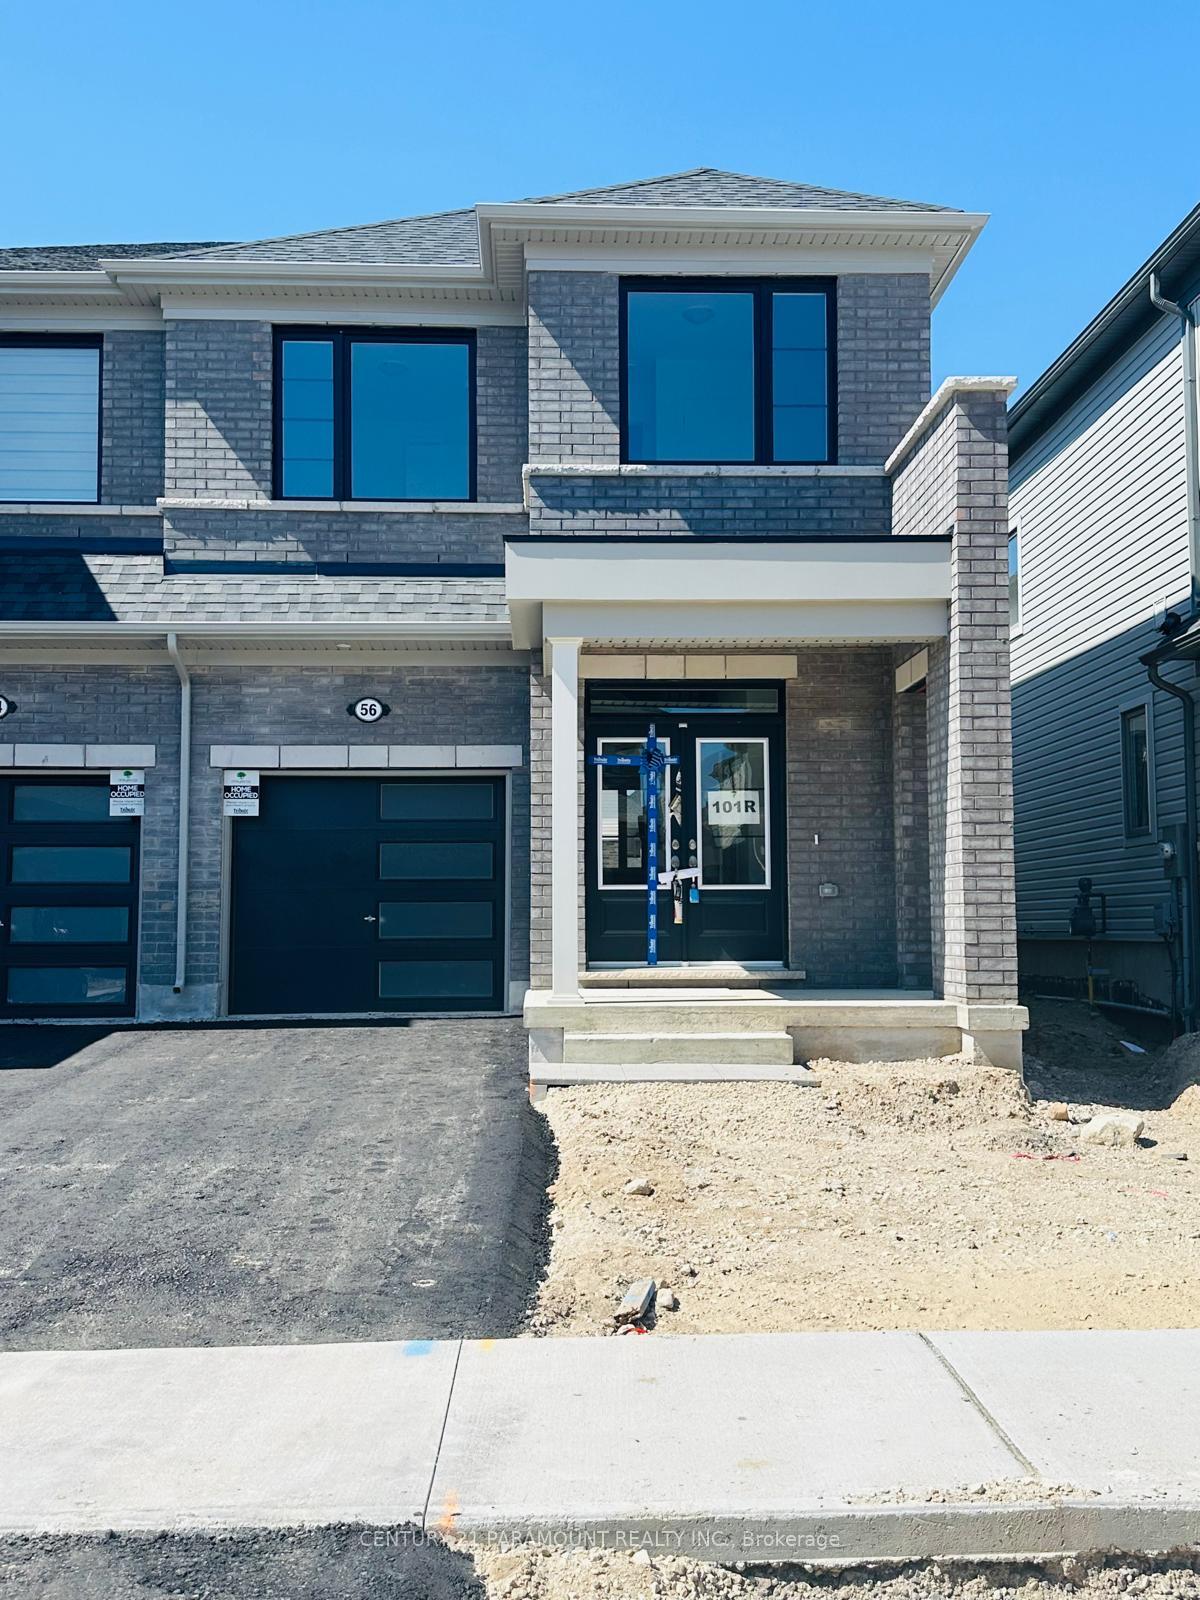
56 Gauley Drive
56 Gauley Drive
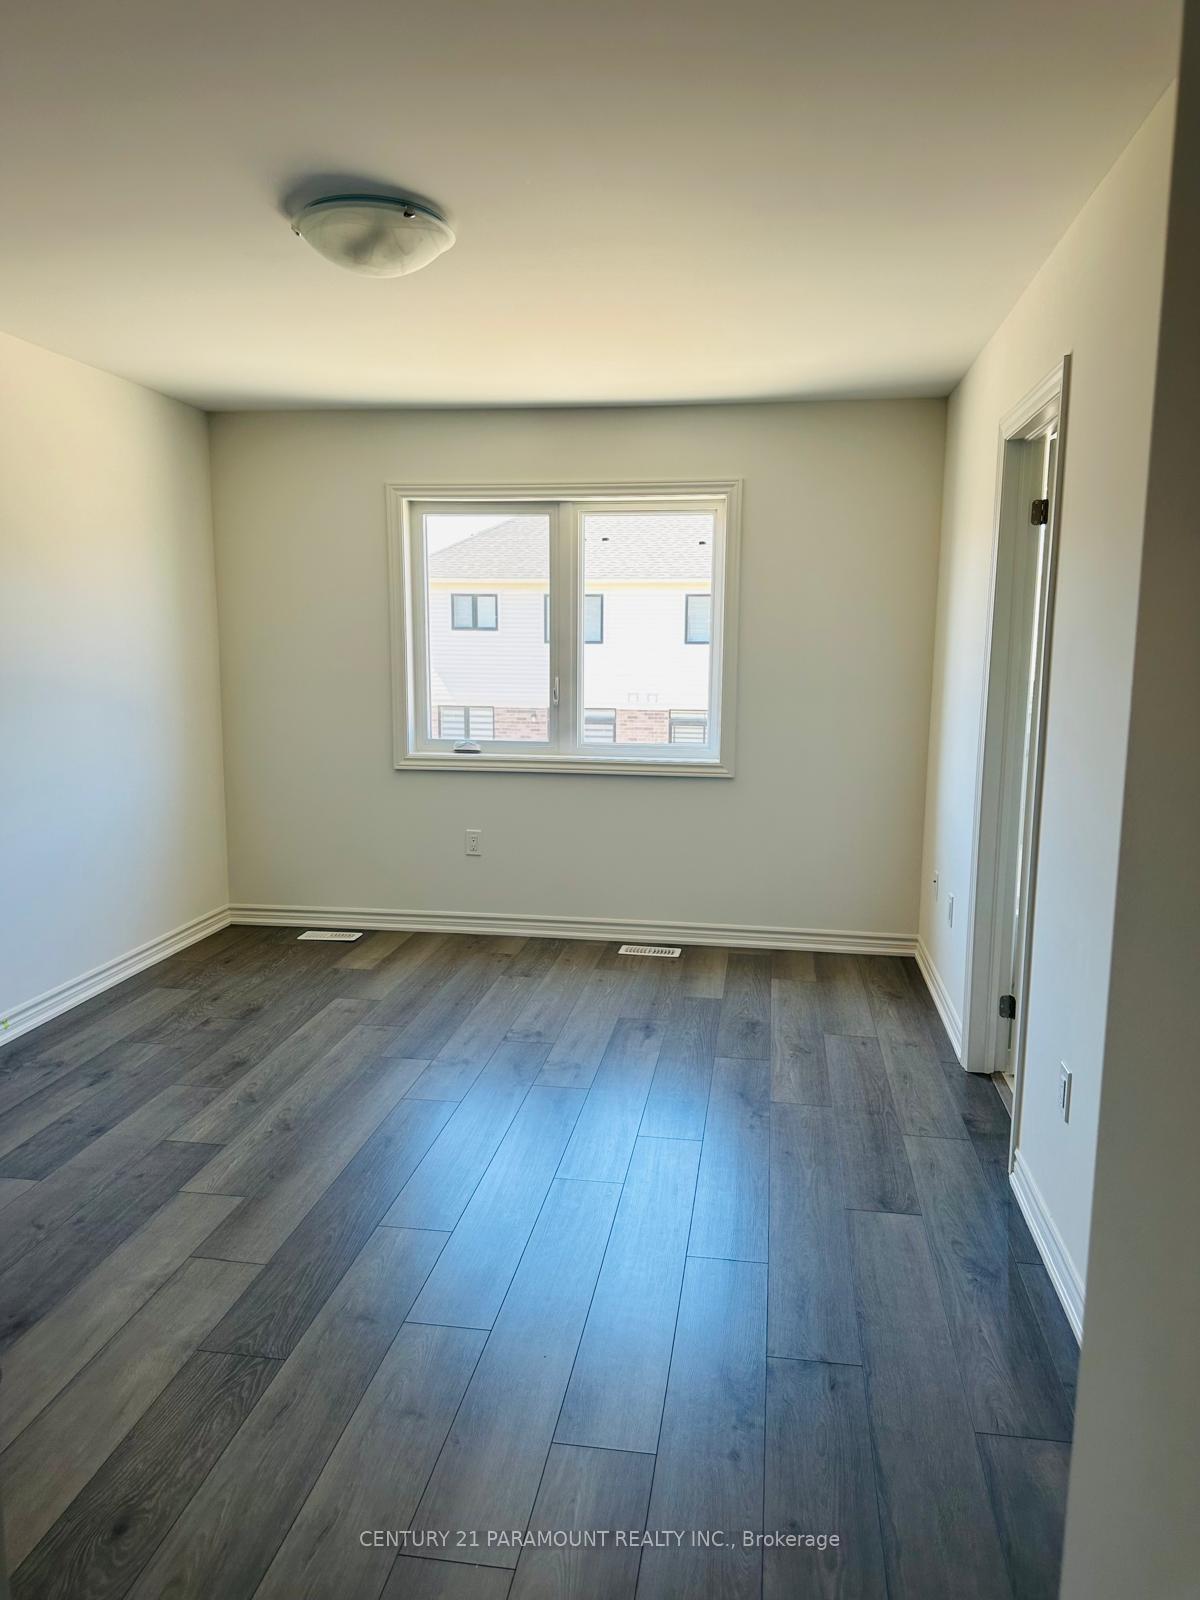 See all 10 photos
Property history
Facts and features
- BasementUnfinished
- Lease term12 months
- FurnishedUnfurnished
- LaundryOther
- Fireplace
- Central air
The homeSemi-Detached, 2-storey, Unfinished
- Type: Semi-Detached
- Style: 2-storey
- Basement: Unfinished
- Special designation: Other
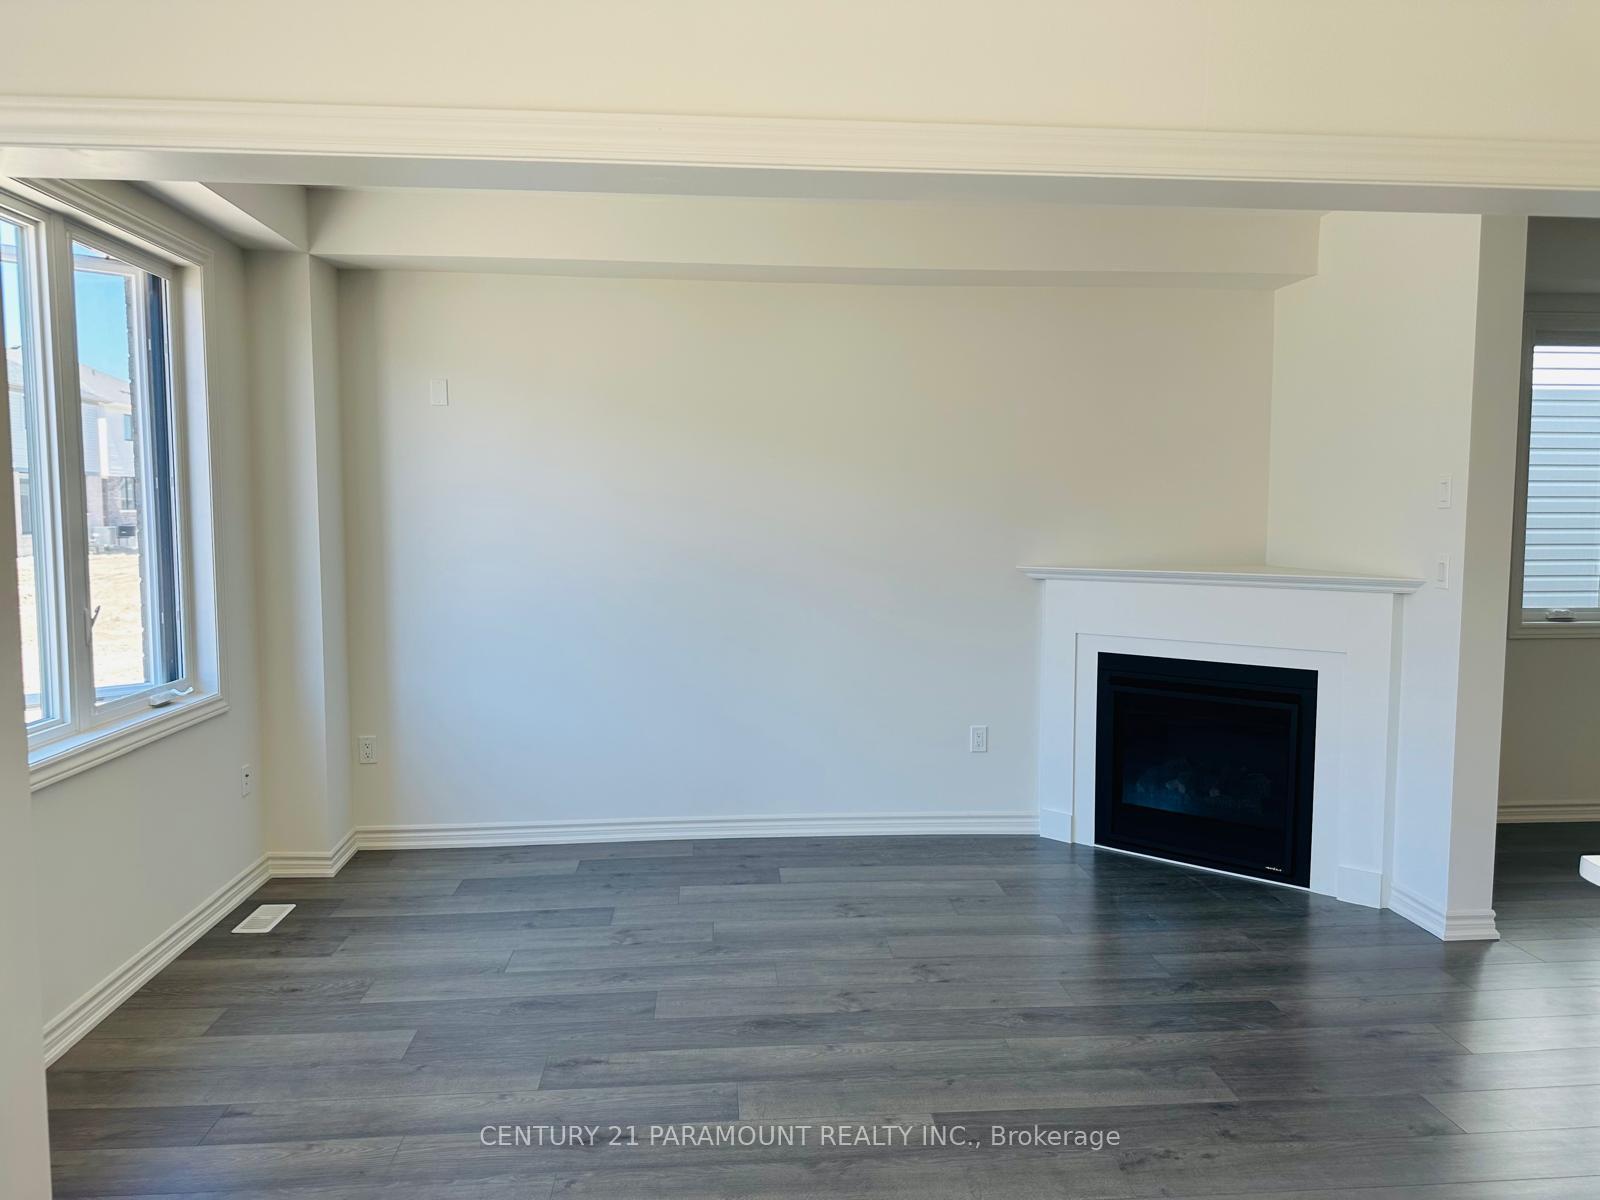
InsideFireplace Yes, natural gas, Other, Other
- Fireplace: Yes, natural gas
- Laundry: Other
- Features: Other
- Rooms above ground: 7
- Bedrooms: 4 + 1 in the basement
- Bathrooms: 3
- Kitchens: 1
- Family room: Yes
Outside and lotBrick front, Asphalt shingle, Brick
- Exterior: Brick front
- Roof: Asphalt shingle
- Foundation: Brick
Parking1 Garage, Attached, Available
- Spaces: 1 Garage
- Garage: Attached
- Driveway: Available
Heating, water and powerForced air, gas, Central air, Municipal water
- Heating: Forced air, gas
- Cooling: Central air
- Water: Municipal water
- Sewer: Municipal sewer
- Natural gas: Available
- Hydro: Available
Rent and termsRent $2,650 a month, Entire property, Unfurnished
- Rent: $2,650 a month
- Space for rent: Entire property
- Furnished: Unfurnished
- Lease: 12 months
- Paid: Monthly
- Rent includes: Central air conditioning, heat, parking
- Deposit: Required
- Credit check: Required
- Employment letter: Required
- Rental application: Required
- References: Required
- Rental items: Water heater
IncludedParking and central air conditioning
- Included: Parking and central air conditioning
Listing detailsX10427177, Rented, Nov 15, 2024
- MLS® number: X10427177
- Status: Rented
- Listed on: Nov 15, 2024
- Days on market: 52
- Updated: Jan 6, 2025
- Possession: As Soon As Possible
- Occupied by: Vacant
- Listing brokerage: CENTURY 21 PARAMOUNT REALTY INC.
About this home
56 Gauley Drive, Centre Wellington (Fergus), ON N1M 2W3
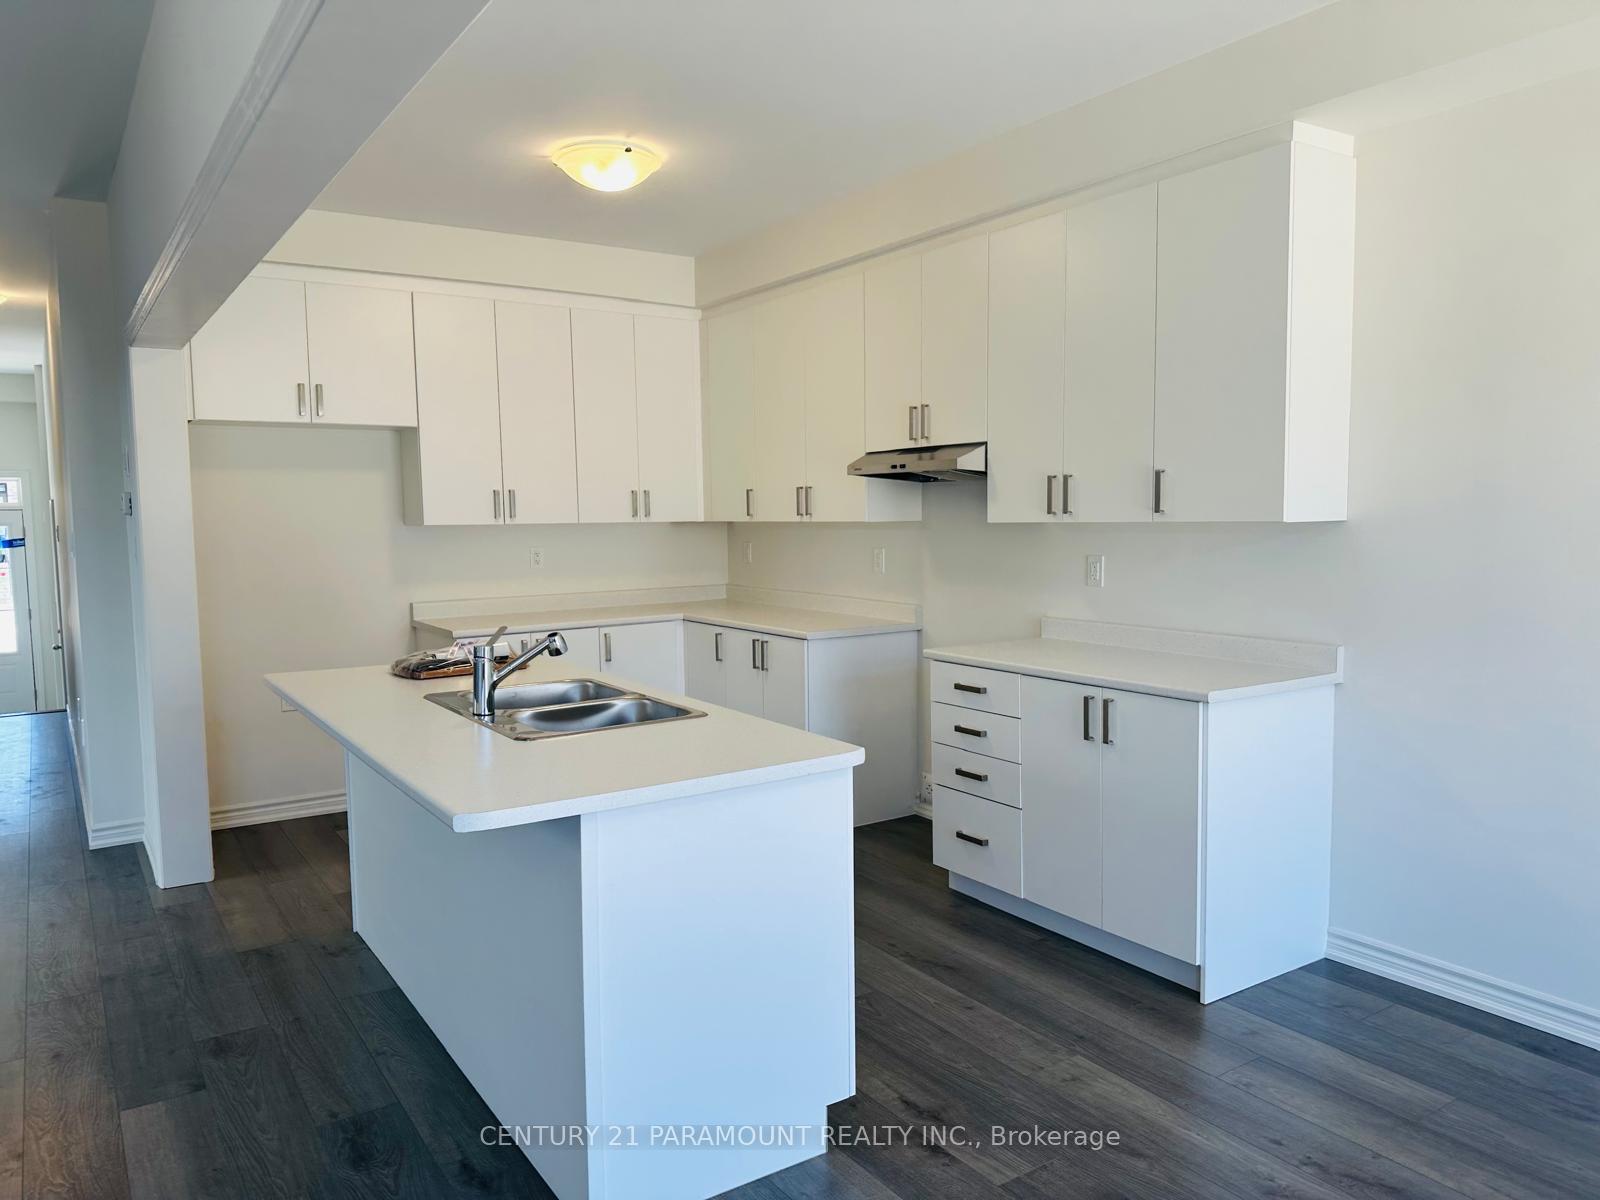
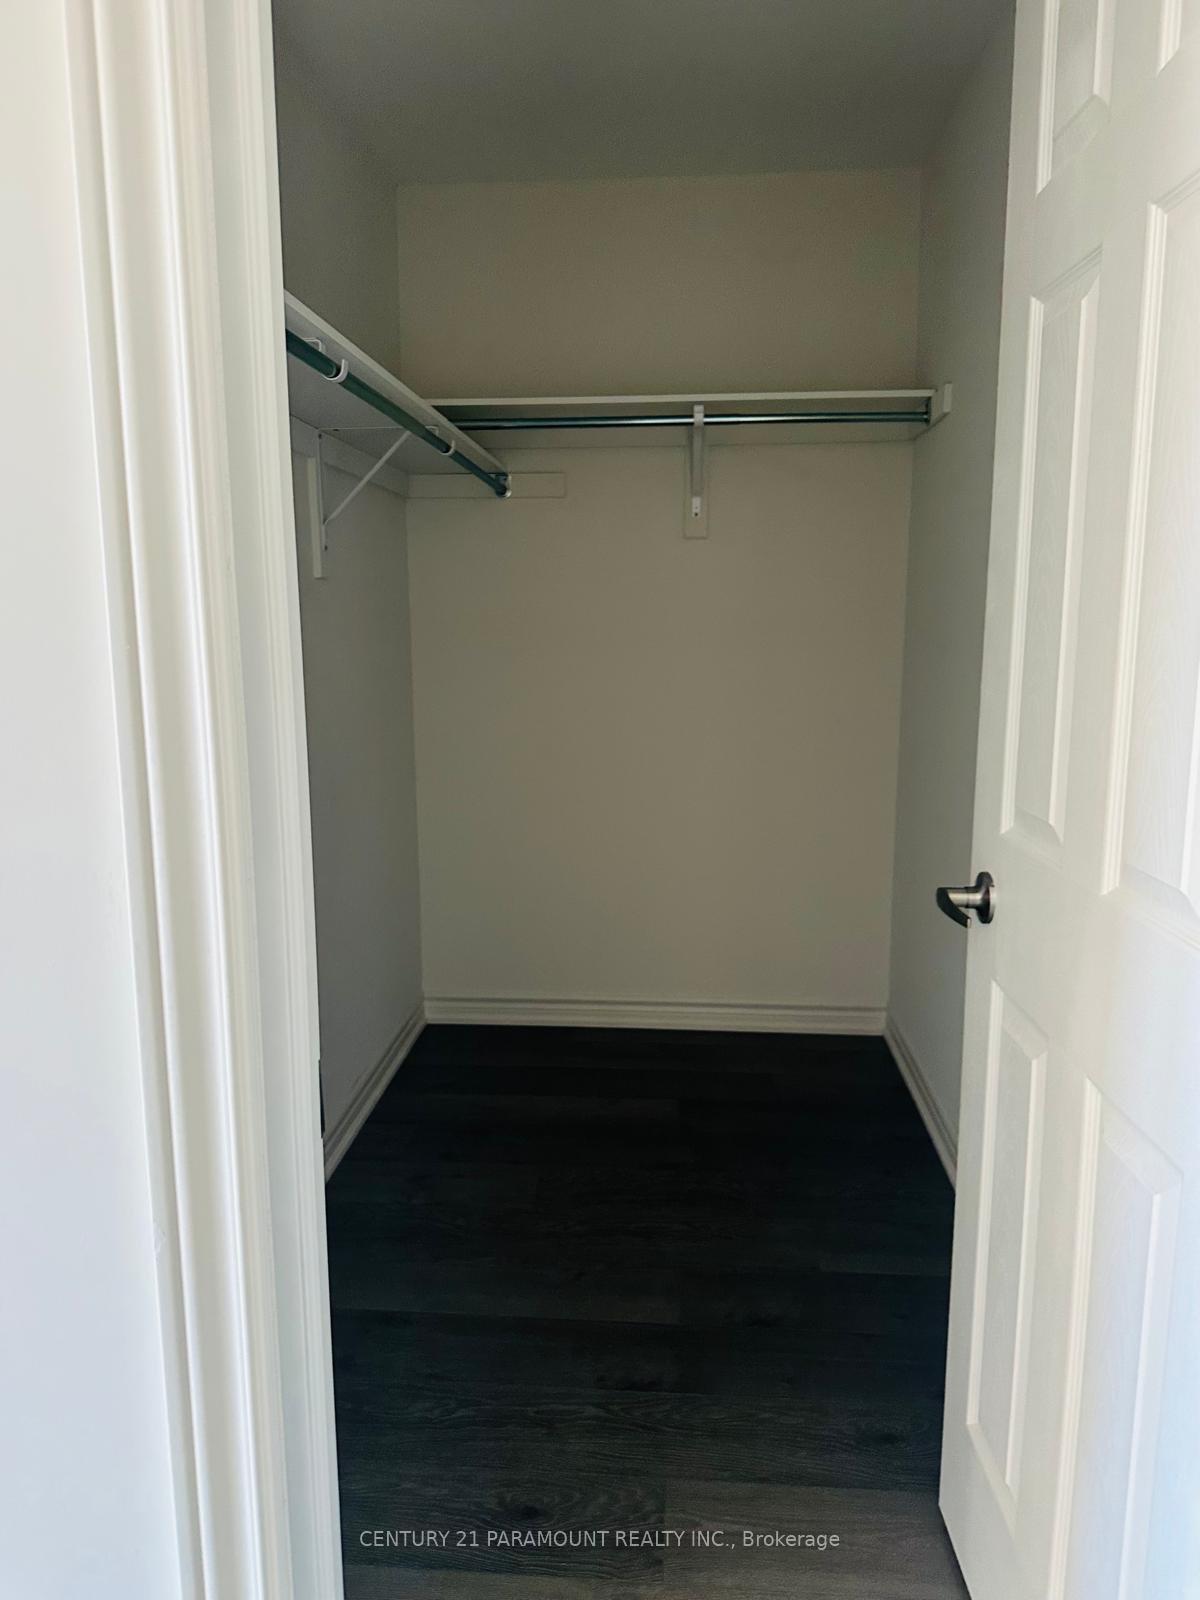
Brand New Four Bedroom Semi-Detached home, with lots of natural light. Upgraded Hardwood Floors on the main, Gas Fireplace In the great room with Multiple Large Windows, Family-size kitchen with appliances, facing the dining room and Breakfast Bar. Large Breakfast area overlooking & a walk-out to backyard. The main floor den can be used as an office, Primary bedroom with ensuite and walk-in closet. 3 more spacious bedrooms with Closet. Laundry room on the 2nd floor for your convenience. Close to the Hospital, Downtown Fergus, Shopping etc.
Ask about this home
A HOMEH agent will answer your questions about this home.
Around this home
Daily convenience, out of 100, from the distances below
Schools nearby
School rating, out of 10.
Helpful calculators
Your HOMEH agent

"I would see it this week."