

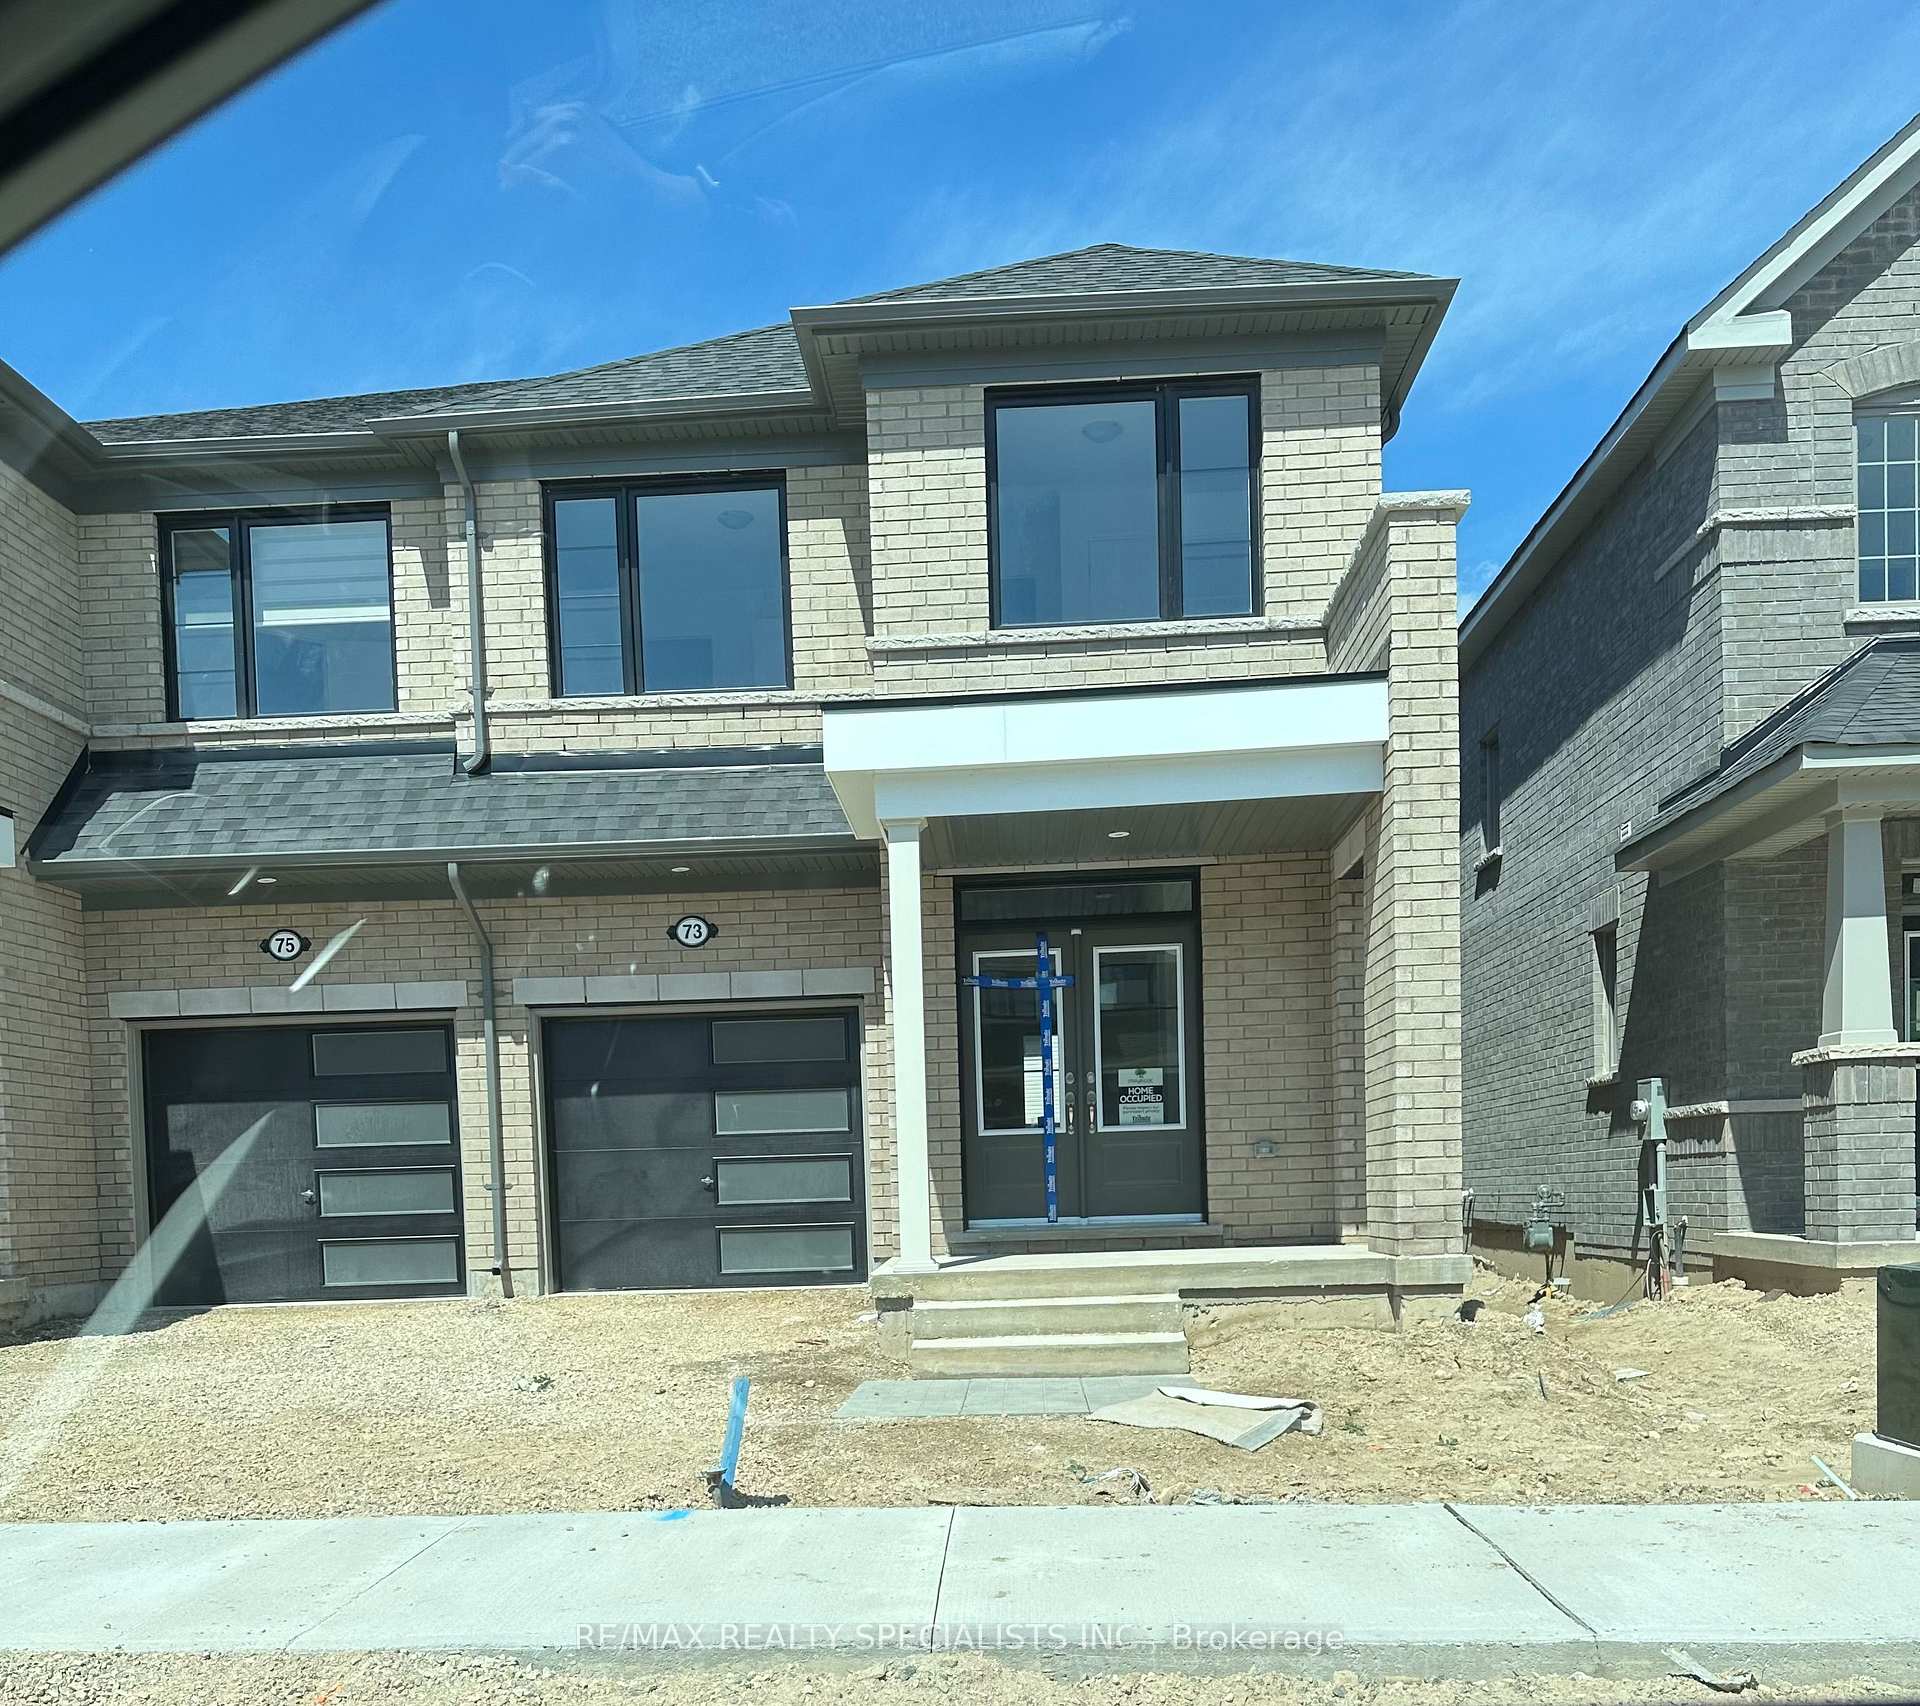
73 Prest Way
Semi-Detached Expired
1/973 Prest Way
Semi-Detached Expired
 See all 9 photos
4 Bedrooms
3 Bathrooms
1 Garage
1.5K–2K sq.ft
Entire Home
— Unit
Property history
- $2,800ExpiredList: 2024-09-30|End: 2025-01-02|94 daysX9374371
Facts and features
- BasementUnfinished
- Lease term12 months
- FurnishedUnfurnished
- Age of homeNew
What stands out
- Central air
The homeSemi-Detached, 2-storey, New
- Type: Semi-Detached
- Style: 2-storey
- Age: New
- Living space: 1,500–2,000 sq ft
- Basement: Unfinished
InsideCeramic, Broadloom, Ensuite, Other
- Flooring: Ceramic, Broadloom
- Laundry: Ensuite
- Features: Other
- Rooms above ground: 12
- Bedrooms: 4
- Bathrooms: 3
- Kitchens: 1
Outside and lotBrick, Shingles, Unknown
- Exterior: Brick
- Roof: Shingles
- Foundation: Unknown
Parking1 Garage, Attached, Private
- Spaces: 1 Garage
- Garage: Attached
- Driveway: Private
Heating, water and powerForced air, gas, Central air, Municipal water
- Heating: Forced air, gas
- Cooling: Central air
- Water: Municipal water
- Sewer: Municipal sewer
Rent and termsRent $2,800 a month, Entire property, Unfurnished
- Rent: $2,800 a month
- Space for rent: Entire property
- Furnished: Unfurnished
- Lease: 12 months
- Rent includes: Parking
- Deposit: Required
- Credit check: Required
- Employment letter: Required
- Rental application: Required
- References: Required
- Rental items: Hot water tank
IncludedAll appliances and window coverings
- Not included: All appliances and window coverings
NearbyGolf, greenbelt/conservation, hospital, park, school bus route, school
- Close to: Golf, greenbelt/conservation, hospital, park, school bus route, school
Listing detailsX9374371, Expired, Sep 30, 2024
- MLS® number: X9374371
- Status: Expired
- Listed on: Sep 30, 2024
- Days on market: 94
- Updated: Jan 2, 2025
- Possession: To Be Arranged
- Occupied by: Vacant
- Listing brokerage: RE/MAX REALTY SPECIALISTS INC.
About this home
73 Prest Way, Centre Wellington (Fergus), ON N1M 0K2
OtherGolfGreenbelt/ConservationHospitalParkSchool Bus Route
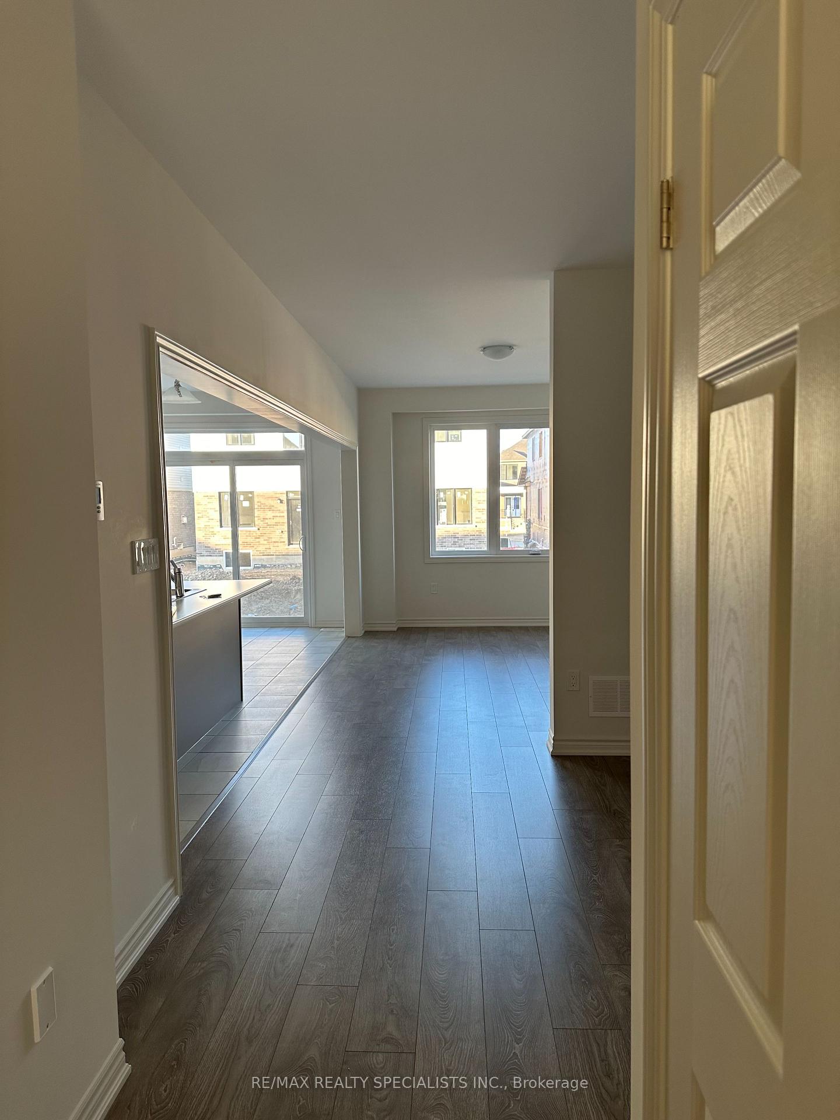
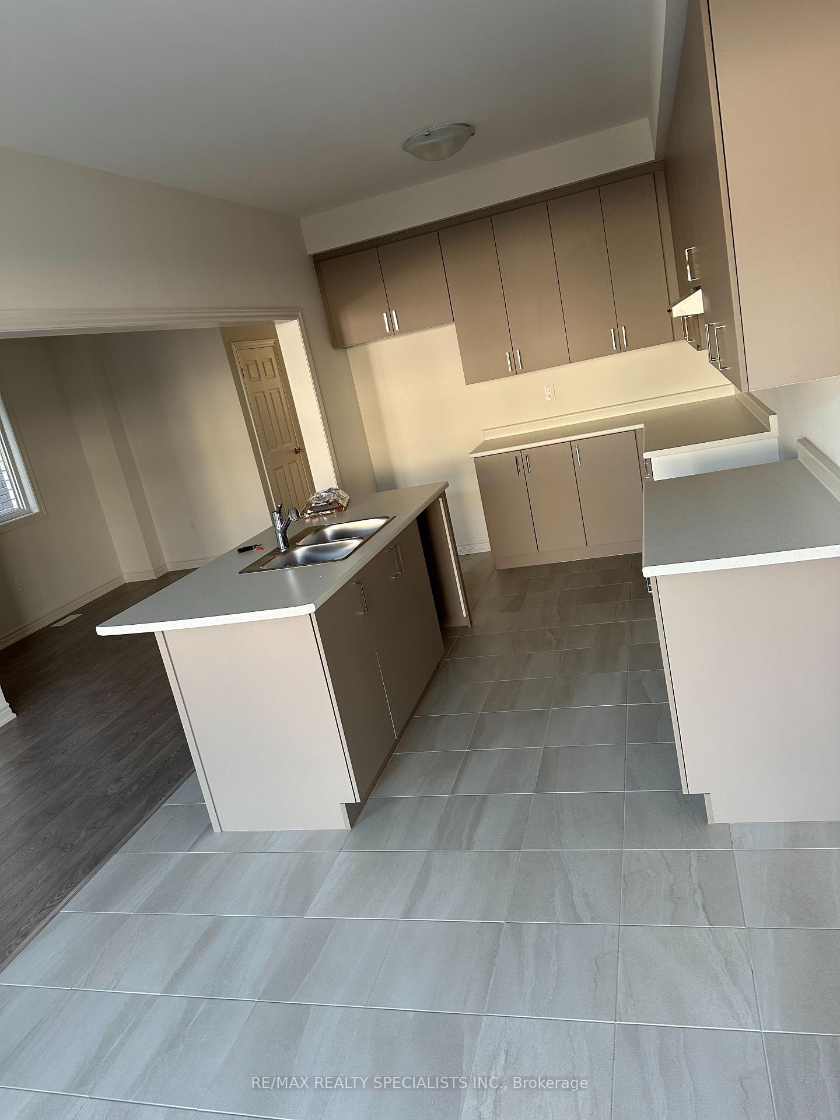
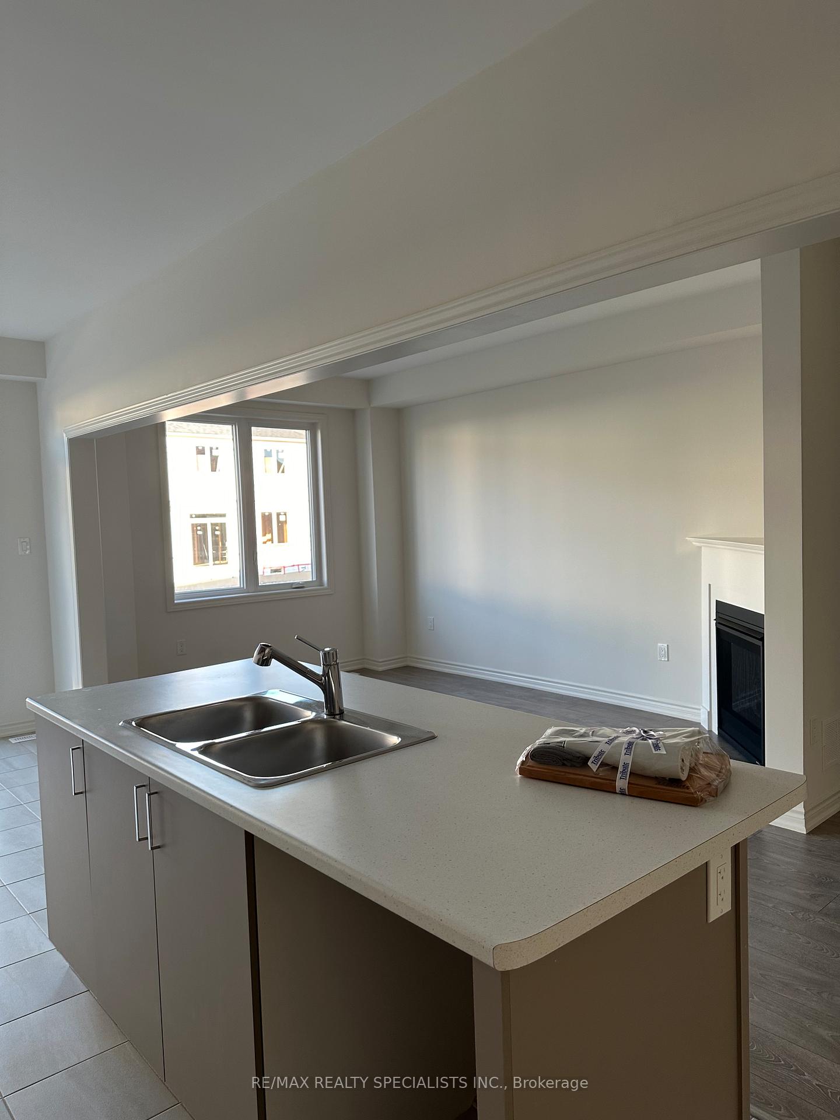
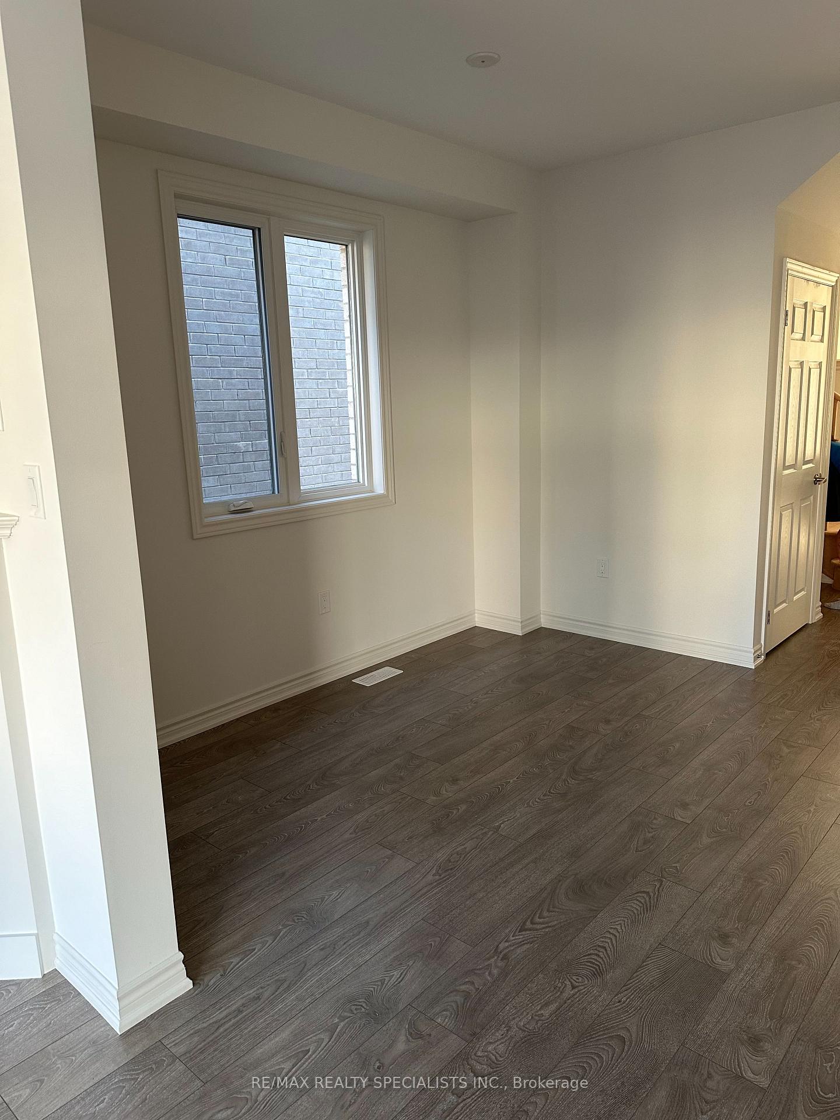
Brand new executive home in new development in Fergus! Main Floor home office open Concept with Luxury Laminate all thru, and gas fireplace. Spacious Kitchen with centre island, and stainless steel appliances. Lg dining area with patio doors walk out to backyard. 4 bedrooms, primary bedroom with ensuite and separate glass shower, conveniently located laundry room on 2nd floor. Close to schools, parks shopping, 5mins drive to Groves Memorial. Near Elora Gorge & Conservation area.
Read more
Ask about this home
A HOMEH agent will answer your questions about this home.
Ask a question
Around this home
Prest Way/Elliot Ave
Errands
Parks
Schools
Daily convenience, out of 100, from the distances below
ParkSWM · 4 within 1 km7 min walk446 m
SchoolGrand River Public School13 min walk790 m
PharmacyWalmart Pharmacy33 min walk2.0 km
HospitalGroves Memorial Community Hospital27 min walk1.7 km
WalkDriveStraight-line distance, open map data
Park0.4 km
Hospital1.7 km
Schools nearby
School rating, out of 10.
Grand River Public Schoolelementary · Public · 0.8 km
—
Elora Public Schoolelementary · Public · 2.0 km
6.2/10Fair
St Mary - Elora Catholic Elementary Schoolelementary · Catholic · 2.1 km
6.9/10Good
Contact agent
Helpful calculators
Rent vs buy
Affordability
Mortgage
Down payment
Stress test
CMHC insurance
Your HOMEH agent

KimHOMEH agent · Centre Wellington
"I would see it this week."
Ask Kim