

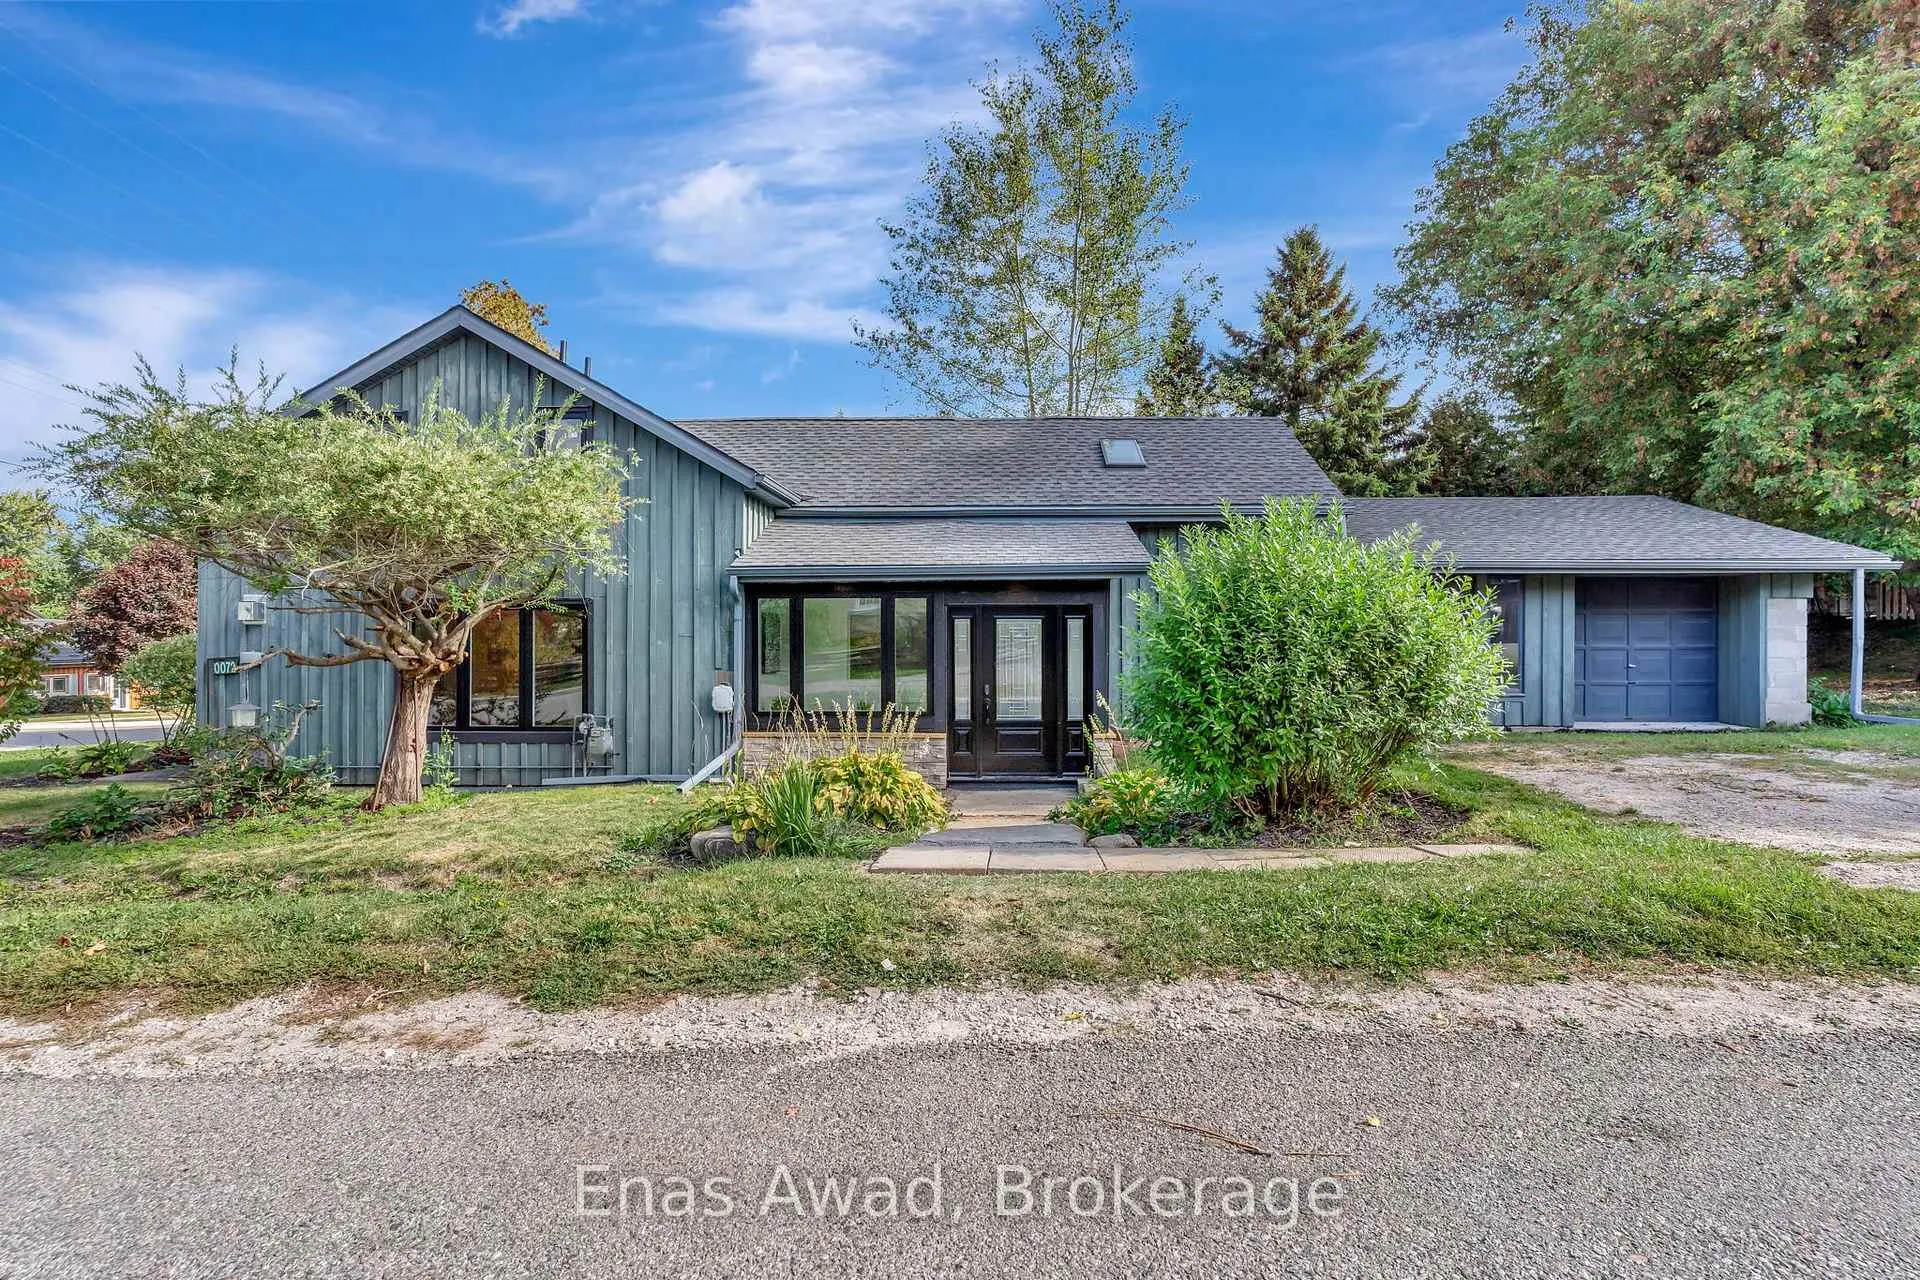
72 Woolwich Street W
72 Woolwich Street W
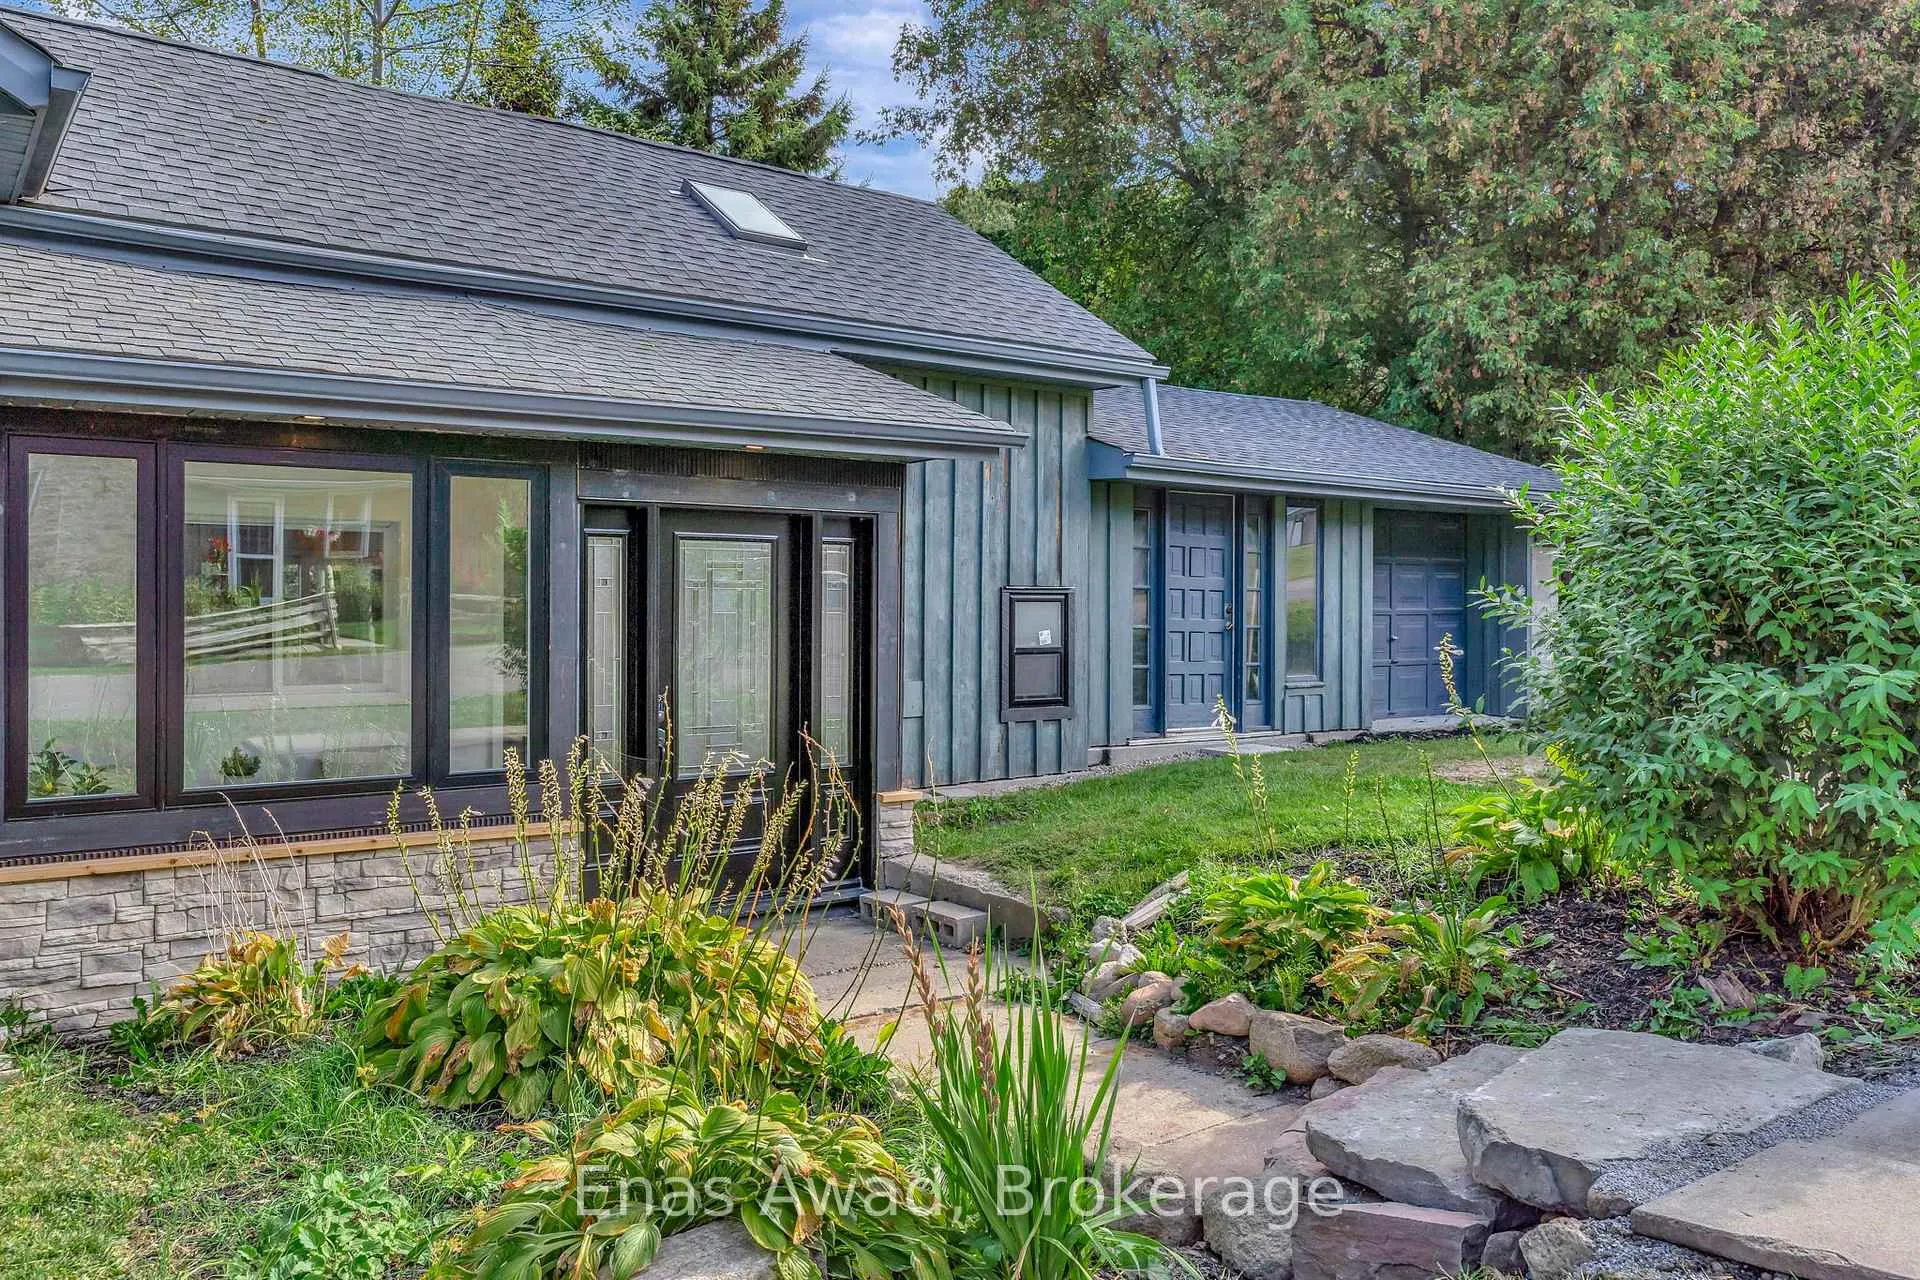 See all 43 photos
Property history
Facts and features
- BasementCrawl space
- Age of home100+
- Water, sewerWell
- Lot shapeRectangular
- Fireplace
- Central air
The homeDetached, 2-storey, 100+
- Type: Detached
- Style: 2-storey
- Age: 100+
- Living space: 1,500–2,000 sq ft
- Basement: Crawl space
- View: Clear
InsideFireplace Yes, family room, Main level, Carpet free, separate heating controls, water heater, water meter
- Fireplace: Yes, family room
- Laundry: Main level
- Features: Carpet free, separate heating controls, water heater, water meter
- Security: Smoke detector
- Rooms above ground: 7
- Bedrooms: 3
- Bathrooms: 3
- Kitchens: 1
Outside and lotBoard & batten, Asphalt shingle, Other
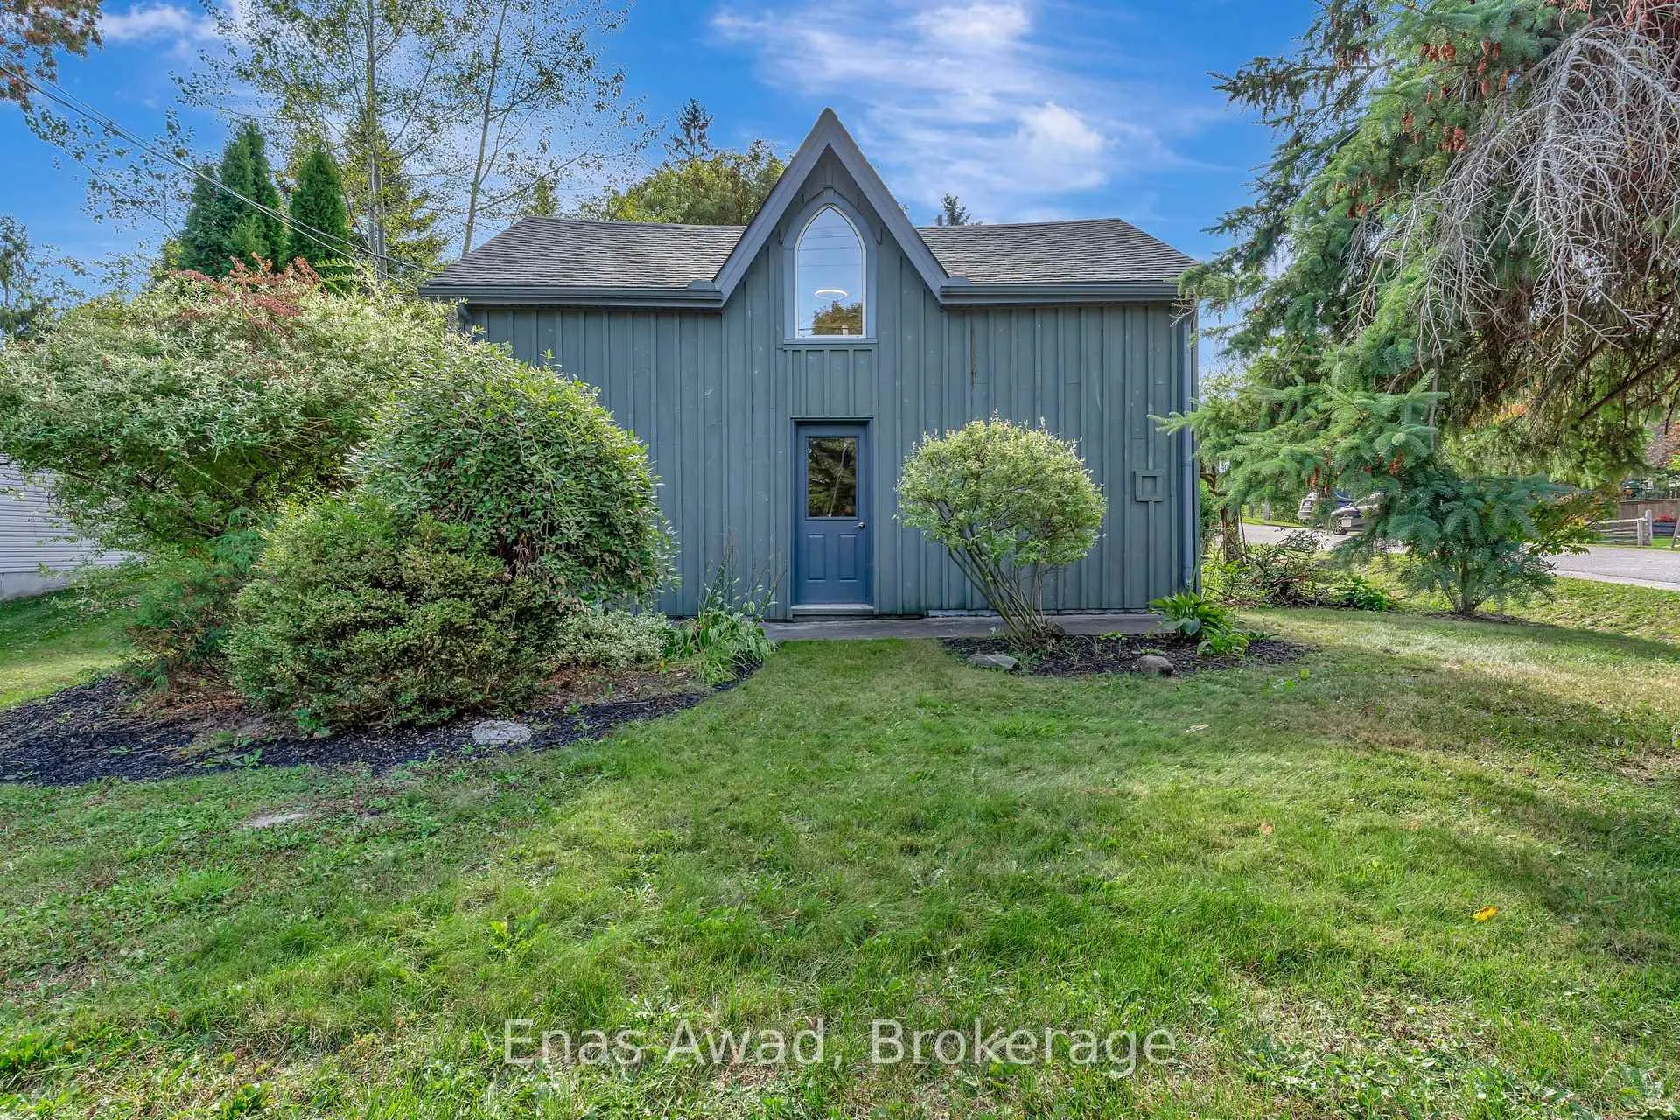
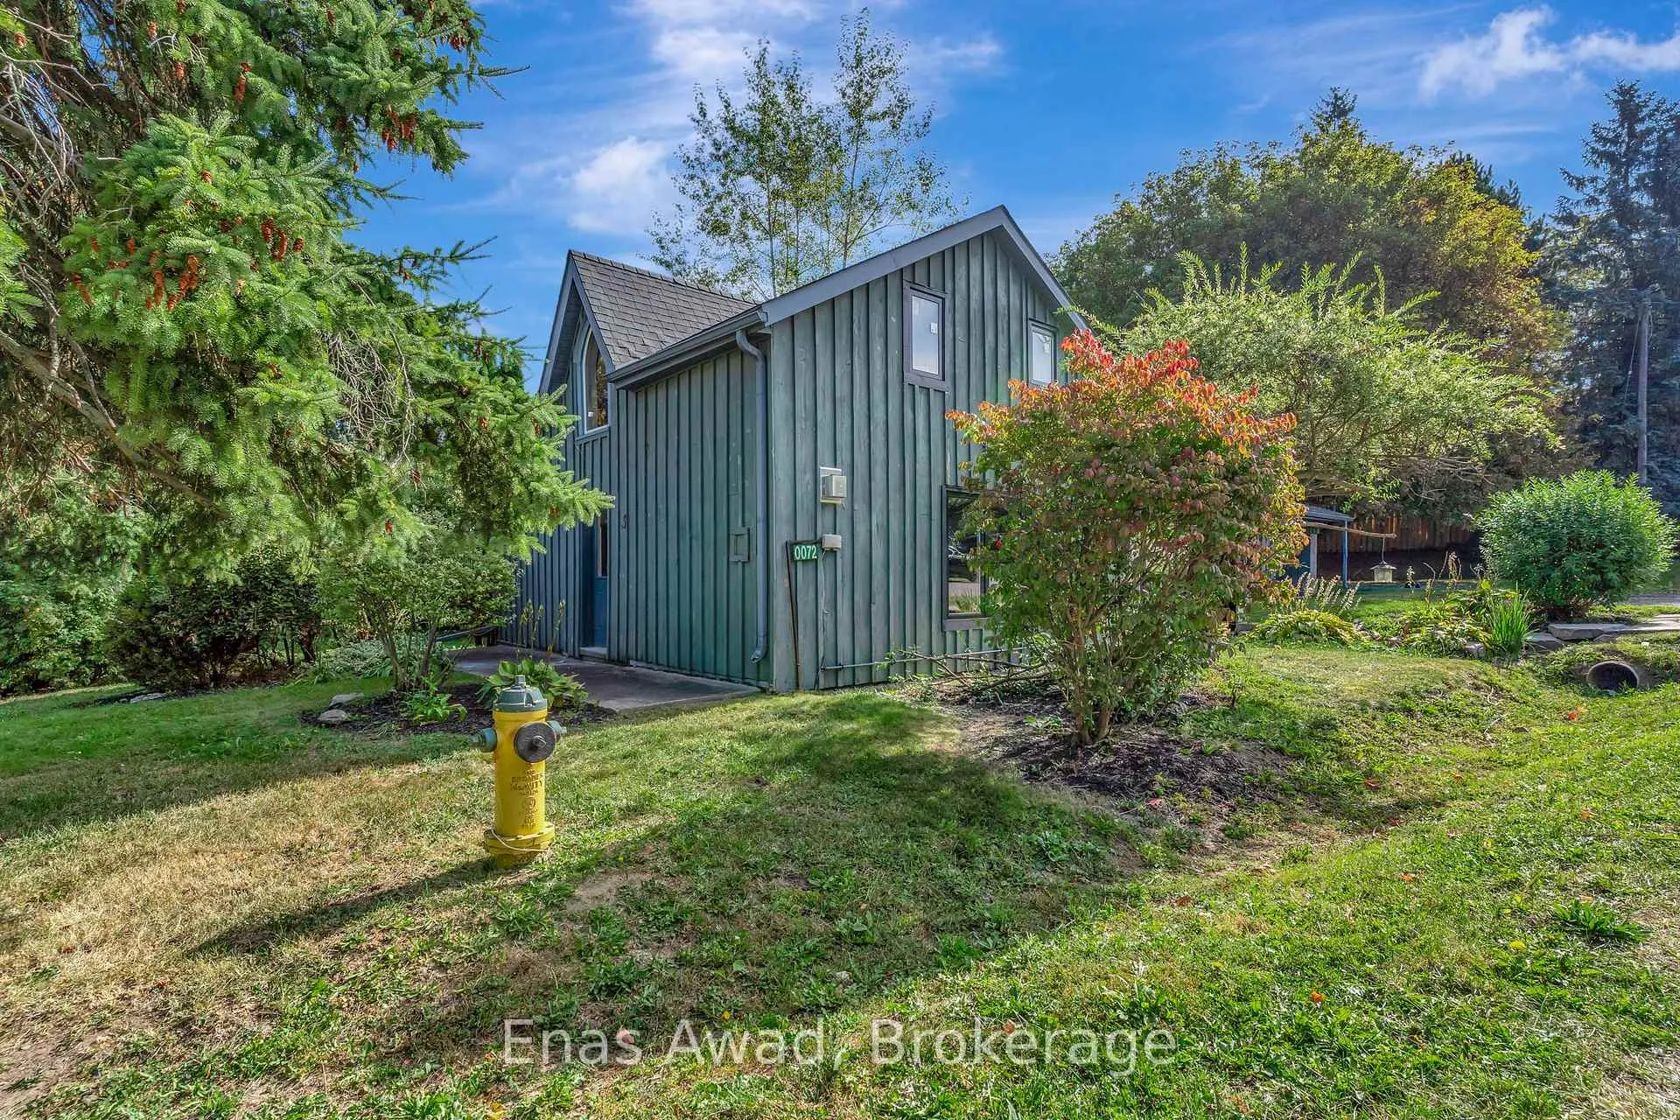
- Exterior: Board & batten
- Roof: Asphalt shingle
- Foundation: Other
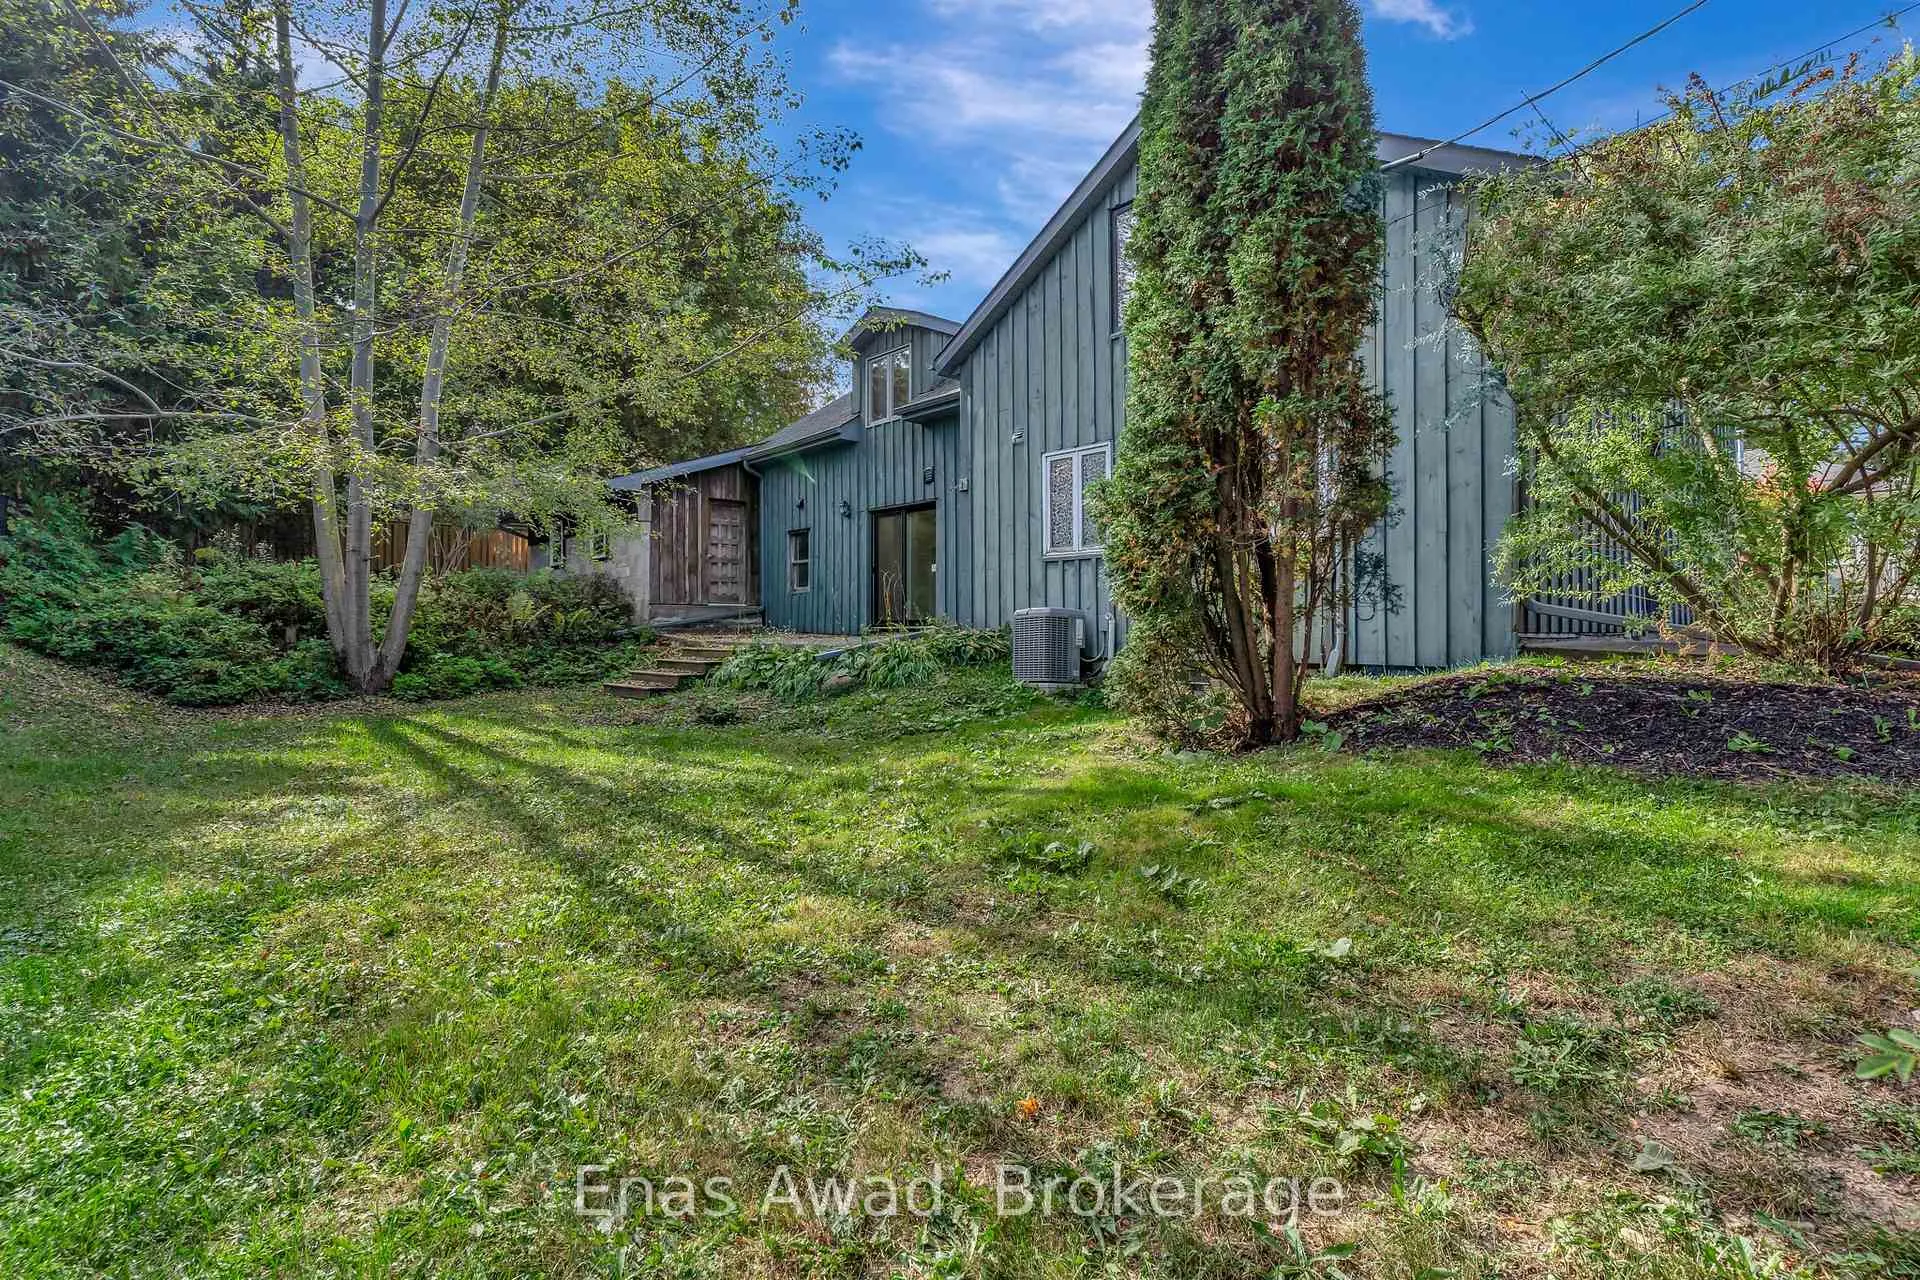
- Features: Landscaped, year round living, privacy, lighting, patio
- Size: 66 × 132 ft
- Shape: Rectangular
- Zoning: R
Parking1 Garage, Attached, Private double
- Spaces: 1 Garage
- Garage: Attached
- Driveway: Private double
Heating, water and powerForced air, gas, Central air, Well
- Heating: Forced air, gas
- Cooling: Central air
- Water: Well
- Sewer: Municipal sewer
- Natural gas: Yes
- Hydro: Yes
- Cable: Yes
- Telephone: Yes
Costs and taxesTaxes $4,548 a year, HST included in the price, Hot water heater
- Taxes, 2024: $4,548 a year
- HST: HST included in the price
- Rental items: Hot water heater
- Under contract: Hot water heater
Included in the saleFridge, counter stovetop, built in oven and microwave combo, dishwasher, lg stack washer / dryer, Not included None
- Included: Fridge, counter stovetop, built in oven and microwave combo, dishwasher, lg stack washer / dryer
- Not included: None
Listing detailsX12422552, Sold, Sep 23, 2025
- MLS® number: X12422552
- Status: Sold
- Listed on: Sep 23, 2025
- Days on market: 106
- Updated: Jan 7, 2026
- Possession: Immediate
- Occupied by: Vacant
- Listing brokerage: Enas Awad
About this home
72 Woolwich Street W, Centre Wellington (Elora/Salem), ON N0B 1S0
For Sale by Owner. Welcome to the fully renovated and upgraded 72 Woolwich St W located in the desirable Elora hamlet of Salem! Built in 1880 this century home is a character-filled treasure situated on a mature corner lot. They say what sells a home is the kitchen and bathrooms, and this home does not disappoint! A spacious custom kitchen greets you as you walk in, with brand new appliances and a custom island to cook and eat on, and a spacious farmhouse sink. The main floor also boasts 2 beautifully renovated bathrooms, 1 complete with in-floor heating, a walk-in shower, double vanity and separate tub, with the other housing custom cabinetry for the one-piece stacked LG washer / dryer, and generous farmhouse sink. As you continue on the main floor, there is a separate dining area / family room with a brand new custom built gas fireplace, which then leads to a spacious living room. The second floor offers refinished original cedar flooring throughout, 3 bedrooms and a newly renovated 3 piece bath with a walk-in shower. There is also an incredible loft area that could be anything from a games room, to a family room or an office. One of the unique features of the house is one of the upstairs bedrooms has its own stair case, and is referred to as the "maid's quarters". The inner workings of the home have been updated as well with 80% of the windows updated, updated new electrical wiring and an upgraded 200 amp service with pony panel in the garage, new central air / heating, a new roof, and water was converted from well to municipal. This is an amazing opportunity to enjoy the rustic feel of the 1880's, with the modern touch of 2025! It's also just a short drive to all the conveniences of the town of Elora which includes great shops, bakeries, coffee shops, pubs and restaurants, parks and trails... oh and don't forget it's just down the road from the incredible Elora Gorge Conservation Area and Elora Mill!
Ask about this home
A HOMEH agent will answer your questions about this home.
Around this home
Daily convenience, out of 100, from the distances below
Schools nearby
School rating, out of 10.
Helpful calculators
Your HOMEH agent

"I would see it this week."