

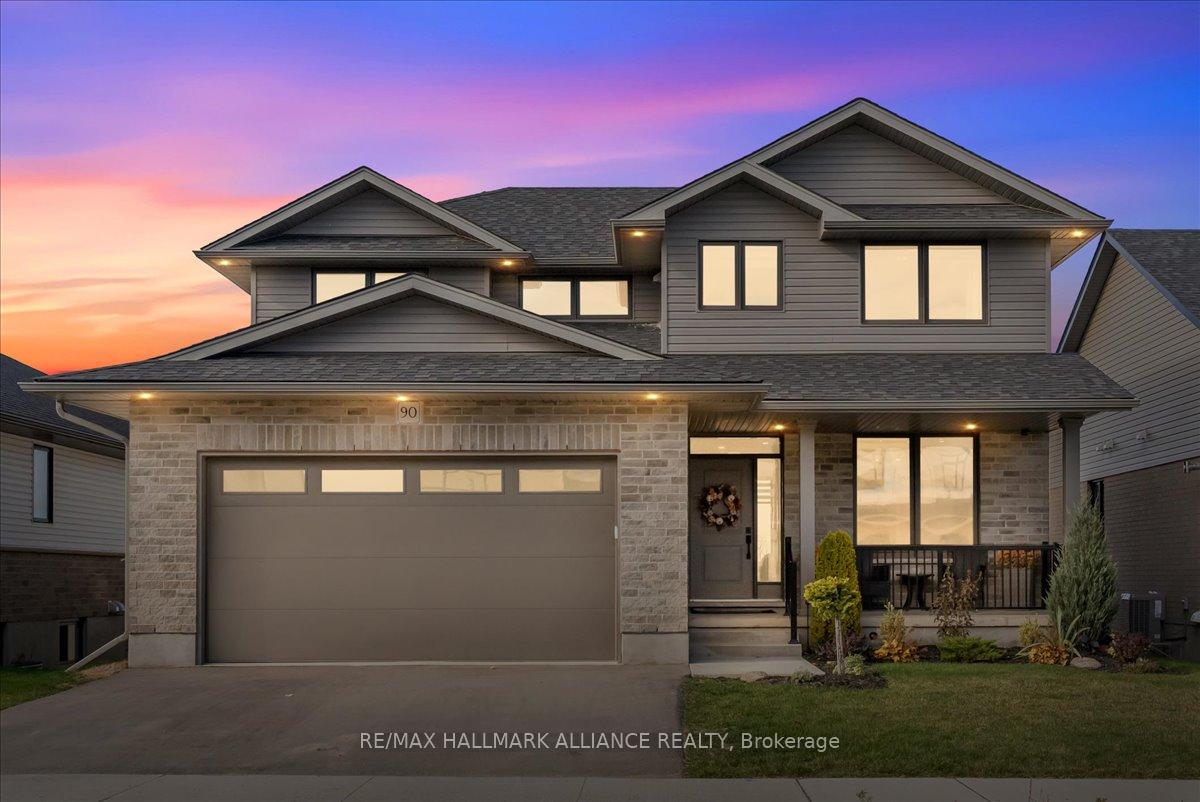
90 Rea Drive
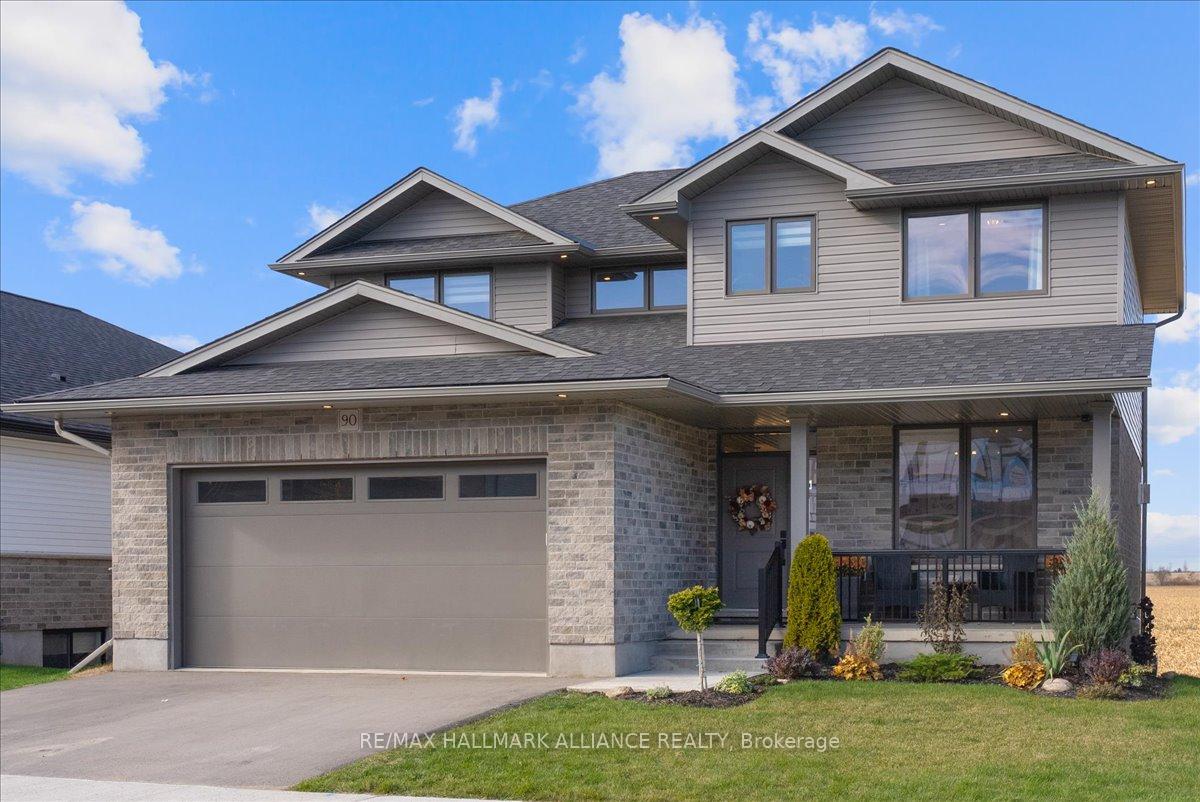
90 Rea Drive
 See all 50 photos
Property history
Facts and features
- BasementWalk-out
- Age of home0–5 years
- Water, sewerMunicipal
- HeatingForced air
- Fireplace
- Central air
The homeDetached, 2-storey, Age 0–5 years
- Type: Detached
- Style: 2-storey
- Age: 0–5 years
- Living space: 2,000–2,500 sq ft
- Basement: Finished with walk-out
InsideFireplace Yes, family room, natural gas, Vinyl, Upper level
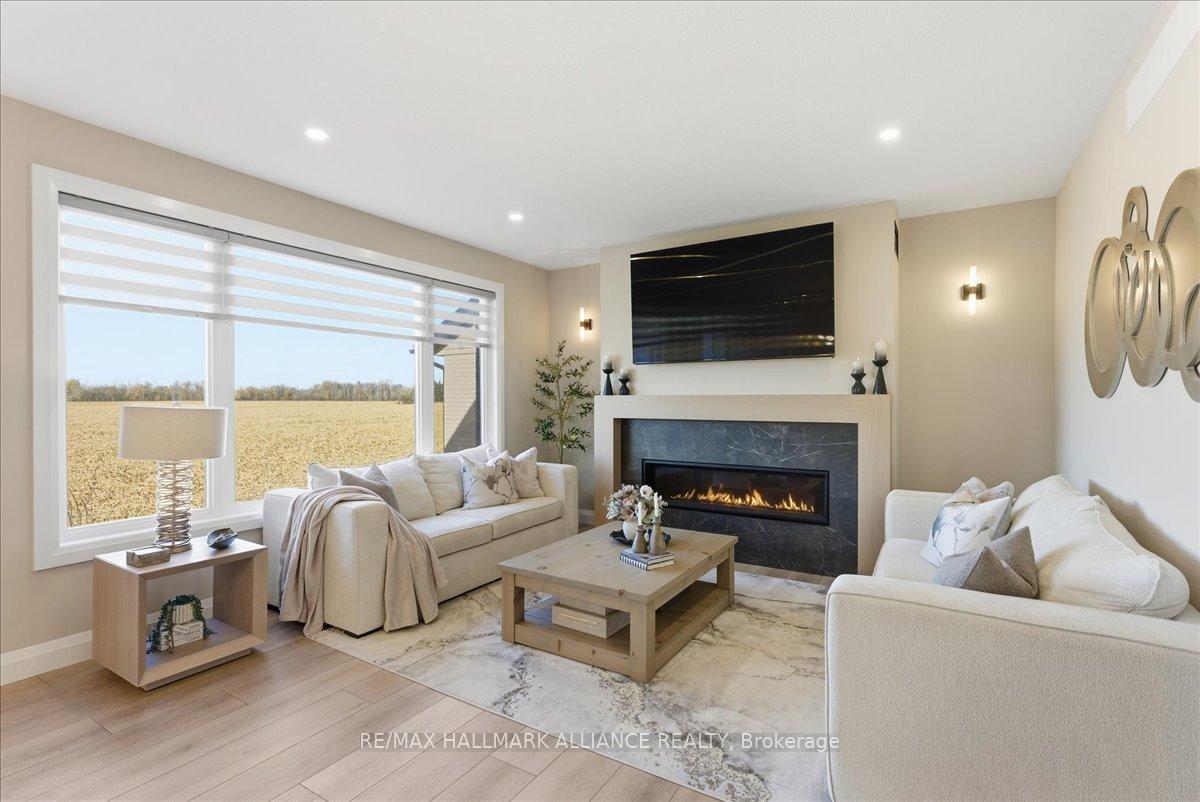
- Fireplace: Yes, family room, natural gas
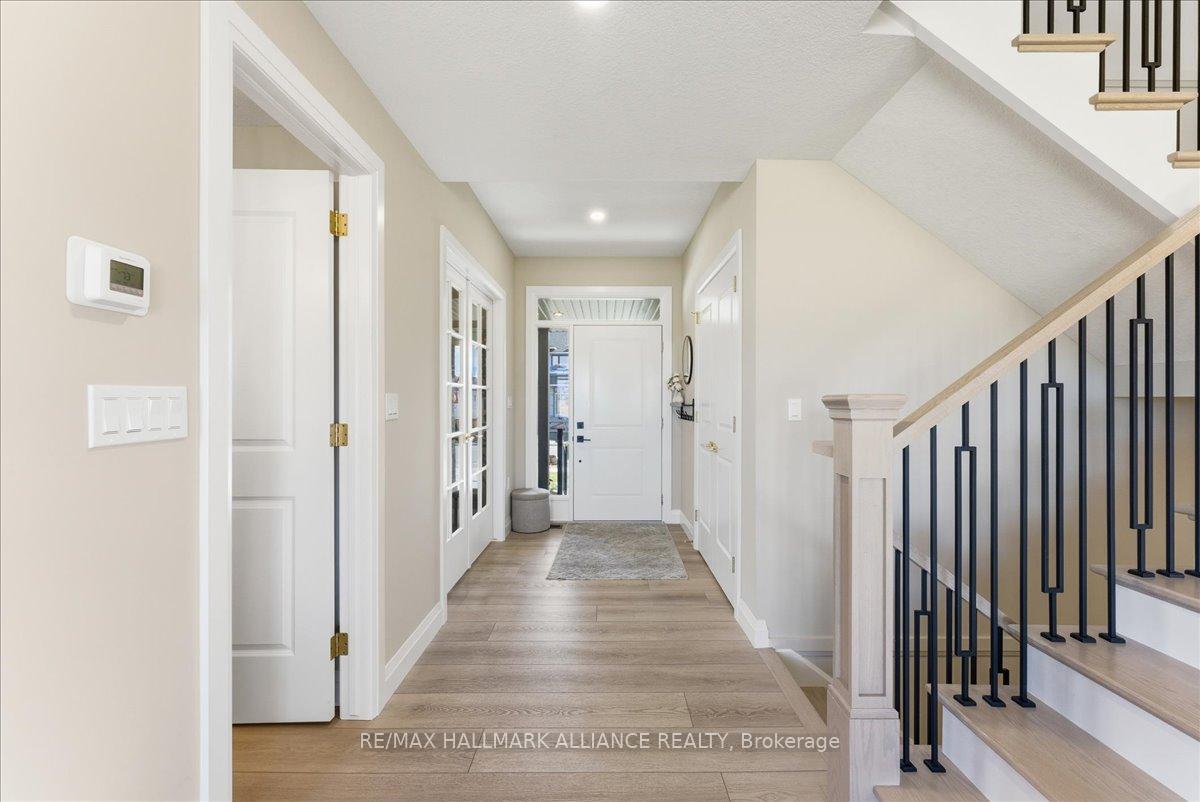
- Flooring: Vinyl
- Laundry: Upper level
- Features: Auto garage door remote, built-in oven, carpet free, countertop range, erv/hrv, water heater owned, water softener
- Rooms above ground: 12
- Rooms in the basement: 2
- Bedrooms: 4 + 1 in the basement
- Bathrooms: 4
- Kitchens: 1
- Family room: Yes
Outside and lotBrick, vinyl siding, Asphalt shingle, Poured concrete
- Exterior: Brick, vinyl siding
- Roof: Asphalt shingle
- Foundation: Poured concrete
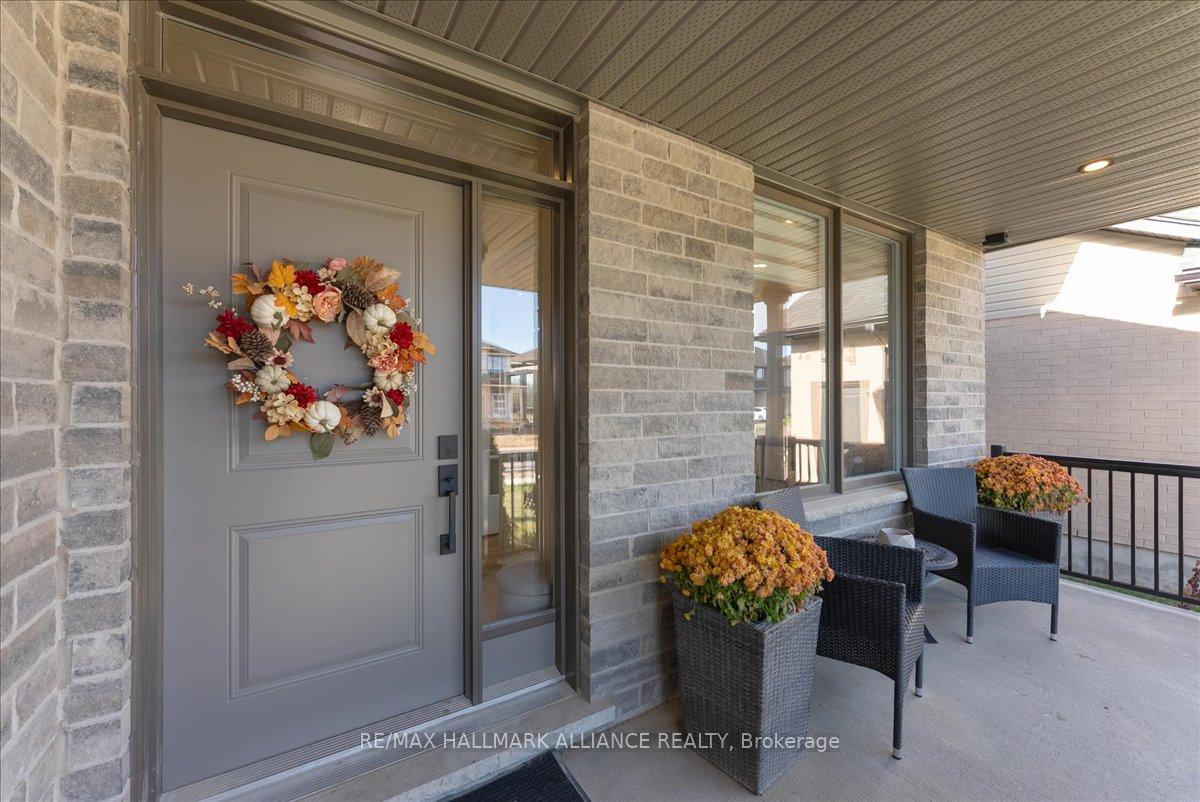
- Features: Deck, landscaped, porch, landscape lighting
- Size: 49.21 × 128.25 ft
Parking2 Garage, Attached, Private double
- Spaces: 2 Garage
- Garage: Attached
- Driveway: Private double
Heating, water and powerForced air, gas, Central air, Municipal water
- Heating: Forced air, gas
- Cooling: Central air
- Water: Municipal water
- Sewer: Municipal sewer
Costs and taxesTaxes $6,078 a year, HST included in the price, Rental items None
- Taxes, 2025: $6,078 a year
- HST: HST included in the price
- Rental items: None
Included in the saleBuilt-in stainless steel fridge, built-in double oven, countertop induction range, hood fan, washer & dryer, all light fixtures, all window coverings, garage door opener & remotes
- Included: Built-in stainless steel fridge, built-in double oven, countertop induction range, hood fan, washer & dryer, all light fixtures, all window coverings, garage door opener & remotes
NearbyClear view, hospital, school, school bus route, place of worship, park
- Close to: Clear view, hospital, school, school bus route, place of worship, park
Listing detailsX12514458, Sold, Nov 5, 2025
- MLS® number: X12514458
- Status: Sold
- Listed on: Nov 5, 2025
- Days on market: 16
- Updated: Nov 21, 2025
- Possession: 60-89 days
- Occupied by: Owner
- Listing brokerage: RE/MAX HALLMARK ALLIANCE REALTY
About this home
90 Rea Drive, Centre Wellington (Fergus), ON N1M 0H5
Experience modern luxury in this stunning 4-bedroom, 4-bath detached home built by Keating Construction. Just one year new, this designer residence showcases quality craftsmanship and premium upgrades throughout - truly a home where no expense has been spared. The open-concept main floor features a designer custom gas fireplace, creating a warm and stylish focal point for family gatherings. The gourmet kitchen boasts built-in appliances, induction cooktop, waterfall quartz island, and custom cabinetry with pine interiors. The spacious dining area opens to a covered porch with unobstructed views of the farmer's field - the perfect spot to enjoy breathtaking sunsets. A main floor office (or optional 4th bedroom) adds versatility for work or guests. Upstairs, the primary suite offers a peaceful retreat with a luxury 4-piece ensuite, walk-in closet, and views of the backyard. The second-floor laundry room is complete with cabinetry and countertop for added convenience. The fully finished basement adds valuable living space with a large rec room, extra bedroom, 4 piece bath and walkout to the yard. Oversized windows fill the lower level with natural light, making it feel like a main floor. Located in a family-friendly neighbourhood, steps to the future Beatty Hallow Park (with playground, multi-use pad, and half basketball court). Close to the brand new Grand River Public School, place of worship, parks and Groves Memorial Hospital - this home combines luxury living with small-town charm.
Ask about this home
A HOMEH agent will answer your questions about this home.
Around this home
Daily convenience, out of 100, from the distances below
Schools nearby
School rating, out of 10.
Helpful calculators
Your HOMEH agent

"I would see it this week."