

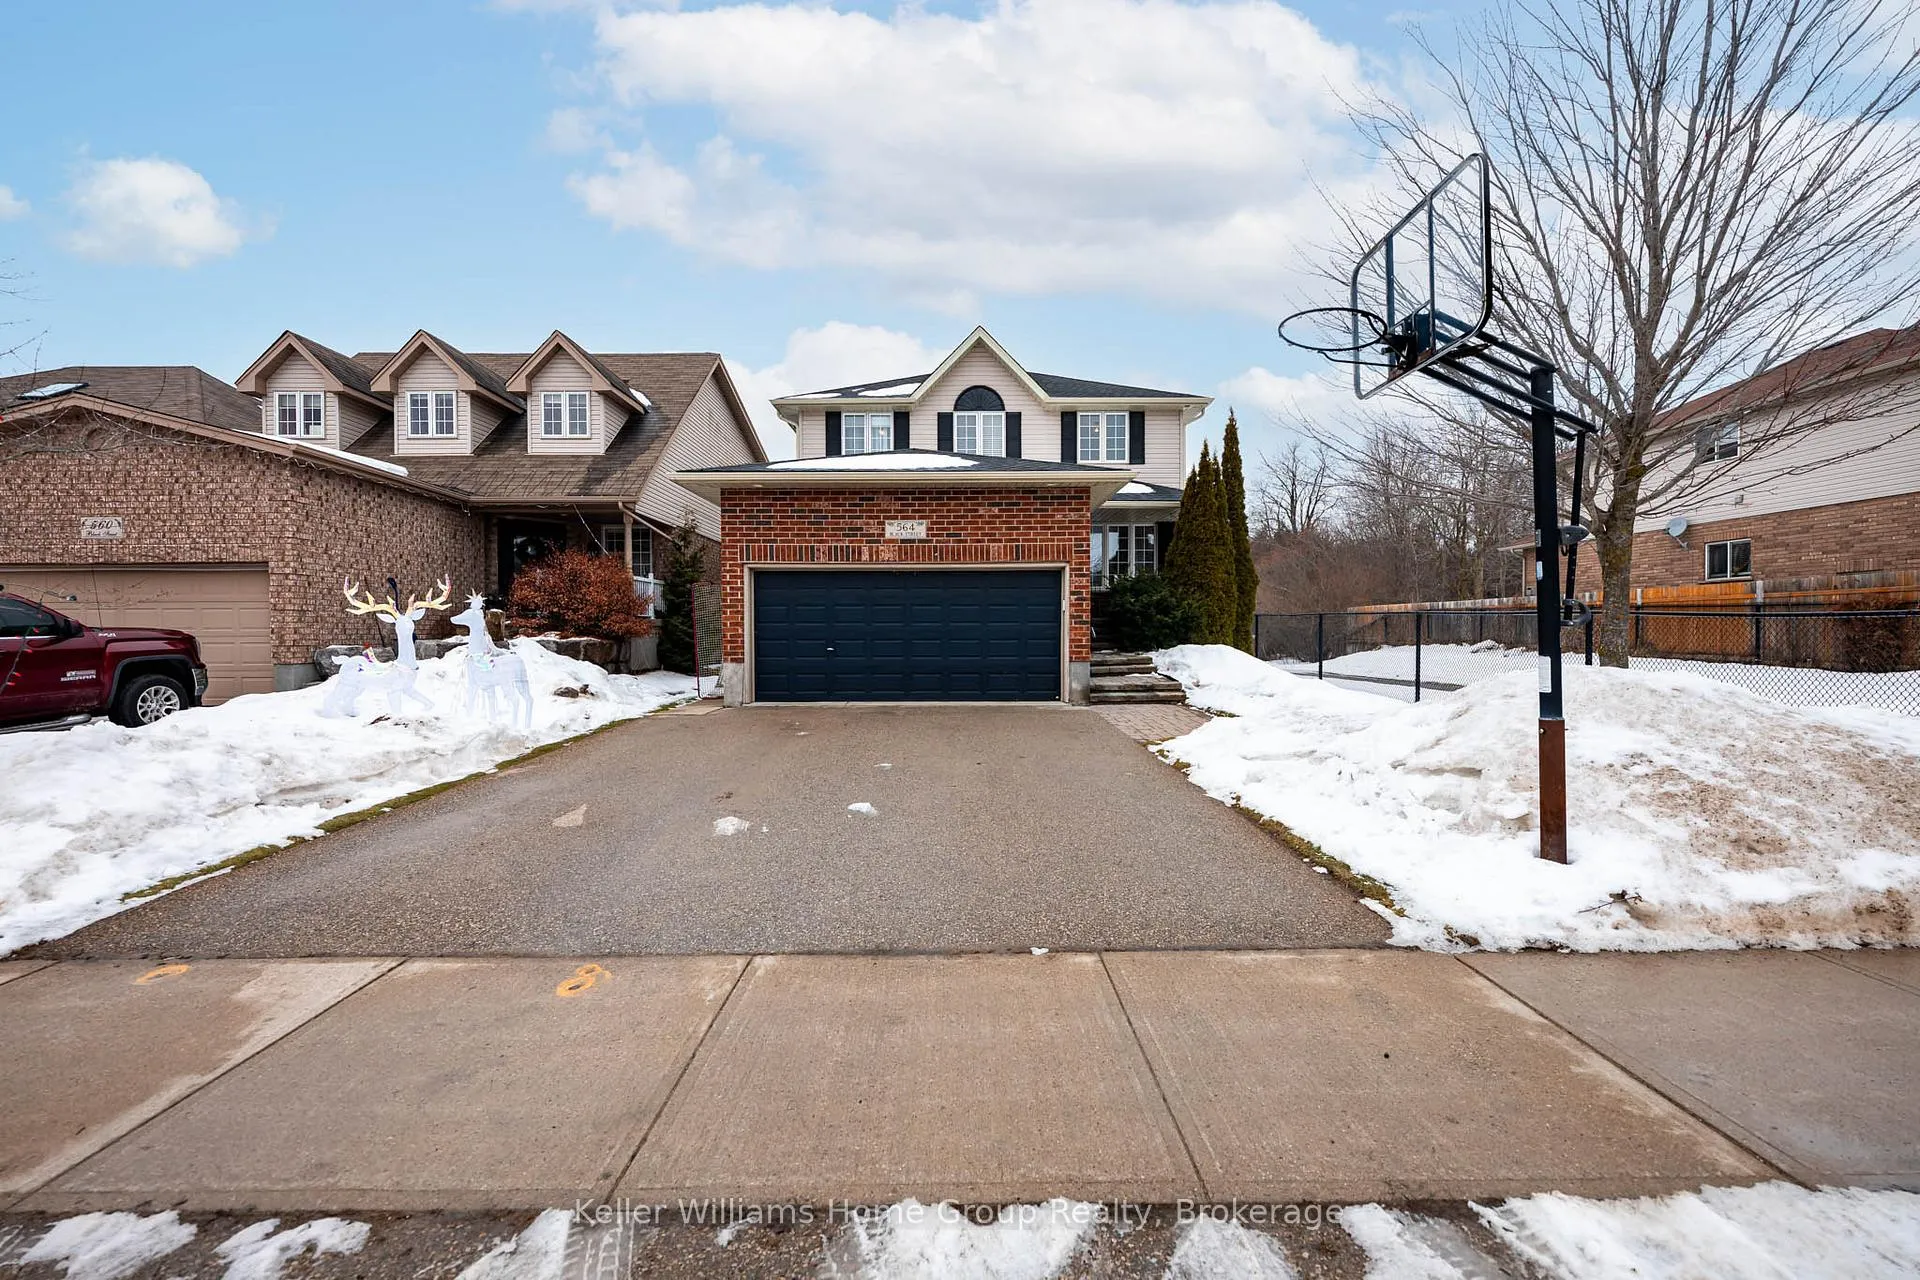
564 Black Street
564 Black Street
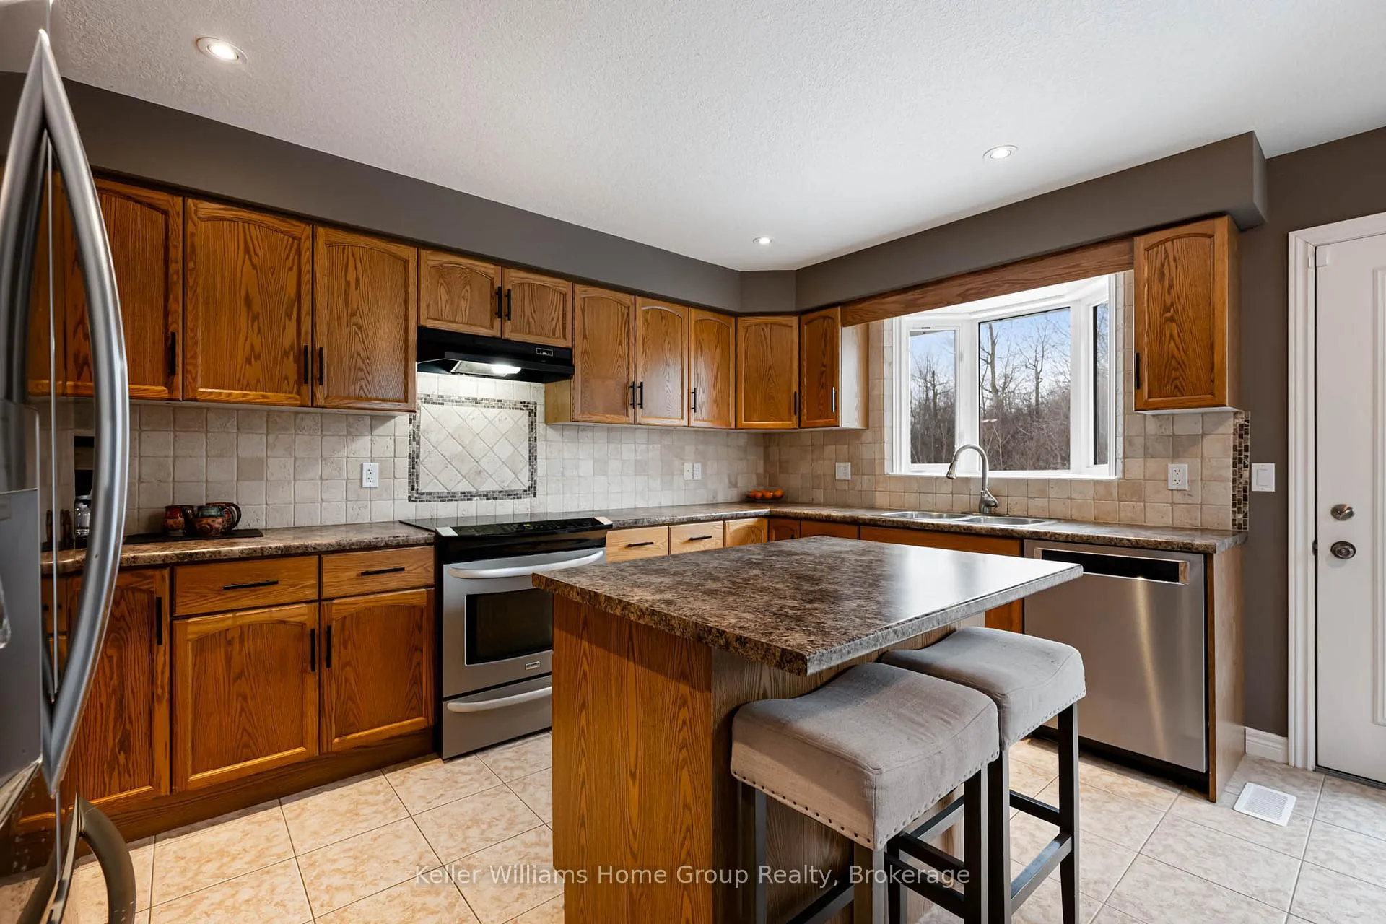
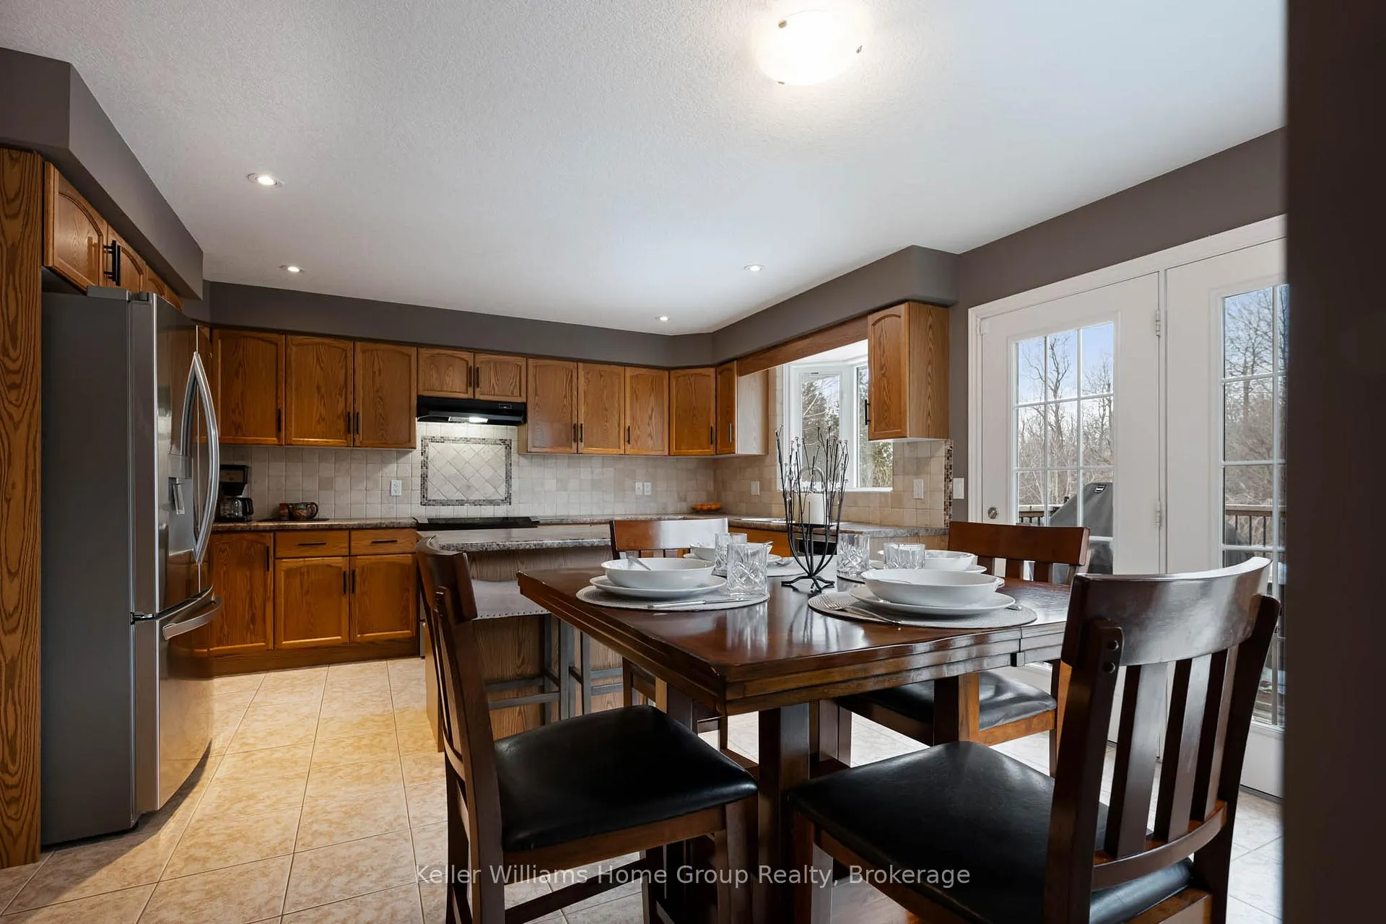
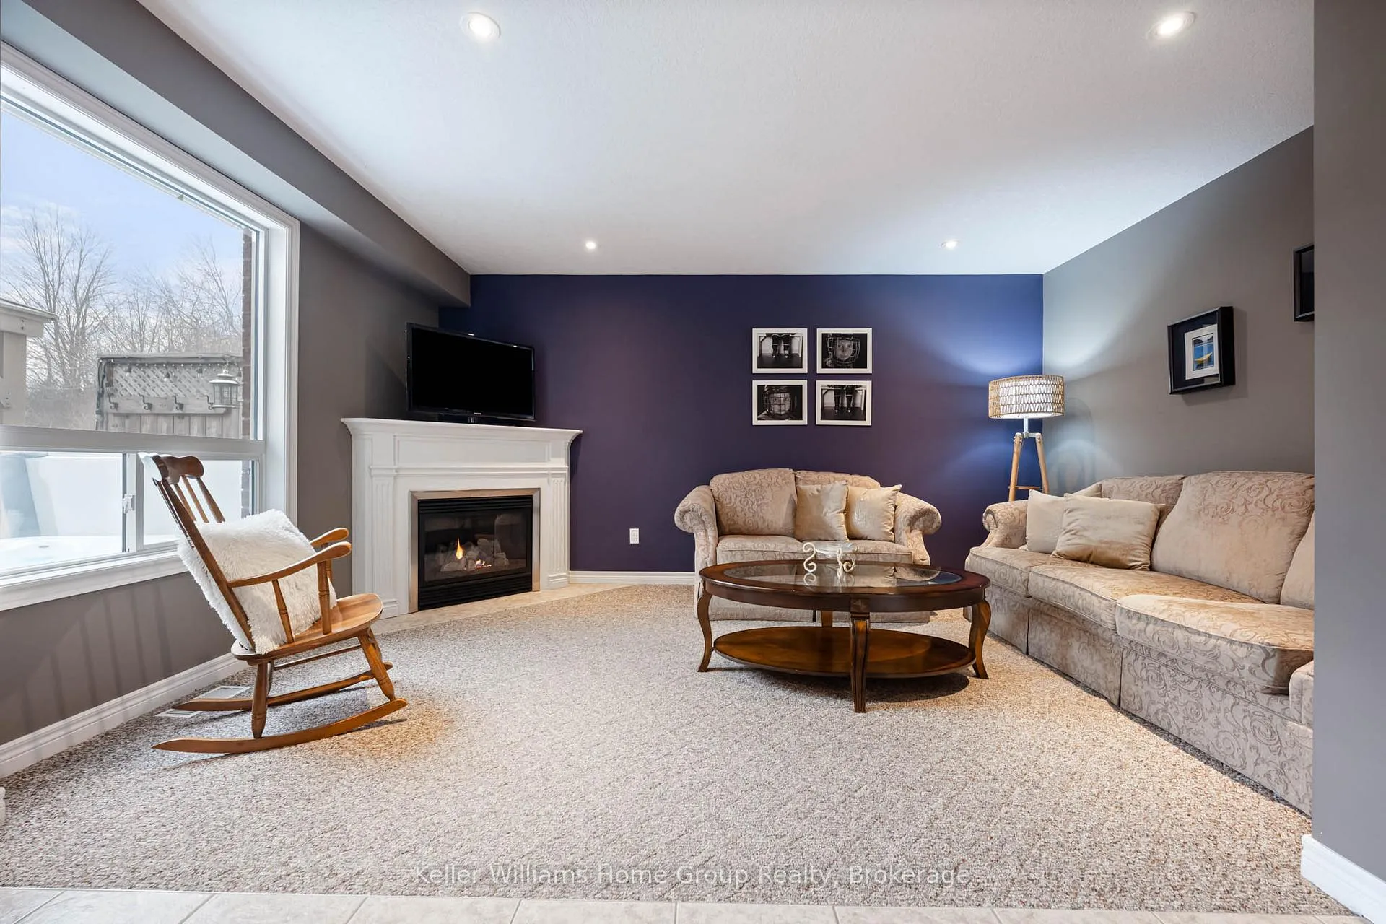
 See all 48 photos
Property history
Facts and features
- BasementFull
- Water, sewerMunicipal
- HeatingForced air
- CoolingCentral air
- Fireplace
- Central air
The homeDetached, 2-storey, 1,500–2,000 sq ft
- Type: Detached
- Style: 2-storey
- Living space: 1,500–2,000 sq ft
- Basement: Full
InsideFireplace Yes, Main level, Water heater
- Fireplace: Yes
- Laundry: Main level
- Features: Water heater
- Rooms above ground: 11
- Bedrooms: 4 + 1 in the basement
- Bathrooms: 3
- Kitchens: 1
- Family room: Yes
Outside and lotBrick, vinyl siding, Shingles, Poured concrete
- Exterior: Brick, vinyl siding
- Roof: Shingles
- Foundation: Poured concrete
- Size: 39.37 × 114.6 ft
- Zoning: R1C
Parking2 Garage, Attached
- Spaces: 2 Garage
- Garage: Attached
Heating, water and powerForced air, gas, Central air, Municipal water
- Heating: Forced air, gas
- Cooling: Central air
- Water: Municipal water
- Sewer: Municipal sewer
- Natural gas: Available
- Hydro: Yes
- Cable: Yes
- Telephone: Yes
Costs and taxesTaxes $5,061 a year, HST included in the price
- Taxes, 2025: $5,061 a year
- HST: HST included in the price
Included in the saleWasher, dryer, dishwasher, fridge, stove. hot tub, dry bar, gazebo., Personal items, bar stools, the patio furniture and fire table covered by the tarp under the gazebo, and the barbecue.
- Included: Washer, dryer, dishwasher, fridge, stove. hot tub, dry bar, gazebo.
- Not included: Personal items, bar stools, the patio furniture and fire table covered by the tarp under the gazebo, and the barbecue.
NearbySchool, school bus route
- Close to: School, school bus route
Listing detailsX12703162, Sold, Jan 16, 2026
- MLS® number: X12703162
- Status: Sold
- Listed on: Jan 16, 2026
- Days on market: 14
- Updated: Jan 30, 2026
- Possession: Flexible
- Occupied by: Owner
- Listing brokerage: Keller Williams Home Group Realty
About this home
564 Black Street, Centre Wellington (Fergus), ON N1M 0A3
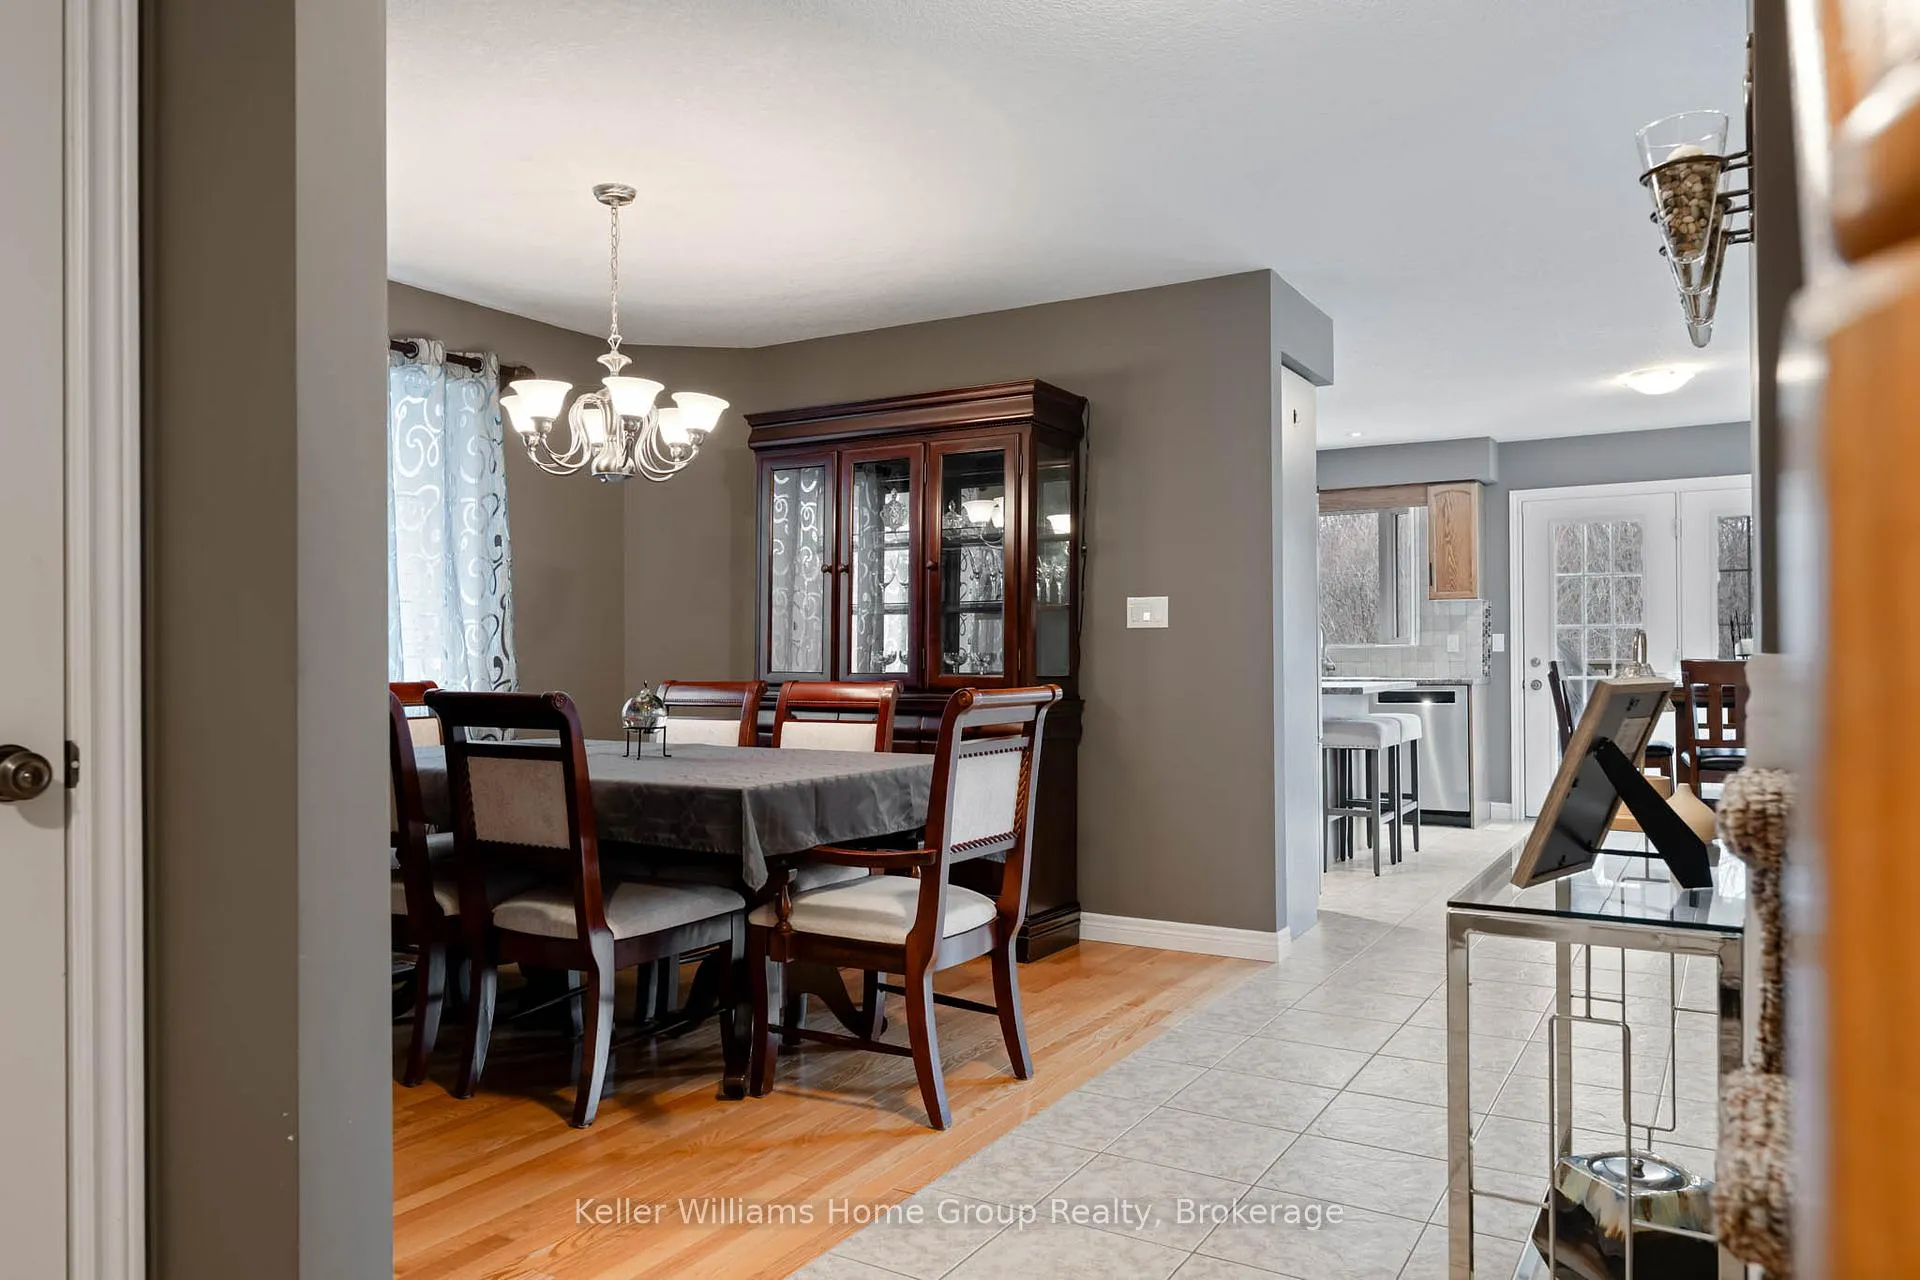
This 5 bed 4 bath 2500sq ft+ home is a rare find in Centre Wellington! Meticulously maintained by its Original Owner this home features three things that many buyers are looking for: 1. No neighbours directly behind with mature trees and privacy and 2. Fully finished basement with 5th bedroom plus full bathroom, recreation room with fireplace, loads of storage and large egress windows! Ideal for your in laws, guests, or older children to have their space and privacy. 3. Main Floor Office right at front door across from 2pc bath perfect for home office / home based business. In additional to these benefits which will also help with future resale, enjoy a large eat in kitchen (extended an extra 5ft from the original builders plan) with island, formal dining area, open concept main floor living room with gas fireplace and 4 good size bedrooms upstairs. Large primary bedroom offers private luxury ensuite (3ft larger than original builders plan) with 2 sinks, shower and soaker tub! Sit in your 6 person hot tub overlooking a private, fenced yard with a view of nothing but trees behind or sit under your wood gazebo (2025) having a coffee in the morning or a drink at night enjoying a built in fire (gas rough in). This home has it ALL including a full 2 car garage with main floor mud room / laundry into house, 2 fireplaces, AC, stainless steel appliances, owned water heater and water softener, new roof (2024), plus 200 amp electrical service ready for your EV charger. View link to video attached to listing
Ask about this home
A HOMEH agent will answer your questions about this home.
Around this home
Daily convenience, out of 100, from the distances below
Schools nearby
School rating, out of 10.
Helpful calculators
Your HOMEH agent

"I would see it this week."