

94 Colborne Street
94 Colborne Street
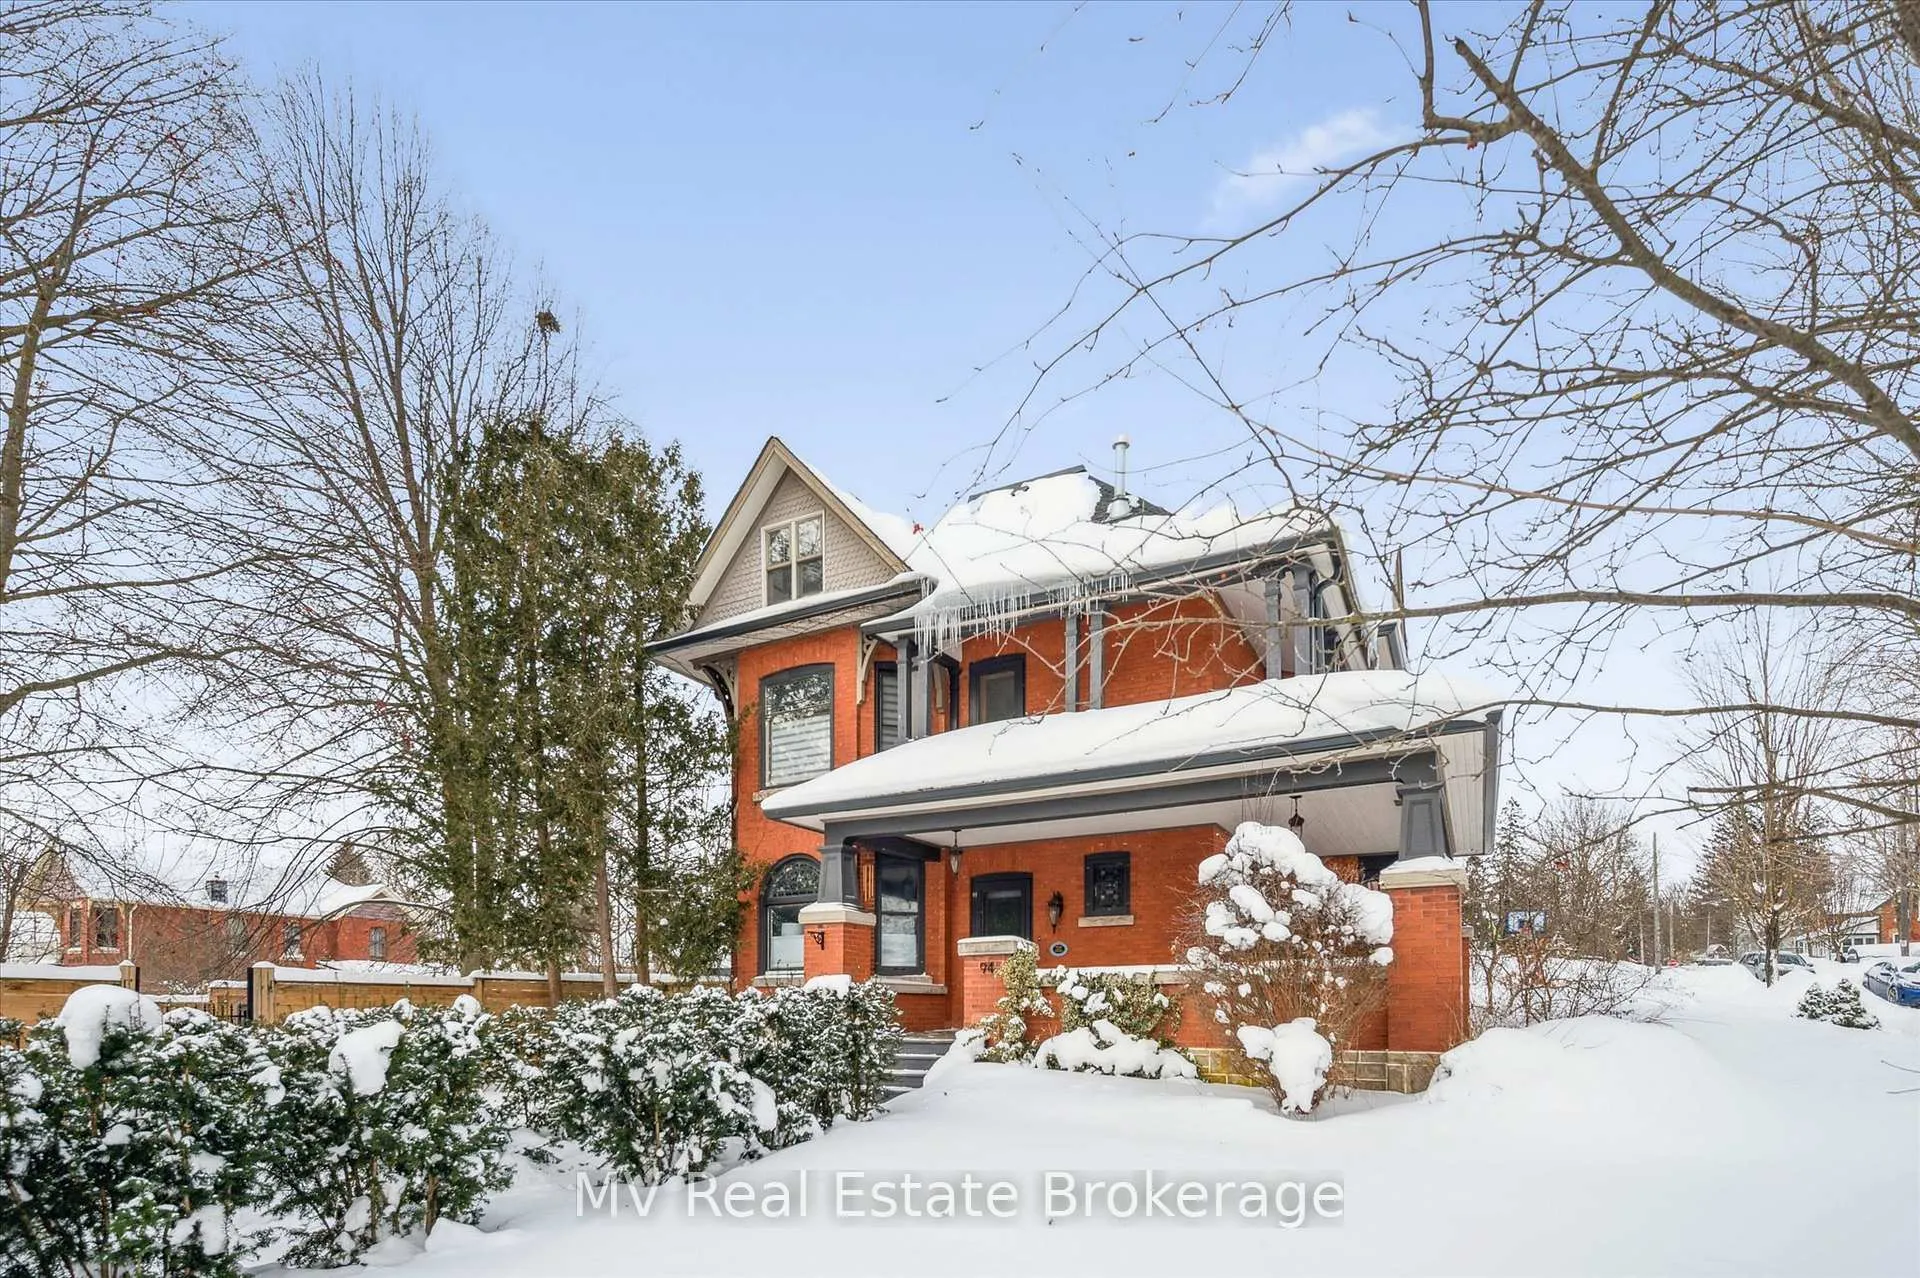 See all 48 photos
Property history
Facts and features
- BasementUnfinished
- Age of home100+
- Water, sewerMunicipal
- HeatingForced air
- Fireplace
- Central air
The homeDetached, 2 1/2 storey, 100+
- Type: Detached
- Style: 2 1/2 storey
- Age: 100+
- Living space: 3,000–3,500 sq ft
- Basement: Unfinished
- Special designation: Heritage
InsideFireplace Yes, electric, natural gas, Upper level, Water softener, water heater
- Fireplace: Yes, electric, natural gas
- Laundry: Upper level
- Features: Water softener, water heater
- Rooms above ground: 5
- Bedrooms: 3
- Bathrooms: 3
- Kitchens: 1
- Family room: Yes
Outside and lotBrick, Asphalt shingle, Stone
- Exterior: Brick
- Roof: Asphalt shingle
- Foundation: Stone
- Features: Landscaped, hot tub, deck, awnings
- Other structures: Fence - full, garden shed
- Size: 139 × 118 ft
Parking2 Garage, Carport
- Spaces: 2 Garage
- Garage: Carport
Heating, water and powerForced air, gas, Central air, Municipal water
- Heating: Forced air, gas
- Cooling: Central air
- Water: Municipal water
- Sewer: Municipal sewer
Costs and taxesTaxes $7,623 a year, HST included in the price, Water heater and water softener
- Taxes, 2025: $7,623 a year
- HST: HST included in the price
- Rental items: Water heater and water softener
Included in the saleFridge, stove, dishwasher, washer, dryer, hot tub
- Included: Fridge, stove, dishwasher, washer, dryer, hot tub
NearbyArts centre, library, river/stream, park
- Close to: Arts centre, library, river/stream, park
Listing detailsX12750856, Sold, Feb 2, 2026
- MLS® number: X12750856
- Status: Sold
- Listed on: Feb 2, 2026
- Days on market: 25
- Updated: Feb 27, 2026
- Possession: 60-89 days
- Occupied by: Owner
- Listing brokerage: MV Real Estate Brokerage
About this home
94 Colborne Street, Centre Wellington (Elora/Salem), ON N0B 1S0
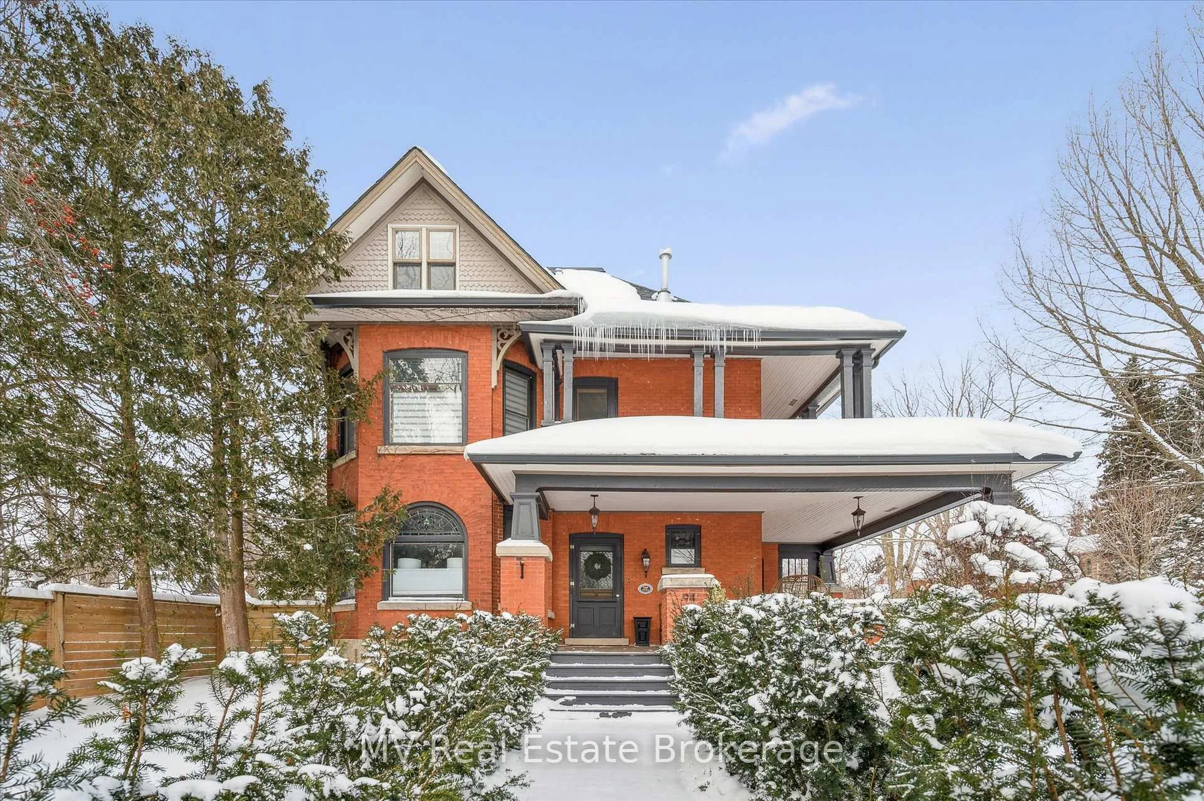
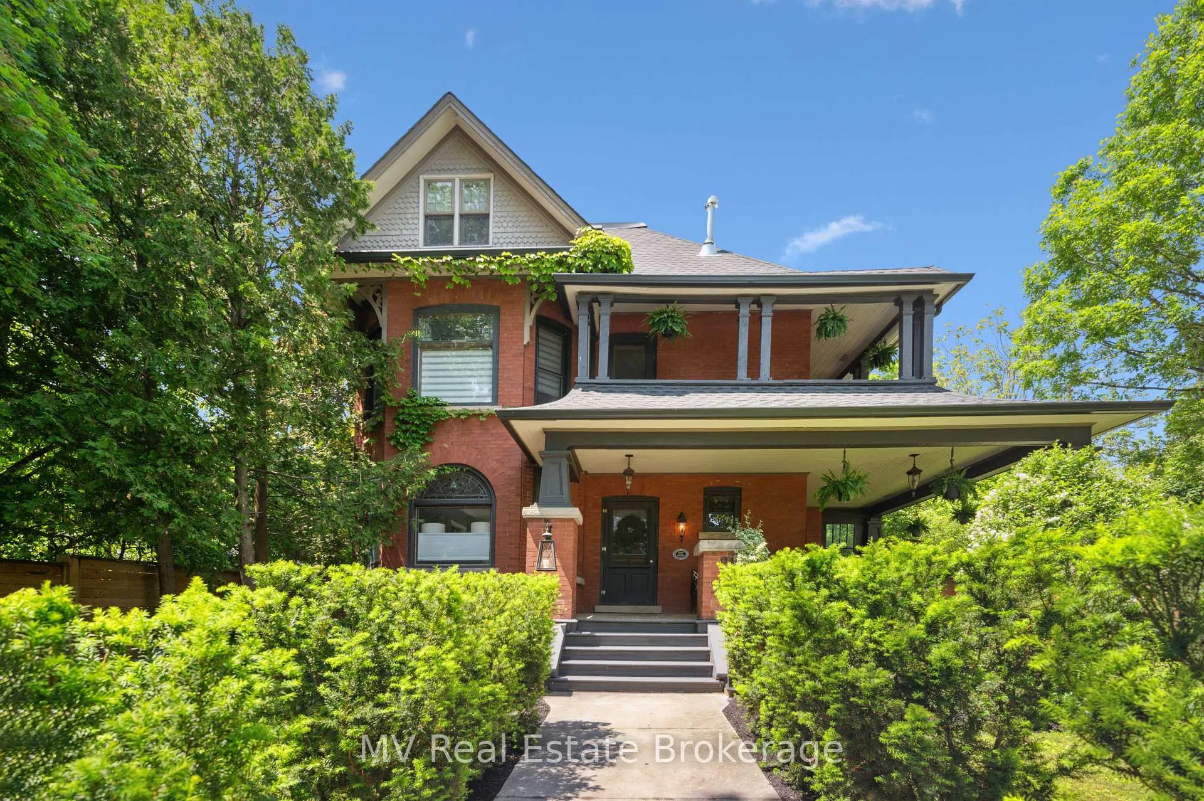
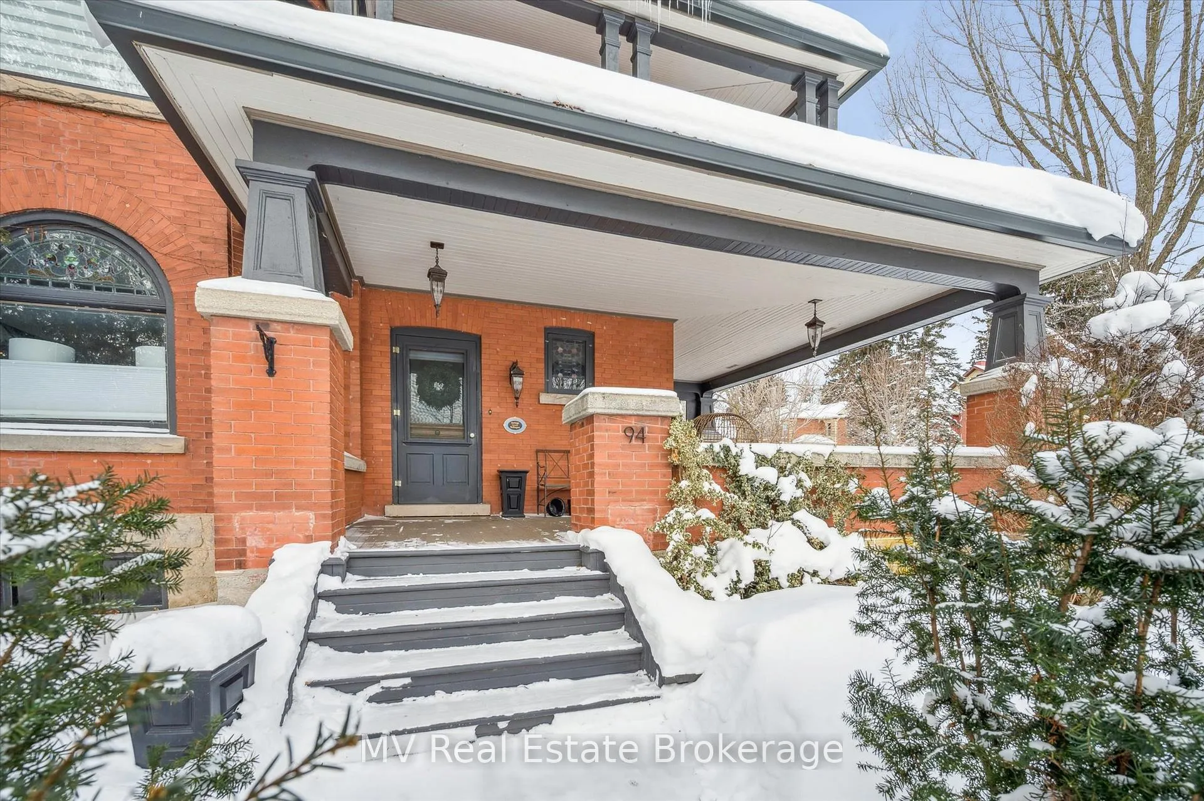
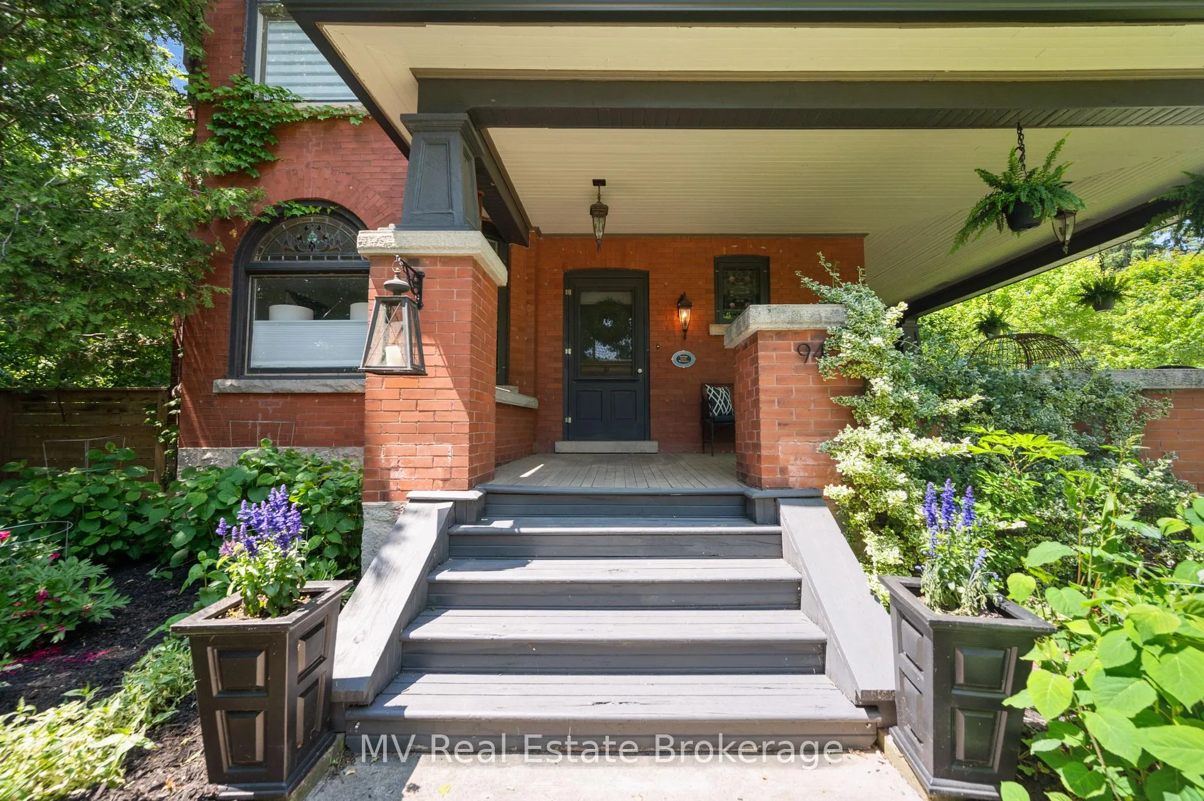
Escape to Elora and discover one of the village's most iconic homes. Built by the town's original mill owner around 1900, this nearly 3,500 sq ft heritage home blends timeless character with modern comfort - just steps from Downtown. With soaring ceilings, oversized principal rooms, and large windows, this home is flooded with natural light and an incredible sense of space. Solid hardwood floors, stained glass accents, and beautiful pocket doors highlight the craftsmanship of a bygone era, thoughtfully preserved throughout. The renovated kitchen features stone counters, premium finishes, and a generous island that flows effortlessly into both the formal and informal living areas. Upstairs, the timeless and luxurious primary suite offers a true retreat, complete with a stunning ensuite bathroom and a massive walk-in closet/dressing room. Two additional generous bedrooms offer comfort and privacy and as an added bonus - a third story loft adds even more space for guests, work, or play. Outside, imagine yourself enjoying a cup of tea on the wraparound front porch, perfect for peaceful mornings and neighbourly chats. The pool-sized backyard is beautifully landscaped with mature trees (one with a swing!), hardscaping, firepit, two decks, and a hot tub for year-round enjoyment. Deep historical roots, unbeatable curb appeal, and a walkable location just beyond the tourist path, this is a rare opportunity to own a piece of Elora's living history.
Ask about this home
A HOMEH agent will answer your questions about this home.
Around this home
Daily convenience, out of 100, from the distances below
Schools nearby
School rating, out of 10.
Helpful calculators
Your HOMEH agent

"Priced 31% under the Hestimate. I would see it this week."