

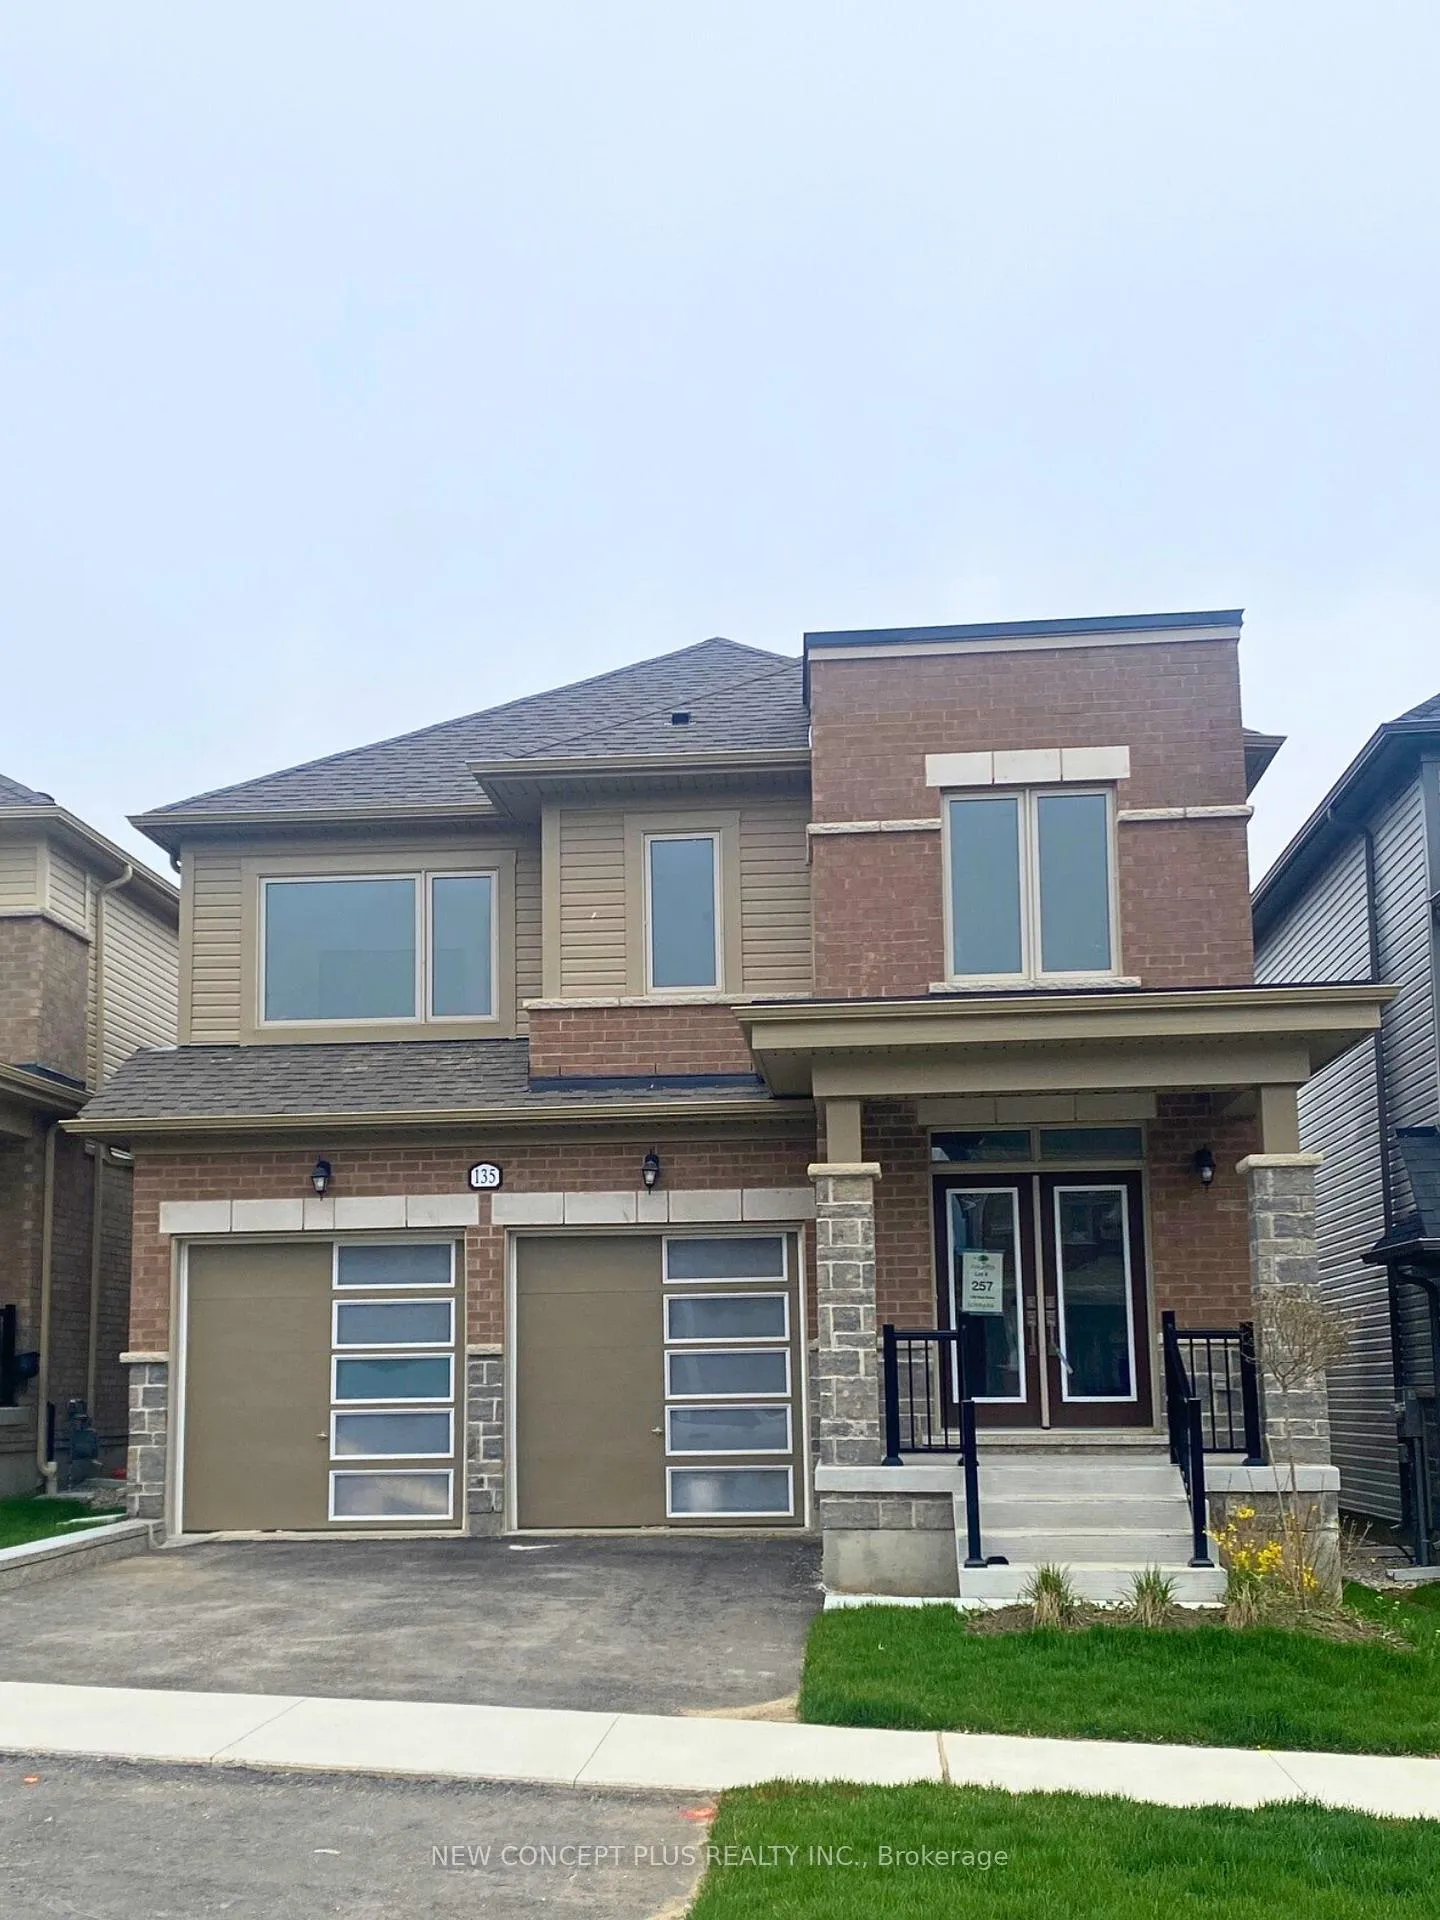
135 Rea Drive
135 Rea Drive
 See all 3 photos
Property history
Facts and features
- BasementUnfinished
- Age of homeNew
- Water, sewerMunicipal
- Lot shapeRectangular
The homeDetached, 2-storey, New
- Type: Detached
- Style: 2-storey
- Age: New
- Living space: 2,000–2,500 sq ft
- Basement: Unfinished
InsideOther, Carbon monoxide detectors, smoke detector, Rooms above ground 10
- Features: Other
- Security: Carbon monoxide detectors, smoke detector
- Rooms above ground: 10
- Bedrooms: 4
- Bathrooms: 4
- Kitchens: 1
- Family room: Yes
Outside and lotStone, brick, Asphalt shingle, Poured concrete
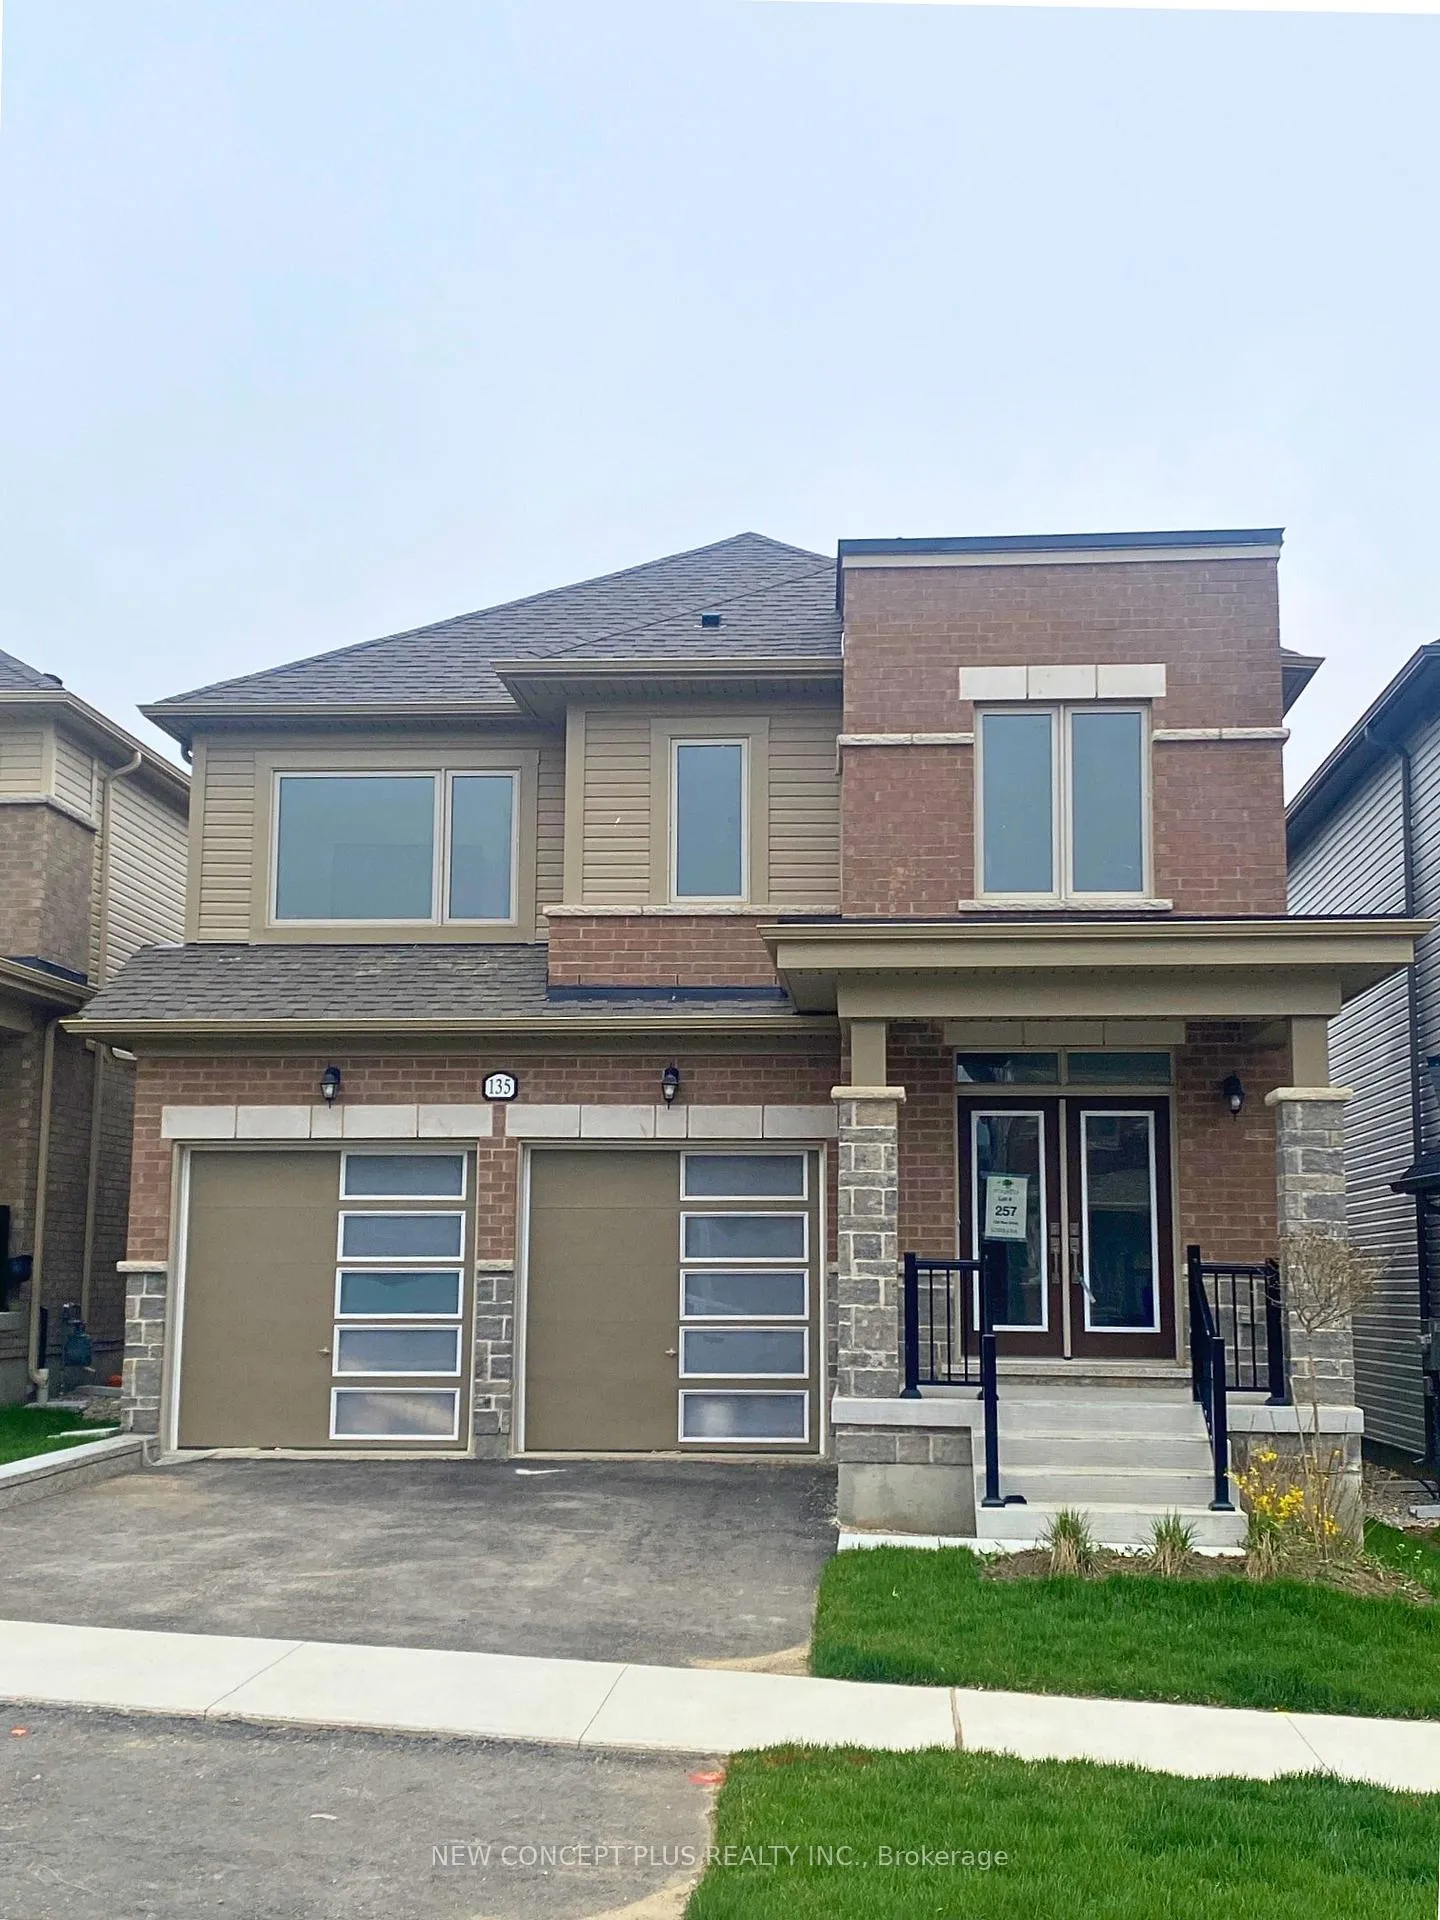
- Exterior: Stone, brick
- Roof: Asphalt shingle
- Foundation: Poured concrete
- Size: 10.97 × 33 m
- Shape: Rectangular
- Zoning: Residential
Parking2 Garage, Built-in, Front yard parking
- Spaces: 2 Garage
- Garage: Built-in
- Driveway: Front yard parking
Heating, water and powerForced air, gas, Municipal water, Municipal sewer
- Heating: Forced air, gas
- Water: Municipal water
- Sewer: Municipal sewer
Costs and taxesHST included in the price, All levies; water, hydro & gas meters hook-up costs included.
- HST: HST included in the price
- Rental items: All levies; water, hydro & gas meters hook-up costs included.
Included in the saleOak main staircase with open to above design; ground floor smooth ceiling throughout, kitchen potlights and cold-water line; frameless glass shower enclosure in primary ensuite.
- Included: Oak main staircase with open to above design; ground floor smooth ceiling throughout, kitchen potlights and cold-water line; frameless glass shower enclosure in primary ensuite.
Listing detailsX12141224, Sold, May 10, 2025
- MLS® number: X12141224
- Status: Sold
- Listed on: May 10, 2025
- Days on market: 93
- Updated: Aug 11, 2025
- Possession: Other
- Occupied by: Vacant
- Listing brokerage: NEW CONCEPT PLUS REALTY INC.
About this home
135 Rea Drive, Centre Wellington (Fergus), ON N1M 0J8
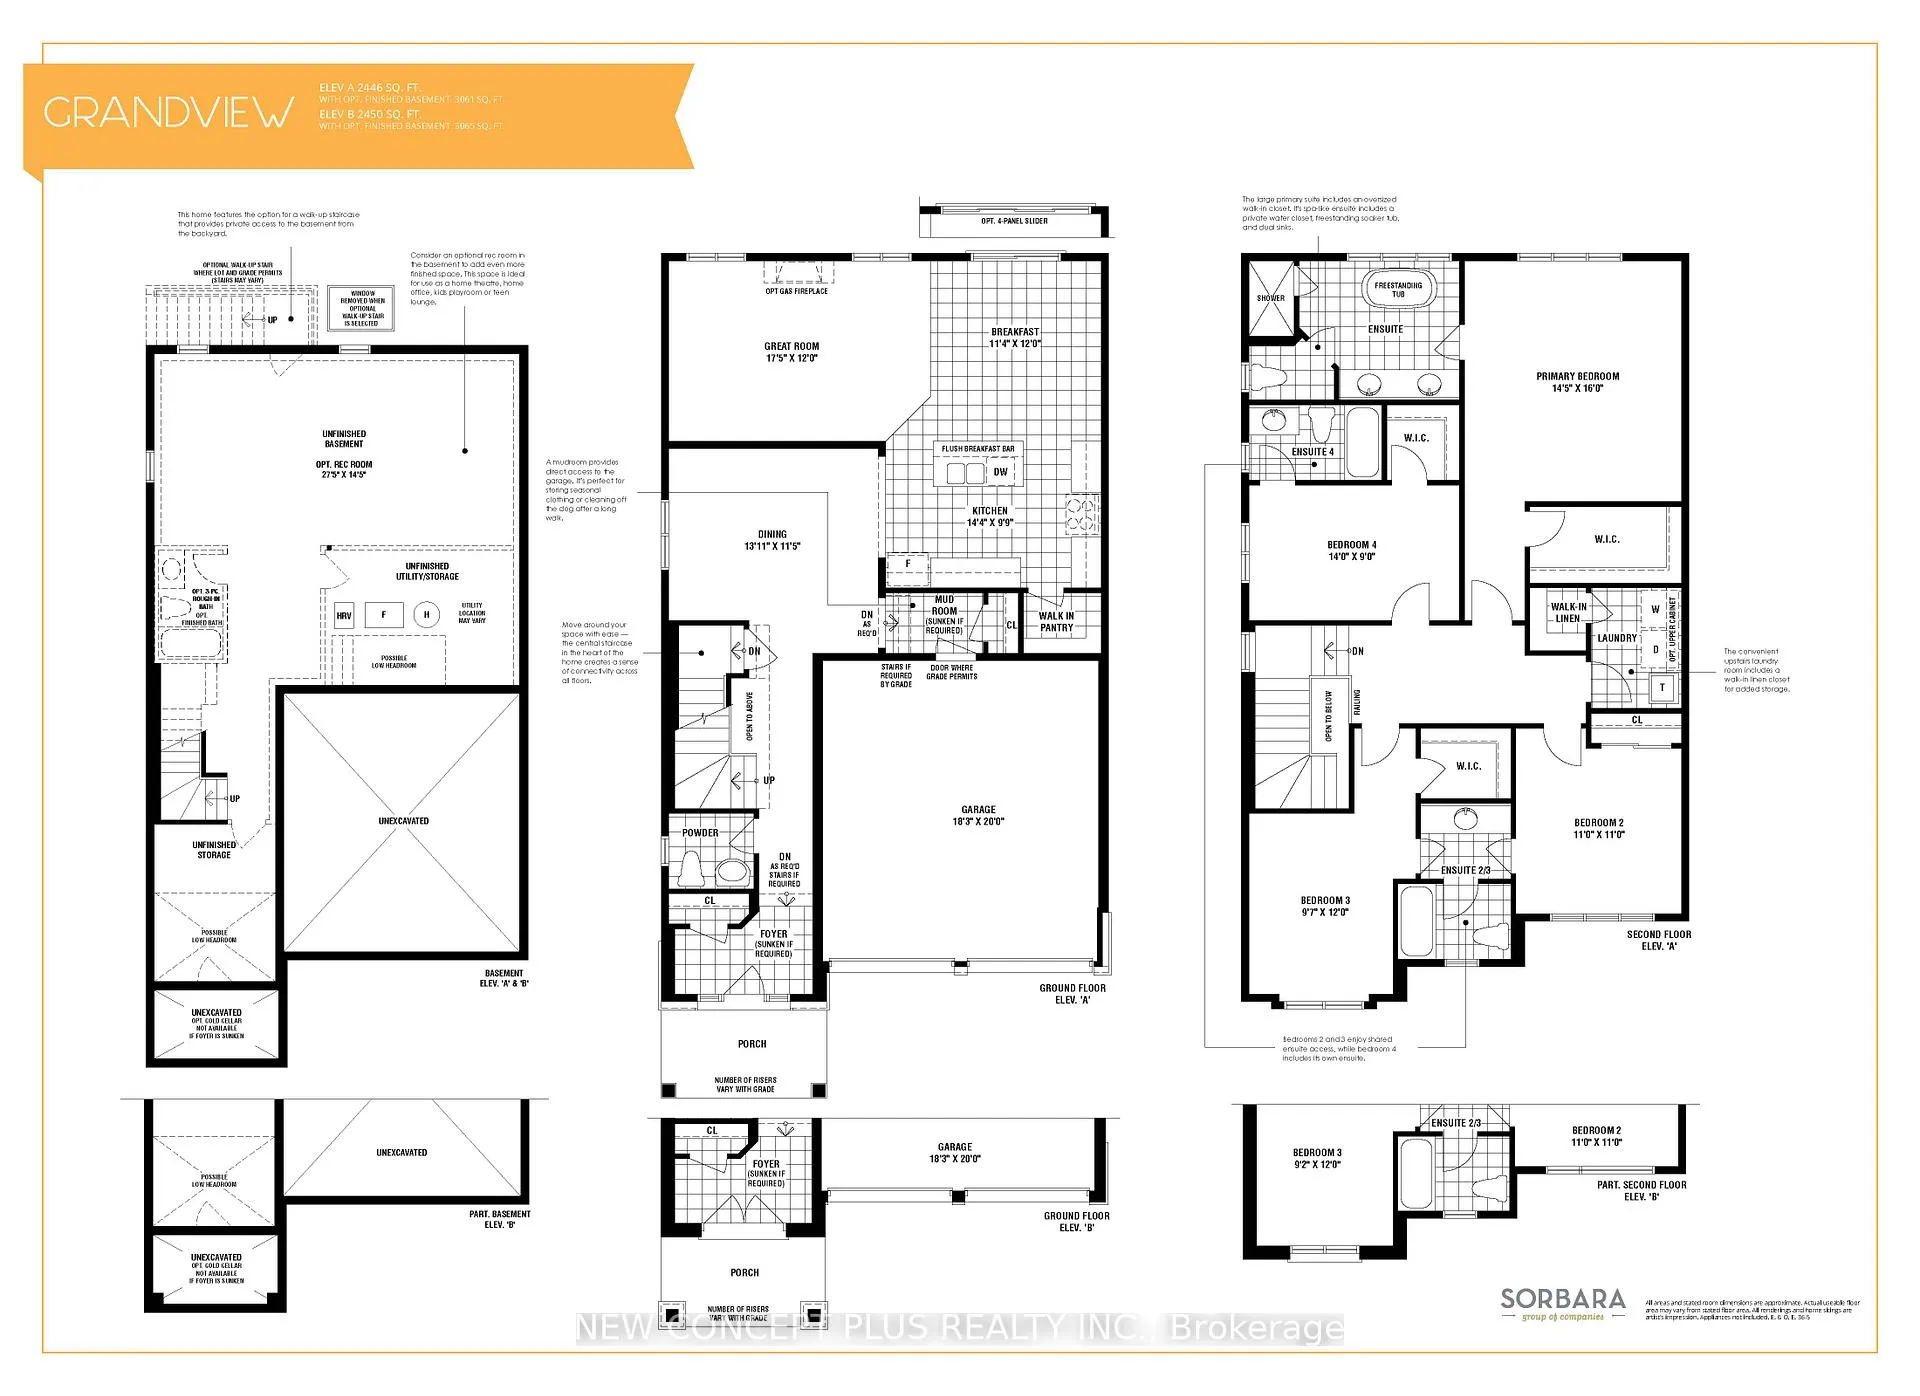
Welcome to Storybrook, an exclusive community nestled in the charming town of Fergus. This 2,450 sq. ft., 4 bedroom, 3.5 bathroom home, built by the Sorbara Group, is designed for modern living and ready for you to select your interior finishes. The main floor boasts 9' ceilings, an eat-in kitchen complete with a central island and a walk-in pantry for all your storage needs, and a mudroom conveniently located off the garage. Upstairs, the primary suite offers a generous walk-in closet and a 4-piece ensuite with a double-sink vanity. Bedrooms 2 and 3 are connected by Jack & Jill bathroom. For added convenience, the laundry room is also located on the second floor. Enjoy convenient access to downtown Fergus, where you'll find all the essential amenitites for shopping, dining, and entertainment. The hospital is just minutes from the community, and the picturesque town of Elora is only a short drive away. This is the home and community you've been waiting for.
Ask about this home
A HOMEH agent will answer your questions about this home.
Around this home
Daily convenience, out of 100, from the distances below
Schools nearby
School rating, out of 10.
Helpful calculators
Your HOMEH agent

"I would see it this week."