

48 Dickinson Court
48 Dickinson Court
 See all 38 photos
Property history
Facts and features
- BasementPart finished
- Age of home16–30 years
- Water, sewerMunicipal
- Lot shapeRectangular
- Central air
The homeDetached, Backsplit 3, Age 16–30 years
- Type: Detached
- Style: Backsplit 3
- Age: 16–30 years
- Living space: 1,100–1,500 sq ft
- Basement: Development potential, partially finished
- View: Clear
InsideTile, Concrete, Lower level, Auto garage door remote, in-law capability, sump pump, water softener
- Flooring: Tile, Concrete
- Laundry: Lower level
- Features: Auto garage door remote, in-law capability, sump pump, water softener
- Security: Alarm system, smoke detector, carbon monoxide detectors, monitored, security system
- Rooms above ground: 9
- Rooms in the basement: 2
- Bedrooms: 3
- Bathrooms: 2
- Kitchens: 1
- Family room: Yes
Outside and lotBrick, vinyl siding, Asphalt shingle, Poured concrete
- Exterior: Brick, vinyl siding
- Roof: Asphalt shingle
- Foundation: Poured concrete
- Features: Patio, porch, year round living
- Size: 49.87 × 110.3 ft
- Shape: Rectangular
- Zoning: R1
Parking1 Garage, Attached, Private double
- Spaces: 1 Garage
- Garage: Attached
- Driveway: Private double
Heating, water and powerForced air, gas, Central air, Municipal water
- Heating: Forced air, gas
- Cooling: Central air
- Water: Municipal water
- Sewer: Municipal sewer
- Natural gas: Yes
- Hydro: Yes
- Cable: Available
- Telephone: Available
Costs and taxesTaxes $5,073 a year, HST No HST, Water softener and reverse osmosis (ro). the seller does not pay for the 2018 hot water tank but is included in rental items.
- Taxes, 2025: $5,073 a year
- HST: No HST
- Rental items: Water softener and reverse osmosis (ro). the seller does not pay for the 2018 hot water tank but is included in rental items.
- Under contract: Water softener, hot water heater, water purifier
Included in the saleExisting electrical light fixtures; california shutters; ge stove; bosch dishwasher; ge refrigerator; maytag clothes washer; samsung clothes dryer; built in samsung microwave oven; garage door opener and remote; central air conditioning; natural gas furnace; sump pump; and all existing items belonging to the seller., Danby freezer; staging items, security cameras
- Included: Existing electrical light fixtures; california shutters; ge stove; bosch dishwasher; ge refrigerator; maytag clothes washer; samsung clothes dryer; built in samsung microwave oven; garage door opener and remote; central air conditioning; natural gas furnace; sump pump; and all existing items belonging to the seller.
- Not included: Danby freezer; staging items, security cameras
NearbyCul de sac/dead end, park, school, school bus route, place of worship, wooded/treed
- Close to: Cul de sac/dead end, park, school, school bus route, place of worship, wooded/treed
Listing detailsX12630280, Sold, Dec 12, 2025
- MLS® number: X12630280
- Status: Sold
- Listed on: Dec 12, 2025
- Days on market: 69
- Updated: Feb 19, 2026
- Possession: Flexible
- Occupied by: Owner
- Listing brokerage: ROYAL LEPAGE MEADOWTOWNE REALTY
About this home
48 Dickinson Court, Centre Wellington (Elora/Salem), ON N0B 1S0
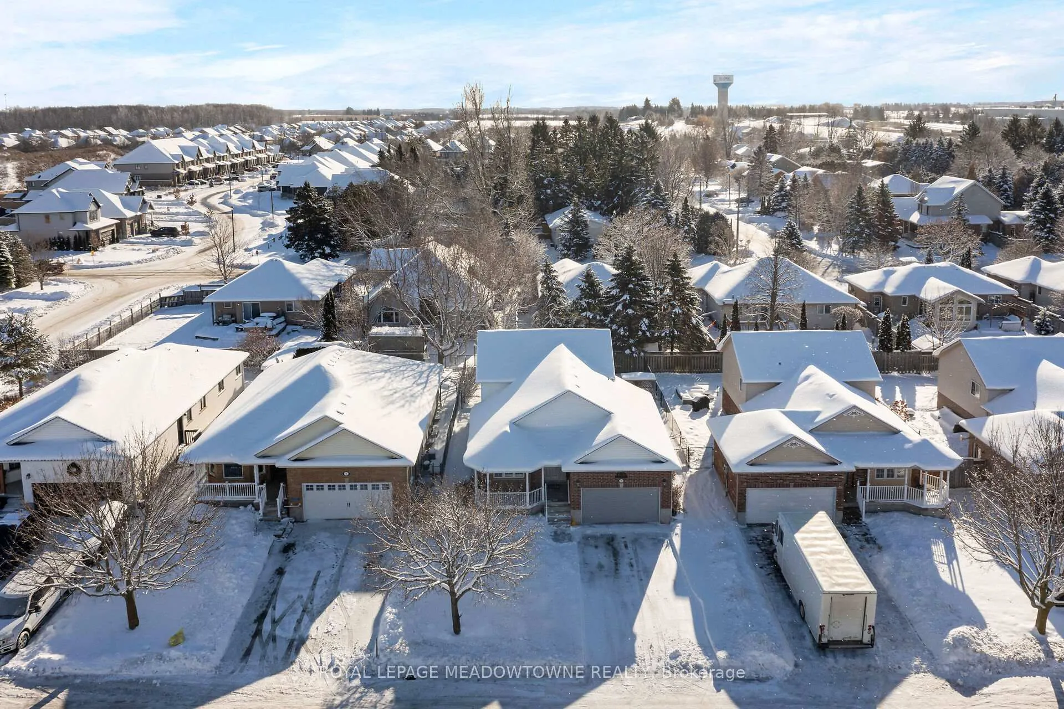
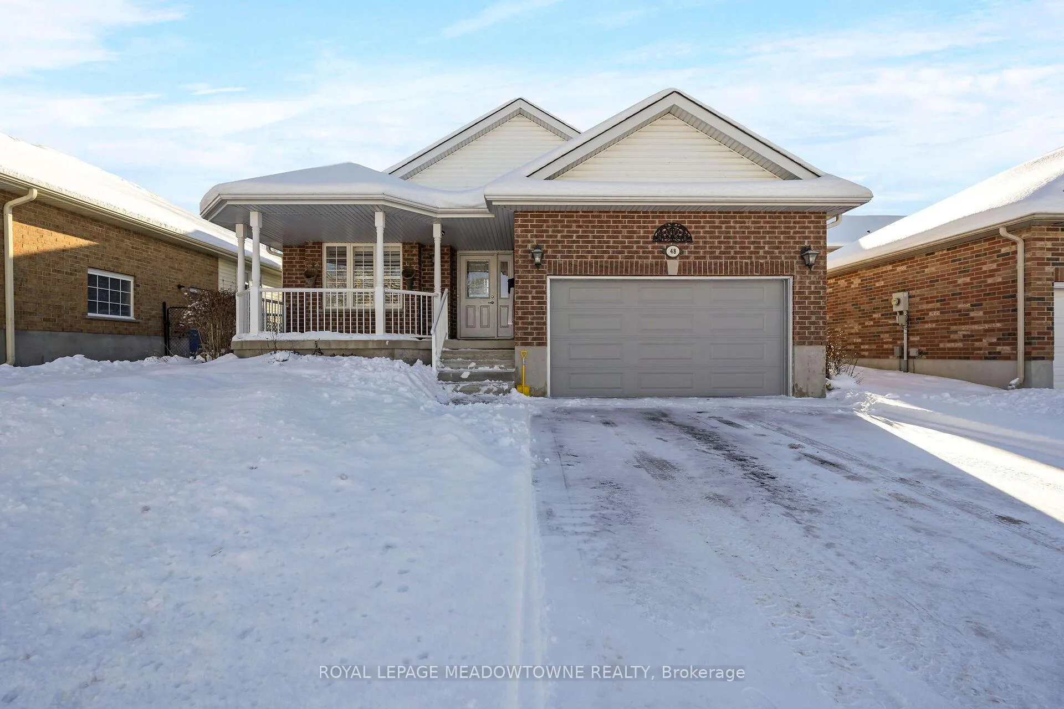
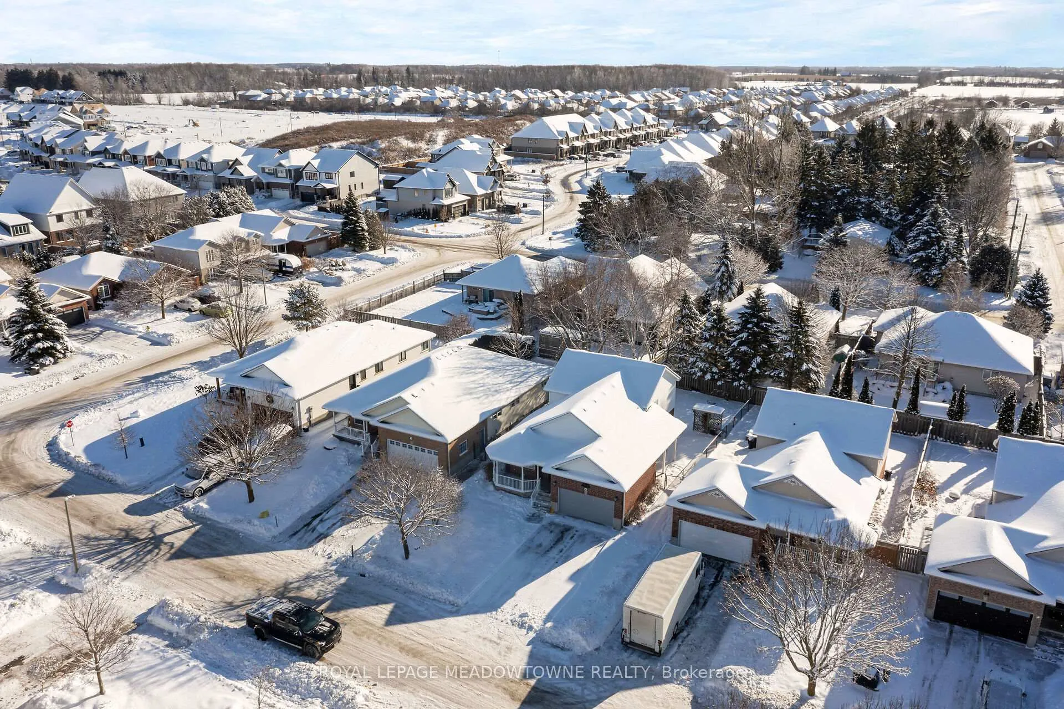
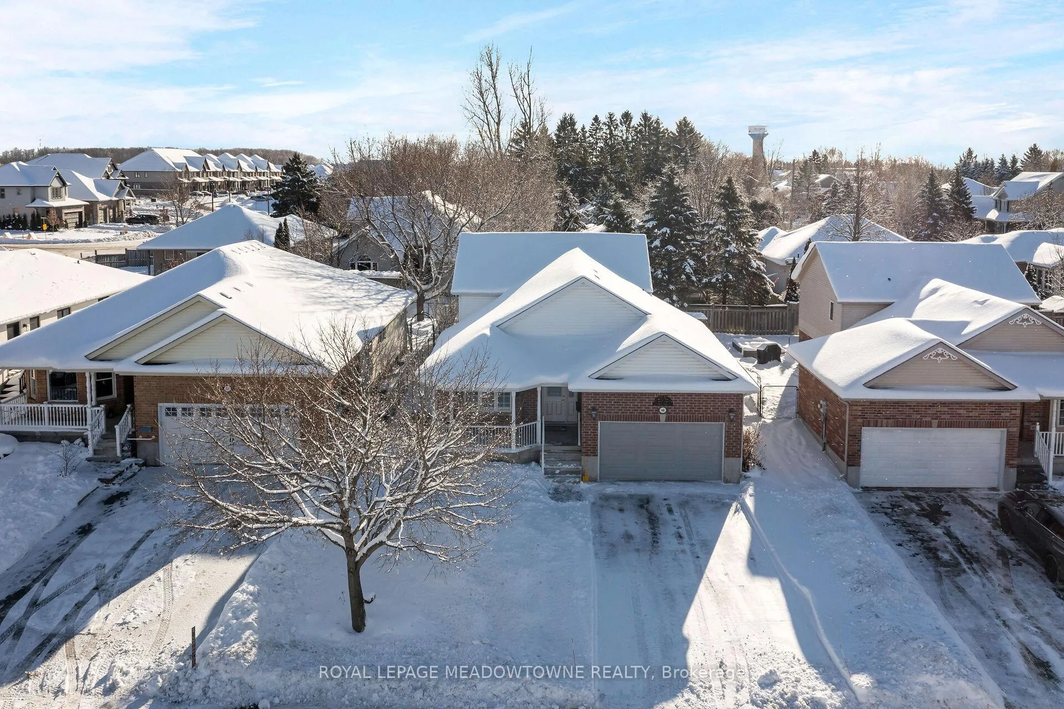
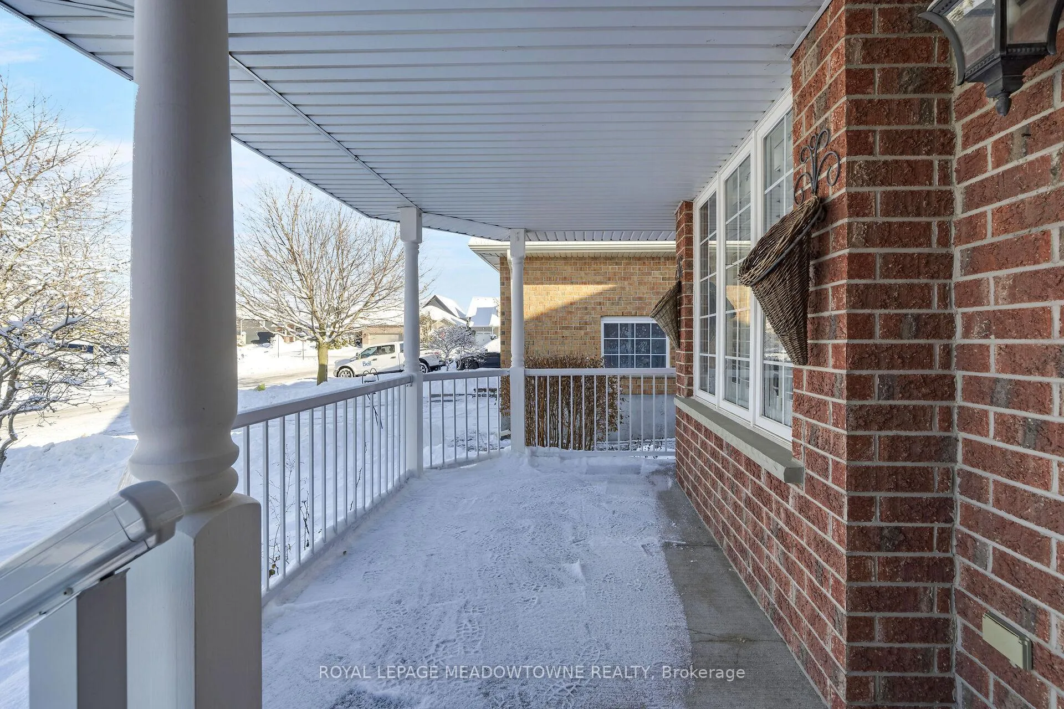
Regardless of whether you are young or young at heart, this wonderful home offers far more than a place to live, it offers a truly exceptional lifestyle in Elora. Situated on a quiet, child and pet friendly cul-de-sac, this well-maintained backsplit is within walking distance to Elora's historic downtown, renowned art studios and artisan shops, restaurants, and scenic trails. The home welcomes you with a large covered front porch, ideal for relaxing and greeting guests. A 4+ car driveway leads to a 1.5-car garage with access into the house. The open-concept main floor features durable laminate flooring and an inviting layout designed for both everyday living and entertaining. The upper level offers 2 bedrooms, including a spacious principal bedroom with double-door entry, a walk-in closet, and semi-ensuite access to a 4 piece bathroom with a soaker tub and separate shower. The lower level features a large alternative principal 3rd bedroom with a 3 piece bathroom and a comfortable family room with a walkout to the covered sideyard. The separate side entrance is ideal for a future in-law suite or teen suite or using the lower area for a home-based business uses. The fully fenced backyard provides ample space for children, pets and outdoor entertaining. The part-finished basement awaits the new owner's vision and offers excellent storage, along with additional living space suitable for a recreation room or home office. Recent updates include most windows, the garage and exterior doors, and many appliances. Elora is home to the iconic Elora Gorge, limestone quarry, Gorge Falls, and an extensive network of trails both within and beyond the Gorge Conservation Area. The village remains lively year-round, offering fine and casual dining, cultural events, and attractions such as the Grand River Raceway and Casino. The Seller offers a flexible closing, allowing you to immediately begin enjoying this exceptional Elora lifestyle.
Ask about this home
A HOMEH agent will answer your questions about this home.
Around this home
Daily convenience, out of 100, from the distances below
Schools nearby
School rating, out of 10.
Helpful calculators
Your HOMEH agent

"I would see it this week."