

1015 Tenth Street
1015 Tenth Street
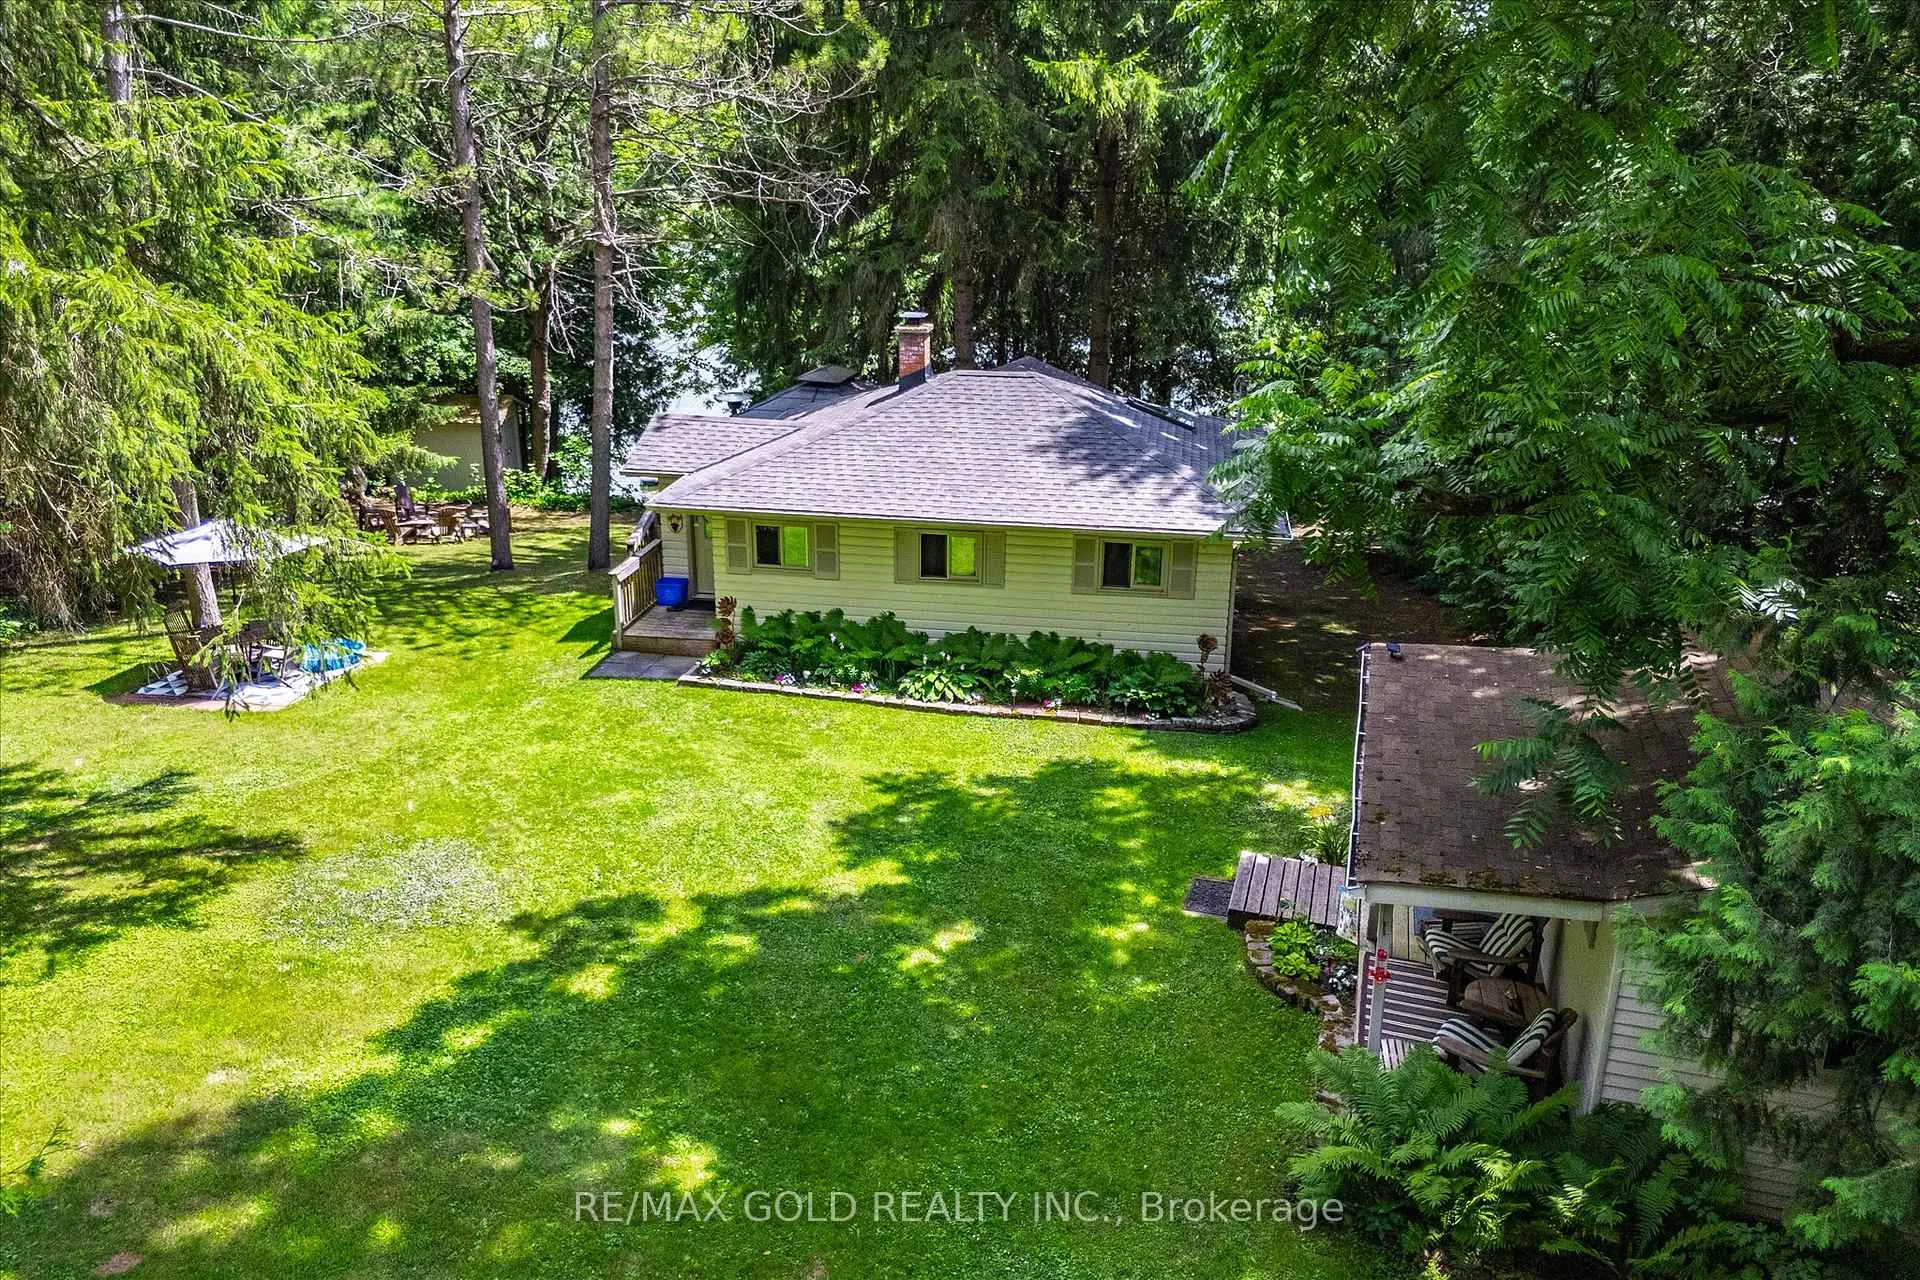 See all 39 photos
Property history
Facts and features
- BasementNone
- Water, sewerWell, septic
- HeatingBaseboard
- CoolingWindow unit(s)
- Fireplace
- Waterfront
The homeDetached, Bungalow, 700–1,100 sq ft
- Type: Detached
- Style: Bungalow
- Living space: 700–1,100 sq ft
- Basement: None
- View: Lake
- Waterfront: Direct
InsideFireplace Yes, Guest accommodations, primary bedroom - main floor, water heater, water heater owned, Smoke detector
- Fireplace: Yes
- Features: Guest accommodations, primary bedroom - main floor, water heater, water heater owned
- Security: Smoke detector
- Rooms above ground: 7
- Bedrooms: 3 + 1 in the basement
- Bathrooms: 1
- Kitchens: 1
- Family room: Yes
Outside and lotBoard & batten, Shingles, Post & pad
- Exterior: Board & batten
- Roof: Shingles
- Foundation: Post & pad
- Features: Awnings, deck, fishing, landscape lighting, landscaped, lighting, privacy, seasonal living
- Other structures: Garden shed, gazebo, shed, storage, workshop
- Accessibility: Hard/low nap floors, level within dwelling
Parking5 Garage, Other, Available, front yard parking, private
- Spaces: 5 Garage
- Garage: Other
- Driveway: Available, front yard parking, private
Heating, water and powerBaseboard, electric, Window unit(s), Well
- Heating: Baseboard, electric
- Cooling: Window unit(s)
- Water: Well
- Sewer: Septic
- Natural gas: No
- Hydro: Yes
- Cable: Available
- Telephone: Available
Costs and taxesTaxes $1,120 a year, HST included in the price, Other
- Taxes, 2025: $1,120 a year
- HST: HST included in the price
- Under contract: Other
Included in the saleFridge, stove, hotwater tank.
- Included: Fridge, stove, hotwater tank.
NearbyLake access, waterfront, wooded/treed, clear view
- Close to: Lake access, waterfront, wooded/treed, clear view
Listing detailsX12305861, Sold, Jul 24, 2025
- MLS® number: X12305861
- Status: Sold
- Listed on: Jul 24, 2025
- Days on market: 41
- Updated: Sep 3, 2025
- Possession: 2025-08-28 / Flexible
- Occupied by: Owner
- Listing brokerage: RE/MAX GOLD REALTY INC.
About this home
1015 Tenth Street, Centre Wellington (Belwood), ON N0B 1J0
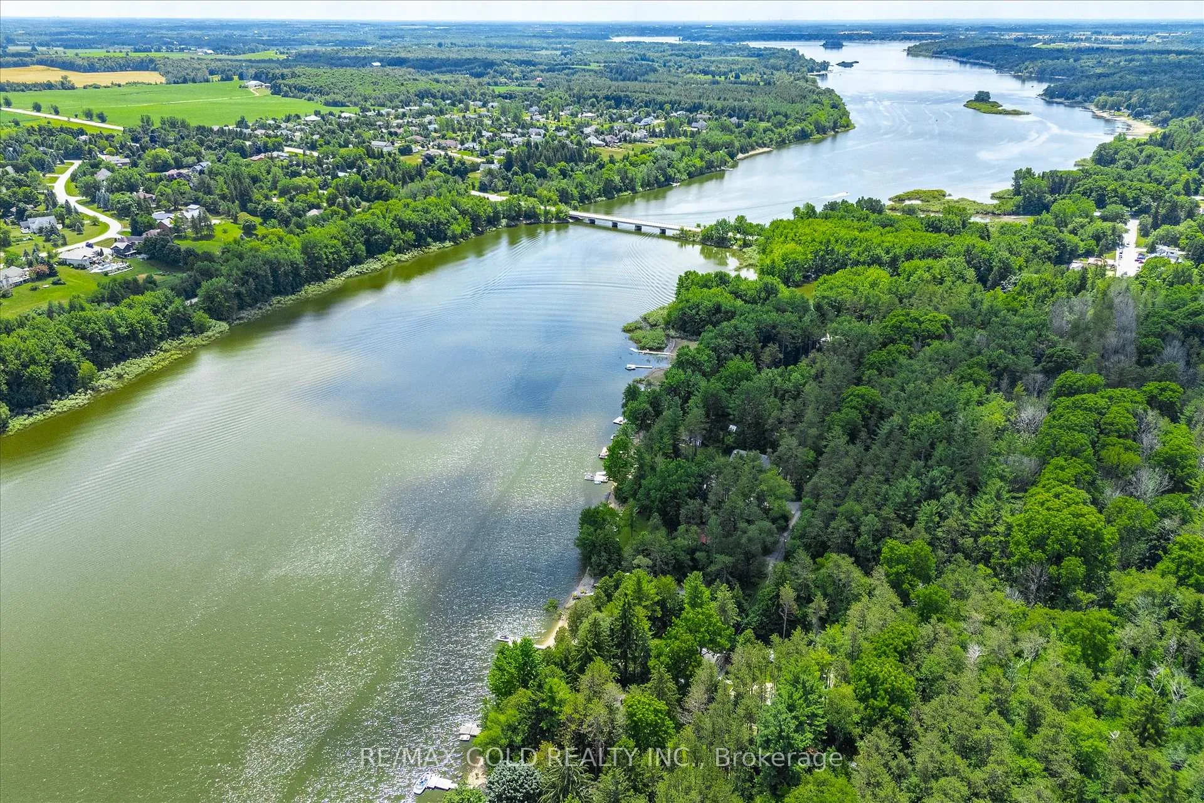
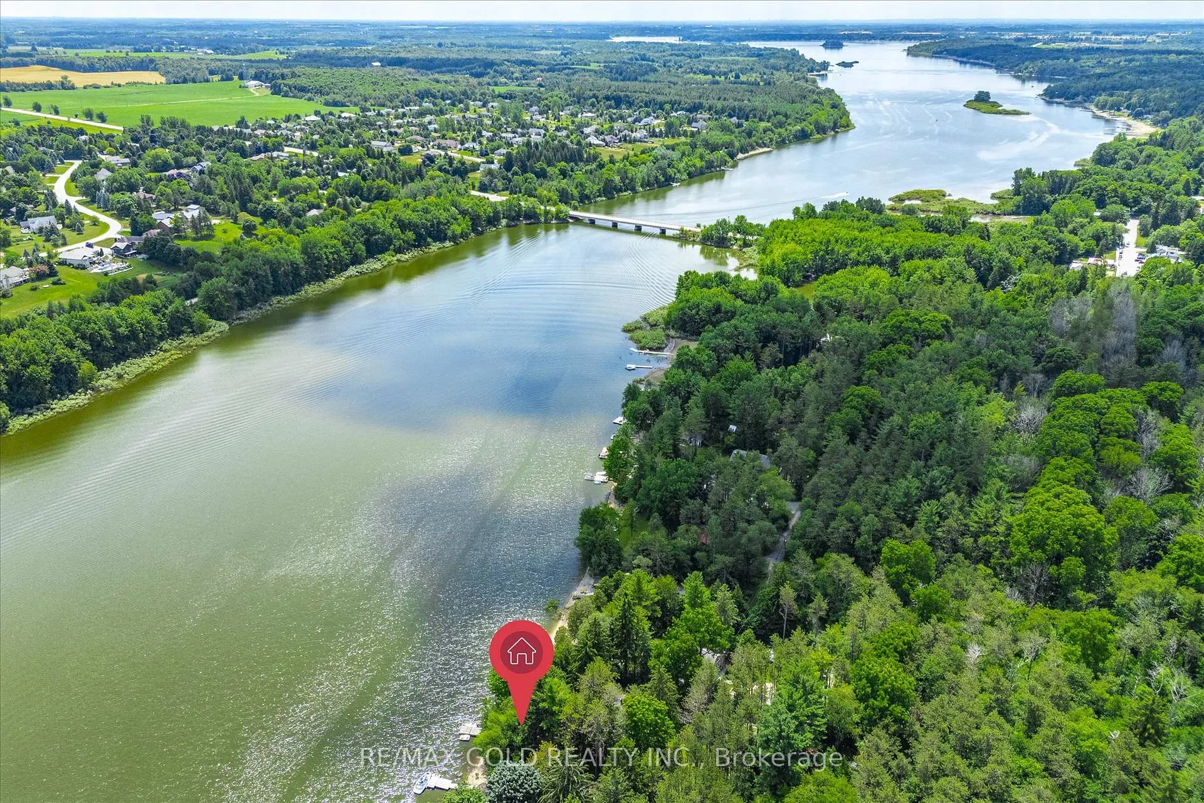
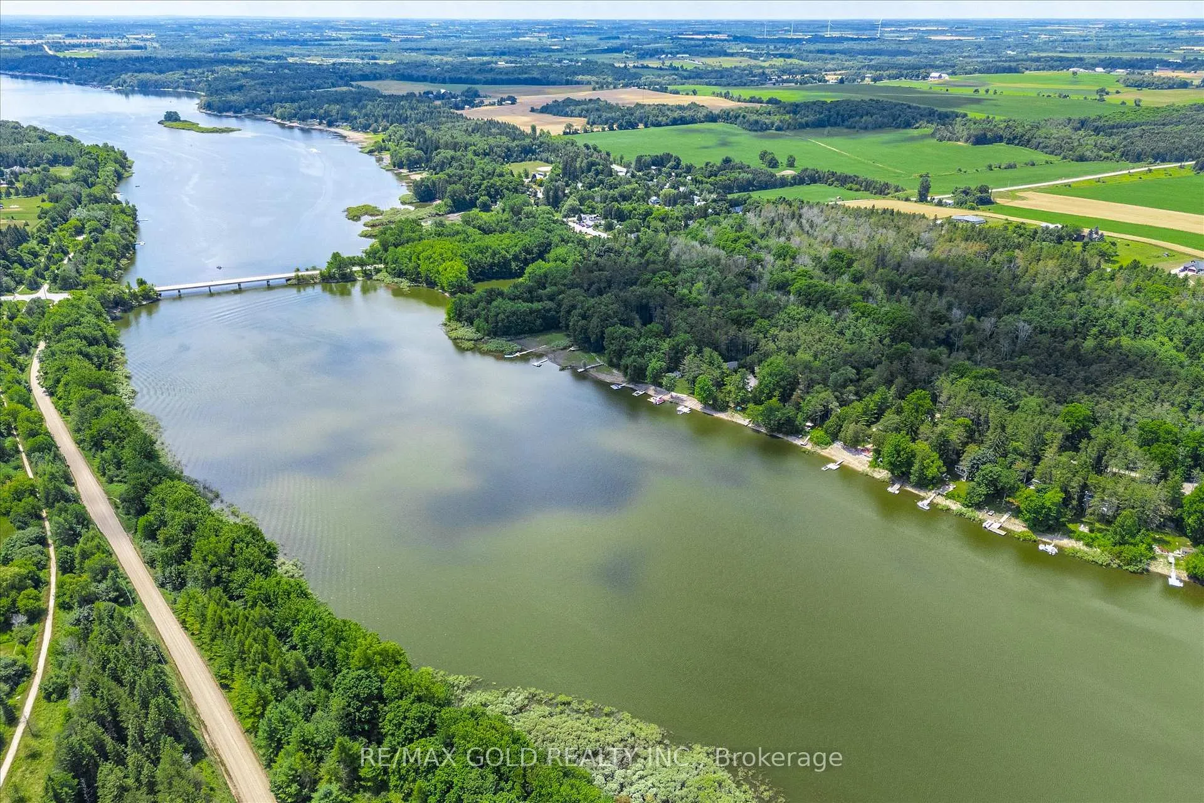
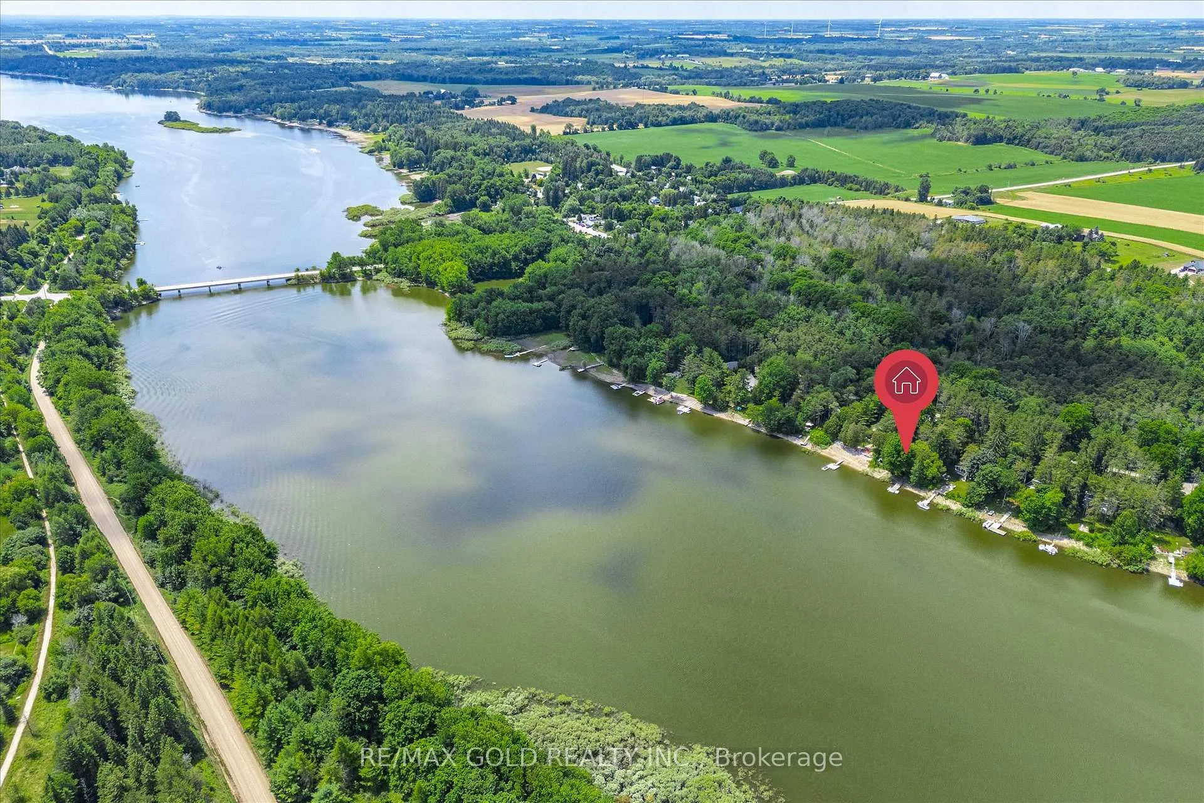
Breathtaking, Seasonal Waterfront Cottage on Lake Belwood.Make your cottage dreams a reality on beautiful Lake Belwood, one of Ontario's best-kept secrets. Just a short drive from Fergus, Guelph, Kitchener-Waterloo, and the GTA, this peaceful retreat combines the best of lakeside living with city convenience. Nestled on a spacious, private lot overlooking a quiet cove, this 3-bedroom, 1-bathroomcottage offers comfort, charm, and tranquility. A Bunkie (4th Br), In addition to the 3 Bedroom is ready to welcome Occasional guests or extended family.Step outside to a huge deck surrounded by mature trees and open green space ideal for BBQs, reading, or enjoying the serene setting under the Gazebo and Awnings. Nestled Near the Lake, The 2nd Deck is a peaceful retreat for lounging and enjoying the vibrant boating scene.Fishing enthusiasts can cast for perch or pike on A private dock and The Hikers will enjoy easy access to the nearby 18-kilometre trail that circles the lake. This property also includes 2 large sheds currently being used as a workshop, storage and outfitted for fishing equipment, an ample storage under the deck. The Beautifully landscaped Front and Back Yards offer complete privacy, enhanced by thoughtfully placed landscape lighting that creates a warm, inviting ambiance at twilight. Composite shingles Replaced June 2025.Dont miss your opportunity to enjoy peaceful, playful waterfront living at its finest. Contact your Realtor today to arrange a private showing.
Ask about this home
A HOMEH agent will answer your questions about this home.
Around this home
Daily convenience, out of 100, from the distances below
Helpful calculators
Your HOMEH agent

"I would see it this week."