
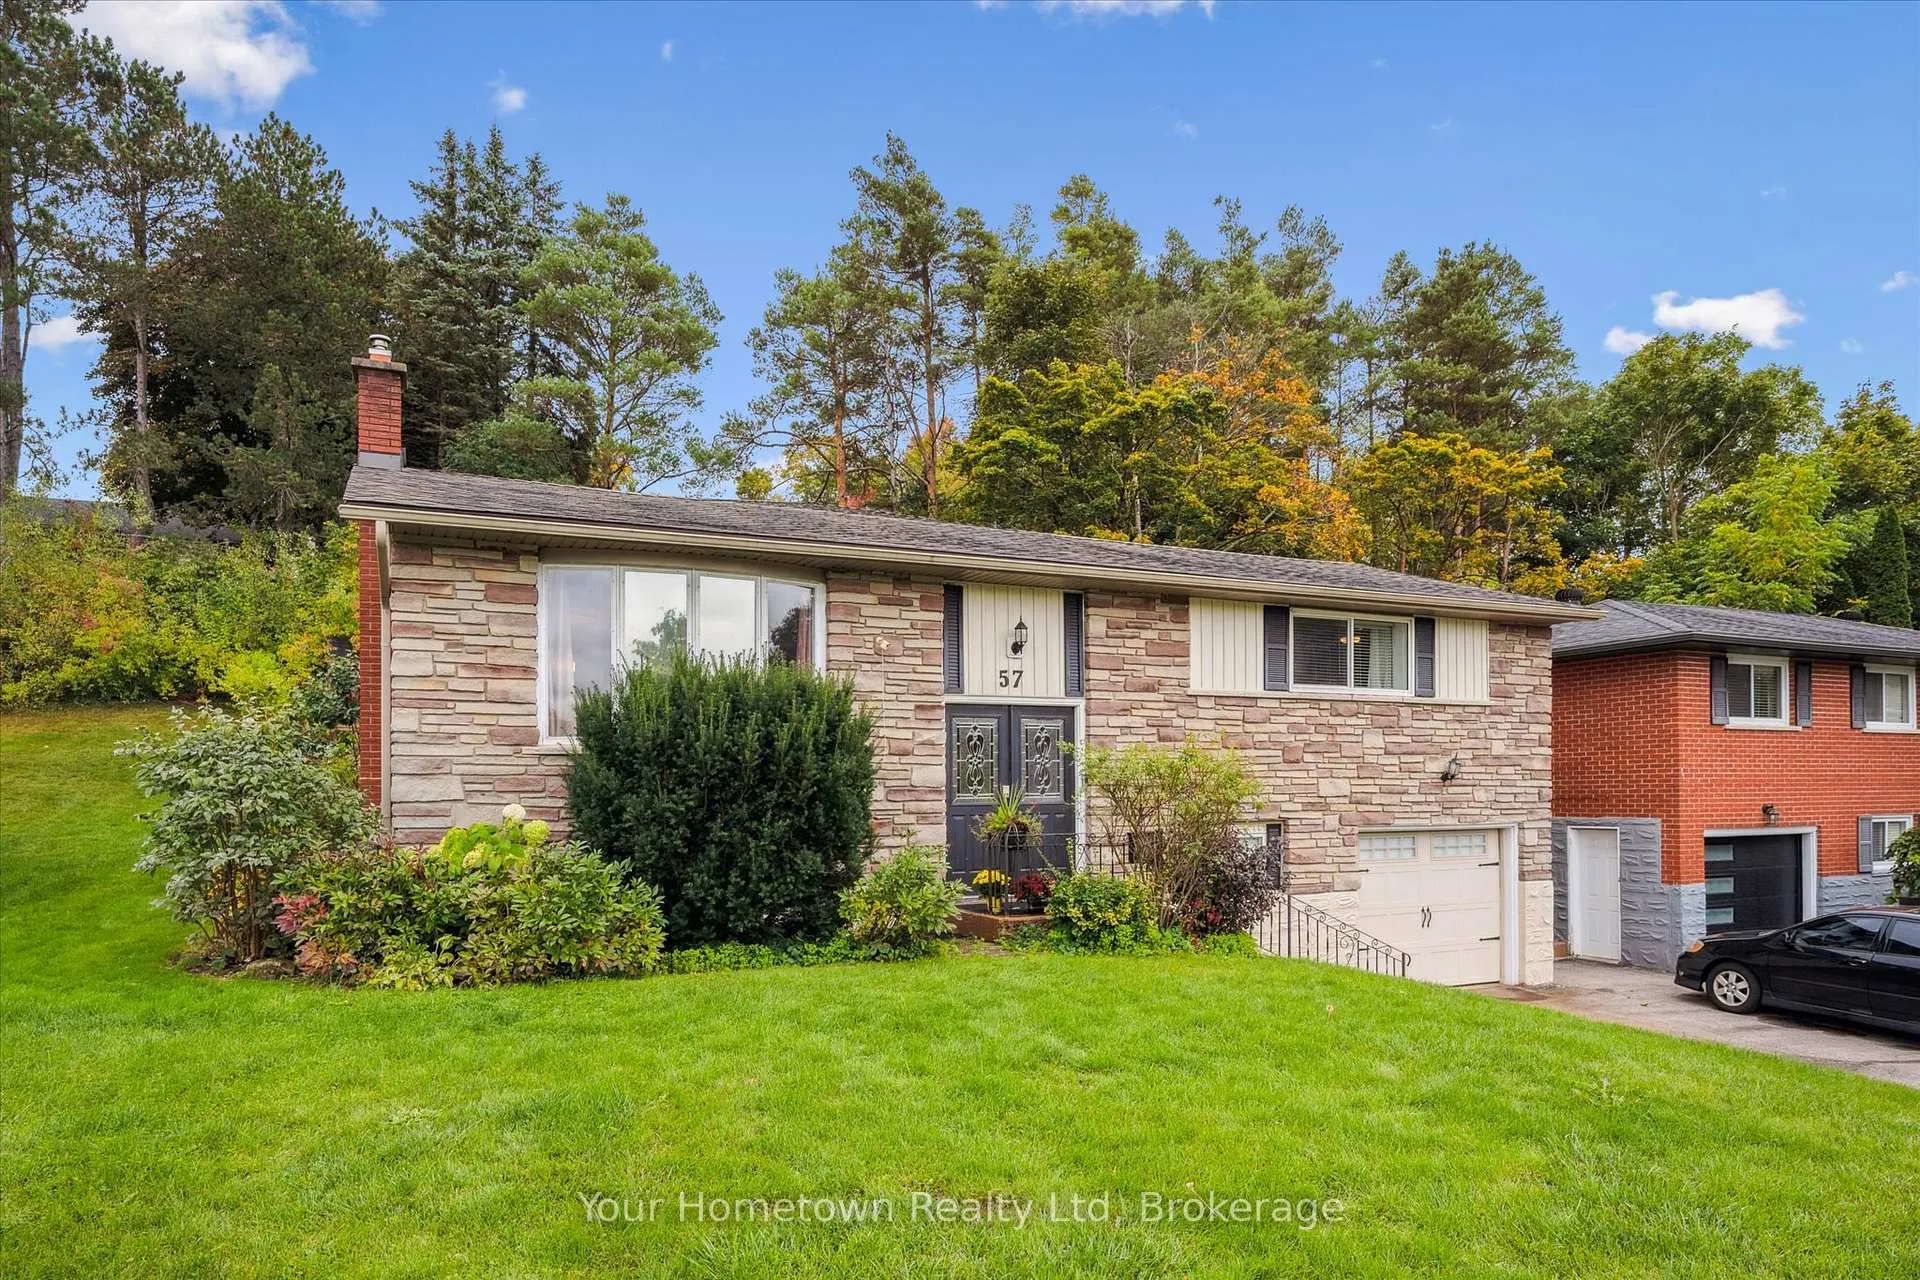
57 Water Street E
Centre Wellington (Elora/Salem)57 Water Street E
Centre Wellington (Elora/Salem)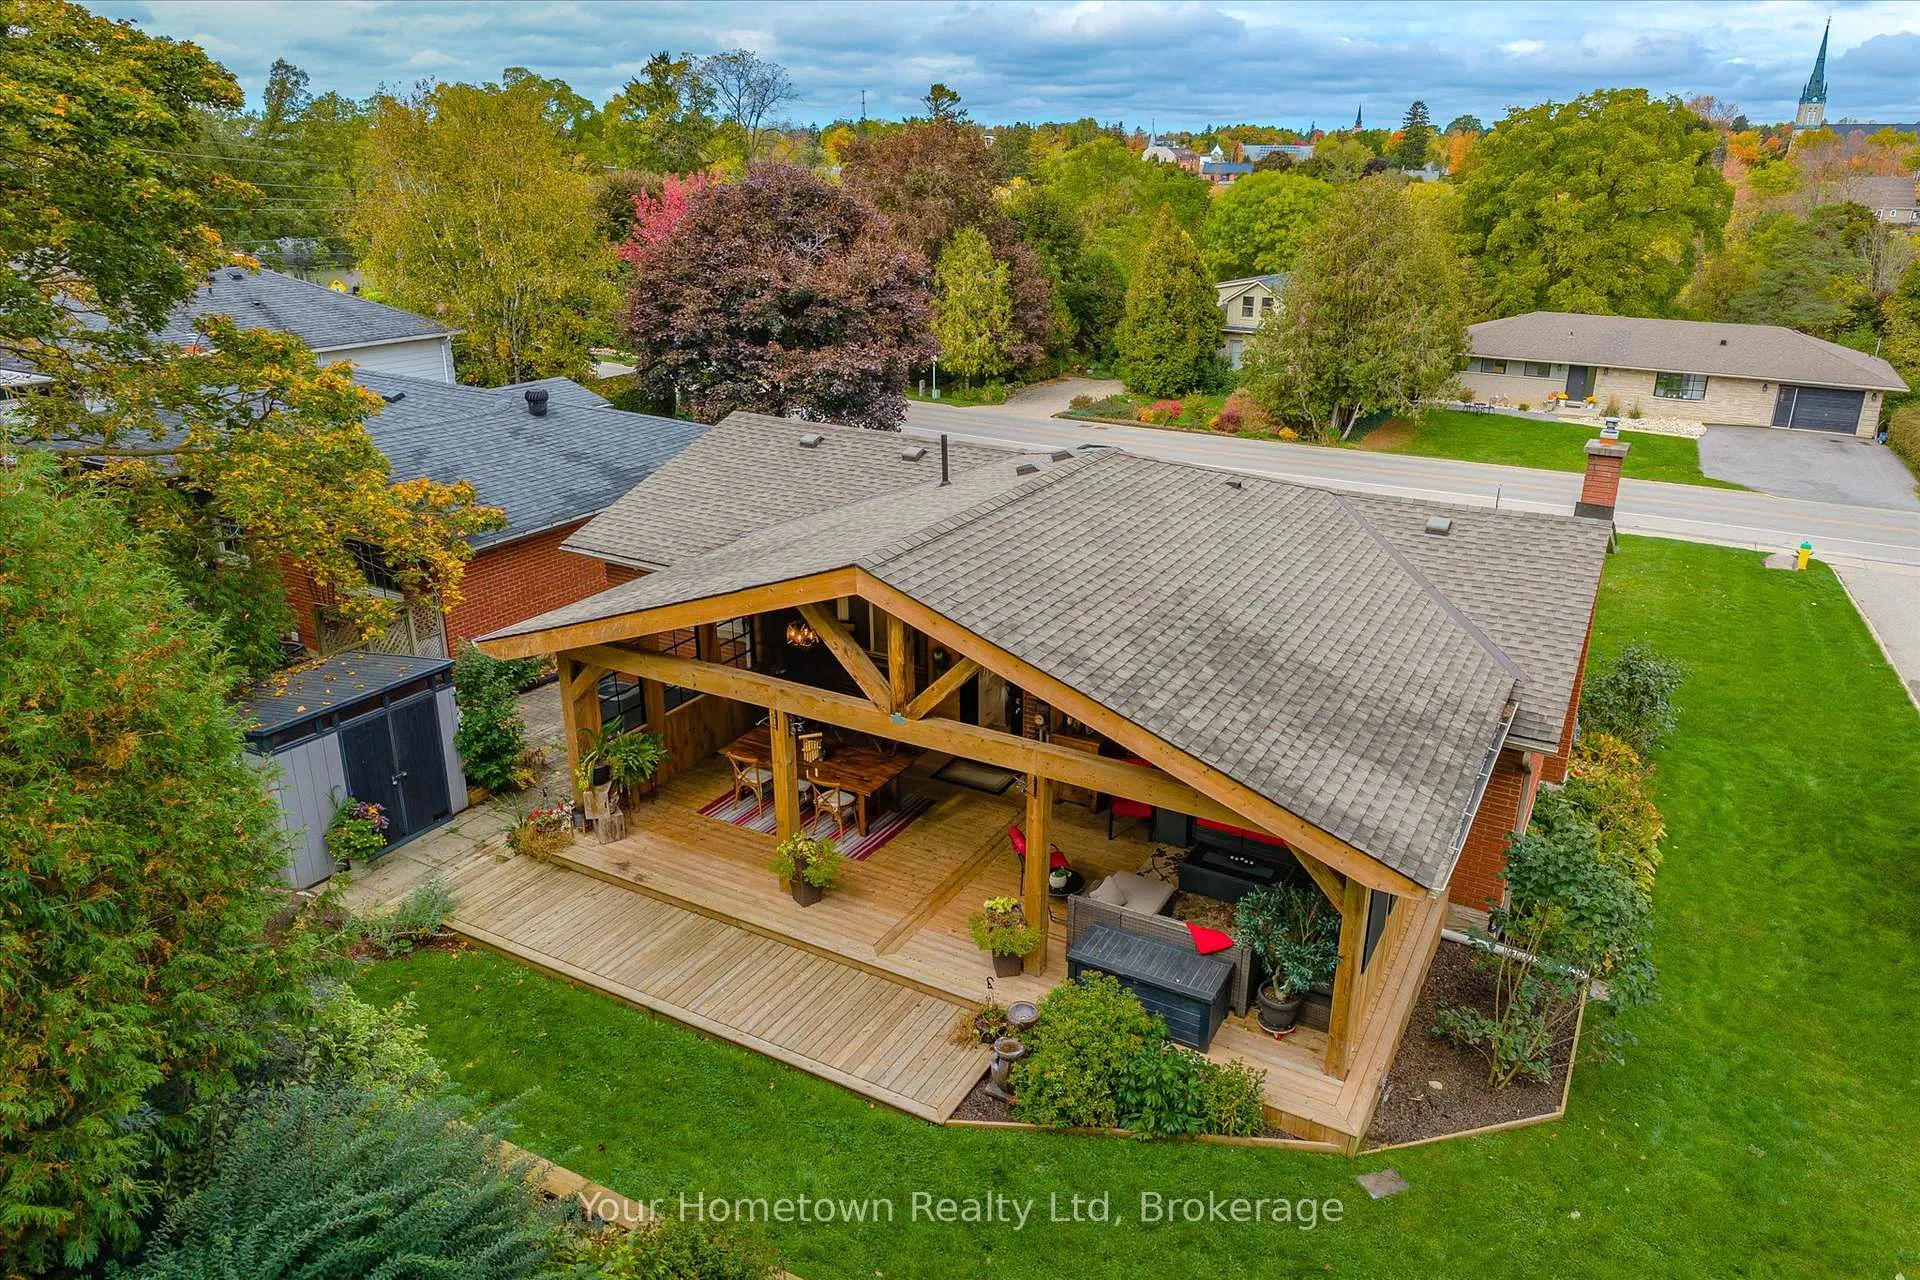
 See all 40 photos
Property history

This listing has ended. It is no longer available.
Property not available for sale or for rent.
About this home
57 Water Street E, Centre Wellington
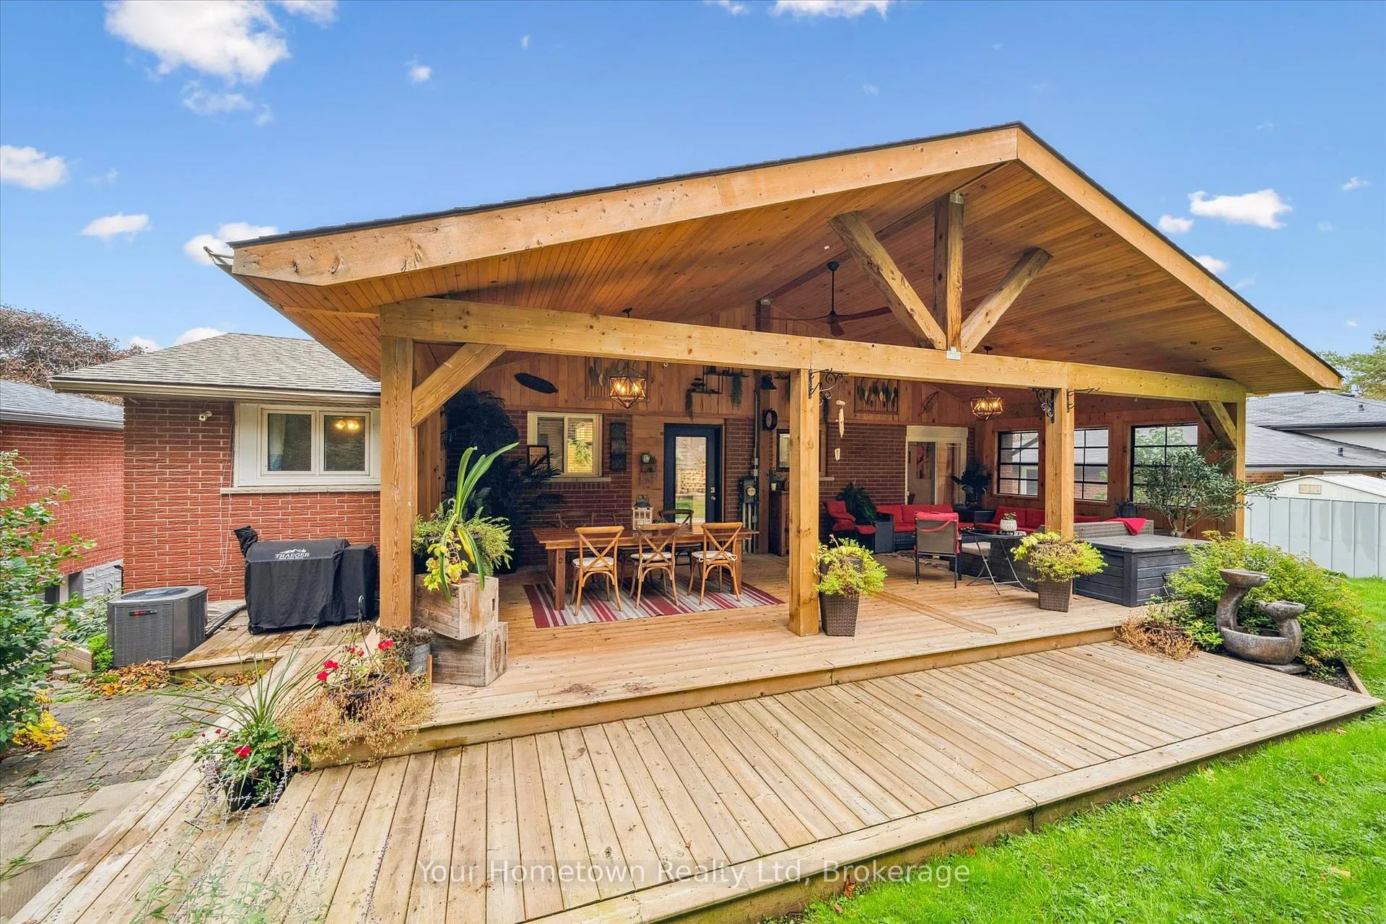
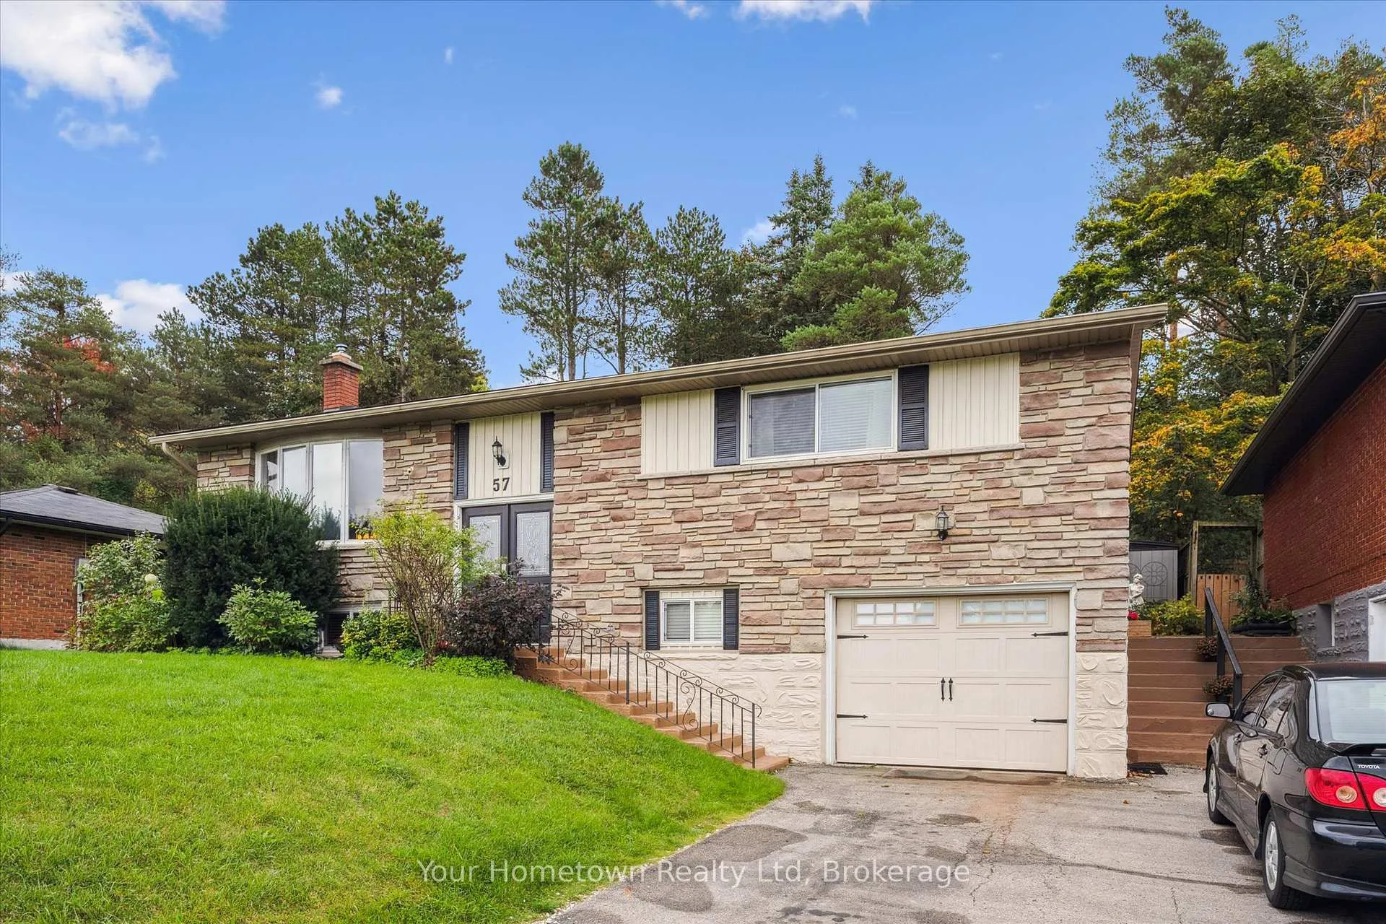
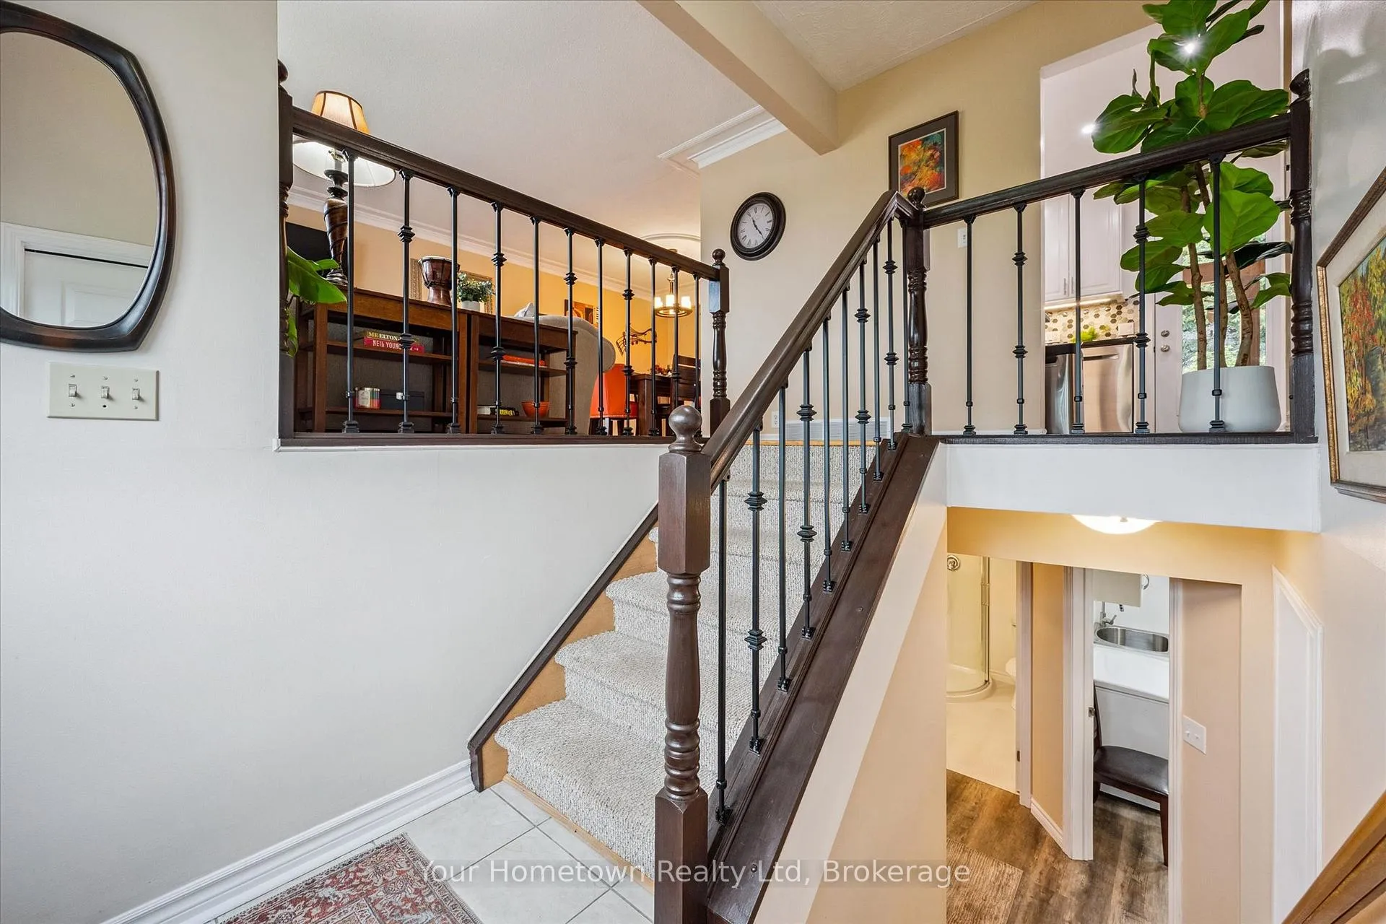
Nestled in one of Elora's most charming neighbourhoods, this beautifully maintained home offers a perfect blend of comfort, function, and lifestyle with 2000sq ft of finished space. Step inside and discover the heart of the home a stunning, fully updated chefs kitchen overlooking a serene backyard oasis. Ideal for entertaining or relaxing, the 500 sq. ft. covered patio provides a private retreat surrounded by nature.The lower level is both versatile and inviting, featuring a guest bedroom, a full 3-piece bathroom, a cozy rec room with a gas fireplace for cooler evenings, and a spacious studio workshop with a separate entrance perfect for artists, hobbyists, or potential income/in-law suite options.This home has seen numerous upgrades in recent years, including a new furnace and ductwork, kitchen, 3 washrooms, air conditioner, water treatment system, updated flooring, and fresh paint throughout. It is truly move-in ready. Enjoy the Elora lifestyle with just a short stroll to downtowns vibrant mix of restaurants, cafes, shops, and studios. Bissell Park is just around the corner home to the weekly summer farmers' market and the famous Riverfest music festival, or simply a peaceful place to watch the swans and the Grand River flow by. Don't miss this opportunity to own a piece of Elora's hometown charm. Book your private showing today!
Facts & features
Ask about this home
A HOMEH agent will answer your questions about this home.
Rooms
13 rooms · 3 bathrooms
- Kitchen12′3″ × 10′123 sq.ft.
- Dining room11′3″ × 10′113 sq.ft.
- Sitting21′11″ × 12′10″282 sq.ft.
- Bathroom10′ × 6′9″68 sq.ft.
- Bedroom10′6″ × 9′11″105 sq.ft.
- Primary bedroom15′10″ × 9′5″149 sq.ft.
- Bathroom9′5″ × 5′9″54 sq.ft.
- Family room23′ × 14′9″339 sq.ft.
- Bathroom6′7″ × 5′9″38 sq.ft.
- Bedroom11′2″ × 10′1″112 sq.ft.
- Laundry10′7″ × 7′2″76 sq.ft.
- Utility room6′11″ × 6′1″42 sq.ft.
- Workshop22′5″ × 11′3″253 sq.ft.
Around this home
Listing details
Helpful tools
Your HOMEH agent
"Priced 39% over our estimate. I would see it this week."
Ask HOMEH about this home
Price, neighbourhood, monthly cost. Ask anything.
HOMEH Intelligent Agent is an AI, not a licensed representative. Check anything important with your agent.