

59 Hedley Lane
Centre Wellington (Elora/Salem)59 Hedley Lane
Centre Wellington (Elora/Salem)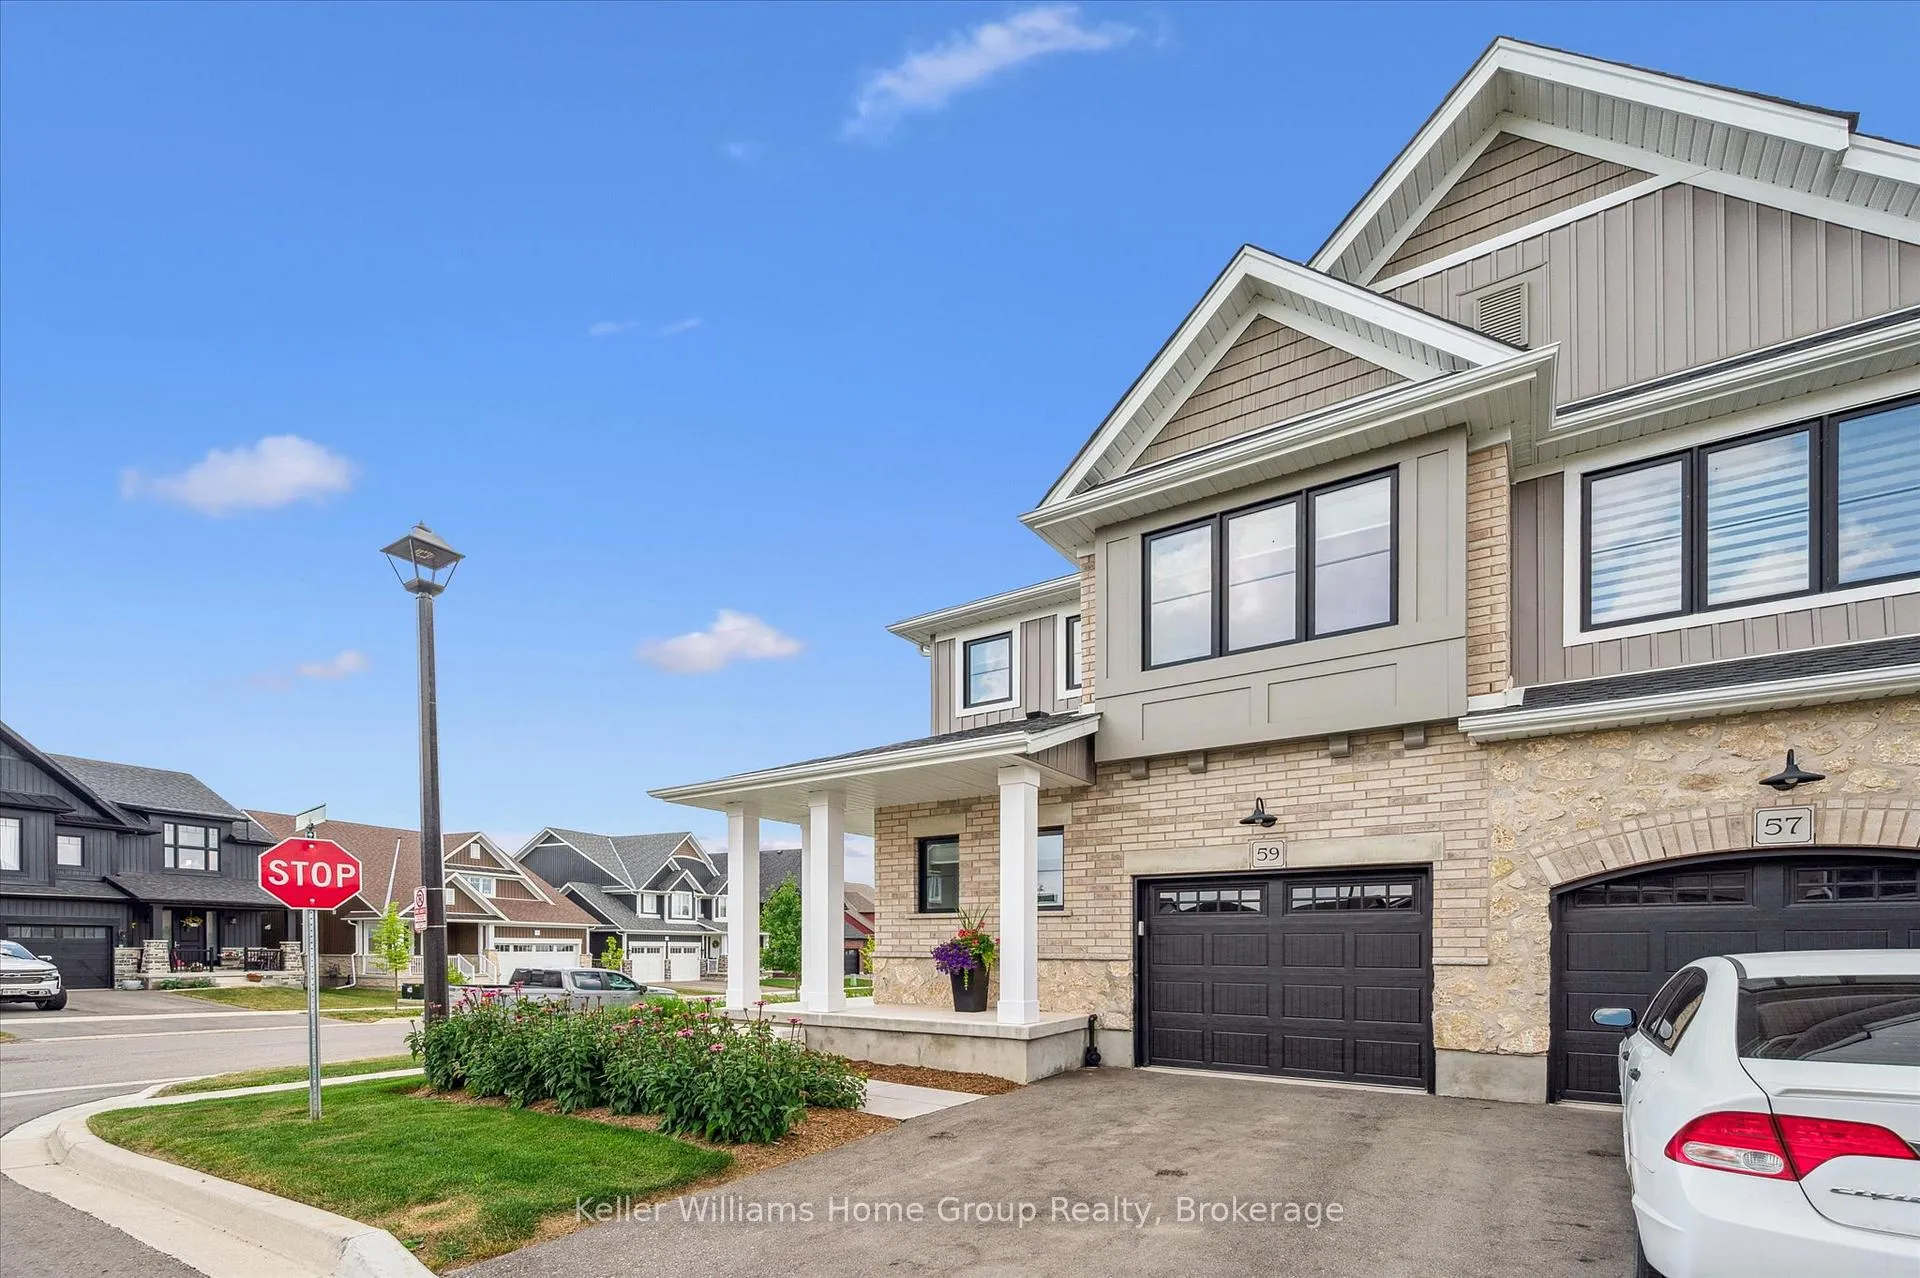

 See all 41 photos
Property history

This listing has ended. It is no longer available.
Property not available for sale or for rent.
About this home
59 Hedley Lane, Centre Wellington
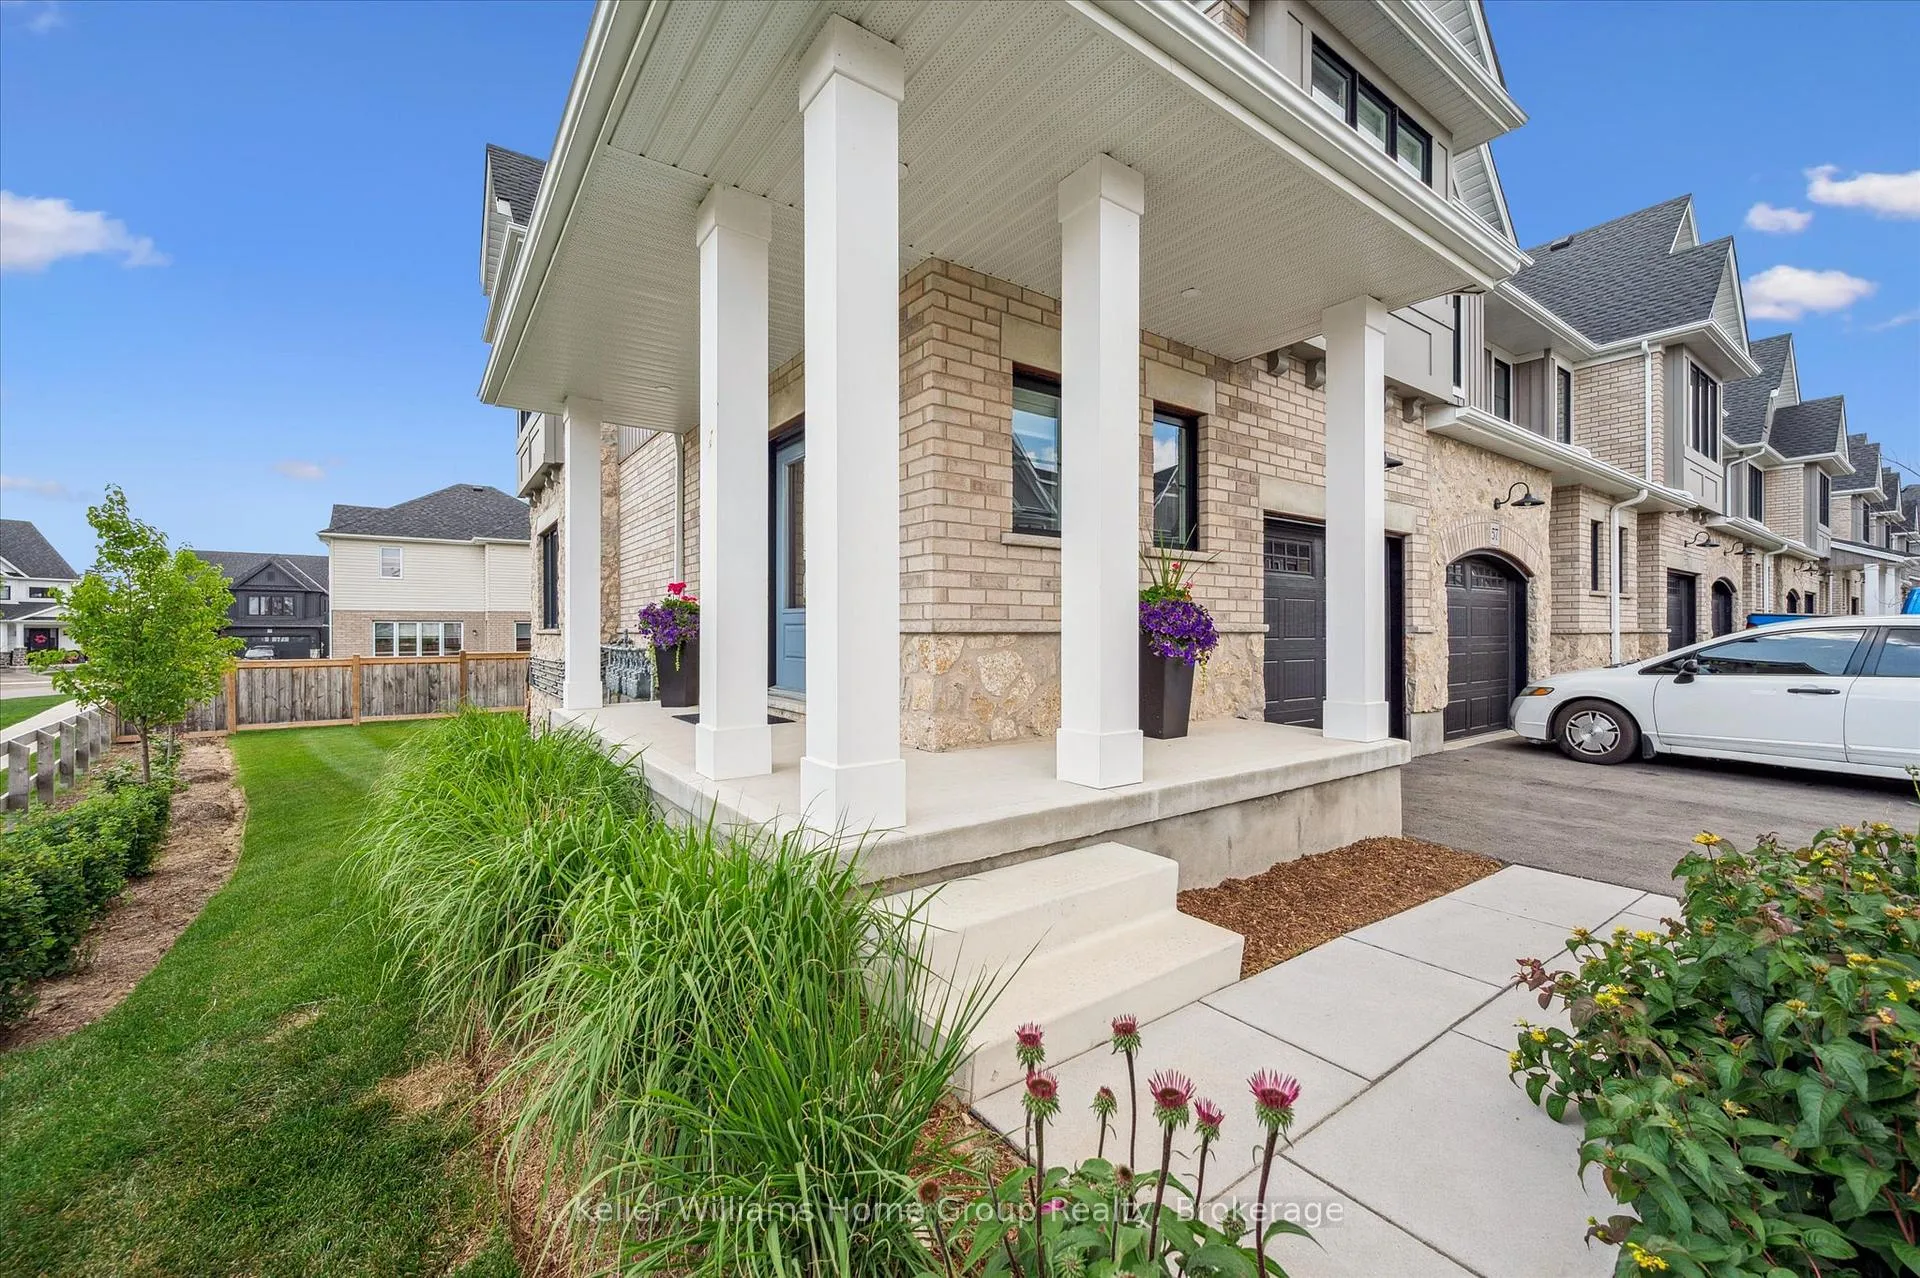
Welcome to the very desirable South River community in beautiful Elora. This spacious end unit townhome is a short walk to downtown Elora and all that is has to offer. Great coffee shops, restaurants, shops and incredible natural beauty, set on the Grand River. The unit itself has plenty of great upgrades including amazing 9-foot ceilings, quartz countertops and stainless-steel appliances, among others. Did I mention it was an end unit - Incredible natural light throughout the home!! The main floor has a great open concept; perfect for entertaining or just keeping a close eye on your family. Handy two-piece bathroom, access to the garage and a large sliding door out to the oversized back deck finish off this level. Head upstairs and find three bedrooms, two full bathrooms and your convenient bedroom level laundry room, as well as a bonus space at the top of the stairs that could be used for a great office or reading nook. The primary bedroom is quite large complete with ensuite bathroom with large walk-in shower as well as nice sized walk-in closet. To top it off the lower level is fully finished with another beautiful three-piece bathroom. Lots of space for your family movie nights, play room or an incredible escape for a teen. Overall, this home checks all of your boxes and will not disappoint. Come have a look!
Facts & features
Ask about this home
A HOMEH agent will answer your questions about this home.
Rooms
13 rooms · 4 bathrooms
- Bathroom7′11″ × 3′2″25 sq.ft.
- Dining room10′ × 11′3″112 sq.ft.
- Kitchen10′6″ × 12′8″133 sq.ft.
- Living room18′7″ × 12′8″235 sq.ft.
- Bathroom9′5″ × 5′1″47 sq.ft.
- Bathroom9′3″ × 5′5″50 sq.ft.
- Primary bedroom13′11″ × 15′5″214 sq.ft.
- Bedroom9′1″ × 11′11″109 sq.ft.
- Bedroom9′5″ × 16′6″155 sq.ft.
- Laundry8′11″ × 5′6″49 sq.ft.
- Bathroom6′11″ × 9′3″64 sq.ft.
- Recreation19′5″ × 30′5″590 sq.ft.
- Utility room8′ × 7′8″62 sq.ft.
Around this home
Schools nearby
School rating, out of 10.
Listing details
Helpful tools
Your HOMEH agent
"I would see it this week."
Ask HOMEH about this home
Price, neighbourhood, monthly cost. Ask anything.
HOMEH Intelligent Agent is an AI, not a licensed representative. Check anything important with your agent.