
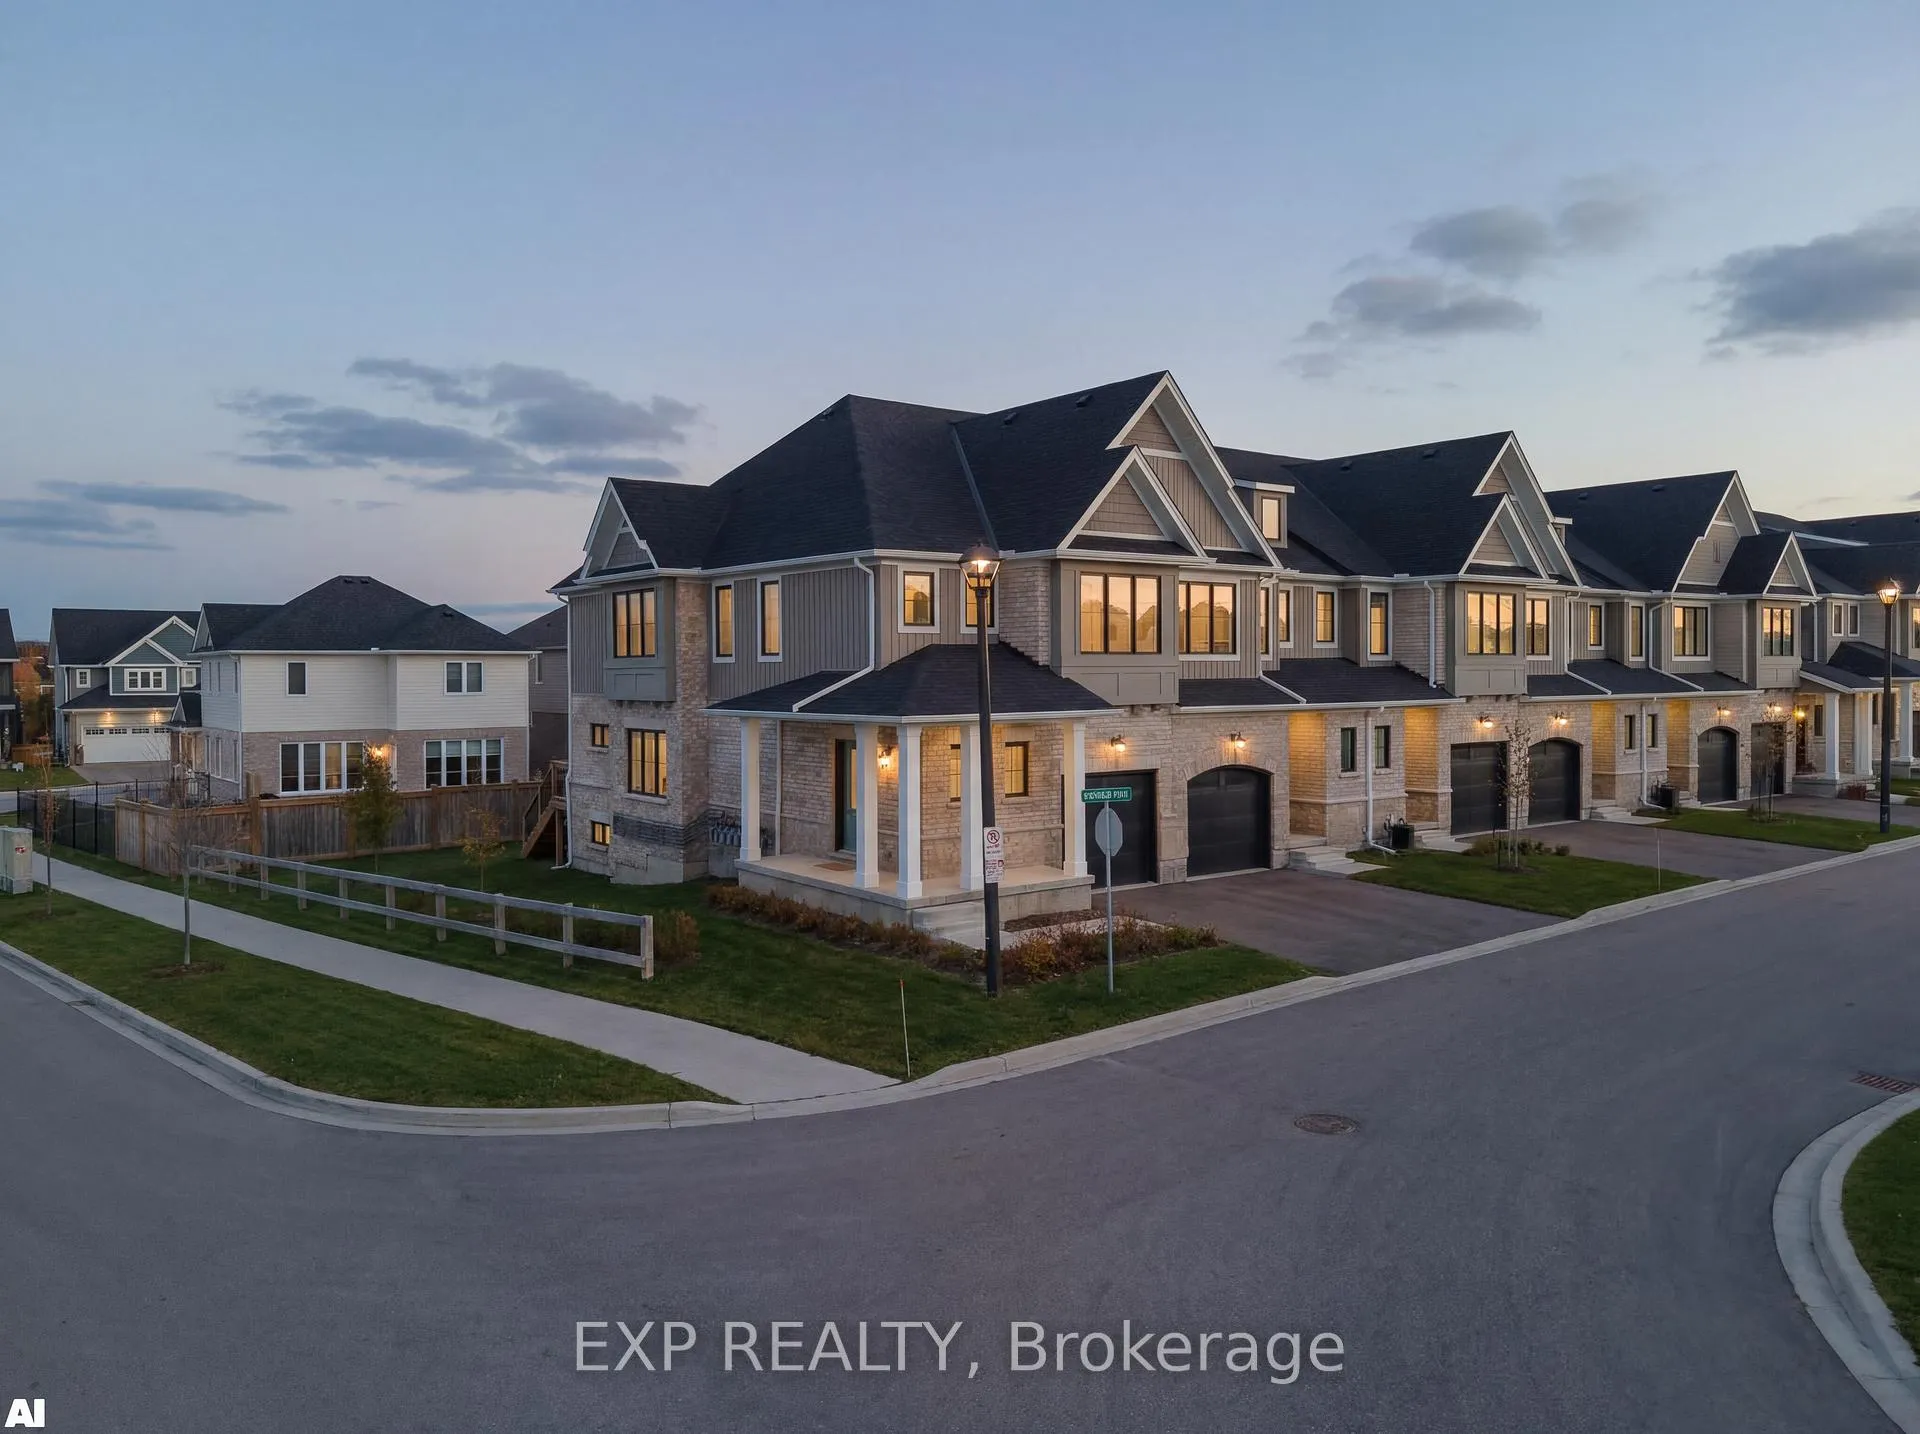
59 Hedley Lane
Centre Wellington (Elora/Salem)59 Hedley Lane
Centre Wellington (Elora/Salem)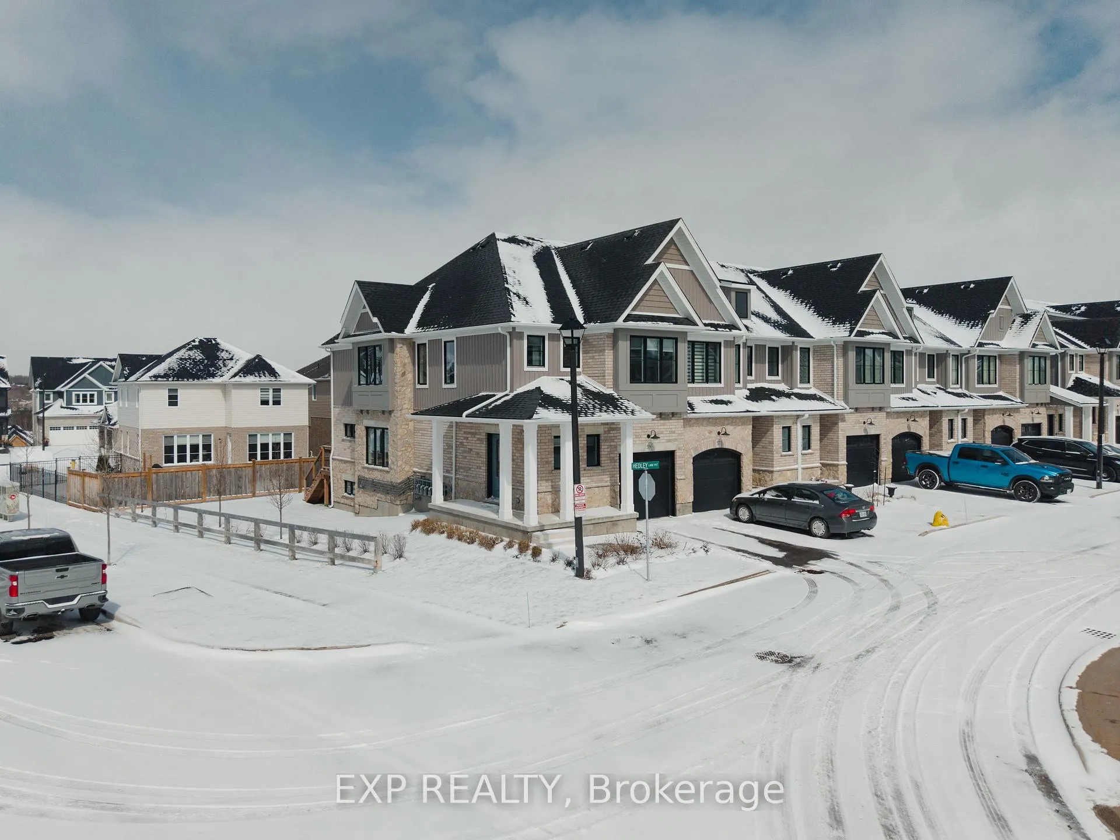
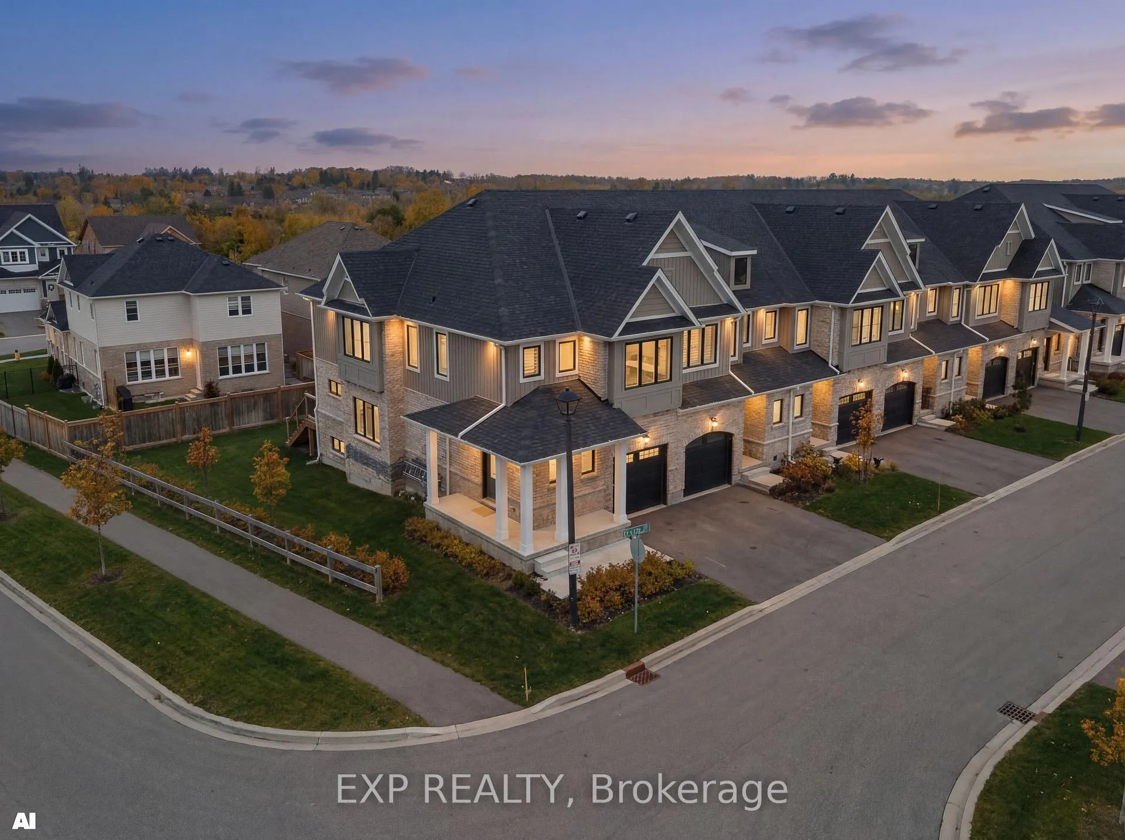
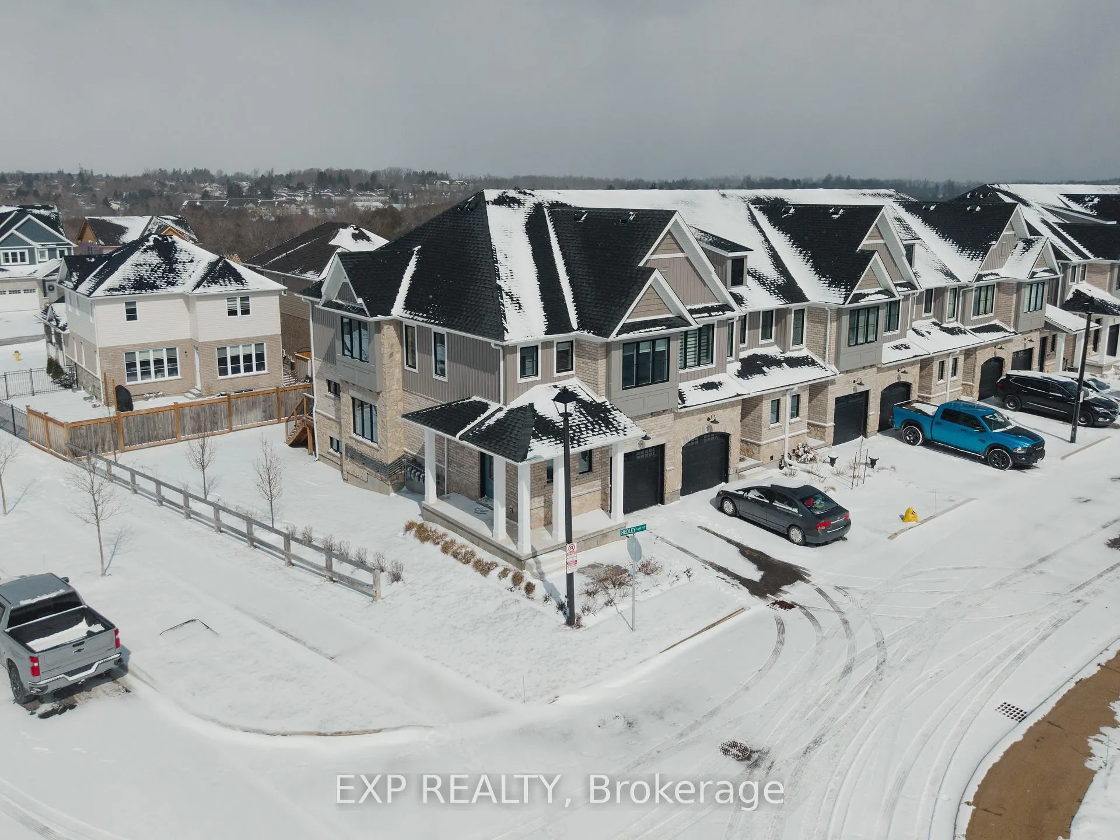
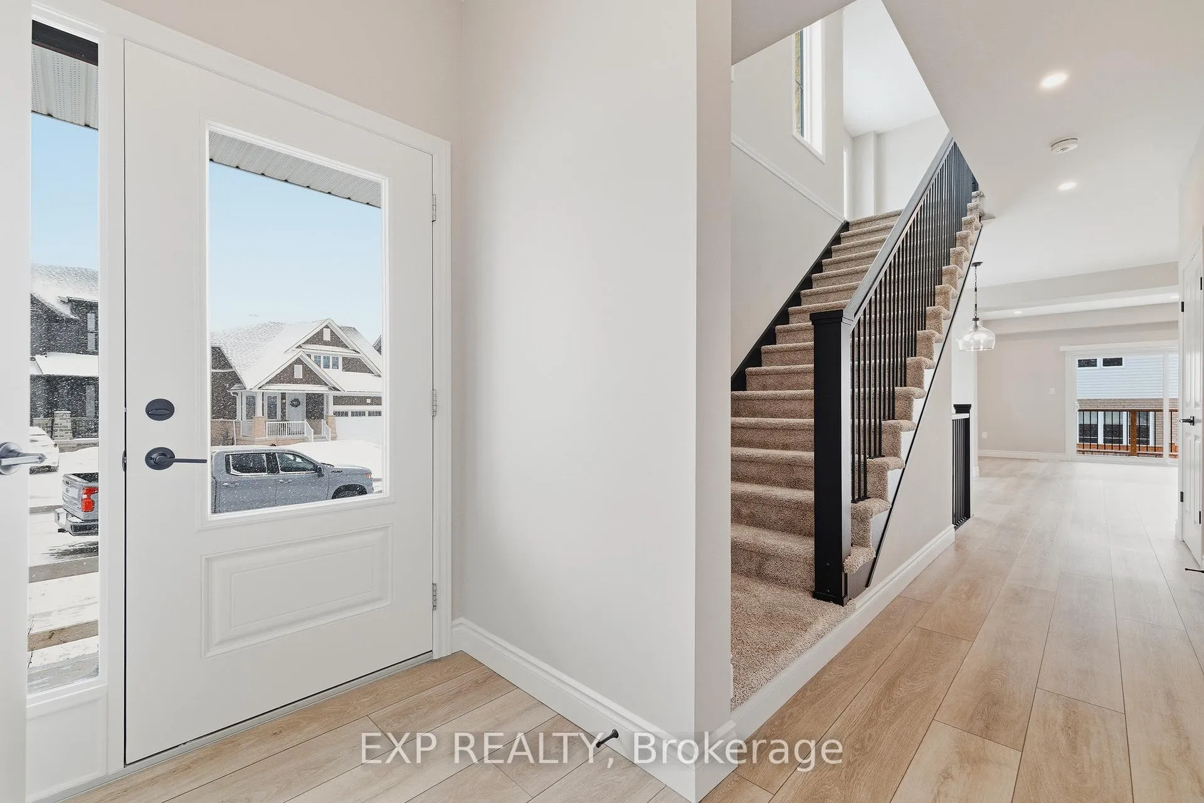 See all 46 photos
Property history

This listing has ended. It is no longer available.
Property not available for sale or for rent.
Ask about this home
A HOMEH agent will answer your questions about this home.Ask HOMEH
About this home
59 Hedley Lane, Centre Wellington
Welcome to easy, modern living in the South River community of Elora. This bright and beautifully finished end unit townhouse offers the perfect blend of style, space, and convenience, all just a short walk to the shops, restaurants, and charm of downtown. Built in 2022 and thoughtfully upgraded throughout, this home features an open concept main floor with 9 ft ceilings and an abundance of windows that fill the space with natural light. The kitchen is both functional and elevated, complete with upgraded cabinetry, quartz countertops, and seamless flow into the living and dining areas, ideal for everyday living or hosting. Offering 3 bedrooms and 3.5 bathrooms, this home provides flexibility for families, guests, or a work from home setup. Upstairs, a versatile loft space creates the perfect spot for a home office, reading nook, or additional lounge area. The fully finished basement adds even more living space, complete with a 3 piece bathroom, making it ideal for a rec room, guest suite, or private retreat. Additional upgrades include a drywalled garage with opener, custom laundry cabinetry, and a clean, modern aesthetic throughout. Step outside to a large deck, perfect for relaxing or entertaining, while enjoying the ease of low maintenance living. Condo services take care of lawn care, irrigation, and winter road clearing, giving you more time to enjoy everything Elora has to offer. Vacant and ready for quick possession, this is a move in ready opportunity in one of Elora's most sought after communities.
Facts & features
Ask about this home
A HOMEH agent will answer your questions about this home.
Rooms
15 rooms · 4 bathrooms
- Bathroom7′10″ × 2′11″23 sq.ft.
- Dining room9′10″ × 11′1″109 sq.ft.
- Foyer7′10″ × 5′9″45 sq.ft.
- Kitchen10′6″ × 12′7″132 sq.ft.
- Living room18′5″ × 12′4″227 sq.ft.
- Bathroom9′3″ × 5′46 sq.ft.
- Bathroom9′2″ × 5′4″49 sq.ft.
- Bedroom9′ × 11′8″105 sq.ft.
- Bedroom9′3″ × 16′4″151 sq.ft.
- Loft11′9″ × 12′1″142 sq.ft.
- Laundry9′1″ × 5′4″49 sq.ft.
- Primary bedroom13′9″ × 15′3″210 sq.ft.
- Bathroom6′9″ × 9′1″61 sq.ft.
- Recreation19′1″ × 30′4″579 sq.ft.
- Utility room7′10″ × 7′5″58 sq.ft.
Around this home
Schools nearby
School rating, out of 10.
Listing details
Helpful tools
Your HOMEH agent
"I would see it this week."
Ask HOMEH about this home
Price, neighbourhood, monthly cost. Ask anything.
HOMEH Intelligent Agent is an AI, not a licensed representative. Check anything important with your agent.