

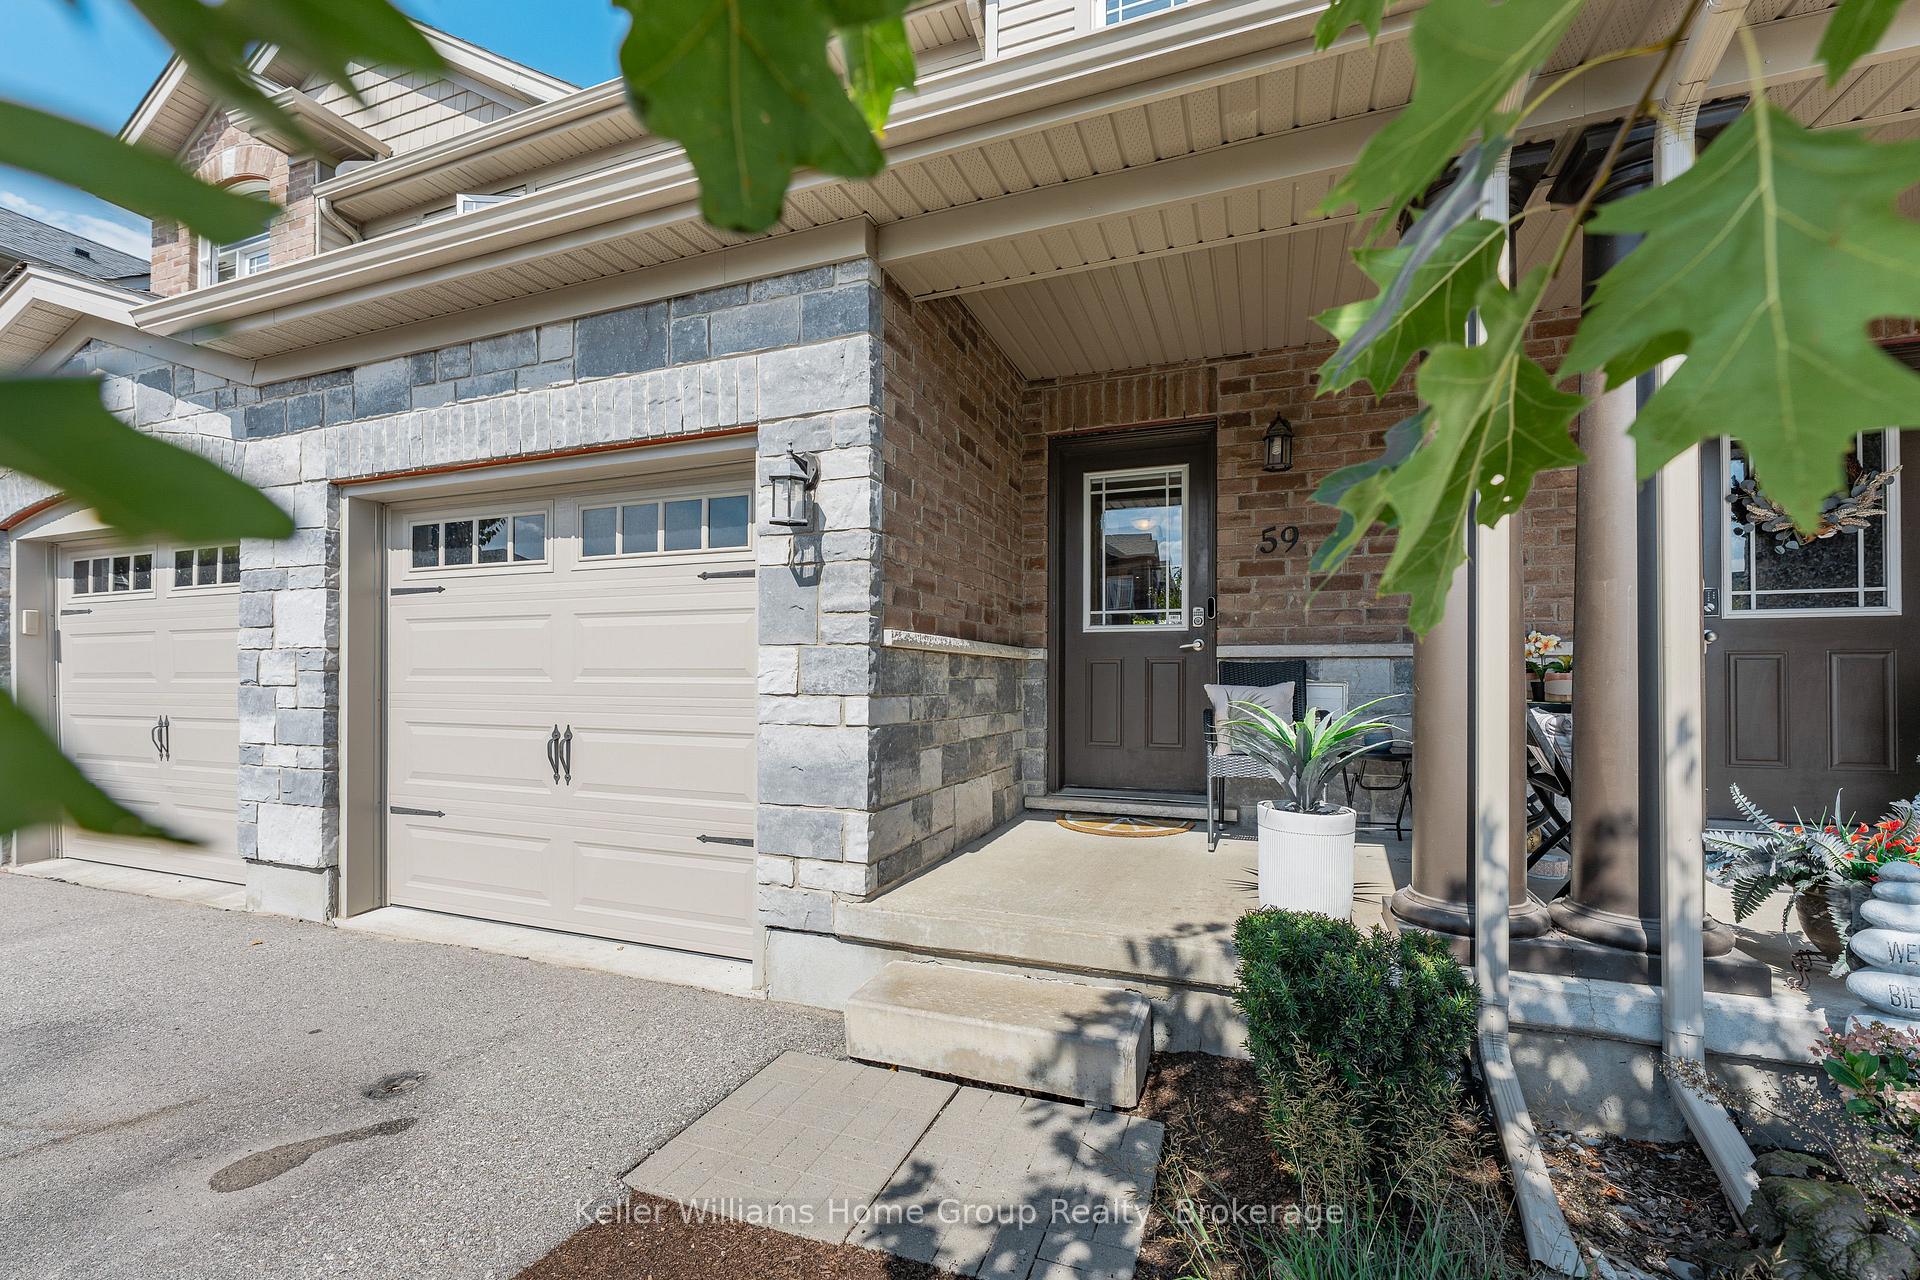
59 Westminster Crescent
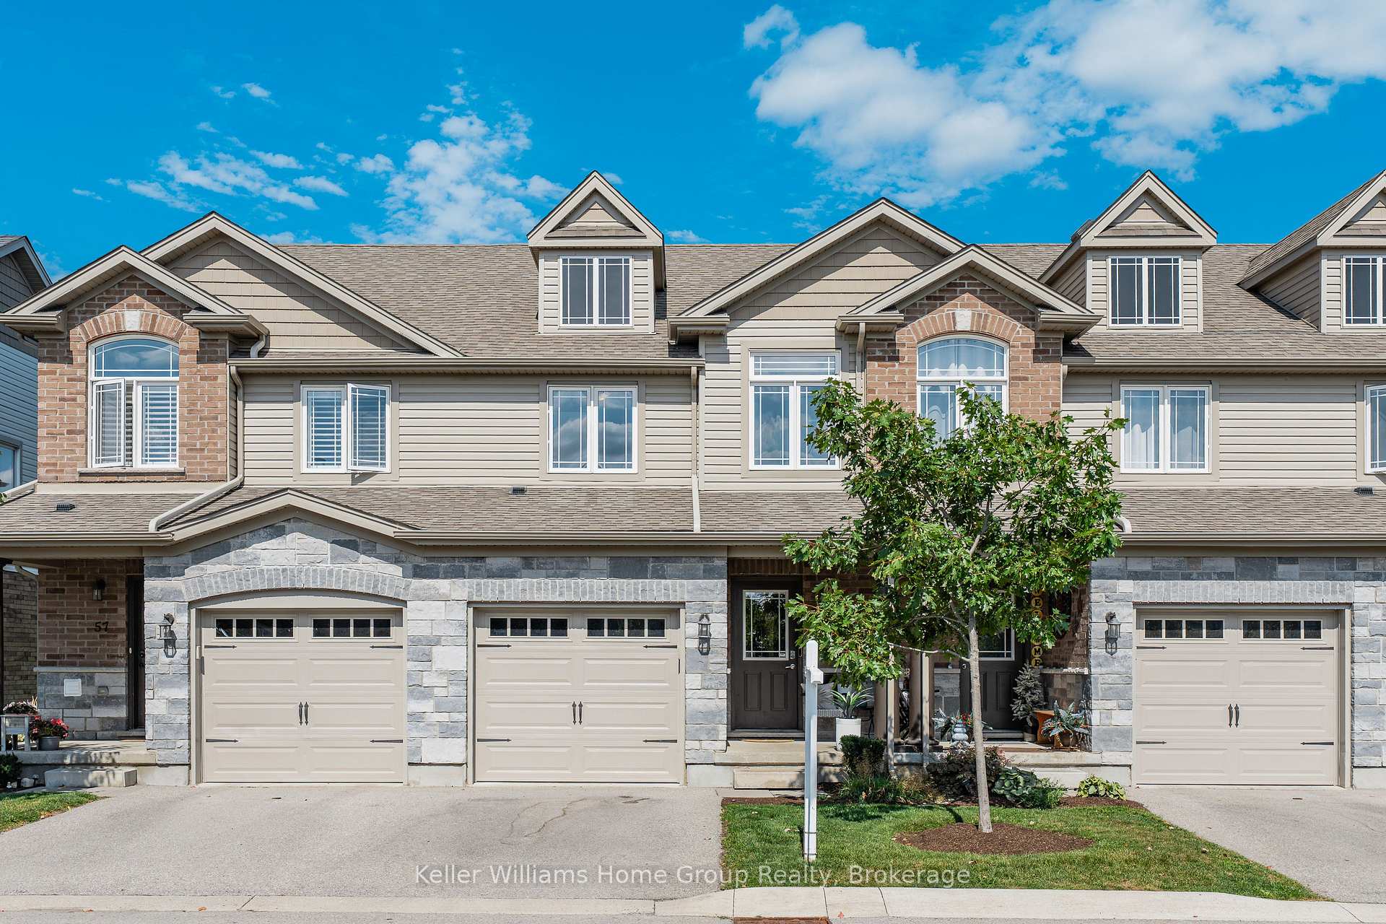
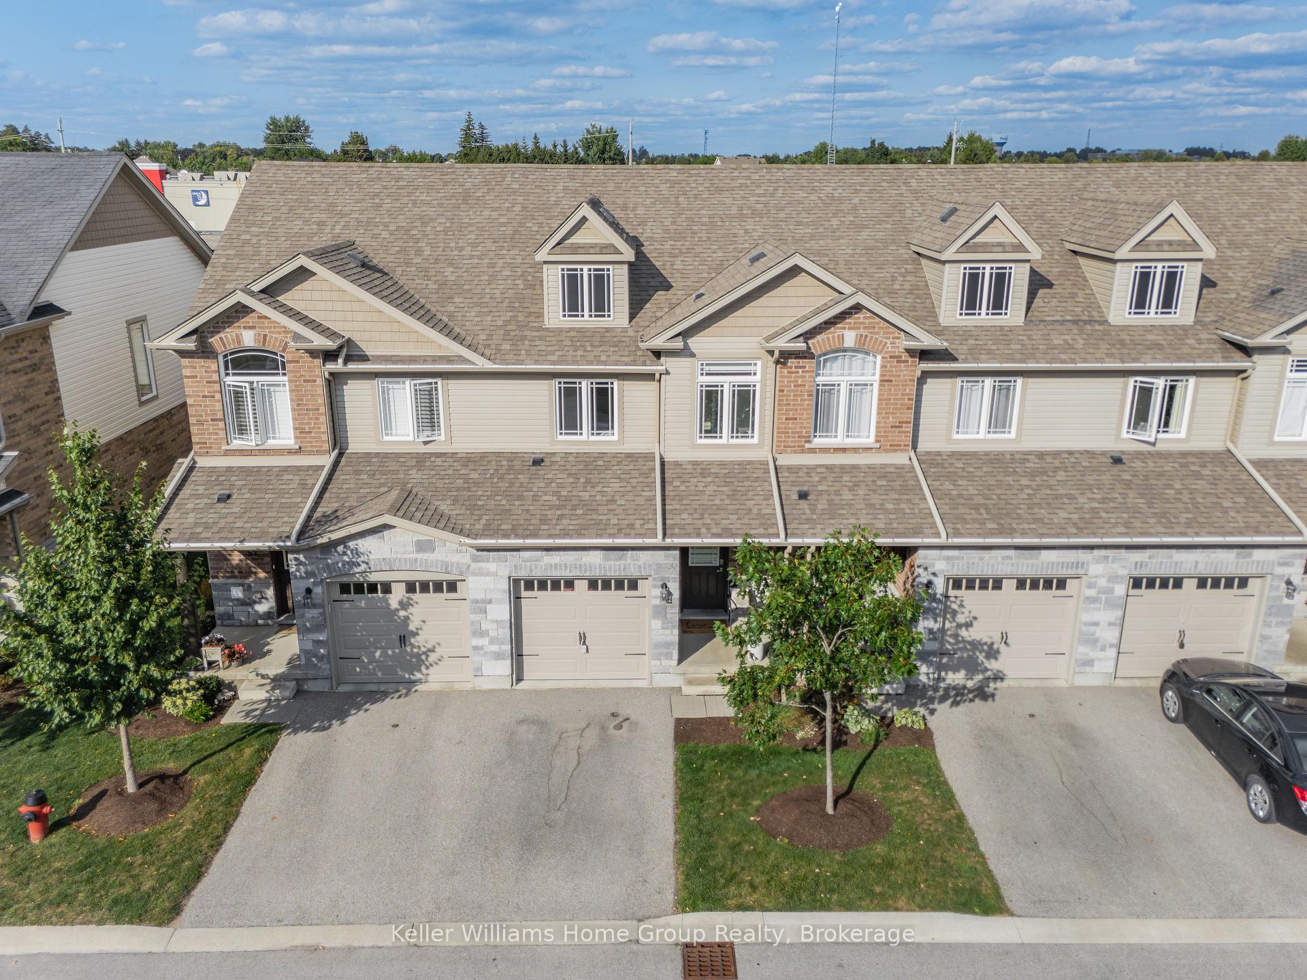
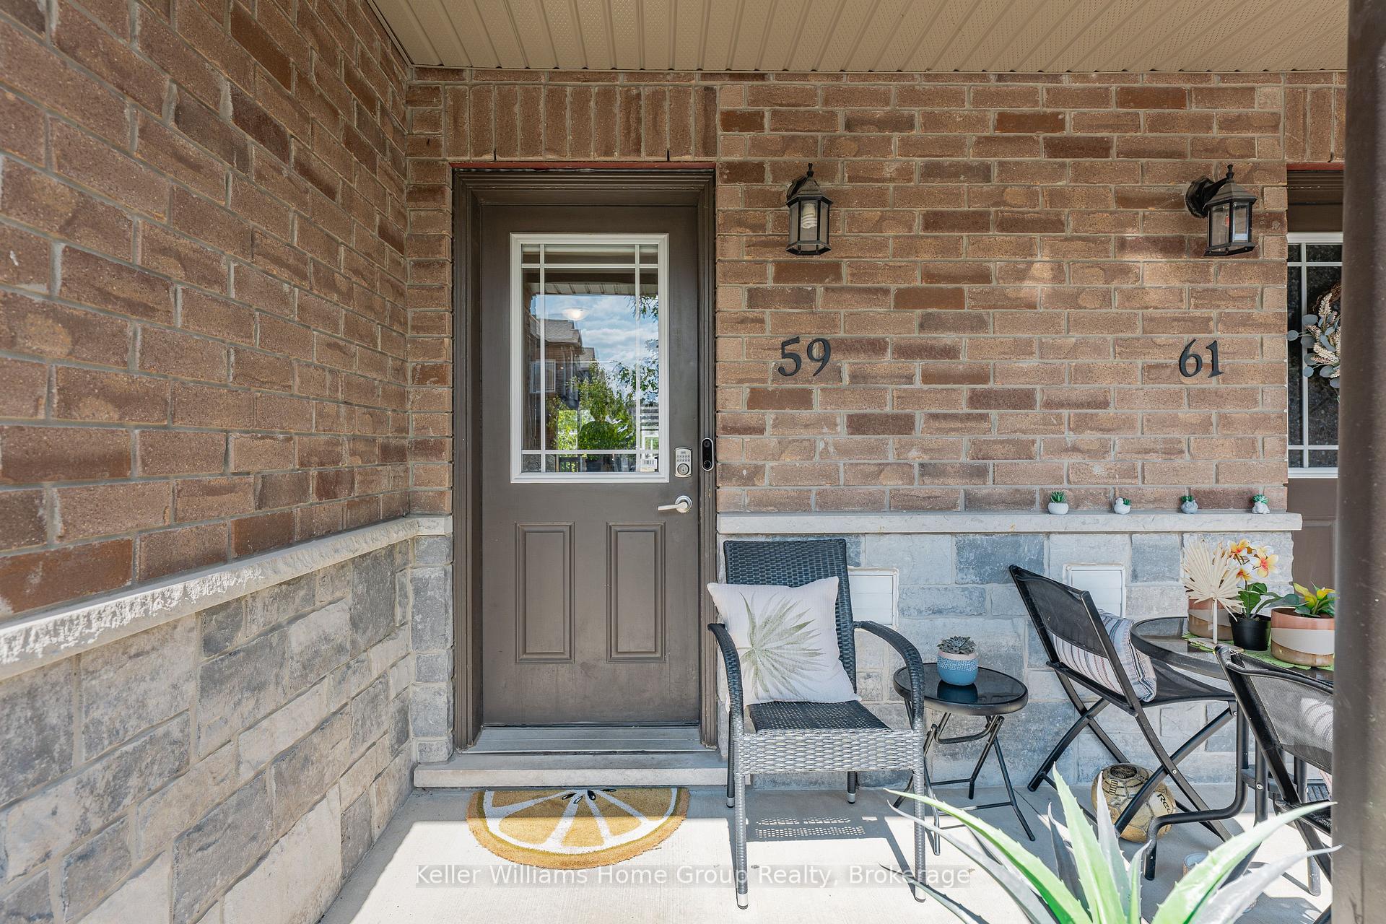
59 Westminster Crescent
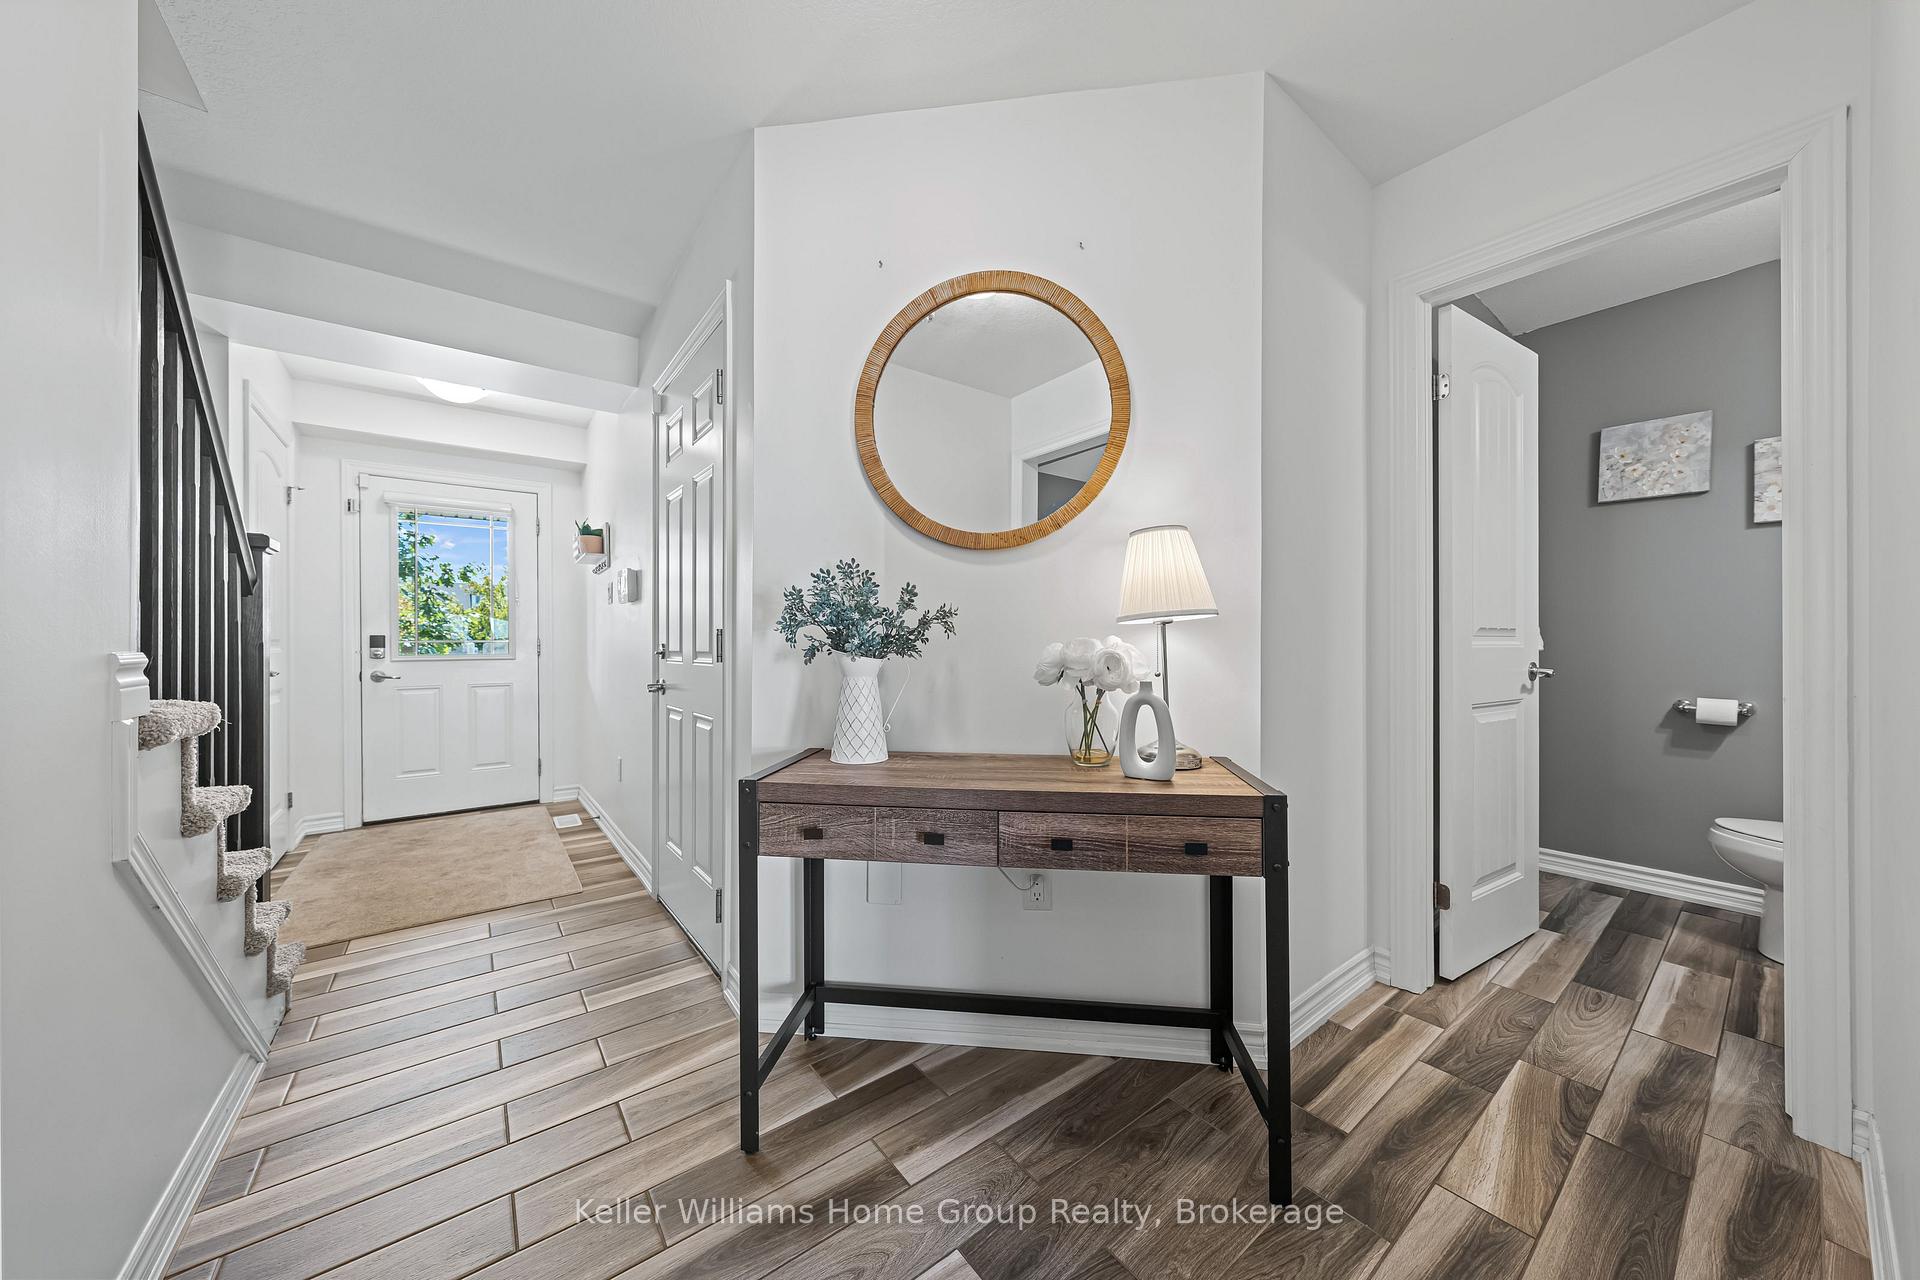 See all 42 photos
Property history
Facts and features
- BasementFinished
- Age of home6–10 years
- ExposureSouth west
- LaundryCloset
- Fireplace
- Central air
The homeCondo Townhouse, 2-storey, Age 6–10 years
- Type: Condo Townhouse
- Style: 2-storey
- Age: 6–10 years
- Living space: 1,000–1,199 sq ft
- Basement: Finished
- Exposure: South West
- Waterfront: None
InsideFireplace Yes, electric, Laundry closet, upper level, Auto garage door remote, central vacuum, water softener, water purifier
- Fireplace: Yes, electric
- Laundry: Laundry closet, upper level
- Features: Auto garage door remote, central vacuum, water softener, water purifier
- Rooms above ground: 9
- Rooms in the basement: 3
- Bedrooms: 3
- Bathrooms: 4
- Kitchens: 1
OutsideBrick front, vinyl siding, Shingles, Poured concrete
- Exterior: Brick front, vinyl siding
- Roof: Shingles
- Foundation: Poured concrete
- Balcony: None
- Features: Deck, patio
Parking and locker2 Parking (1 garage + 1 drive), Attached, Parking type Owned
- Spaces: 2 Parking (1 garage + 1 drive)
- Garage: Attached
- Parking type: Owned
- Locker: None
Building59 Westminster Crescent, Condo corporation 204, Pets Allowed
- Name: 59 Westminster Crescent
- Condo corporation: 204
- Pets: Allowed
Heating, water and powerForced air, gas, Central air
- Heating: Forced air, gas
- Cooling: Central air
Costs and taxesTaxes $3,629 a year, Condo fee $309 a month, Building insurance included, parking included, common elements included
- Taxes, 2025: $3,629 a year
- Condo fee: $309 a month
- Fee includes: Building insurance included, parking included, common elements included
- HST: No HST
- Rental items: Hot water heater
- Under contract: Hot water heater
Included in the saleS/s refrigerator, ceramic top s/s stove, microwave range hood, dishwasher, stacked washer/dryer, water softener, window treatments, hardwired light fixture, tv arms, bathroom mirrors and medicine cabinets,, Tv's, electric fireplace in bsmt
- Included: S/s refrigerator, ceramic top s/s stove, microwave range hood, dishwasher, stacked washer/dryer, water softener, window treatments, hardwired light fixture, tv arms, bathroom mirrors and medicine cabinets,
- Not included: Tv's, electric fireplace in bsmt
NearbyPark
- Close to: Park
Listing detailsX12362904, Sold, Aug 25, 2025
- MLS® number: X12362904
- Status: Sold
- Listed on: Aug 25, 2025
- Days on market: 32
- Updated: Sep 26, 2025
- Possession: 30-59 days
- Occupied by: Owner
- Listing brokerage: Keller Williams Home Group Realty
About this home
59 Westminster Crescent, Centre Wellington (Fergus), ON N1M 0C4
For many first-time buyers, the dream is simple: a place that feels modern, manageable, and full of possibility the perfect spot to start building a life. That's exactly what you'll find here. Step inside this clean, bright two-storey condo townhouse and you're welcomed by an open-concept main floor that makes the most of every moment. The kitchen, finished with stainless steel appliances and granite counters, flows seamlessly into the living space, so whether you're cooking dinner, entertaining friends, or chasing little ones, you're always connected. Tile flooring throughout the main level adds both style and easy care. Upstairs, three bedrooms give everyone a place of their own. The kids (or guests) have a full 4-piece bath, while you enjoy the convenience of a private 3-piece ensuite. Downstairs, the fully finished basement offers room to grow; a cozy rec space, playroom, office, or even a home gym. And when its time to get outside, you'll love the little courtyard just steps away and, only a few blocks further, a fantastic park with modern play equipment and pond that quickly becomes a favourite after school or weekend destination. Nearby you will also find all the amenities you could ask for! Groceries, shopping, restaurants and more. This is more than just a townhouse its where your story as a homeowner begins, in the welcoming community of Fergus.
Ask about this home
A HOMEH agent will answer your questions about this home.
Know more about 59 Westminster Crescent
Condo building · 59 Westminster Crescent
59 Westminster Crescent is a condo. No units are on the market here right now.
No similar units for sale in 59 Westminster Crescent right now.
Around this home
Daily convenience, out of 100, from the distances below
Schools nearby
School rating, out of 10.
Helpful calculators
Your HOMEH agent

"I would see it this week."