

60 Aberdeen Street
60 Aberdeen Street
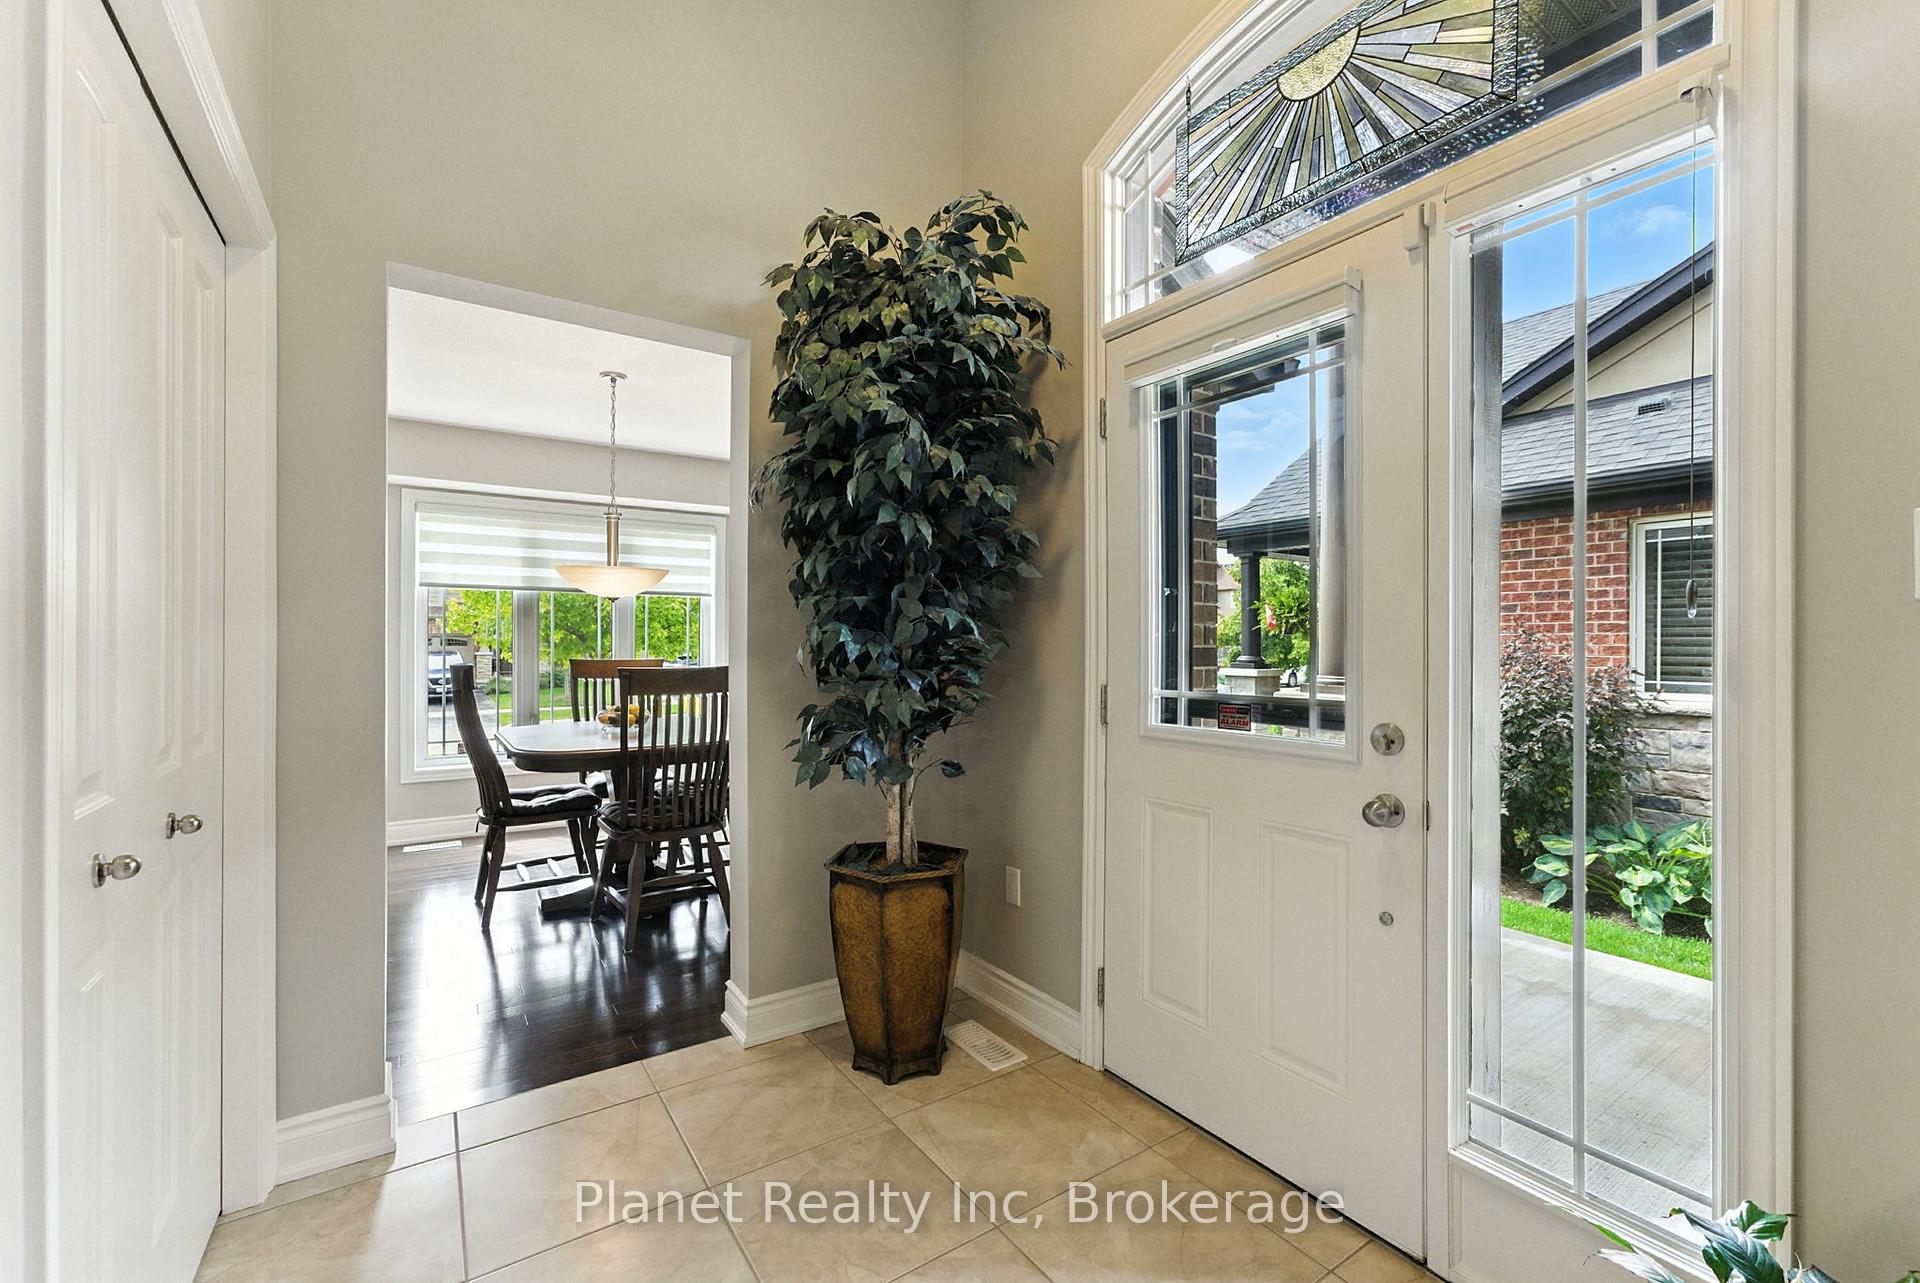 See all 31 photos
Property history
- $869,000ExpiredList: 2025-09-04|End: 2025-12-31|118 daysX12383902
Facts and features
- BasementFinished
- ExposureNorth east
- LaundryCloset
- LockerNone
- Central air
The homeCondo Townhouse, Bungaloft, 1,600–1,799 sq ft
- Type: Condo Townhouse
- Style: Bungaloft
- Living space: 1,600–1,799 sq ft
- Basement: Finished
- Exposure: North East
InsideLaundry closet, Water softener, primary bedroom - main floor, Rooms above ground 2
- Laundry: Laundry closet
- Features: Water softener, primary bedroom - main floor
- Rooms above ground: 2
- Rooms in the basement: 2
- Bedrooms: 2 + 1 in the basement
- Bathrooms: 3
- Kitchens: 1
- Family room: Yes
OutsideBrick, stone, Balcony None
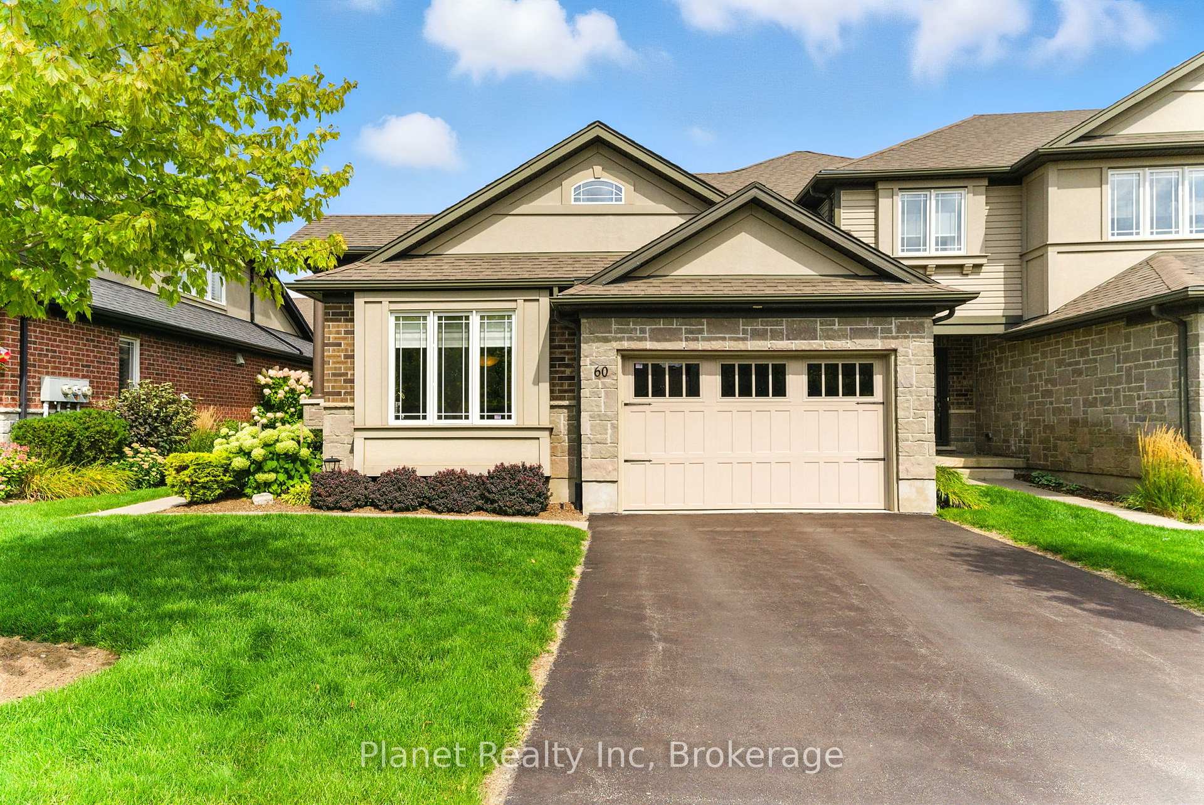
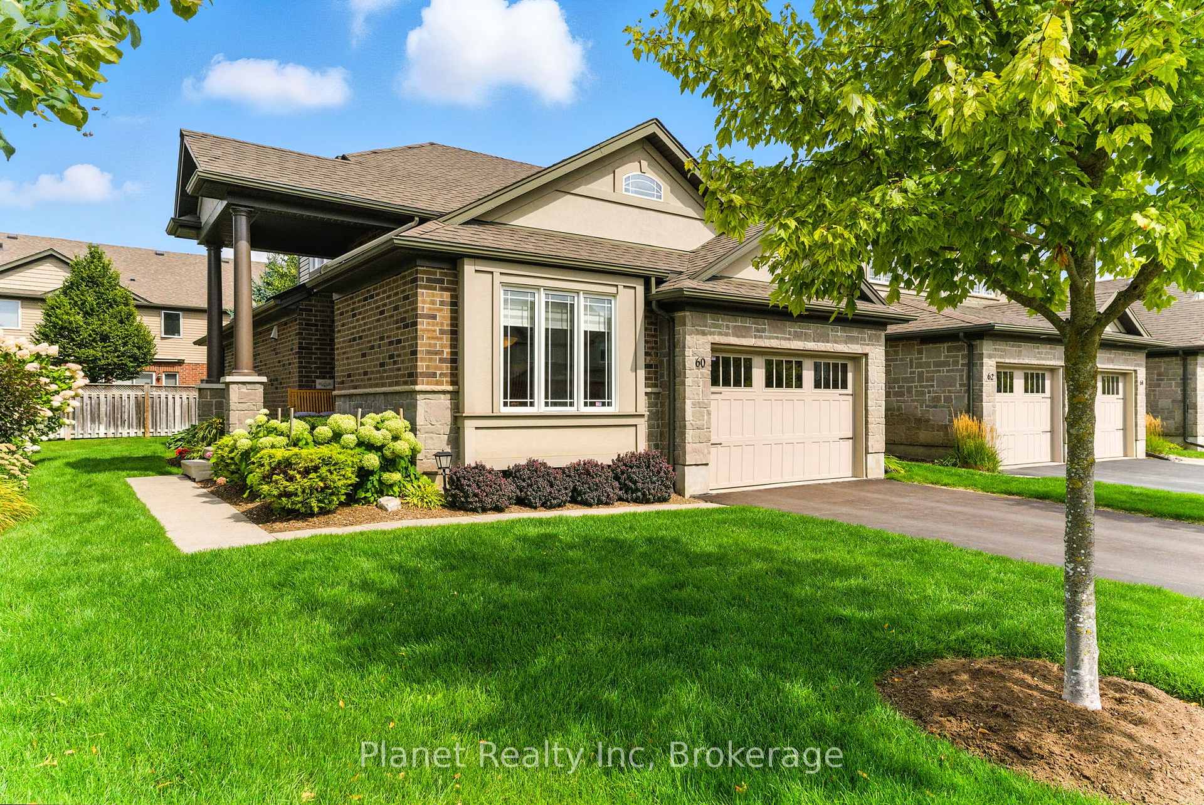
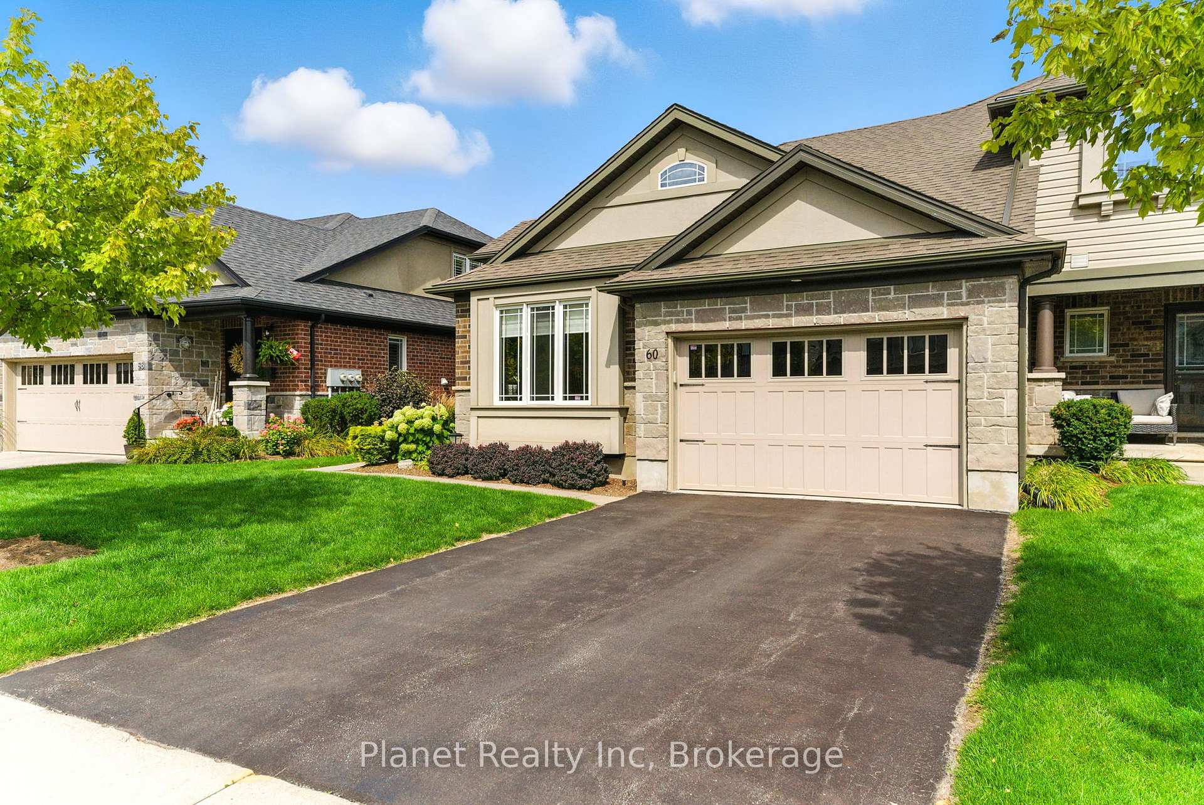
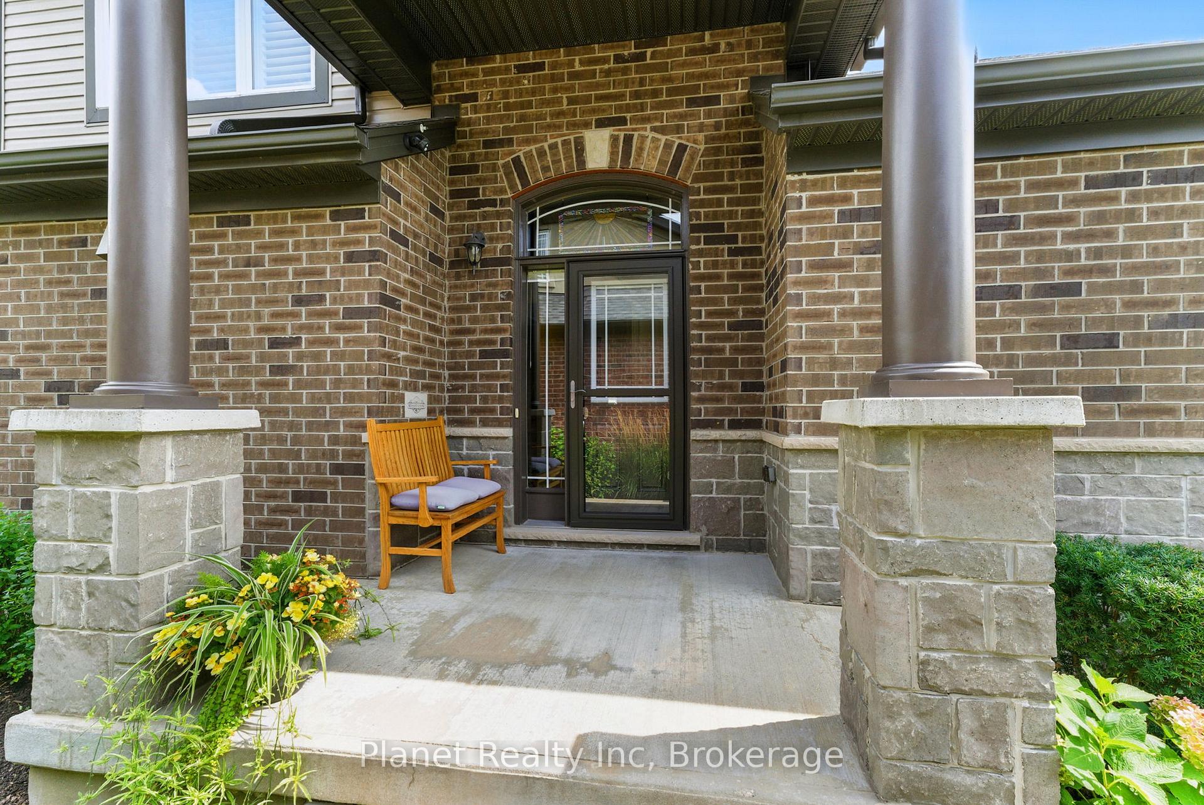
- Exterior: Brick, stone
- Balcony: None
Parking and locker2 Parking (1 garage + 1 drive), Attached, Parking type Owned
- Spaces: 2 Parking (1 garage + 1 drive)
- Garage: Attached
- Parking type: Owned
- Driveway: Private
- Locker: None
Building60 Aberdeen Street, Condo corporation 204, Pets Allowed
- Name: 60 Aberdeen Street
- Condo corporation: 204
- Pets: Allowed
Heating, water and powerForced air, gas, Central air
- Heating: Forced air, gas
- Cooling: Central air
Costs and taxesTaxes $3,972 a year, Condo fee $267 a month, Common elements included
- Taxes, 2024: $3,972 a year
- Condo fee: $267 a month
- Fee includes: Common elements included
- HST: HST included in the price
- Rental items: Hot water heater
- Under contract: Hot water heater
Included in the saleFridge, stove, built in microwave, dishwasher, washer, dryer, basement surround sound & speakers, basement electric fireplace, all existing light fixtures & window coverings. erv., Dyson vaccum & mount, basement fridge.
- Included: Fridge, stove, built in microwave, dishwasher, washer, dryer, basement surround sound & speakers, basement electric fireplace, all existing light fixtures & window coverings. erv.
- Not included: Dyson vaccum & mount, basement fridge.
Listing detailsX12383902, Expired, Sep 4, 2025
- MLS® number: X12383902
- Status: Expired
- Listed on: Sep 4, 2025
- Days on market: 118
- Updated: Dec 31, 2025
- Possession: 2025-12-12 / 60-89 days
- Occupied by: Owner
- Listing brokerage: Planet Realty Inc
About this home
60 Aberdeen Street, Centre Wellington (Fergus), ON N1M 0C1
Welcome to 60 Aberdeen Street in serene & sought-after Fergus. This beautifully maintained executive bungaloft townhome was thoughtfully designed and customized with attention to detail, and craftsmanship to match. Offering over 2100 sq. ft. of finished living space in a quiet, well-managed community, this home provides the perfect blend of stylish comfort & low-maintenance living. The main floor features a spacious primary bedroom with walk-in closet and luxurious spa-like 5-pc ensuite. Enjoy a stunning kitchen with brand new quartz countertops (2025), gorgeous feature island & stainless-steel appliance suite, plus a formal dining room; and a bright, open-concept living area with rich hardwood floors and a walkout to a private covered back patio. Main floor laundry and interior garage access add to the convenience of this home. Upstairs, the loft includes a second bedroom, 4-pc bath, and a versatile family room - ideal for guests, office space, or a quiet retreat. The fully finished basement offers a spacious rec & theatre room equipped with surround sound speakers & deluxe berber carpet & underpad for a comfortable & versatile bonus space year-round. You'll also appreciate the additional 3rd bedroom, another full 4-pc bath, as well as a utility & workshop area with excellent storage. Located just minutes from downtown Fergus, close to shops, grocery stores, restaurants, parks, and walking trails. Enjoy the quick access to Highway 6, making commuting to Guelph, Elora, and beyond a breeze! Dont miss this opportunity to own a quality-built home in one of Ferguss most desirable neighbourhoods. Perfect for downsizers, professionals, or anyone looking for space and style without the upkeep. Low monthly fees include landscaping, snow removal, and exterior maintenance - offering truly effortless living. Book your private showing today!
Ask about this home
A HOMEH agent will answer your questions about this home.
Know more about 60 Aberdeen Street
Condo building · 60 Aberdeen Street
60 Aberdeen Street is a condo. No units are on the market here right now.
No similar units for sale in 60 Aberdeen Street right now.
Around this home
Daily convenience, out of 100, from the distances below
Schools nearby
School rating, out of 10.
Helpful calculators
Your HOMEH agent

"Priced 16% over the Hestimate. I would see it this week."