

Unit 110, 645 St David Street S
Unit 110, 645 St David Street S
 See all 24 photos
Property history
Facts and features
- ExposureWest
- LaundryEnsuite
- LockerExclusive
- BalconyOpen
- Central air
- Gym
- Party room/meeting room
The homeCondo Apartment, Other, Age 6–15 years
- Type: Condo Apartment
- Style: Other
- Age: 6–15 years
- Living space: 1,000–1,199 sq ft
- Basement: Unknown
- Exposure: West
- Waterfront: None
InsideEnsuite, Water heater, Smoke detector
- Laundry: Ensuite
- Features: Water heater
- Security: Smoke detector
- Rooms above ground: 8
- Rooms in the basement: 0
- Bedrooms: 2
- Bathrooms: 1
- Kitchens: 1
OutsideBrick, vinyl siding, Asphalt shingle, Poured concrete
- Exterior: Brick, vinyl siding
- Roof: Asphalt shingle
- Foundation: Poured concrete
- Balcony: Open
- Accessibility: Raised toilet, bath grab bars
Parking and locker1 Parking, Outside/surface, Unknown
- Spaces: 1 Parking
- Garage: Outside/surface
- Parking type: Unknown
- Driveway: Reserved/assigned
- Spot: 78
- Locker: Exclusive
- Locker number: 402
BuildingHighland Hills, Condo corporation 0, Gym, party room/meeting room, visitor parking
- Name: Highland Hills
- Condo corporation: 0
- Amenities: Gym, party room/meeting room, visitor parking
- Pets: Allowed
Heating, water and powerForced air, electric, Central air, Municipal water
- Heating: Forced air, electric
- Cooling: Central air
- Water: Municipal water
Costs and taxesTaxes $3,042 a year, Condo fee $407 a month, Building insurance included, common elements included
- Taxes, 2024: $3,042 a year
- Condo fee: $407 a month
- Fee includes: Building insurance included, common elements included
- Under contract: Hot water heater
Included in the saleDryer, rangehood, refrigerator, stove, washer, Microwave, display cabinets in dining room, desk in den/bookcase area, curtains, large pantry cupboard in kitchen
- Included: Dryer, rangehood, refrigerator, stove, washer
- Not included: Microwave, display cabinets in dining room, desk in den/bookcase area, curtains, large pantry cupboard in kitchen
NearbyHospital
- Close to: Hospital
Listing detailsX10875871, Sold, Sep 9, 2024
- MLS® number: X10875871
- Status: Sold
- Listed on: Sep 9, 2024
- Days on market: 88
- Updated: Dec 6, 2024
- Possession: 1-29 days
- Occupied by: Owner
- Listing brokerage: Royal LePage Royal City Realty Brokerage
About this home
Unit 110, 645 St David Street S, Centre Wellington (Fergus), ON N1M 0A9
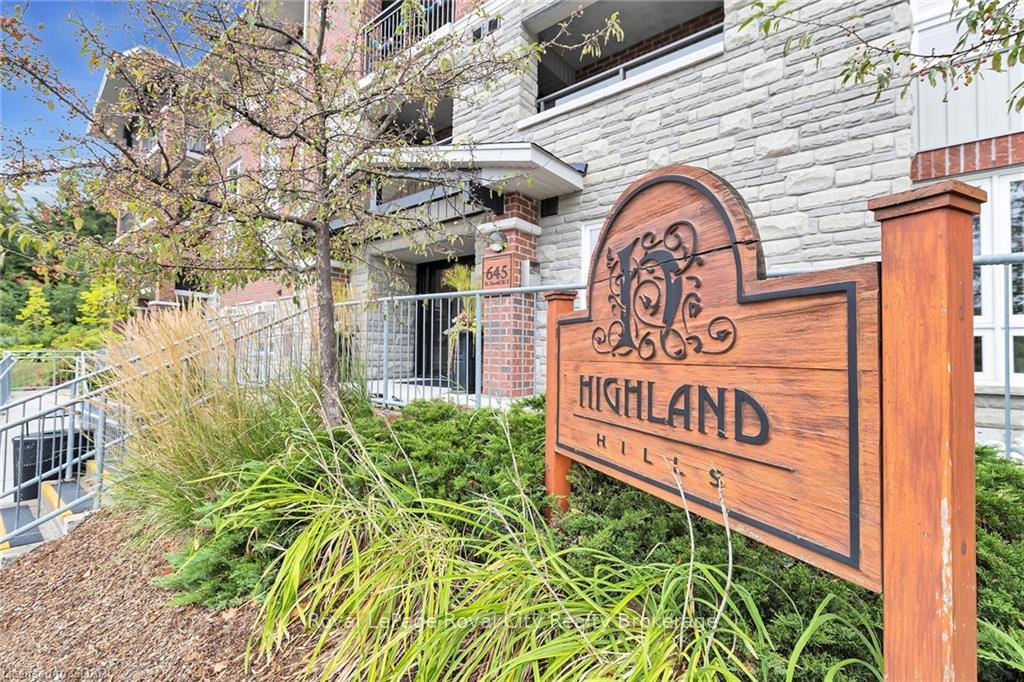
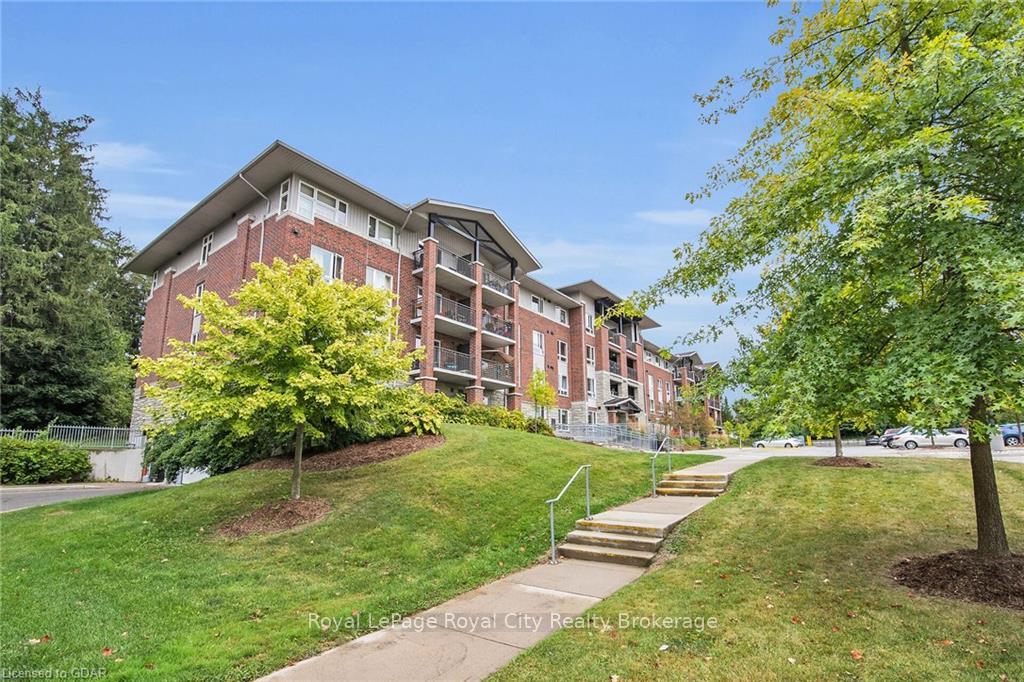
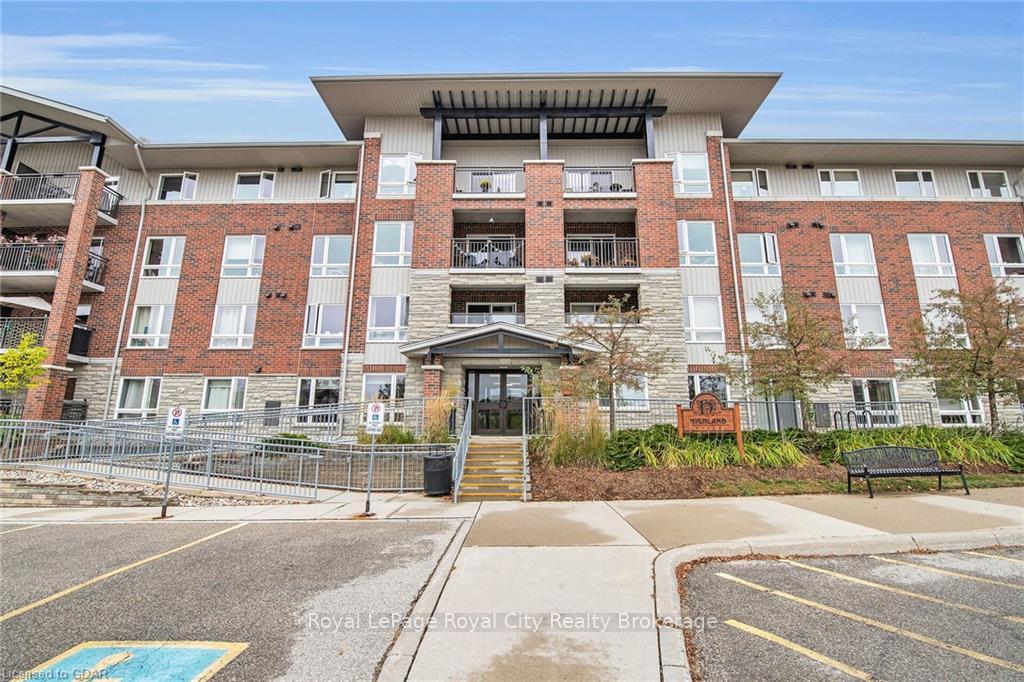
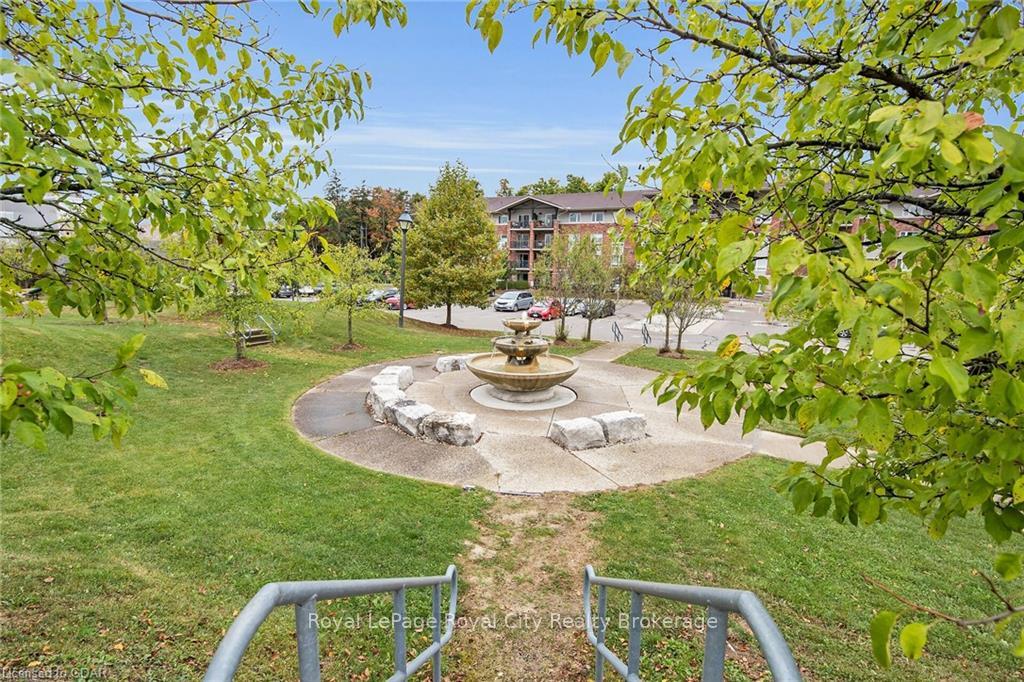
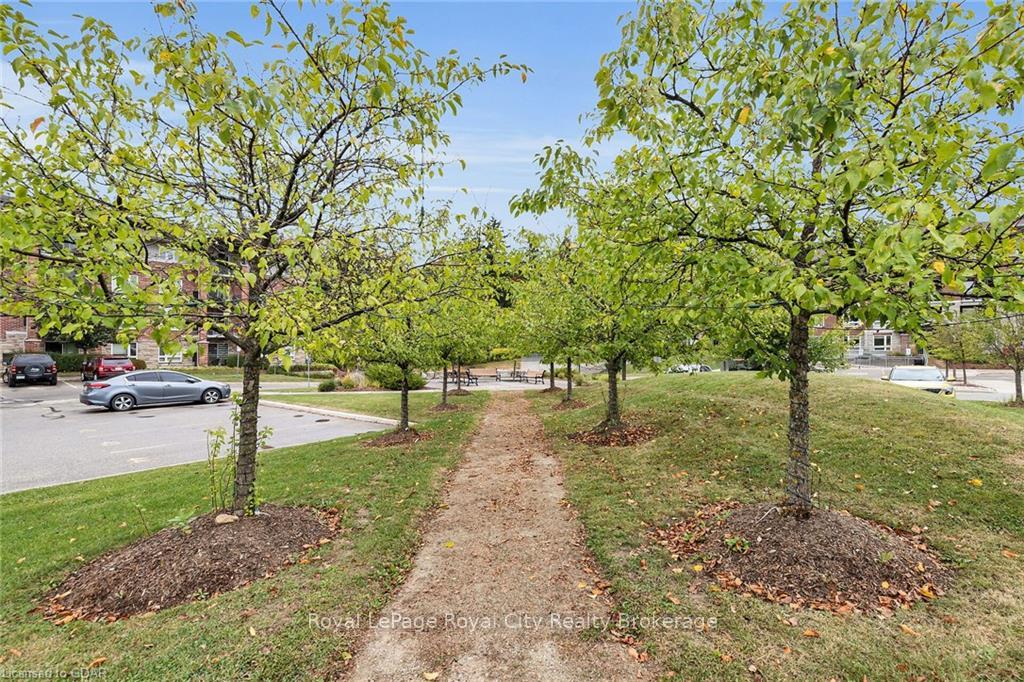
Welcome to 645 St.David St. S in the charming, historic town of Fergus. Nestled amongst towering trees, right beside Victoria Park and featuring a lovely fountain courtyard that is lit up at night, this ground level condo is the perfect place to call home. This unit boasts hardwood flooring, granite countertops, stunning built-in bookcases as well as some accessible features including wider doorways, a Safety-Step walk-in tub and grab bars for those who may need them now or in the future. With a designated parking spot, an exclusive-use, ample-sized locker along with a large common room & exercise room, this building is the epitome of comfortable, care-free condo living. As an added bonus there is shopping located across the street and it is just a short stroll to downtown Fergus. Book your showing today, this one won't last!
Ask about this home
A HOMEH agent will answer your questions about this home.
Know more about Highland Hills
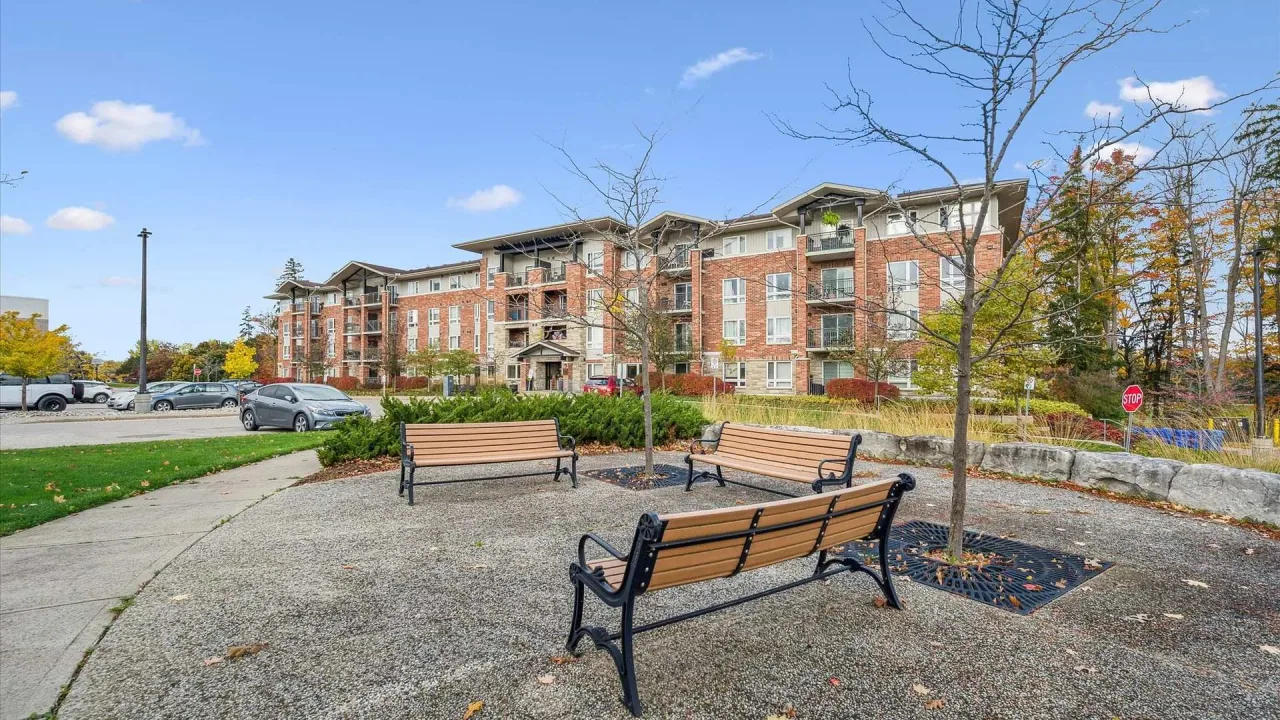
Condo building · 625 St David Street S
Highland Hills is a condo. Right now 1 for sale is on the market here.
- $536/sq ft
No similar units for sale in Highland Hills right now.
Around this home
Daily convenience, out of 100, from the distances below
Schools nearby
School rating, out of 10.
Helpful calculators
Your HOMEH agent

"I would see it this week."