

Unit 213, 6523 Wellington 7 Road
Unit 213, 6523 Wellington 7 Road
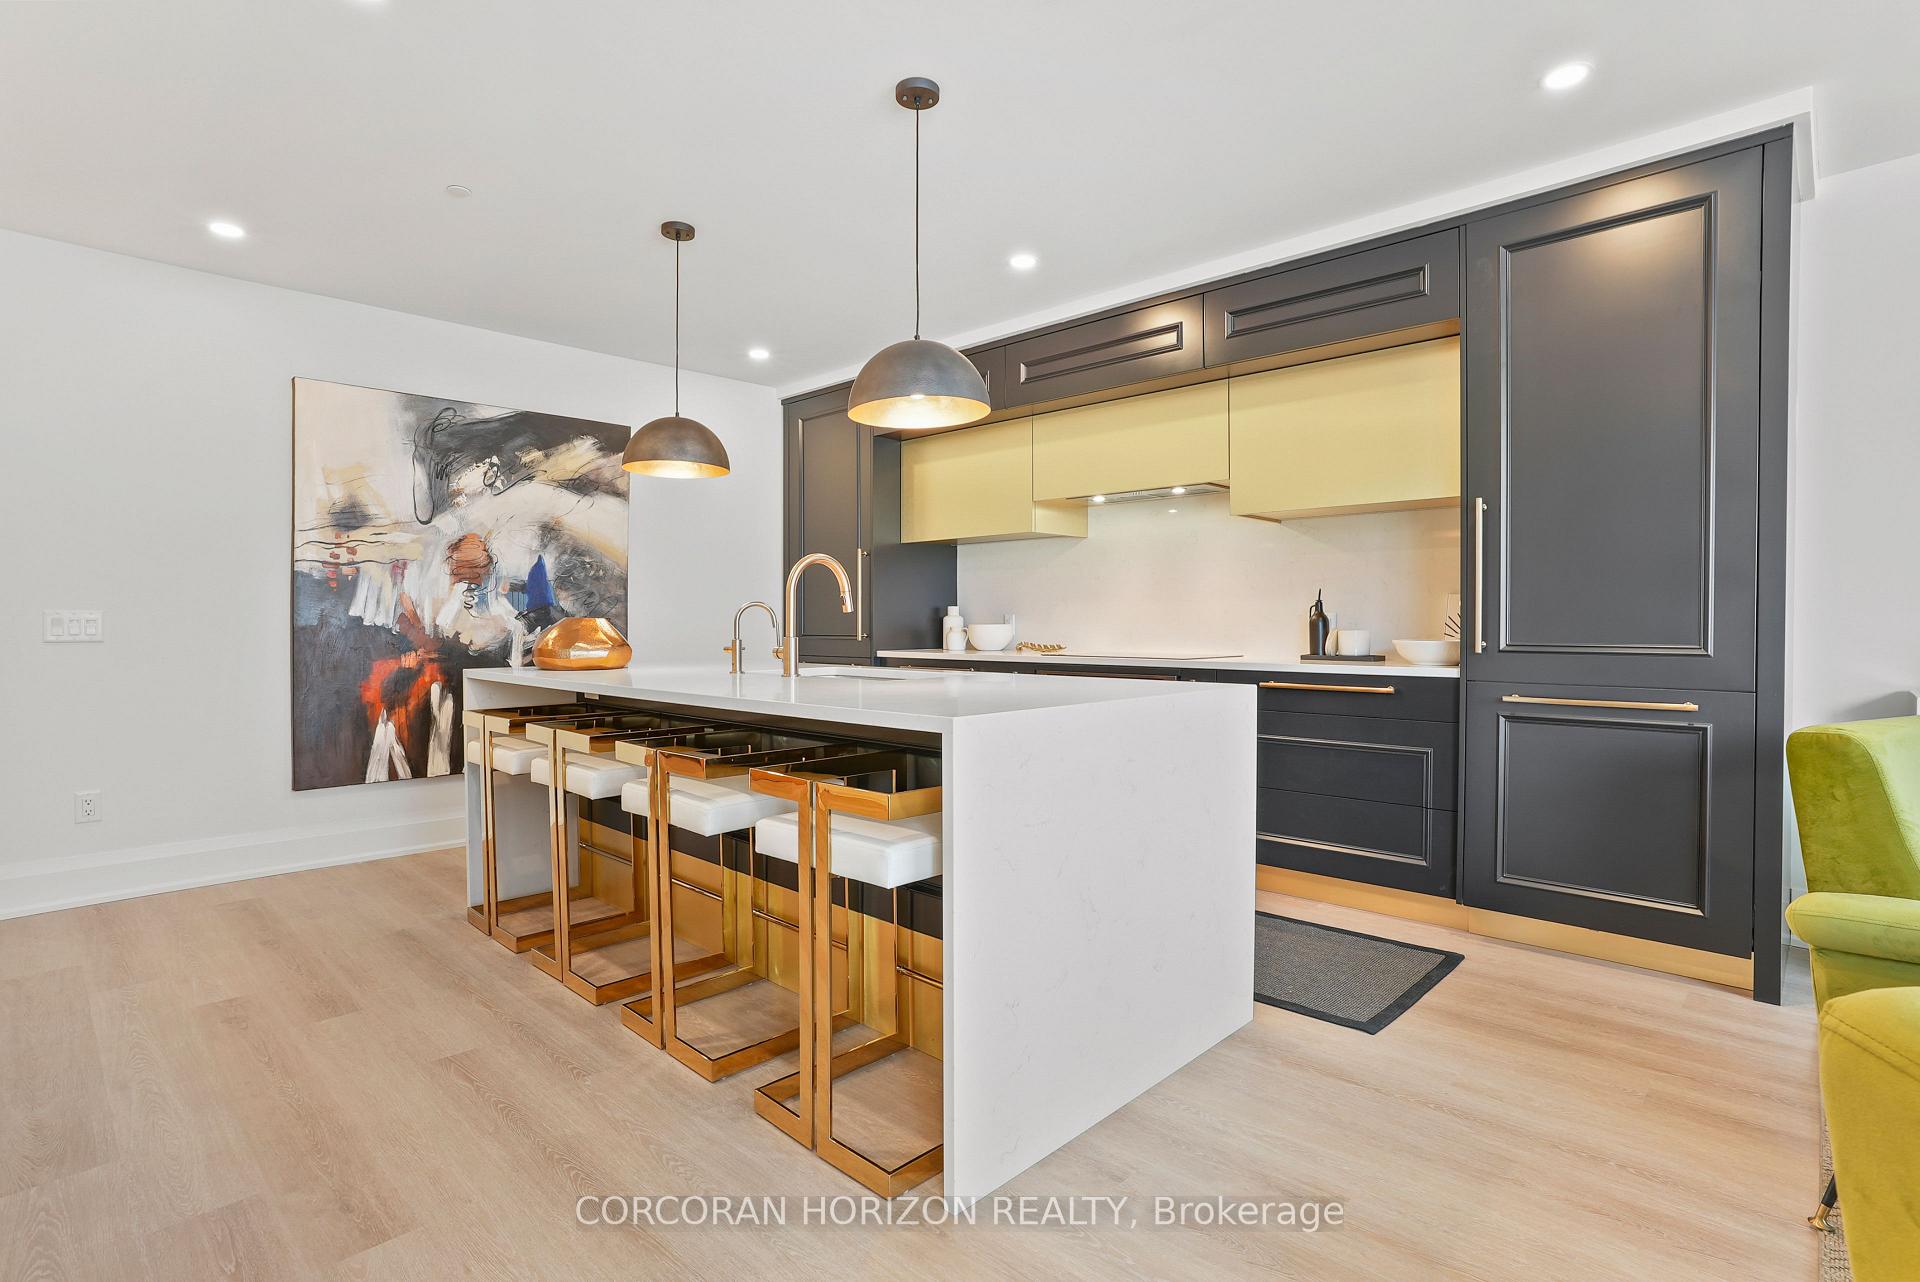 See all 34 photos
Property history
- $949,900TerminatedList: 2025-01-21|End: 2025-04-09|78 daysX11935974
Facts and features
- ExposureSouth
- LaundryIn-suite
- BalconyOpen
- Age of home0–5 years
- Central air
- Concierge
- Exercise room
- Outdoor pool
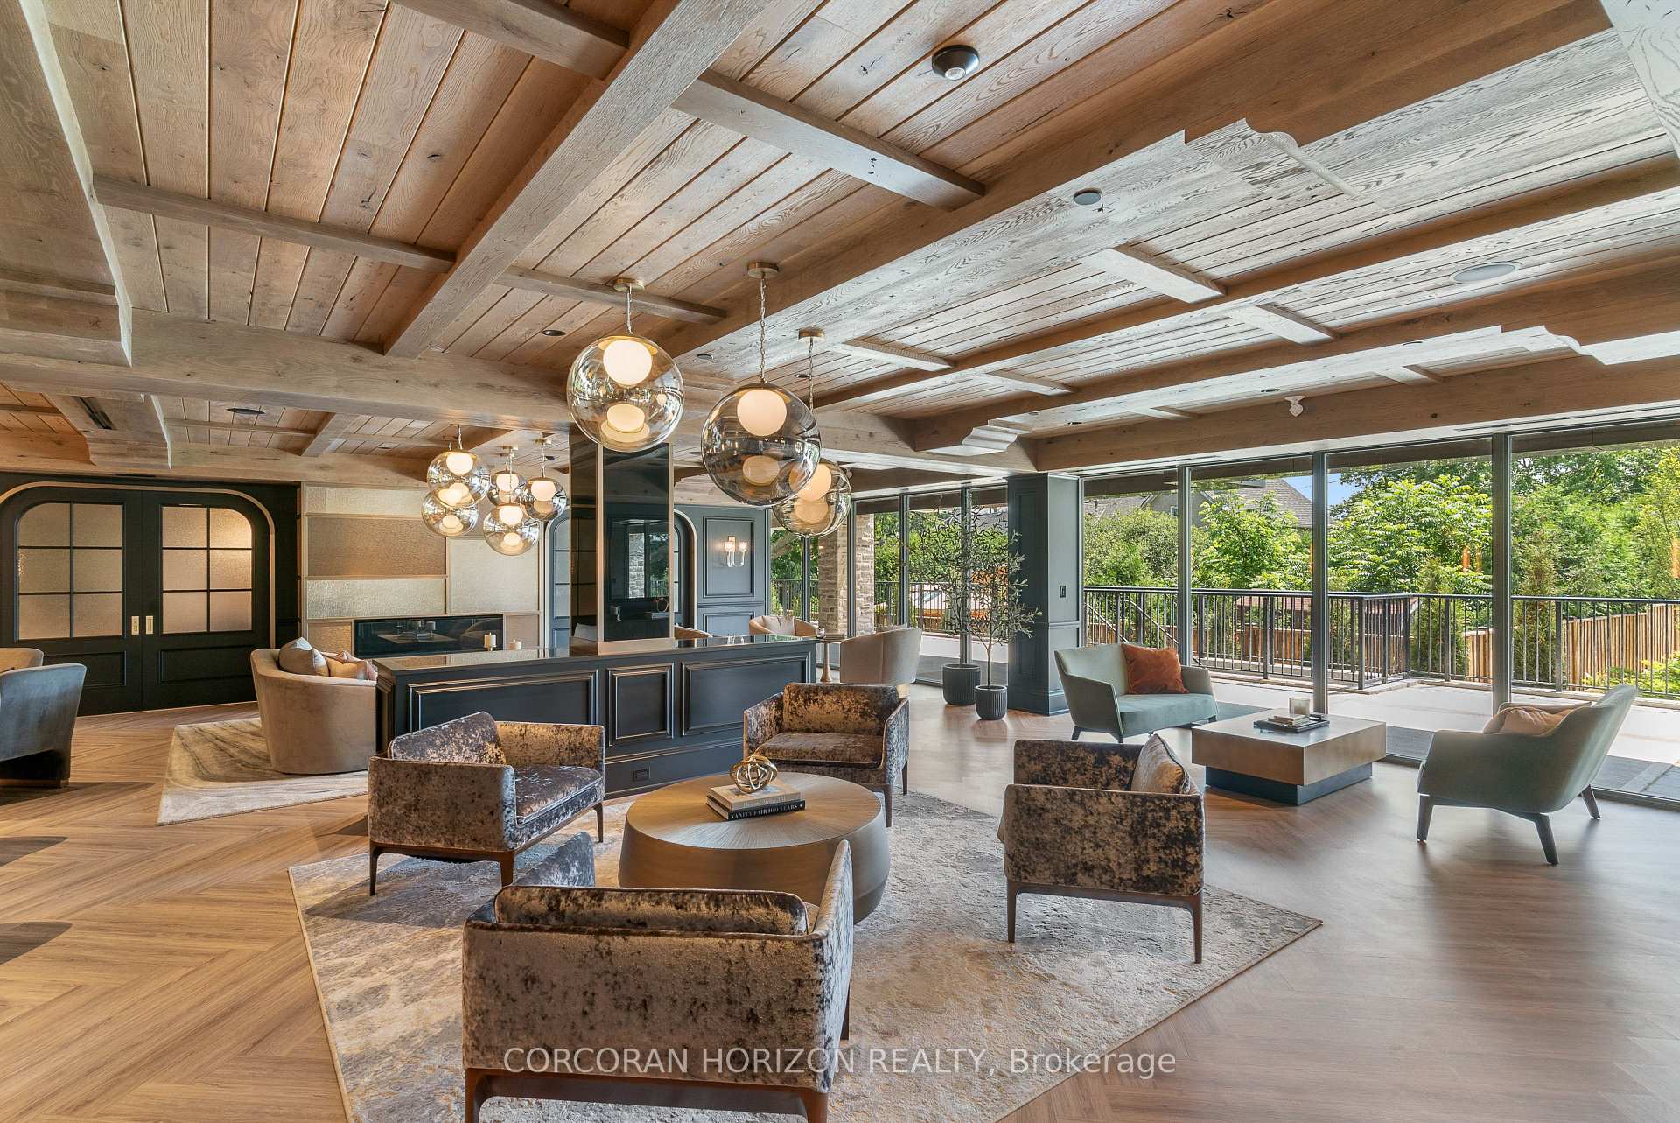
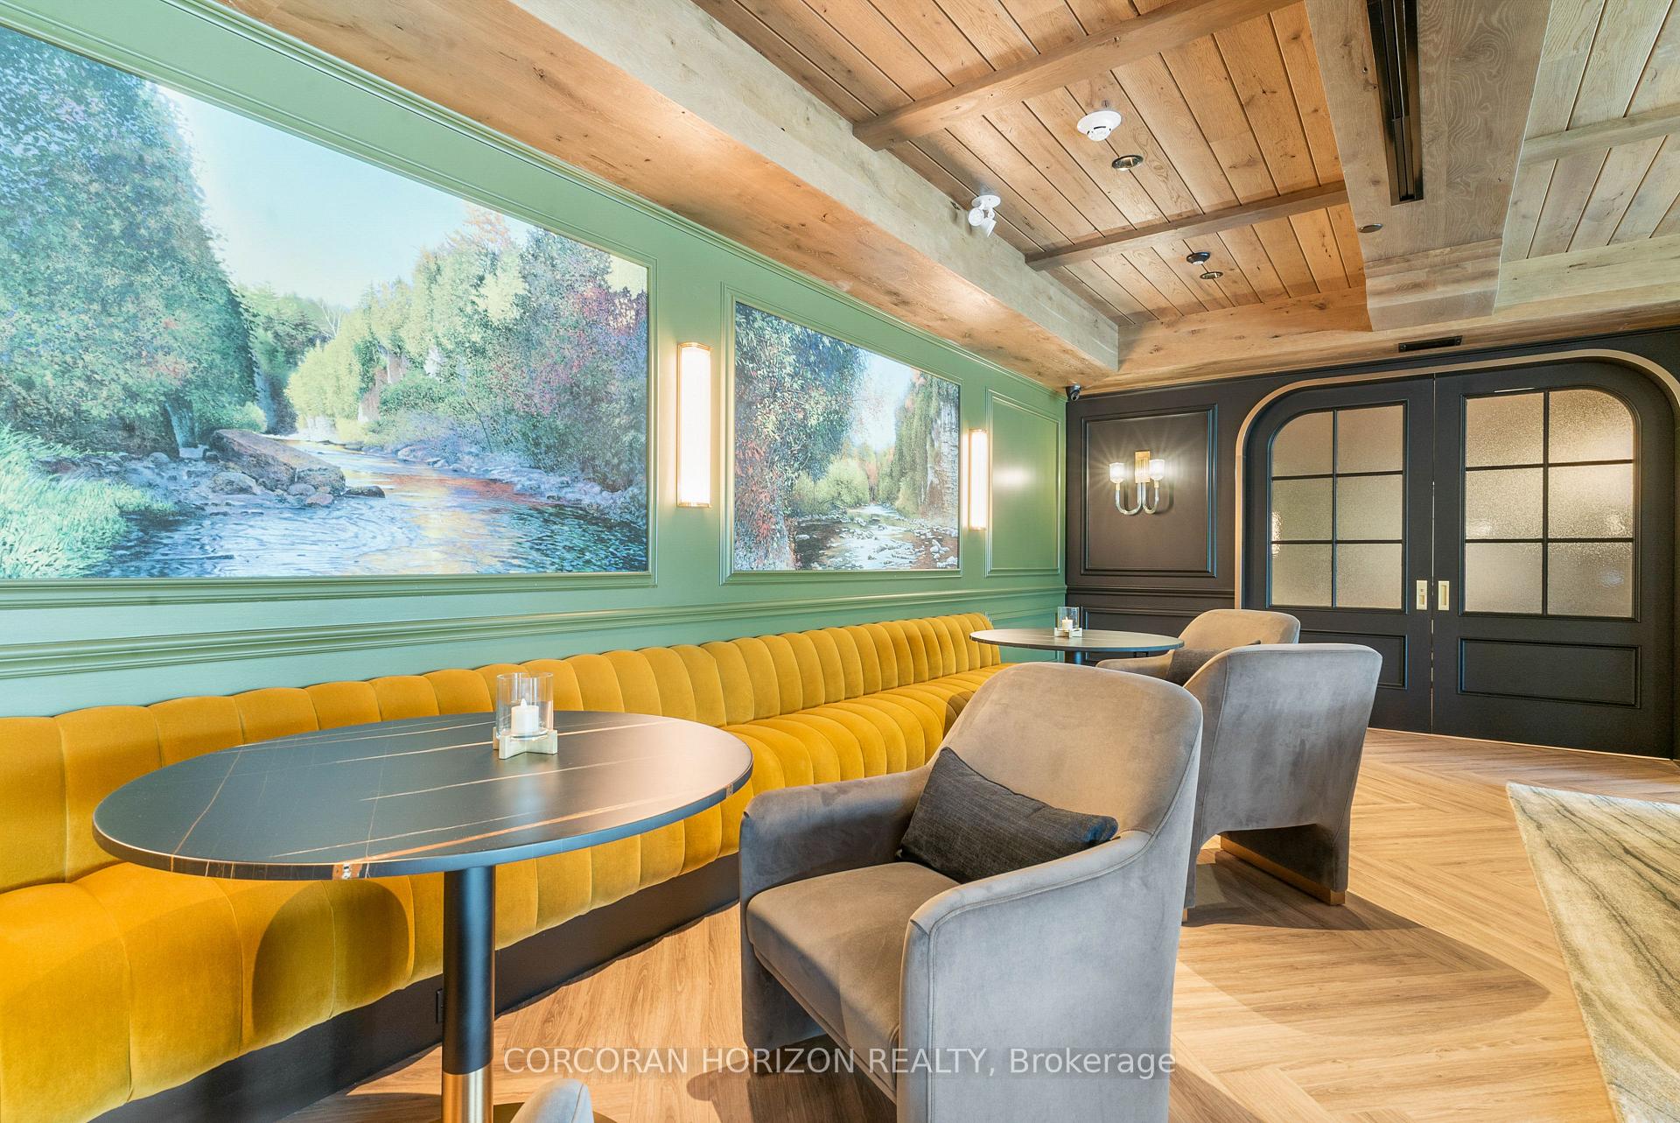
- Party room/meeting room
- Rooftop deck/garden
The homeCondo Apartment, Apartment, Age 0–5 years
- Type: Condo Apartment
- Style: Apartment
- Age: 0–5 years
- Living space: 1,400–1,599 sq ft
- Basement: None
- Exposure: South
InsideIn-suite laundry, Other, Elevator Yes
- Laundry: In-suite laundry
- Features: Other
- Elevator: Yes
- Rooms above ground: 8
- Bedrooms: 2
- Bathrooms: 2
- Kitchens: 1
OutsideStone, Poured concrete, Open
- Exterior: Stone
- Foundation: Poured concrete
- Balcony: Open
Parking and locker1 Parking, Underground, Exclusive
- Spaces: 1 Parking
- Garage: Underground
- Parking type: Exclusive
- Locker: Owned
BuildingElora Mill Residences, Condo corporation 297, Concierge, exercise room, outdoor pool, party room/meeting room, recreation room, rooftop deck/garden
- Name: Elora Mill Residences
- Condo corporation: 297
- Amenities: Concierge, exercise room, outdoor pool, party room/meeting room, recreation room, rooftop deck/garden
- Pets: Allowed
Heating, water and powerHeat pump, gas, Central air
- Heating: Heat pump, gas
- Cooling: Central air
Costs and taxesCondo fee $596 a month, Common elements included, building insurance included, parking included, HST included in the price
- Condo fee: $596 a month
- Fee includes: Common elements included, building insurance included, parking included
- HST: HST included in the price
Included in the saleBuilt in microwave, cooktop, oven, dishwasher, dryer, garage door opener, refrigerator, washer, reverse osmosis system, 1 underground parking, 1 locker
- Included: Built in microwave, cooktop, oven, dishwasher, dryer, garage door opener, refrigerator, washer, reverse osmosis system, 1 underground parking, 1 locker
NearbyClear view, greenbelt/conservation, park, river/stream, school
- Close to: Clear view, greenbelt/conservation, park, river/stream, school
Listing detailsX11935974, Terminated, Jan 21, 2025
- MLS® number: X11935974
- Status: Terminated
- Listed on: Jan 21, 2025
- Days on market: 78
- Updated: Apr 9, 2025
- Possession: Flexible
- Occupied by: Vacant
- Listing brokerage: CORCORAN HORIZON REALTY
About this home
Unit 213, 6523 Wellington 7 Road, Centre Wellington (Elora/Salem), ON N0B 1S0
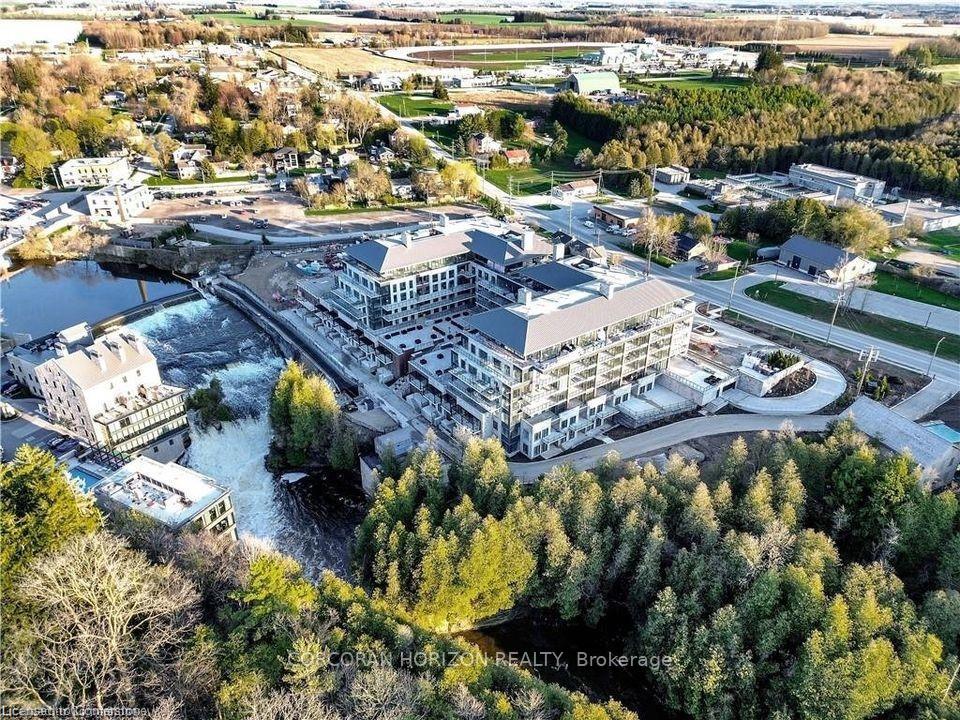
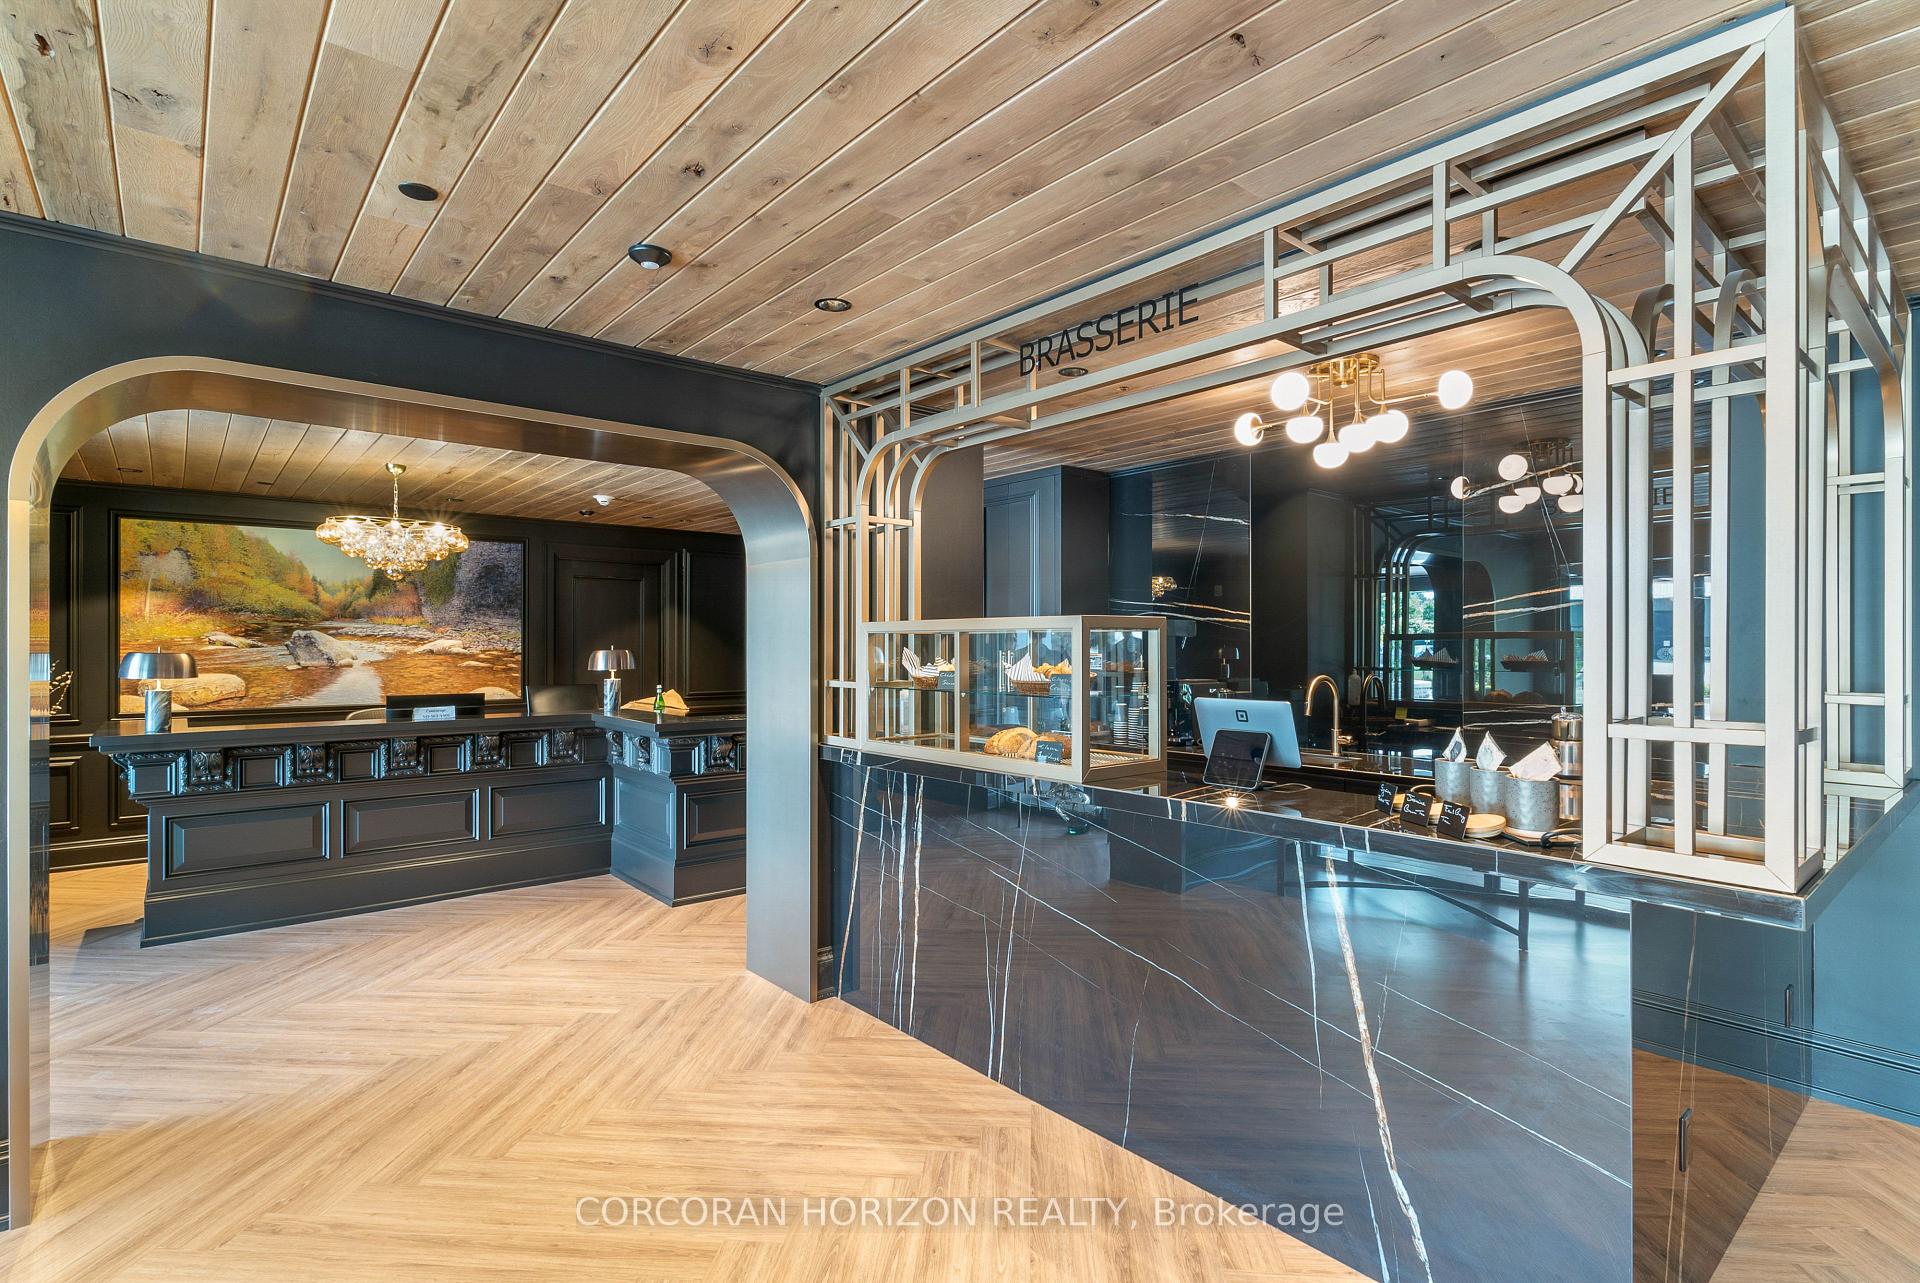
Designed as the builders model suite, Unit 213 boasts incredible style and finishes throughout, including over $42,000 in upgrades! This spacious 2-bedroom plus den suite features 2 full bathrooms and offers a generous layout. At 1,454 sqft, its the perfect choice for downsizers looking to make an easy transition to condo living. The primary bedroom fits a king-size bed, includes 2 large walk-in closets, and has an ensuite bathroom with heated floors. You will also find a second large bedroom, as well as a good-sized den with a door for privacy, making it a functional third room perfect for a den, home office, or guest bedroom. As a resident of the Luxury Elora Mill Residences, you'll have access to a wide range of amenities designed to enrich your lifestyle, including a Concierge, Fitness Center, Yoga Studio, Garden Courtyard, Private Dining Room, Lobby Coffee Bar, and an Outdoor Pool with stunning River Views. Pet owners will appreciate the dedicated dog wash station, and cyclists will love the bike storage facilities. The suite also includes one underground parking spot and a storage locker for added convenience. Located just steps from Elora's top restaurants, shops, and cafes, with easy access to scenic trails, this home provides the perfect blend of community living and natural beauty. Whether you're looking for a full-time residence or a weekend getaway, Unit 213 offers a rare opportunity to enjoy an active, well-rounded lifestyle in a picturesque setting. Schedule a visit today to experience all that this exceptional property has to offer.
Ask about this home
A HOMEH agent will answer your questions about this home.
Know more about Elora Mill Residences
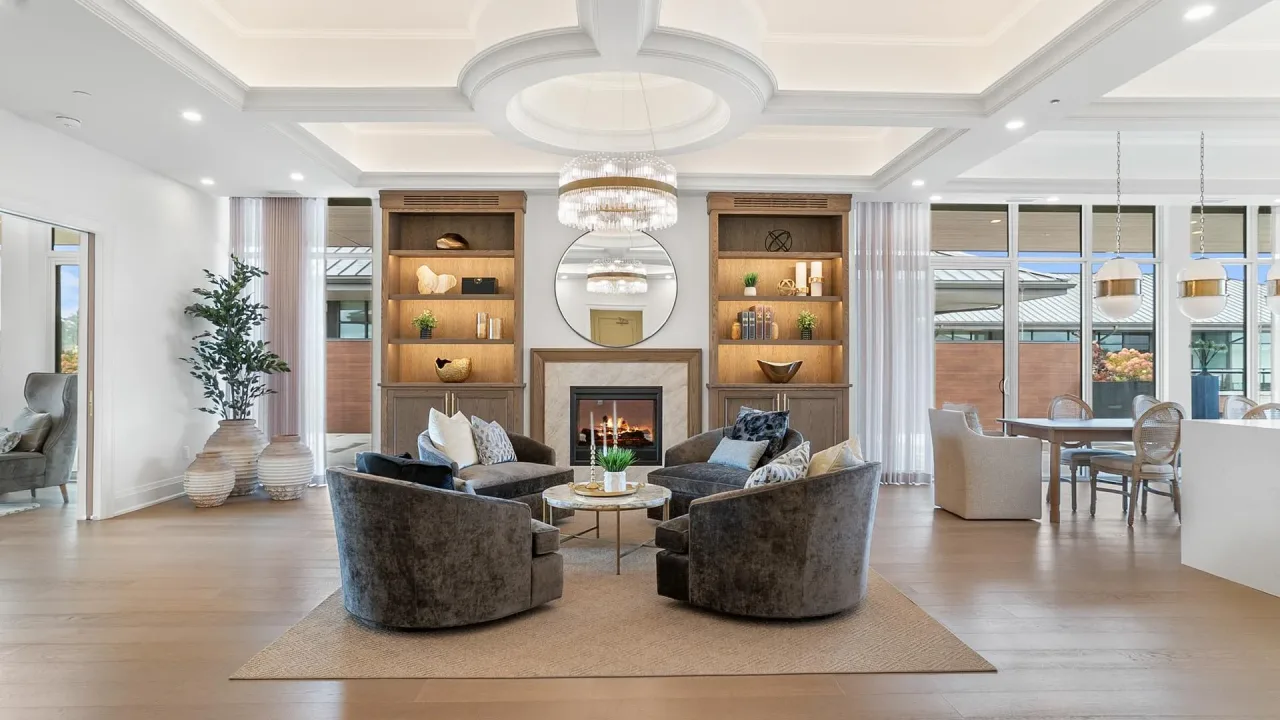
Condo building · 6523 Wellington 7 Road
Elora Mill Residences is a condo. Right now 1 for sale is on the market here.
- $889/sq ft
No similar units for sale in Elora Mill Residences right now.
Around this home
Daily convenience, out of 100, from the distances below
Schools nearby
School rating, out of 10.
Helpful calculators
Your HOMEH agent

"I would see it this week."