

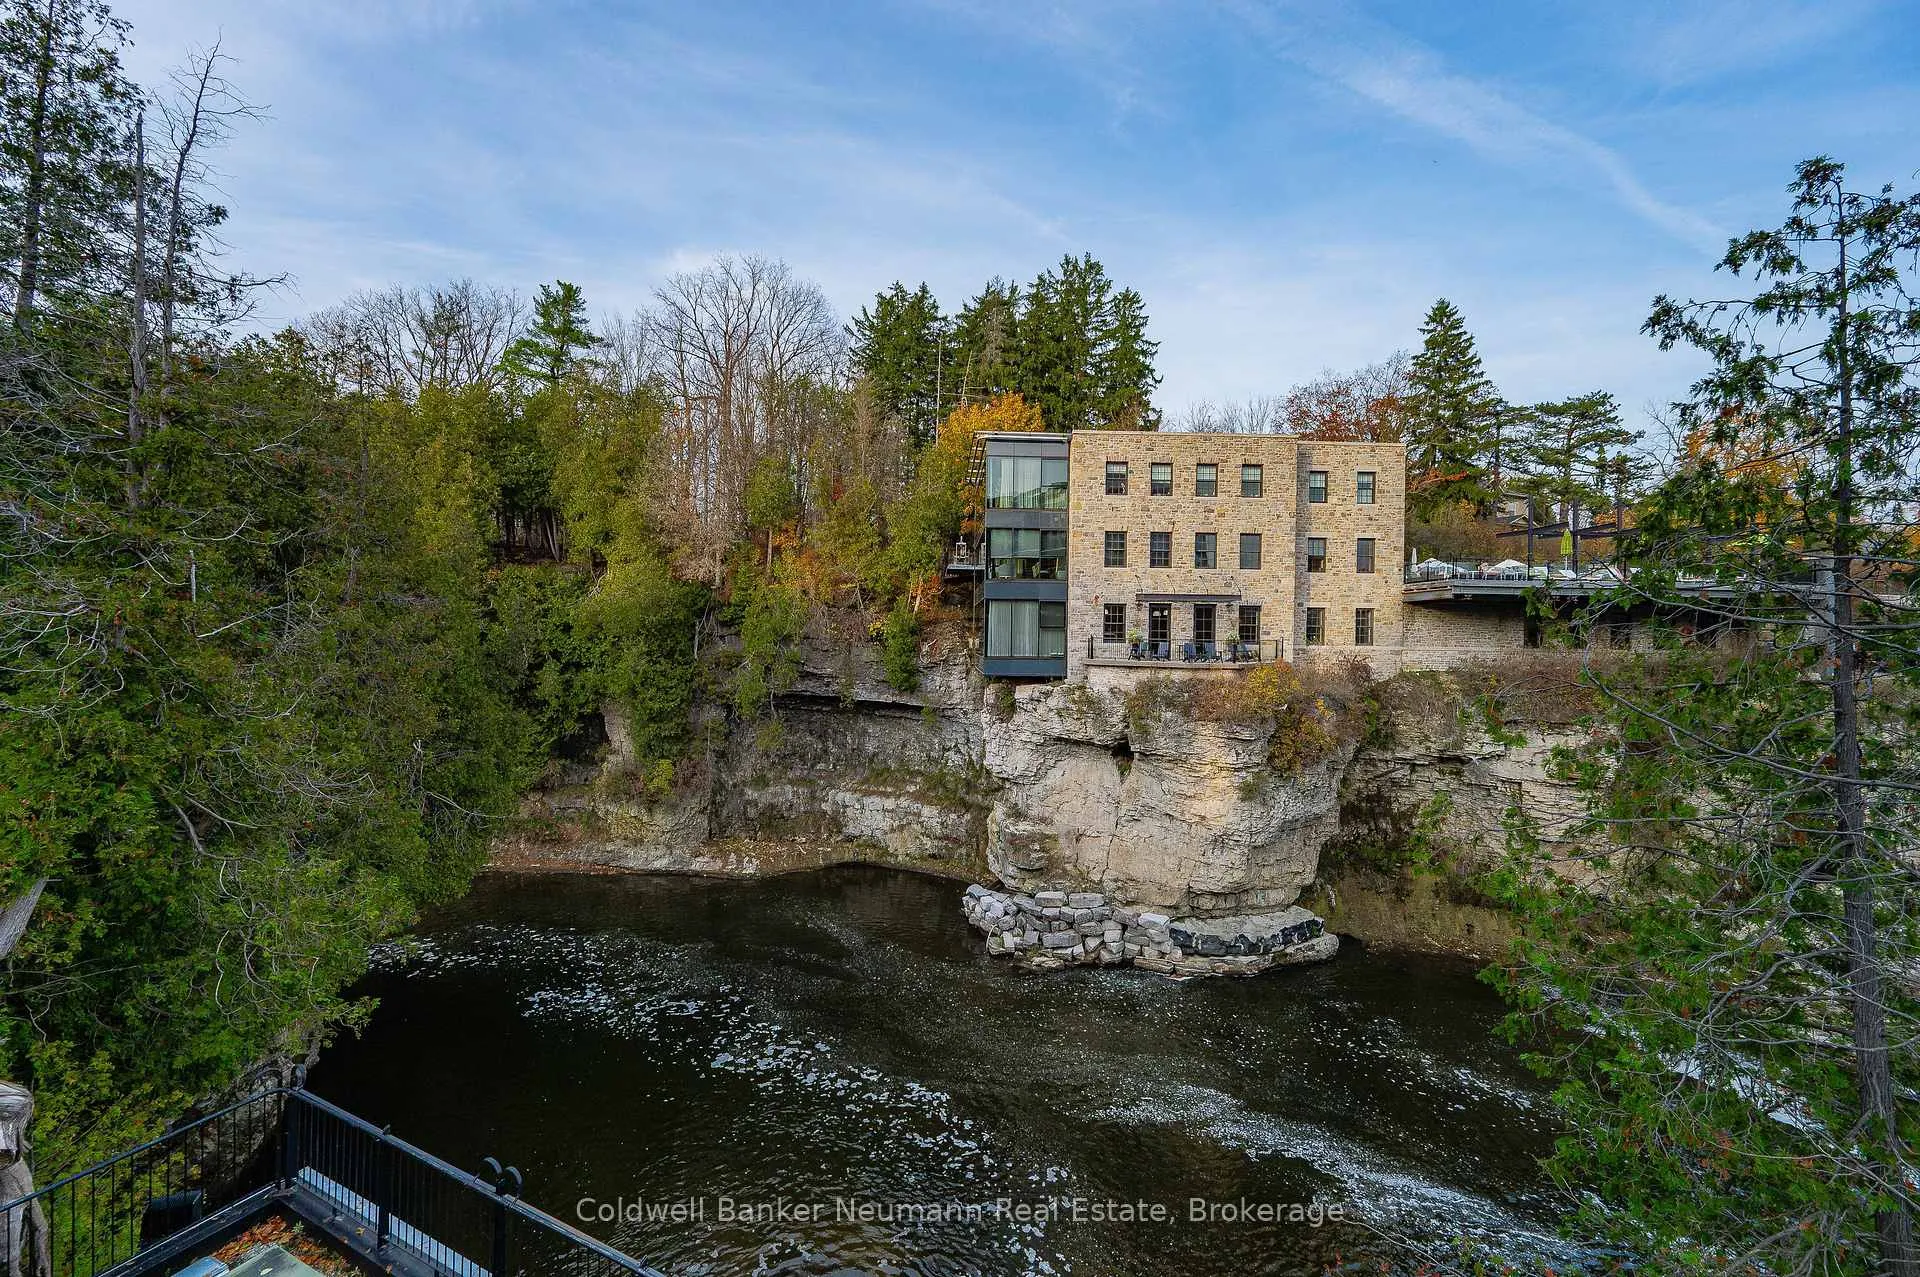
Unit 21, 6523 Wellington 7 Road
Unit 21, 6523 Wellington 7 Road
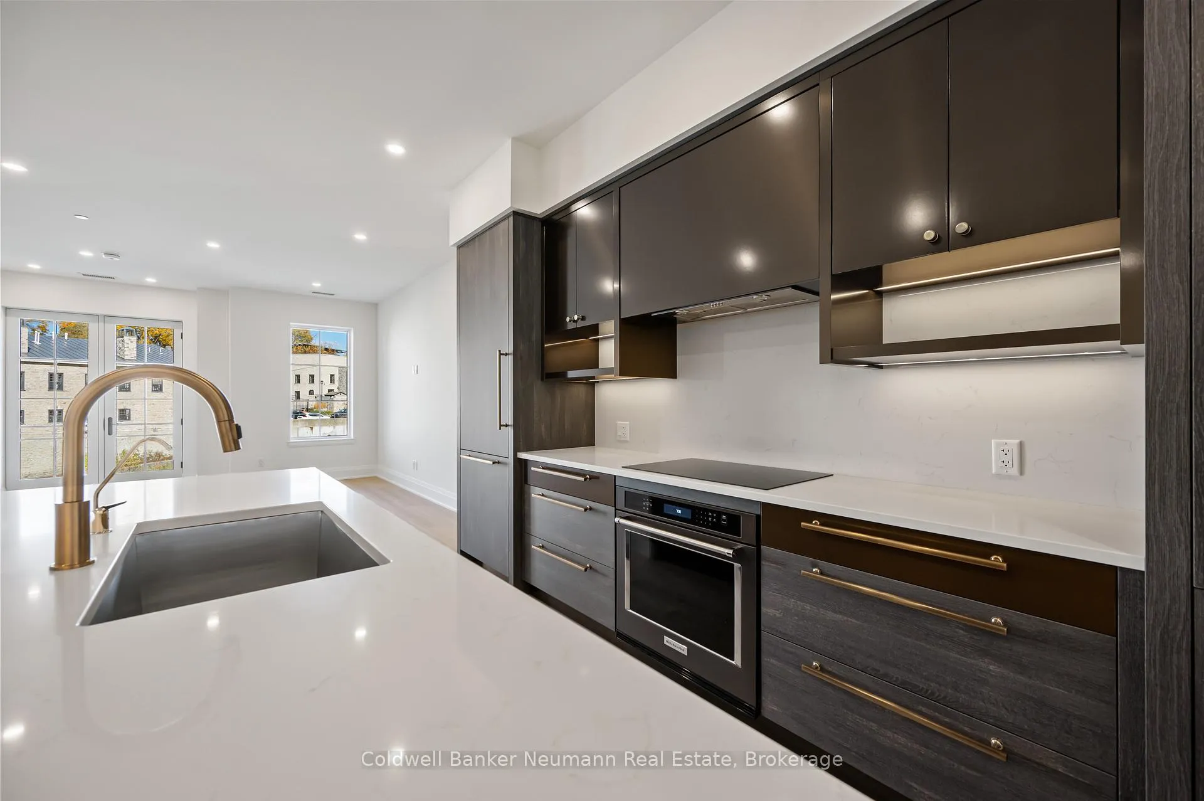
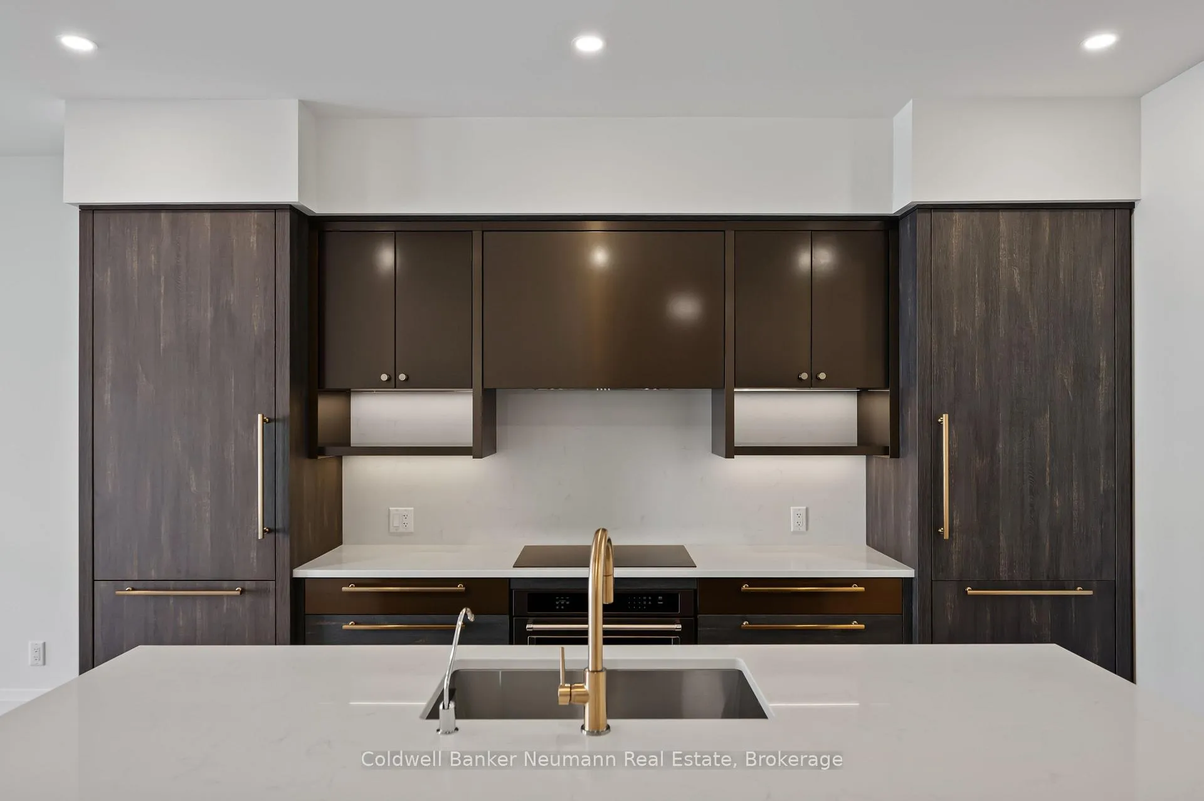
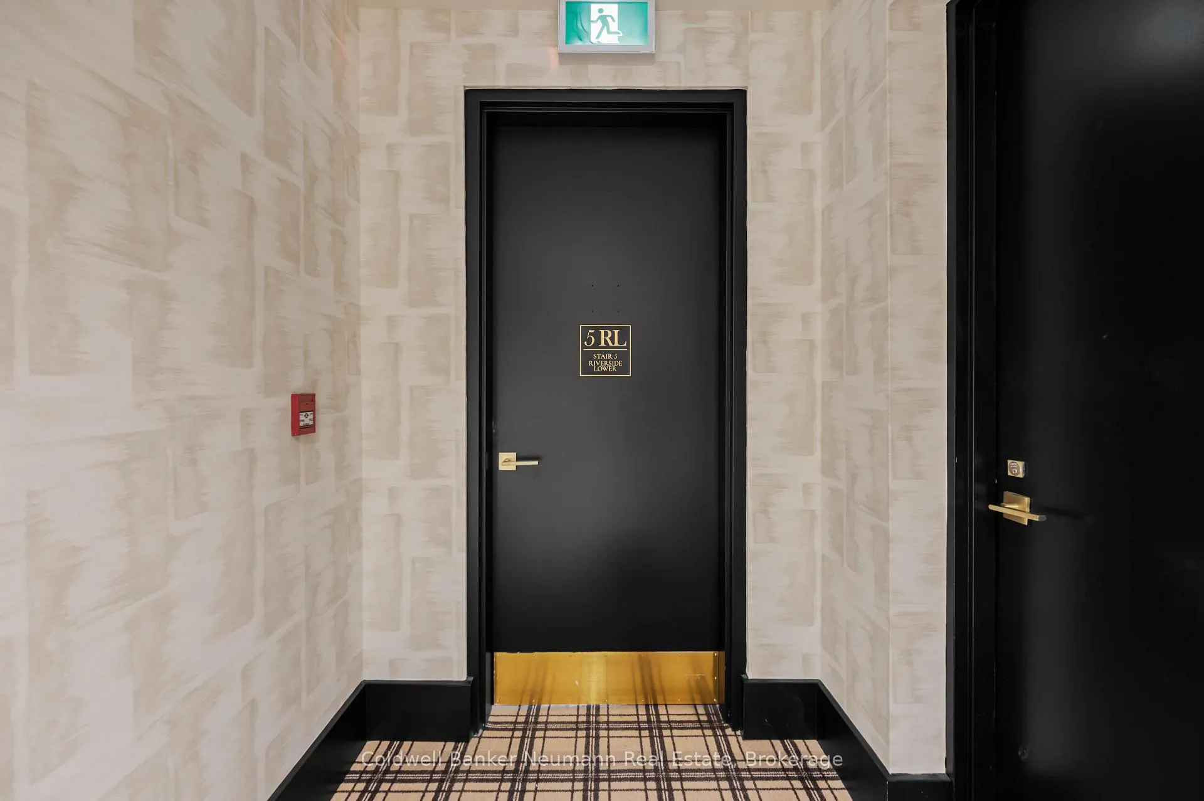
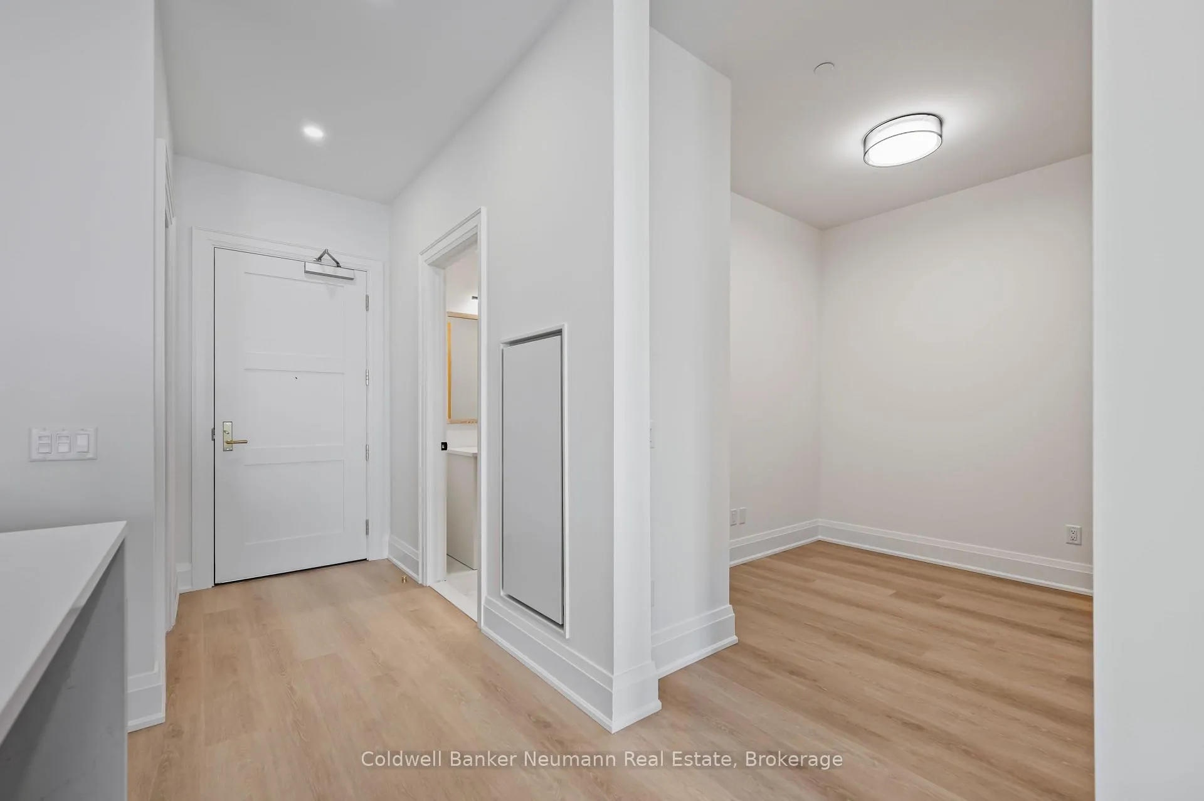 See all 44 photos
Property history
- $1,058,900TerminatedList: 2025-10-15|End: 2025-11-27|43 daysX12463194
- $1,149,000TerminatedList: 2025-08-12|End: 2025-10-14|63 daysX12340075
Facts and features
- ExposureNorth east
- LaundryWasher hookup, electric dryer hookup, in-suite
- LockerExclusive
- BalconyOpen
- Central air
- Waterfront
- Concierge
- Exercise room
- Outdoor pool
- Party room/meeting room
The homeCondo Apartment, Apartment, Age 0–5 years
- Type: Condo Apartment
- Style: Apartment
- Age: 0–5 years
- Living space: 1,000–1,199 sq ft
- Basement: None
- Exposure: North East
- View: River, skyline
- Waterfront: Direct
InsideWasher hookup, electric dryer hookup, in-suite laundry, main level, Auto garage door remote, carpet free, primary bedroom - main floor, separate hydro meter, water heater, Carbon monoxide detectors, security system, smoke detector
- Laundry: Washer hookup, electric dryer hookup, in-suite laundry, main level
- Features: Auto garage door remote, carpet free, primary bedroom - main floor, separate hydro meter, water heater
- Security: Carbon monoxide detectors, security system, smoke detector
- Rooms above ground: 5
- Bedrooms: 1
- Bathrooms: 2
- Kitchens: 1
OutsideConcrete, metal/steel siding, Poured concrete, Open
- Exterior: Concrete, metal/steel siding
- Foundation: Poured concrete
- Balcony: Open
- Features: Controlled entry, landscaped, patio, year round living
Parking and locker1 Parking, Underground, Exclusive
- Spaces: 1 Parking
- Garage: Underground
- Parking type: Exclusive
- Driveway: Surface
- Spot: 19
- Locker: Exclusive
- Locker unit: 14
- Locker level: Basement level
BuildingElora Mill Residences, Condo corporation 297, Bike storage, concierge, exercise room, guest suites, outdoor pool, party room/meeting room
- Name: Elora Mill Residences
- Condo corporation: 297
- Amenities: Bike storage, concierge, exercise room, guest suites, outdoor pool, party room/meeting room
- Pets: Allowed
Heating, water and powerForced air, other, Central air
- Heating: Forced air, other
- Cooling: Central air
Costs and taxesTaxes $6,003 a year, Condo fee $507 a month, Building insurance included, parking included, common elements included
- Taxes, 2025: $6,003 a year
- Condo fee: $507 a month
- Fee includes: Building insurance included, parking included, common elements included
- HST: HST included in the price
- Rental items: Water heater
Included in the saleRefrigerator, stove/range, bi dishwasher, washer dryer, Not included None
- Included: Refrigerator, stove/range, bi dishwasher, washer dryer
- Not included: None
NearbyArts centre, beach, campground, greenbelt/conservation, hospital, place of worship
- Close to: Arts centre, beach, campground, greenbelt/conservation, hospital, place of worship
Listing detailsX12463194, Terminated, Oct 15, 2025
- MLS® number: X12463194
- Status: Terminated
- Listed on: Oct 15, 2025
- Days on market: 43
- Updated: Nov 27, 2025
- Possession: 2025-10-31 / Flexible
- Occupied by: Vacant
- Listing brokerage: Coldwell Banker Neumann Real Estate
About this home
Unit 21, 6523 Wellington 7 Road, Centre Wellington (Elora/Salem), ON N0B 1S0
Welcome to the Elora Mill Residences where luxury living meets the charm of one of Ontarios most picturesque villages. This stunning, never-lived-in suite offers a bright, spacious layout with sweeping views of the Grand River and the historic Elora Mill. Step outside your door and youre right on the Elora Cataract Trail, just minutes from downtown Elora's boutique shops, acclaimed restaurants, and vibrant arts scene. Enjoy morning walks by the river, an afternoon coffee on Mill Street, or an evening out at one of the villages renowned eateries all just steps away. Residents also enjoy access to exceptional building amenities, including an outdoor pool and rooftop garden terrace, fitness and yoga rooms, a party and meeting lounge, and private parking. Every detail has been designed for comfort, connection, and easy living. This is your opportunity to experience the best of Elora modern living surrounded by natural beauty and small-town charm.
Ask about this home
A HOMEH agent will answer your questions about this home.
Know more about Elora Mill Residences
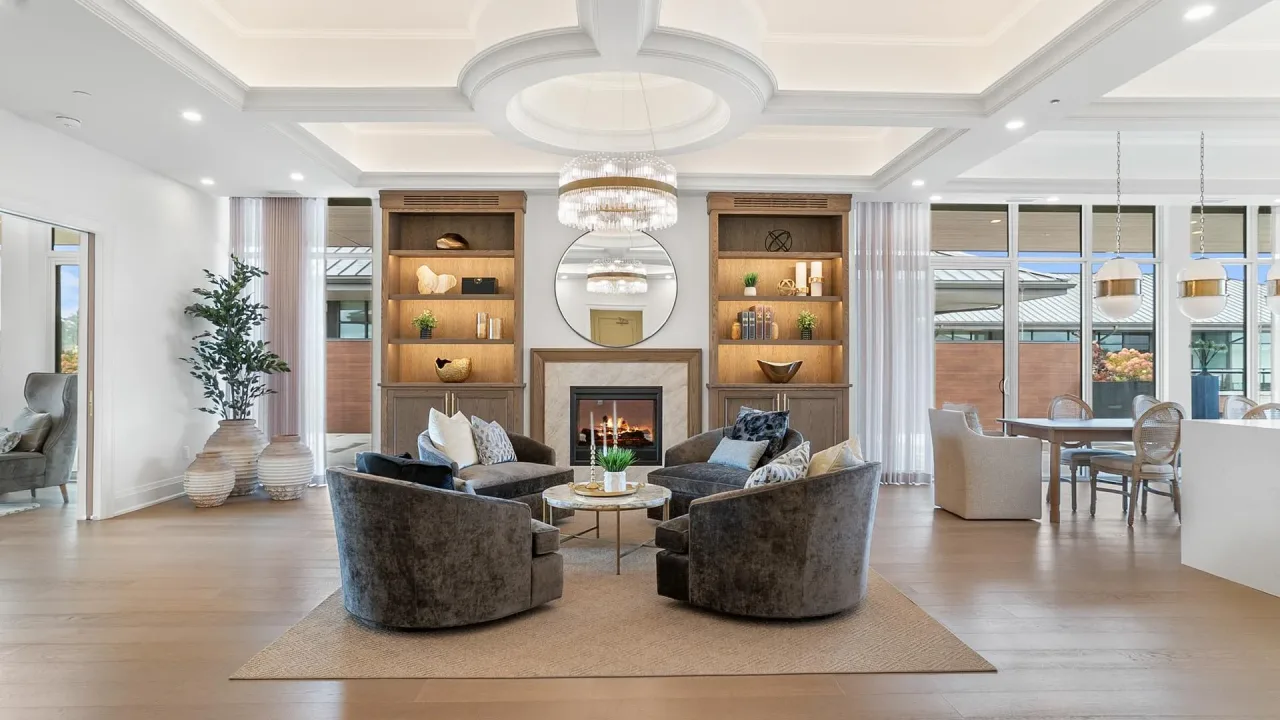
Condo building · 6523 Wellington 7 Road
Elora Mill Residences is a condo. Right now 1 for sale is on the market here.
- $889/sq ft
No similar units for sale in Elora Mill Residences right now.
Around this home
Daily convenience, out of 100, from the distances below
Schools nearby
School rating, out of 10.
Helpful calculators
Your HOMEH agent

"I would see it this week."