
Unit 211, 6523 Wellington 7 Road
Centre Wellington (Elora/Salem)Unit 211, 6523 Wellington 7 Road
Centre Wellington (Elora/Salem)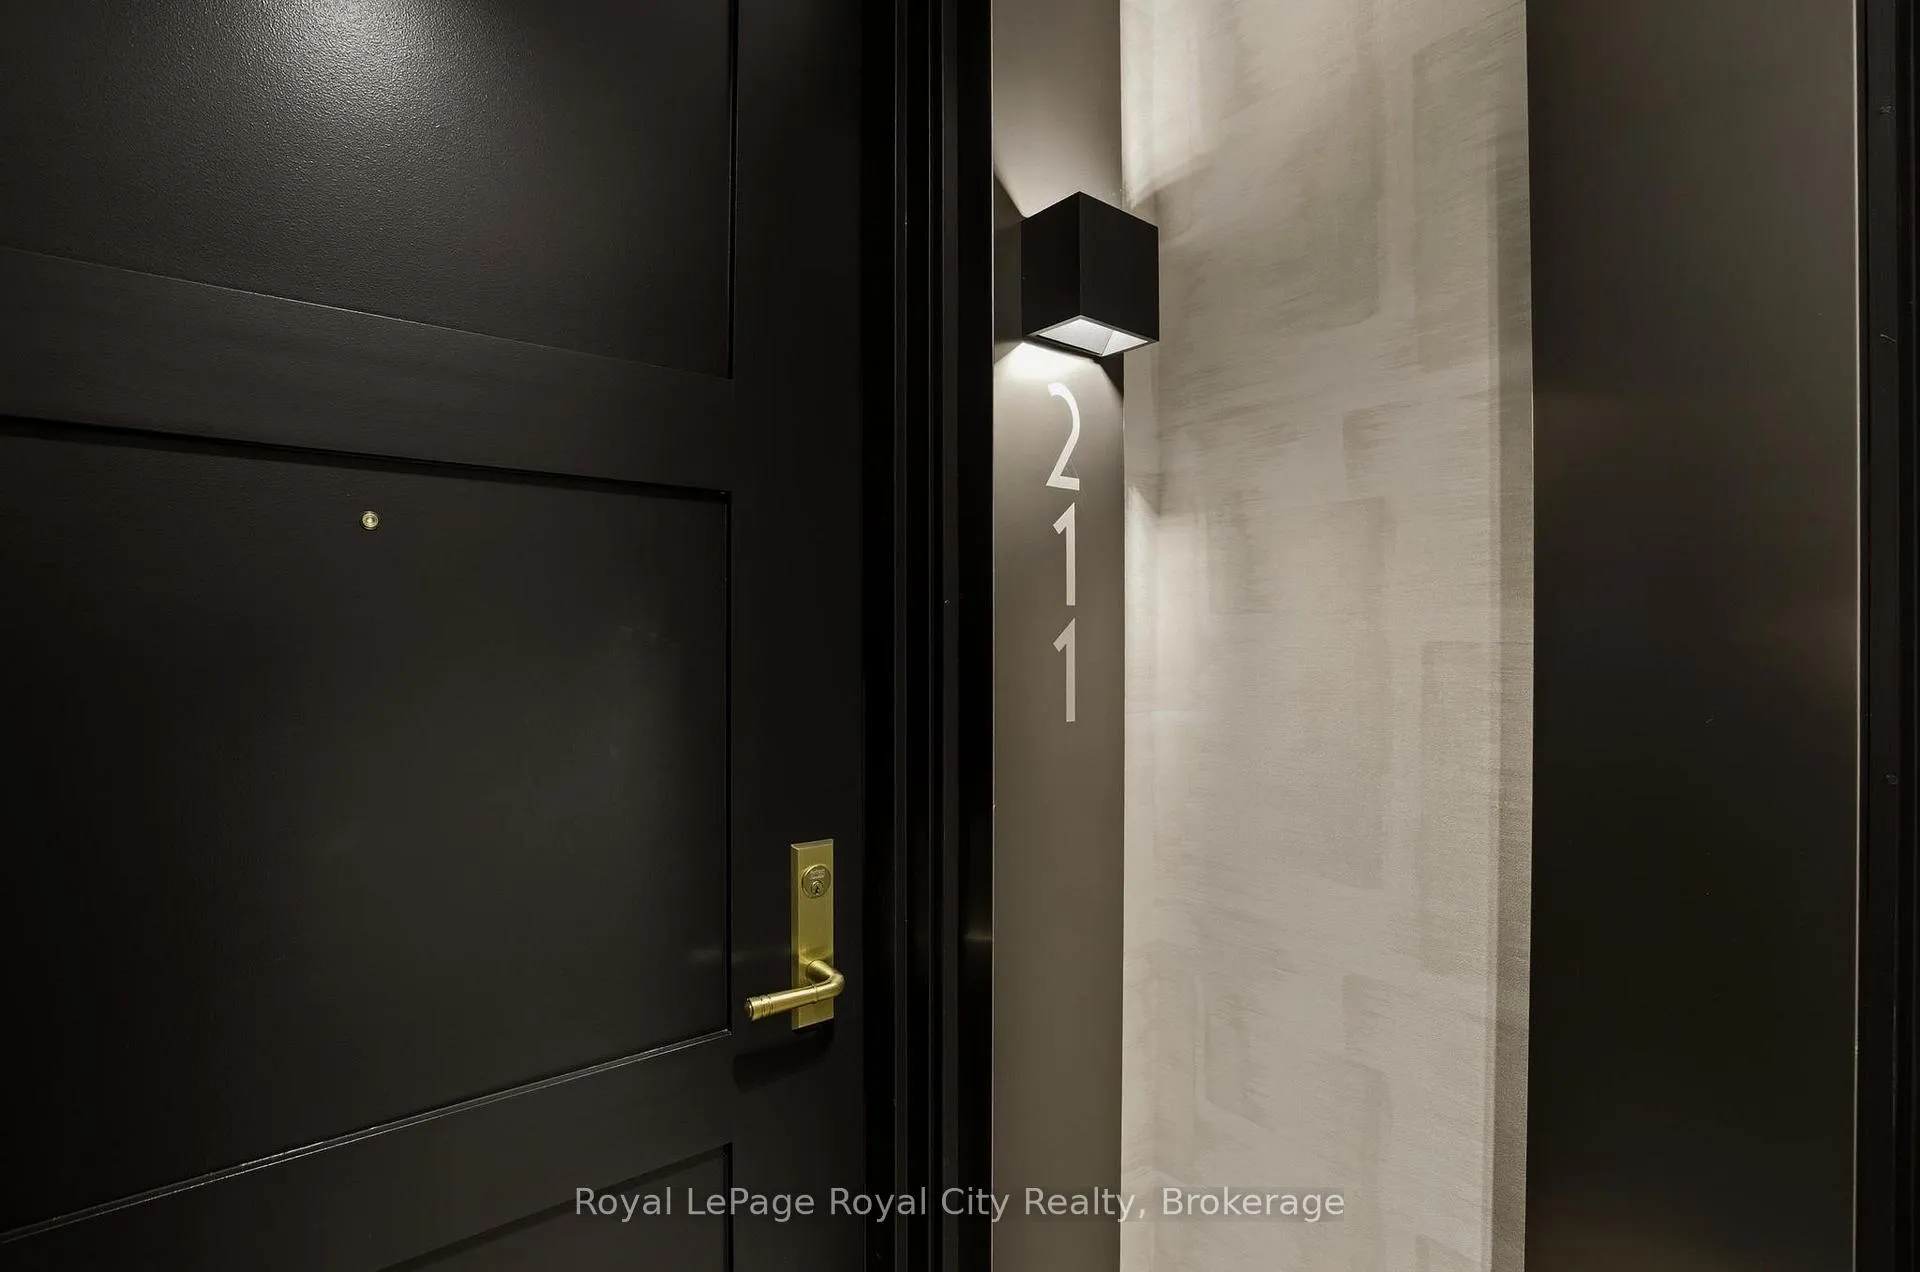
 See all 50 photos
Property history

This listing has ended. It is no longer available.
Property not available for sale or for rent.
Ask about this home
A HOMEH agent will answer your questions about this home.Ask HOMEH
About this home
Unit 211, 6523 Wellington 7 Road, Centre Wellington
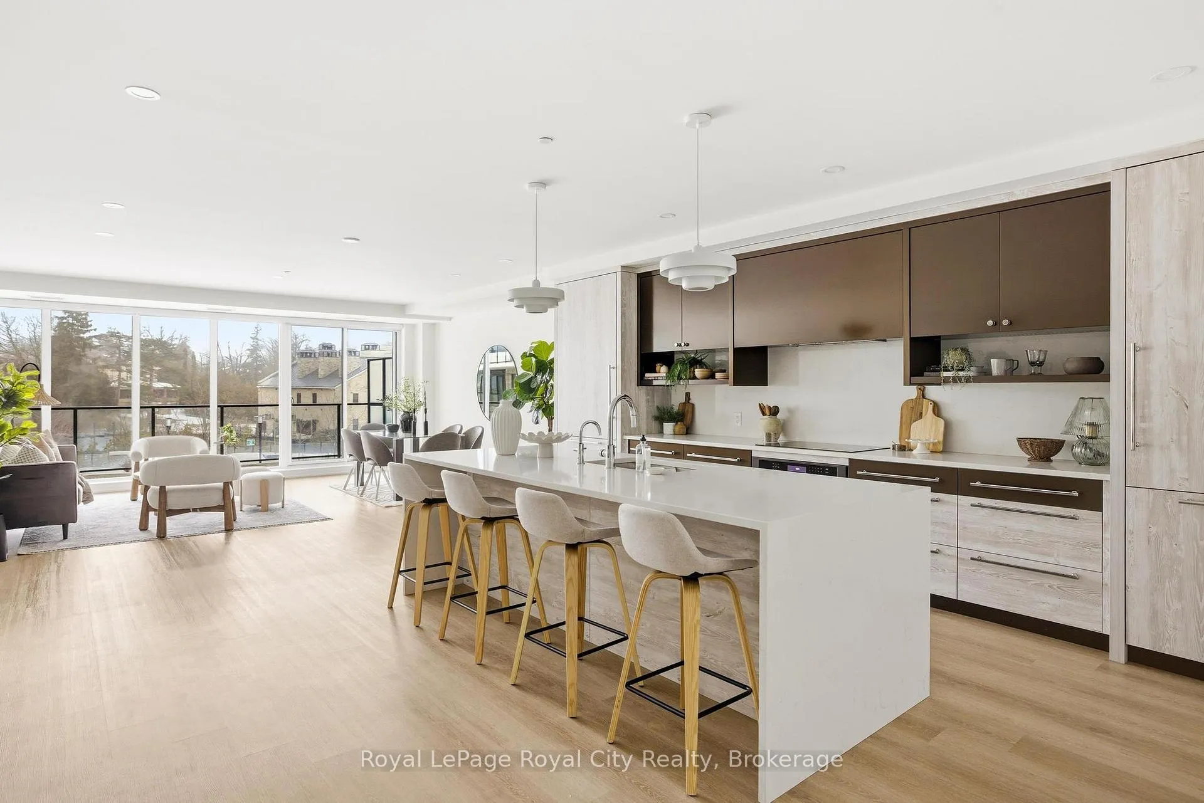
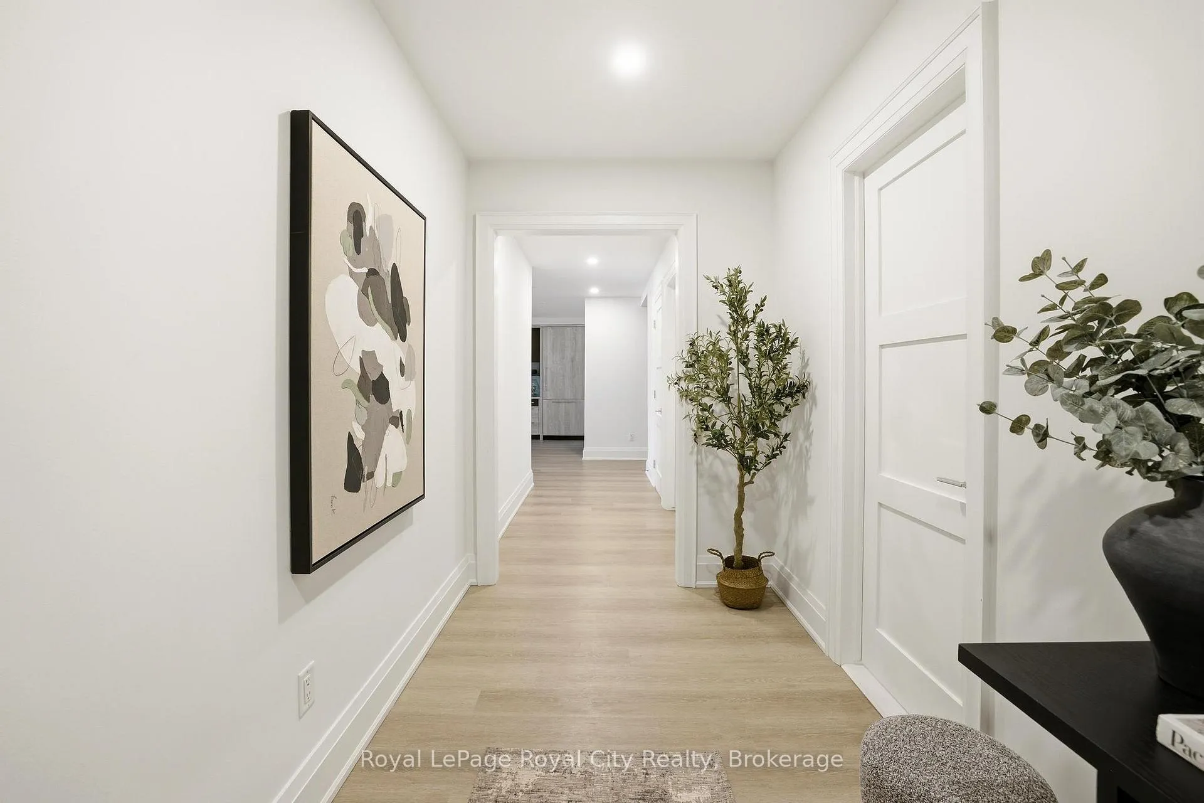
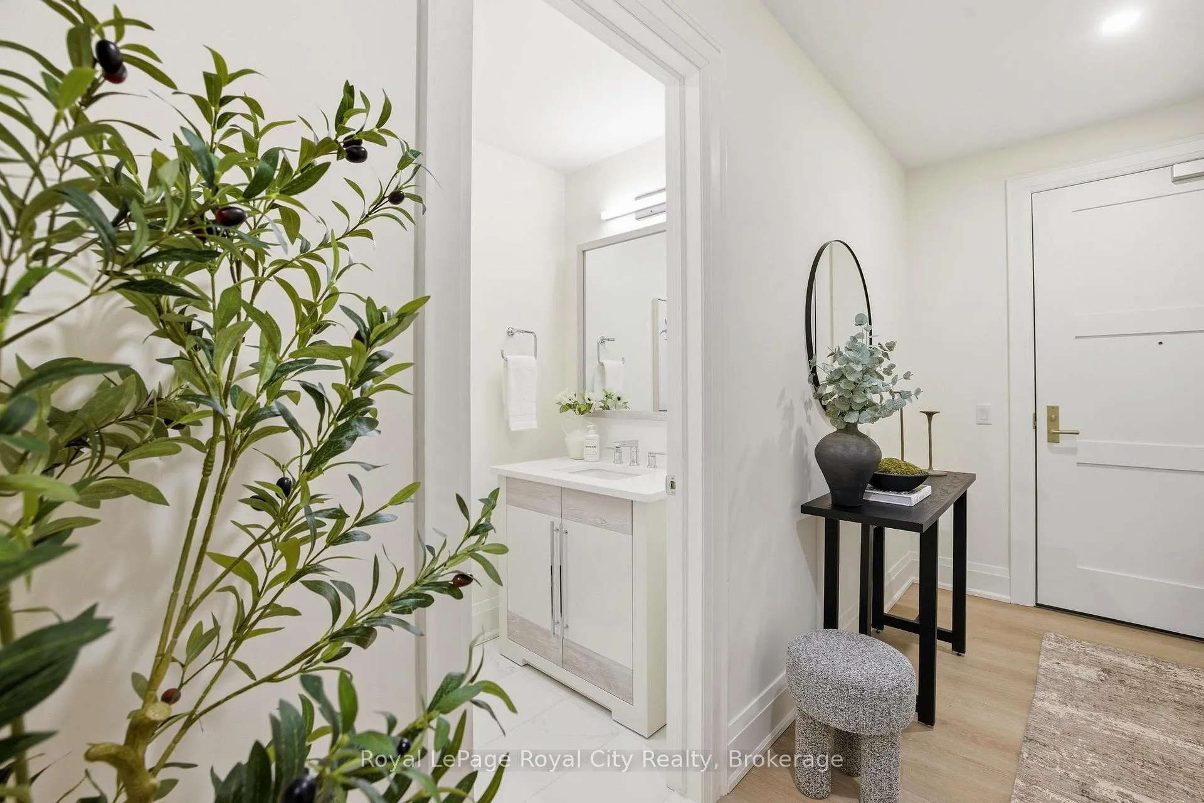
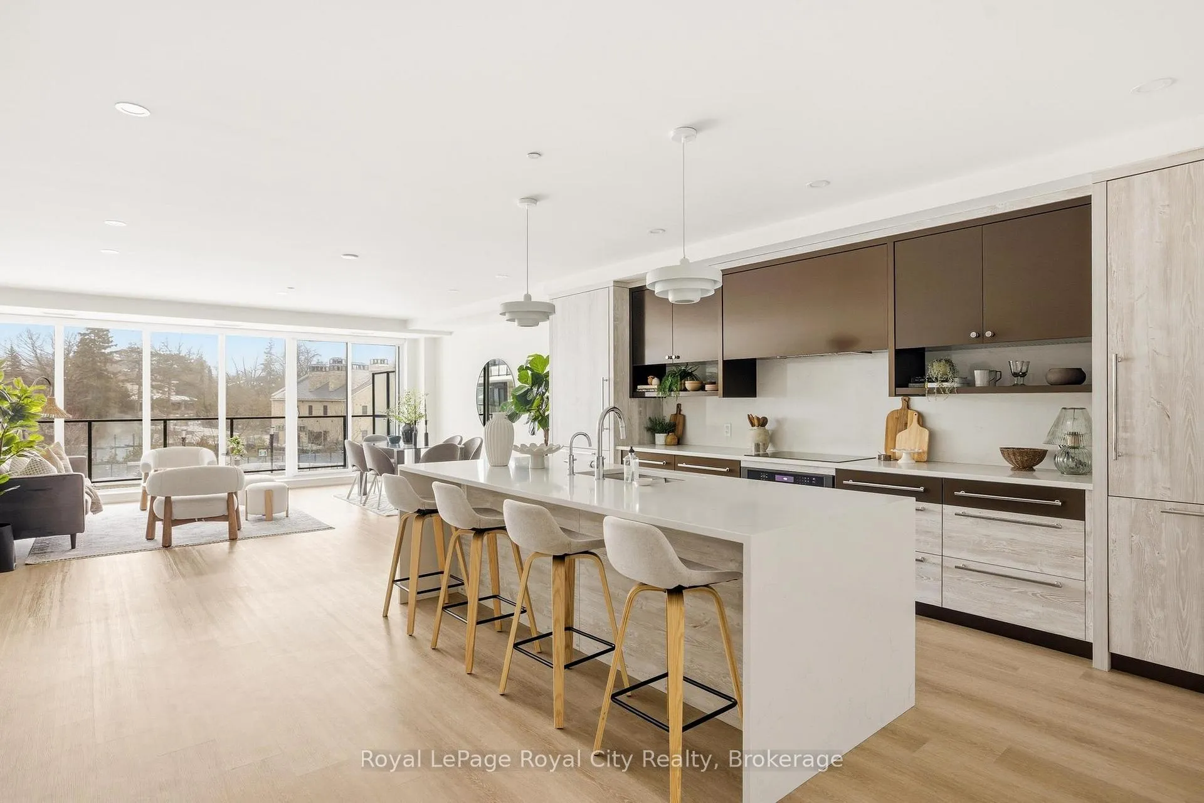
Welcome to an exceptional 2-bedroom, 2.5-bath observatory suite at the coveted Elora Mill Residences, offering sophisticated living in the heart of Elora. Spanning 1,711 sq. ft., this thoughtfully designed suite features two private balconies totalling 387 sq. ft. at opposite ends. Floor-to-ceiling windows and sliding glass doors fill the home with natural light, creating an airy, inviting atmosphere.A welcoming hallway leads past a powder room, laundry, and spacious closet, separating the entry from the main living space. The chef-inspired kitchen boasts high-end built-in appliances and a large island, flowing seamlessly into the dining and living areas-perfect for daily living or entertaining. Automatic blinds in the living room open to a balcony with sweeping views of the iconic Elora Mill & Spa, a serene backdrop for morning coffee or evening relaxation.Privately tucked away, the primary suite is a true sanctuary with two walk-in closets, and a spa-inspired ensuite featuring a soaking tub and walk-in shower. Direct balcony access invites sunlight and fresh air. The second bedroom is bright and versatile, ideal for guests or a home office, with balcony access and a nearby 3-piece bathroom with a large walk-in shower. Additional highlights include underground parking with an EV charger and a storage locker. Residents enjoy resort-style amenities: outdoor pool, concierge, lobby café, private dining room, gym, yoga studio, dog wash station, and terrace with fire pits. Steps from coffee shops, restaurants, and the Elora Mill & Spa, this suite offers an elevated, walkable lifestyle in one of Ontario's most picturesque towns-a truly exceptional place to call home.
Facts & features
Ask about this home
A HOMEH agent will answer your questions about this home.
Rooms
7 rooms · 3 bathrooms
- Kitchen19′5″ × 19′7″380 sq.ft.
- Living room15′10″ × 19′7″310 sq.ft.
- Bathroom4′3″ × 7′7″32 sq.ft.
- Primary bedroom24′9″ × 11′10″292 sq.ft.
- Bathroom11′3″ × 11′7″130 sq.ft.
- Bedroom12′8″ × 11′7″147 sq.ft.
- Bathroom12′10″ × 5′6″70 sq.ft.
Around this home
Listing details
Helpful tools
Your HOMEH agent
"I would see it this week."
Ask HOMEH about this home
Price, neighbourhood, monthly cost. Ask anything.
HOMEH Intelligent Agent is an AI, not a licensed representative. Check anything important with your agent.