

Unit 506, 6523 Wellington 7 Road
Unit 506, 6523 Wellington 7 Road
 See all 49 photos
Property history
Facts and features
- ExposureNorth
- LaundryIn-suite
- BalconyTerrace
- Age of home0–5 years
- Fireplace
- Central air
- Waterfront
- Concierge
- Exercise room
- Outdoor pool
The homeCondo Apartment, 1 storey/apt, Age 0–5 years
- Type: Condo Apartment
- Style: 1 storey/apt
- Age: 0–5 years
- Living space: 2,250–2,499 sq ft
- Basement: None
- Exposure: North
- View: Trees/woods, river
- Waterfront: Waterfrontcommunity
InsideFireplace Yes, natural gas, In-suite laundry, main level, Built-in oven, countertop range
- Fireplace: Yes, natural gas
- Laundry: In-suite laundry, main level
- Features: Built-in oven, countertop range
- Security: Concierge/security, carbon monoxide detectors, smoke detector
- Elevator: Yes
- Rooms above ground: 8
- Bedrooms: 2
- Bathrooms: 3
- Kitchens: 1
OutsideStone, Flat, Poured concrete
- Exterior: Stone
- Roof: Flat
- Foundation: Poured concrete
- Balcony: Terrace
Parking and locker2 Parking, Underground, Parking type Owned
- Spaces: 2 Parking
- Garage: Underground
- Parking type: Owned
- Locker: Owned
- Locker unit: 198
- Locker level: Level a
BuildingElora Mill Residences, Condo corporation 297, Bike storage, concierge, exercise room, outdoor pool, party room/meeting room, rooftop deck/garden
- Name: Elora Mill Residences
- Condo corporation: 297
- Amenities: Bike storage, concierge, exercise room, outdoor pool, party room/meeting room, rooftop deck/garden
- Pets: Allowed
Heating, water and powerForced air, gas, Central air
- Heating: Forced air, gas
- Cooling: Central air
Costs and taxesCondo fee $914 a month, Common elements included, building insurance included, parking included, HST included in the price
- Condo fee: $914 a month
- Fee includes: Common elements included, building insurance included, parking included
- HST: HST included in the price
NearbyRiver/stream, waterfront, wooded/treed
- Close to: River/stream, waterfront, wooded/treed
Listing detailsX12479432, Sold, Oct 23, 2025
- MLS® number: X12479432
- Status: Sold
- Listed on: Oct 23, 2025
- Days on market: 117
- Updated: Feb 17, 2026
- Possession: Flexible
- Occupied by: Vacant
- Listing brokerage: CORCORAN HORIZON REALTY
About this home
Unit 506, 6523 Wellington 7 Road, Centre Wellington (Elora/Salem), ON N0B 1S0
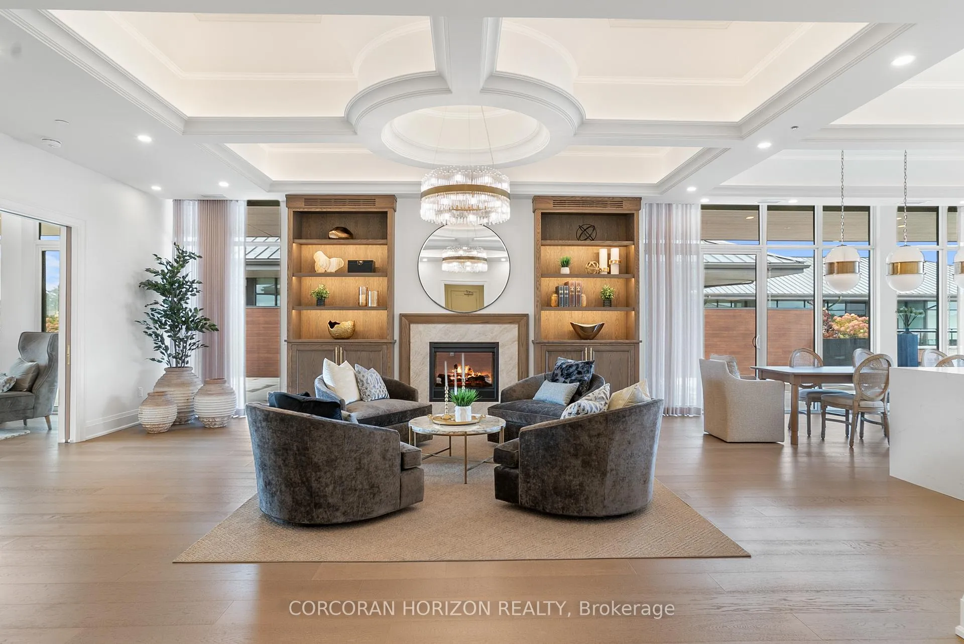
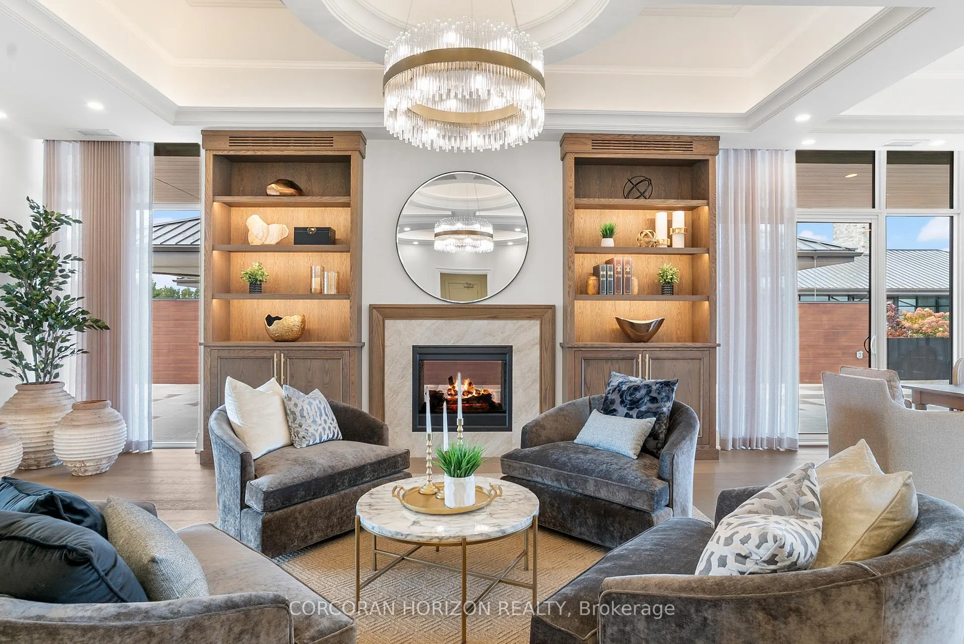
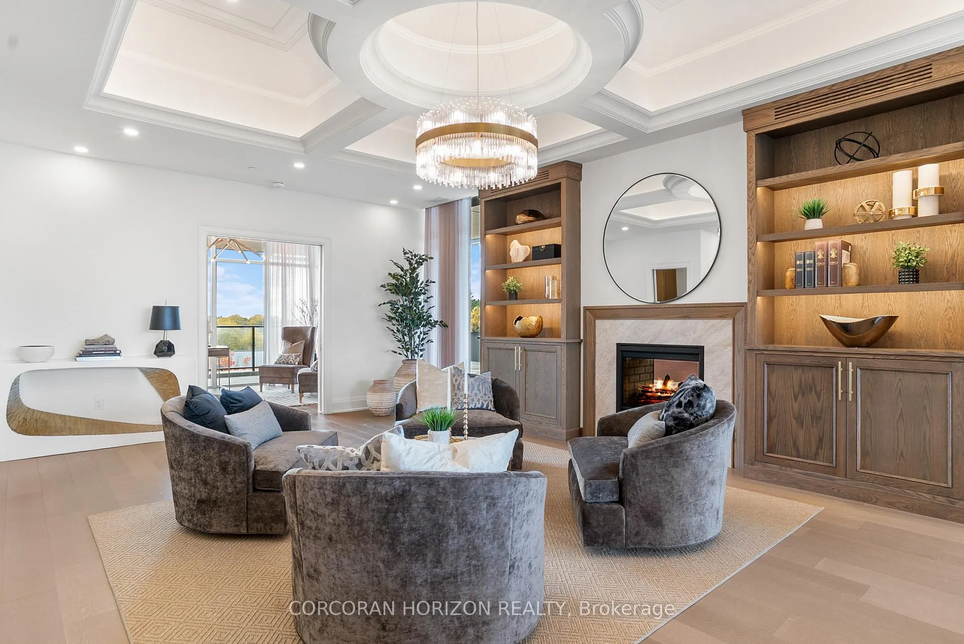
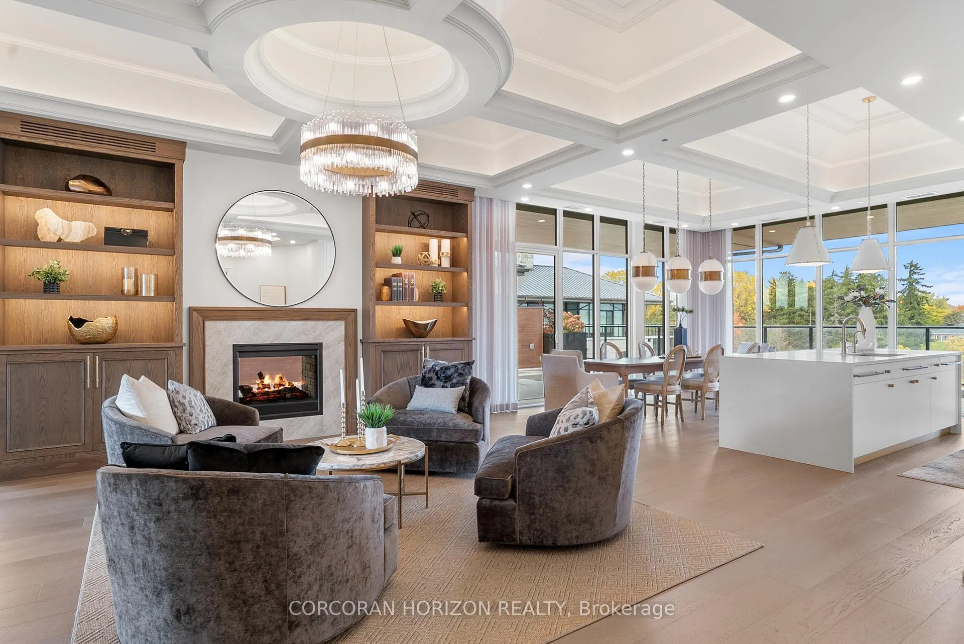
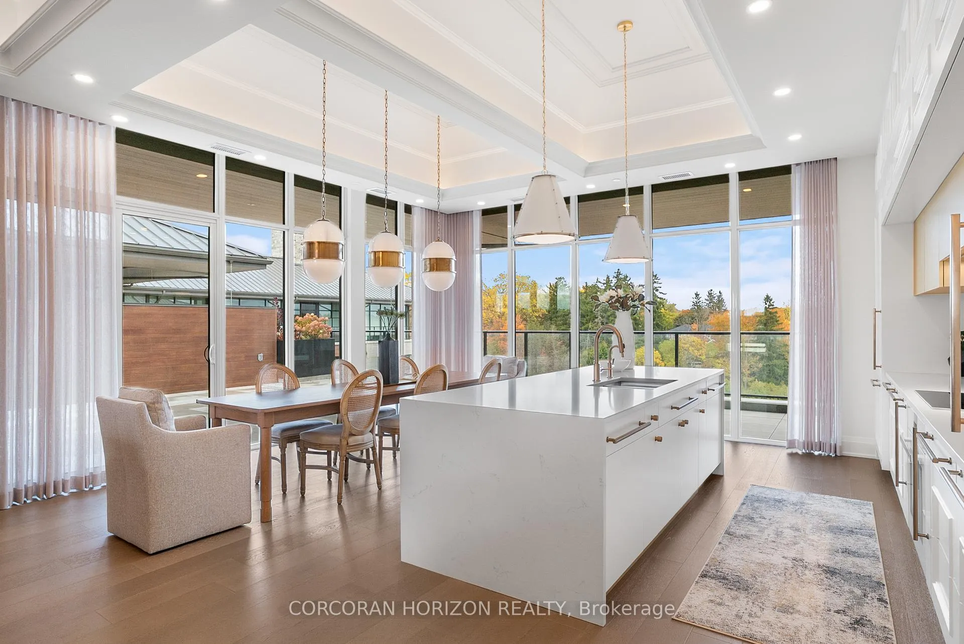
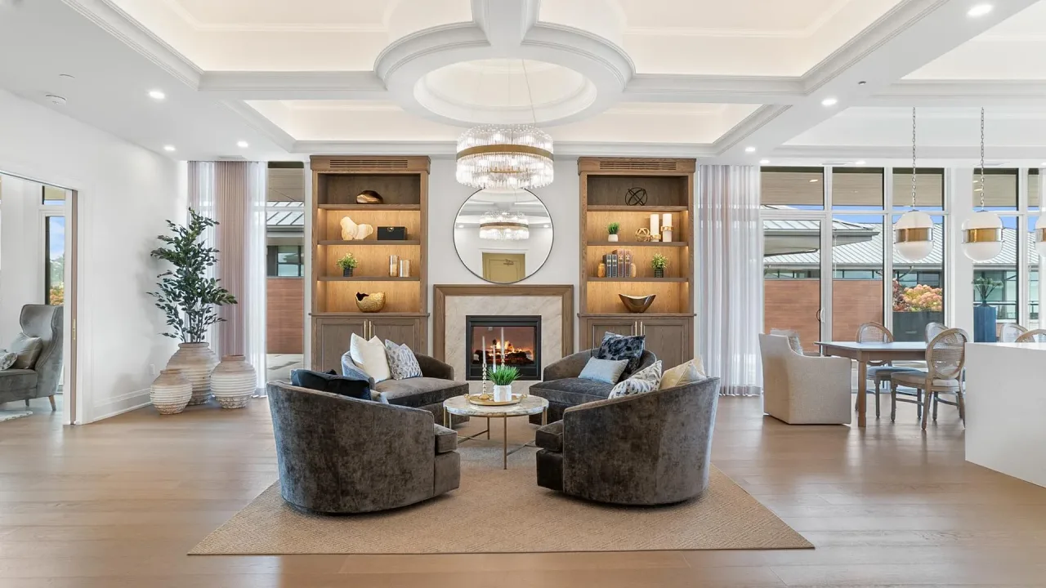
Introducing The Terrace Penthouse the premier residence at The Elora Mill Residences, offering an unmatched blend of indoor elegance and outdoor Luxury. This one-of-a-kind home features an expansive 2,400 sq.ft. wraparound terrace, complete with open-air and covered spaces, anchored by a striking double-sided stone fireplace perfect for year-round entertaining and relaxation. Inside, you will find 2289 sq.ft of living space and over $400,000 in premium upgrades which elevate every detail. Soaring 10-ft custom ceilings, softly curved architectural walls, and a dramatic two-sided fireplace set a sophisticated tone throughout the open-concept living space. Designed with the entertainer in mind, this home includes a wet bar, butlers pantry, and a chefs kitchen equipped with top-tier Miele appliances, extra-tall custom cabinetry, and an oversized island with bar seating. The open dining space is perfect for both casual dining or entertaining. The layout offers exceptional flexibility, with a spacious bonus room ideal for a home office, formal dining room or additional bedroom. The primary bedroom suite is thoughtfully positioned for privacy, featuring a walk-in closet and spa-inspired ensuite with a soaker tub, oversized glass shower, dual vanities, and private water closet. A second bedroom is located in its own wing with its own ensuite and sitting area providing comfort for guests or family members. Additional highlights include a grand entry with 2 closets, powder room, full laundry room, two parking spaces, and storage locker. Residents of The Elora Mill Residences enjoy resort-style amenities, including concierge service, a lobby coffee bar, gym and yoga studio, furnished terrace with river views, and an outdoor pool with spectacular views of the river. Located just steps from Elora's top restaurants, cafés, galleries, and shops this penthouse offers an unparalleled lifestyle in one of Ontario's most charming communities.
Ask about this home
A HOMEH agent will answer your questions about this home.
Know more about Elora Mill Residences
Condo building · 6523 Wellington 7 Road
Elora Mill Residences is a condo. Right now 1 for sale is on the market here.
- $889/sq ft
No similar units for sale in Elora Mill Residences right now.
Around this home
Daily convenience, out of 100, from the distances below
Schools nearby
School rating, out of 10.
Helpful calculators
Your HOMEH agent

"I would see it this week."