

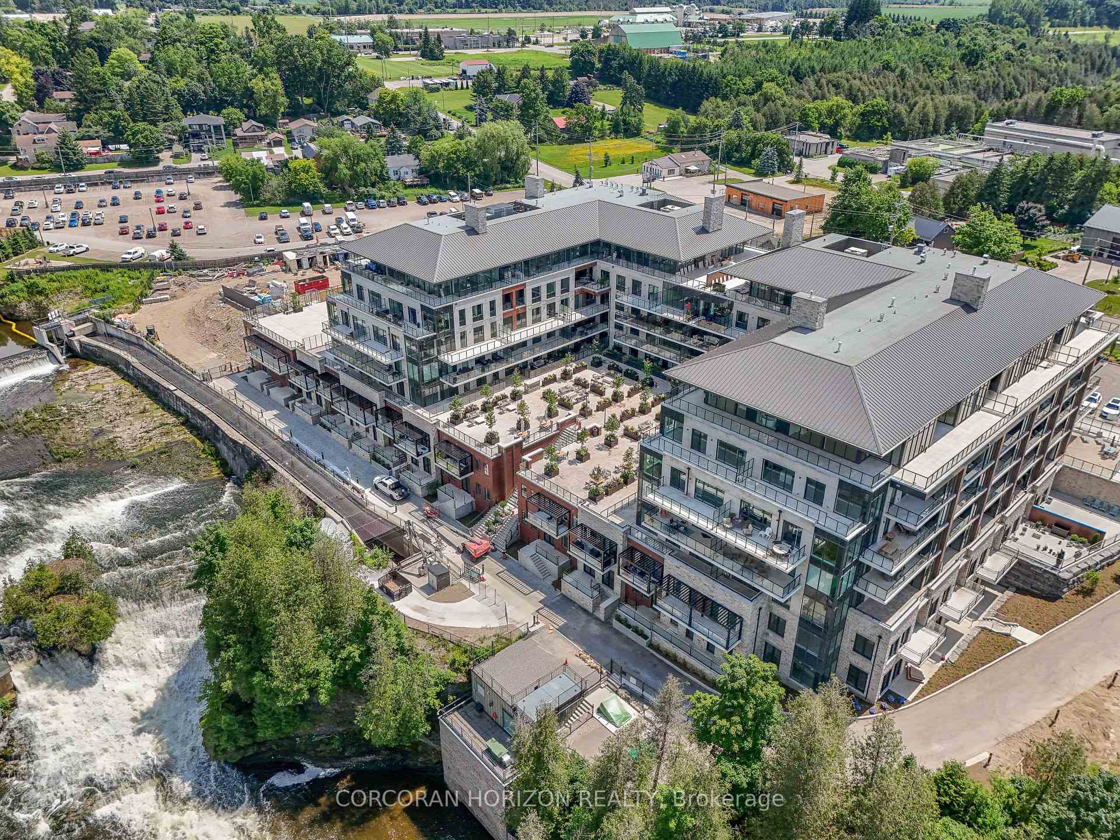
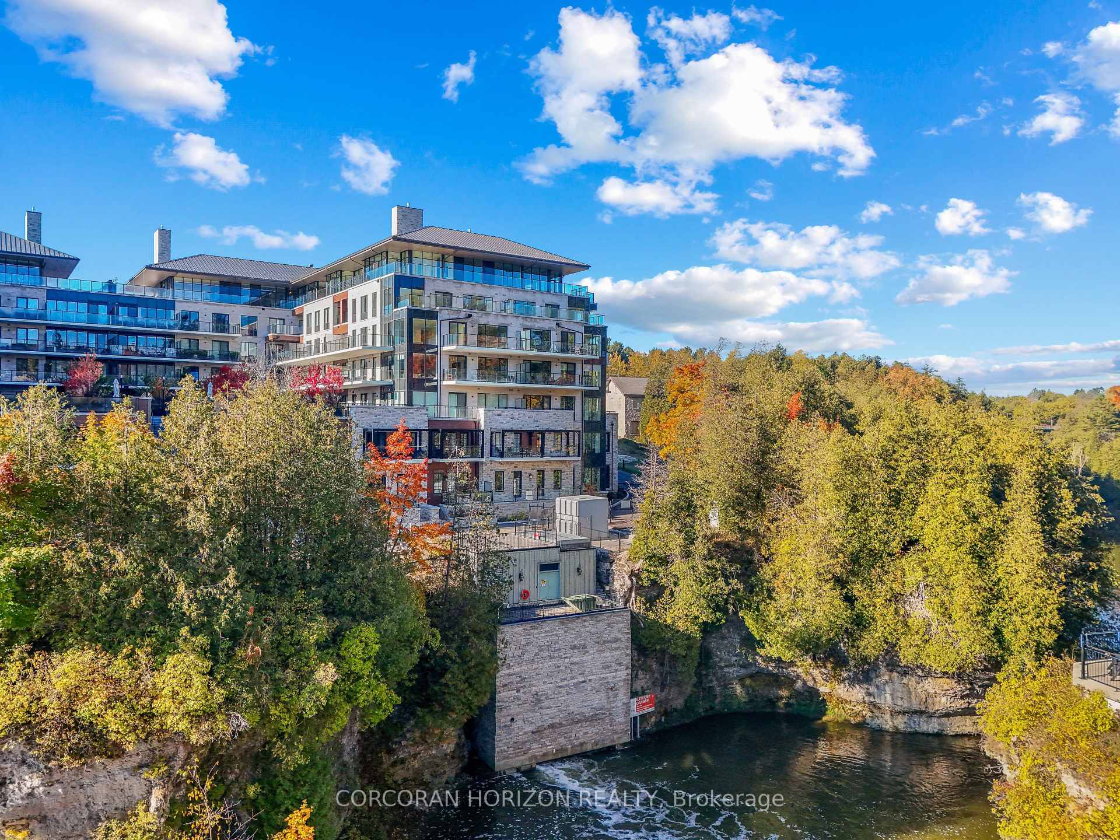
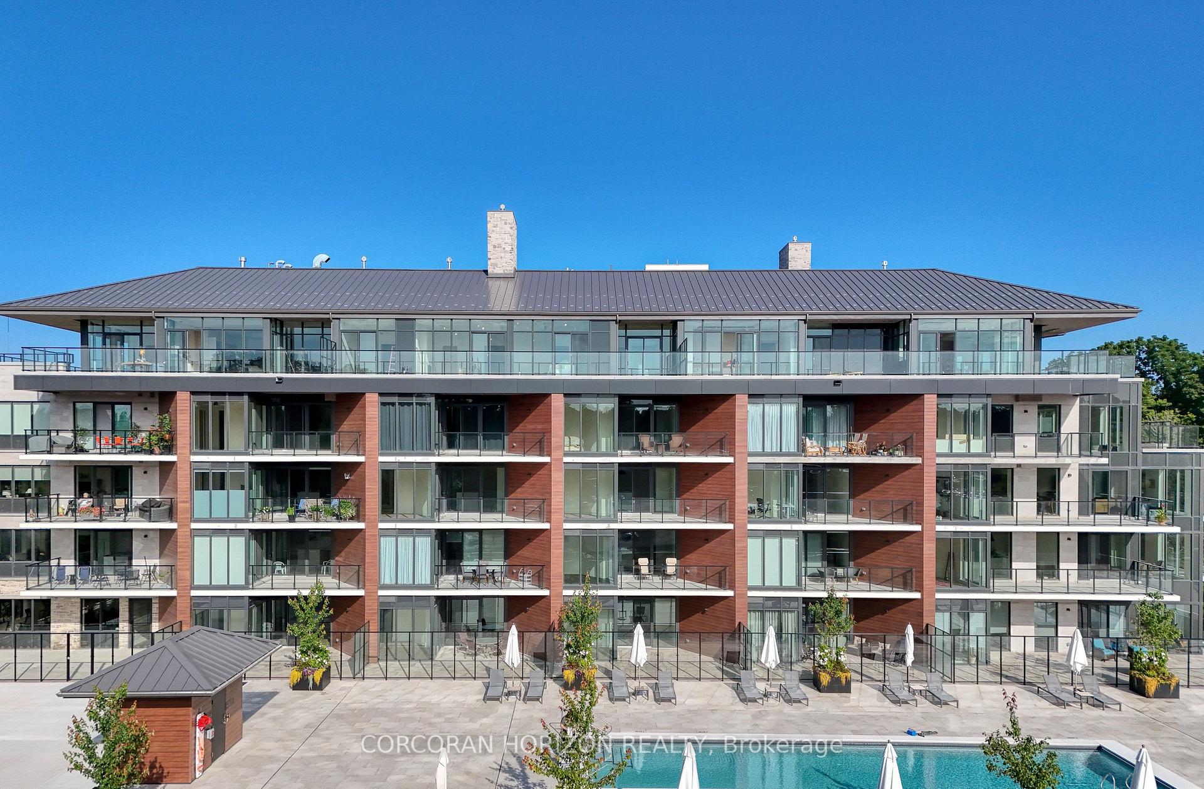
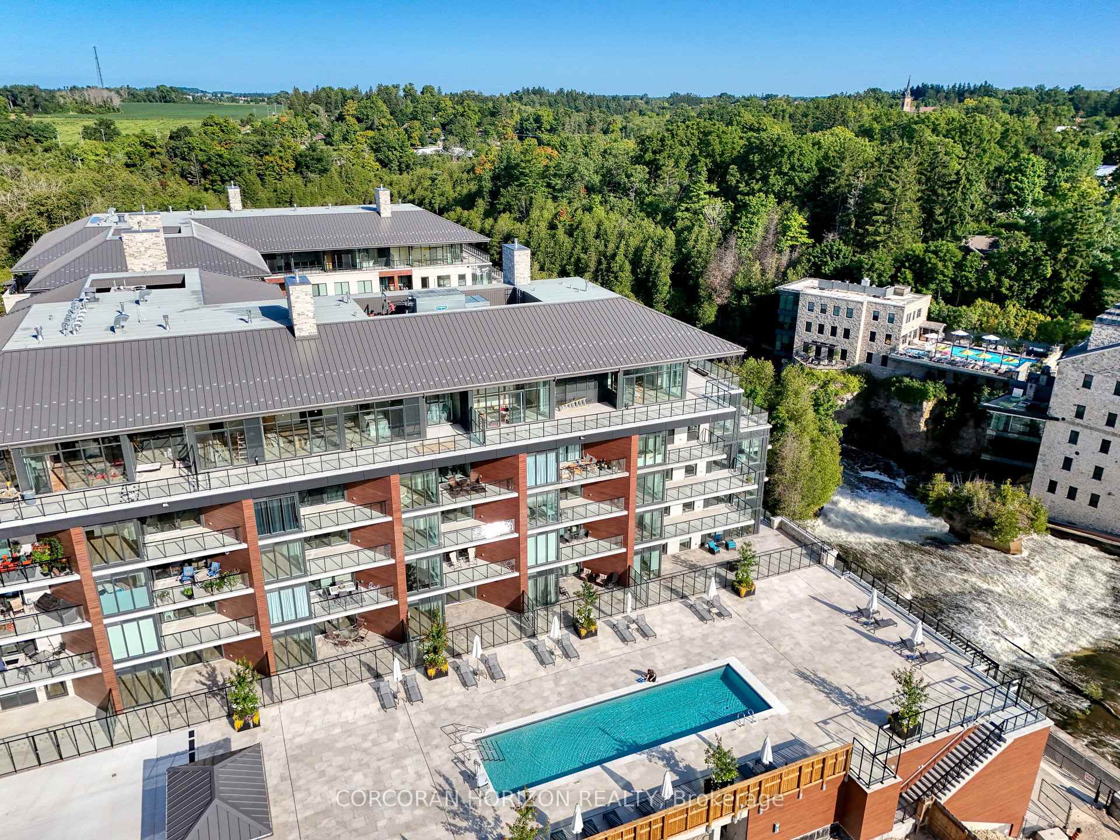
Unit RS127, 6523 Wellington 7 Road
Unit RS127, 6523 Wellington 7 Road
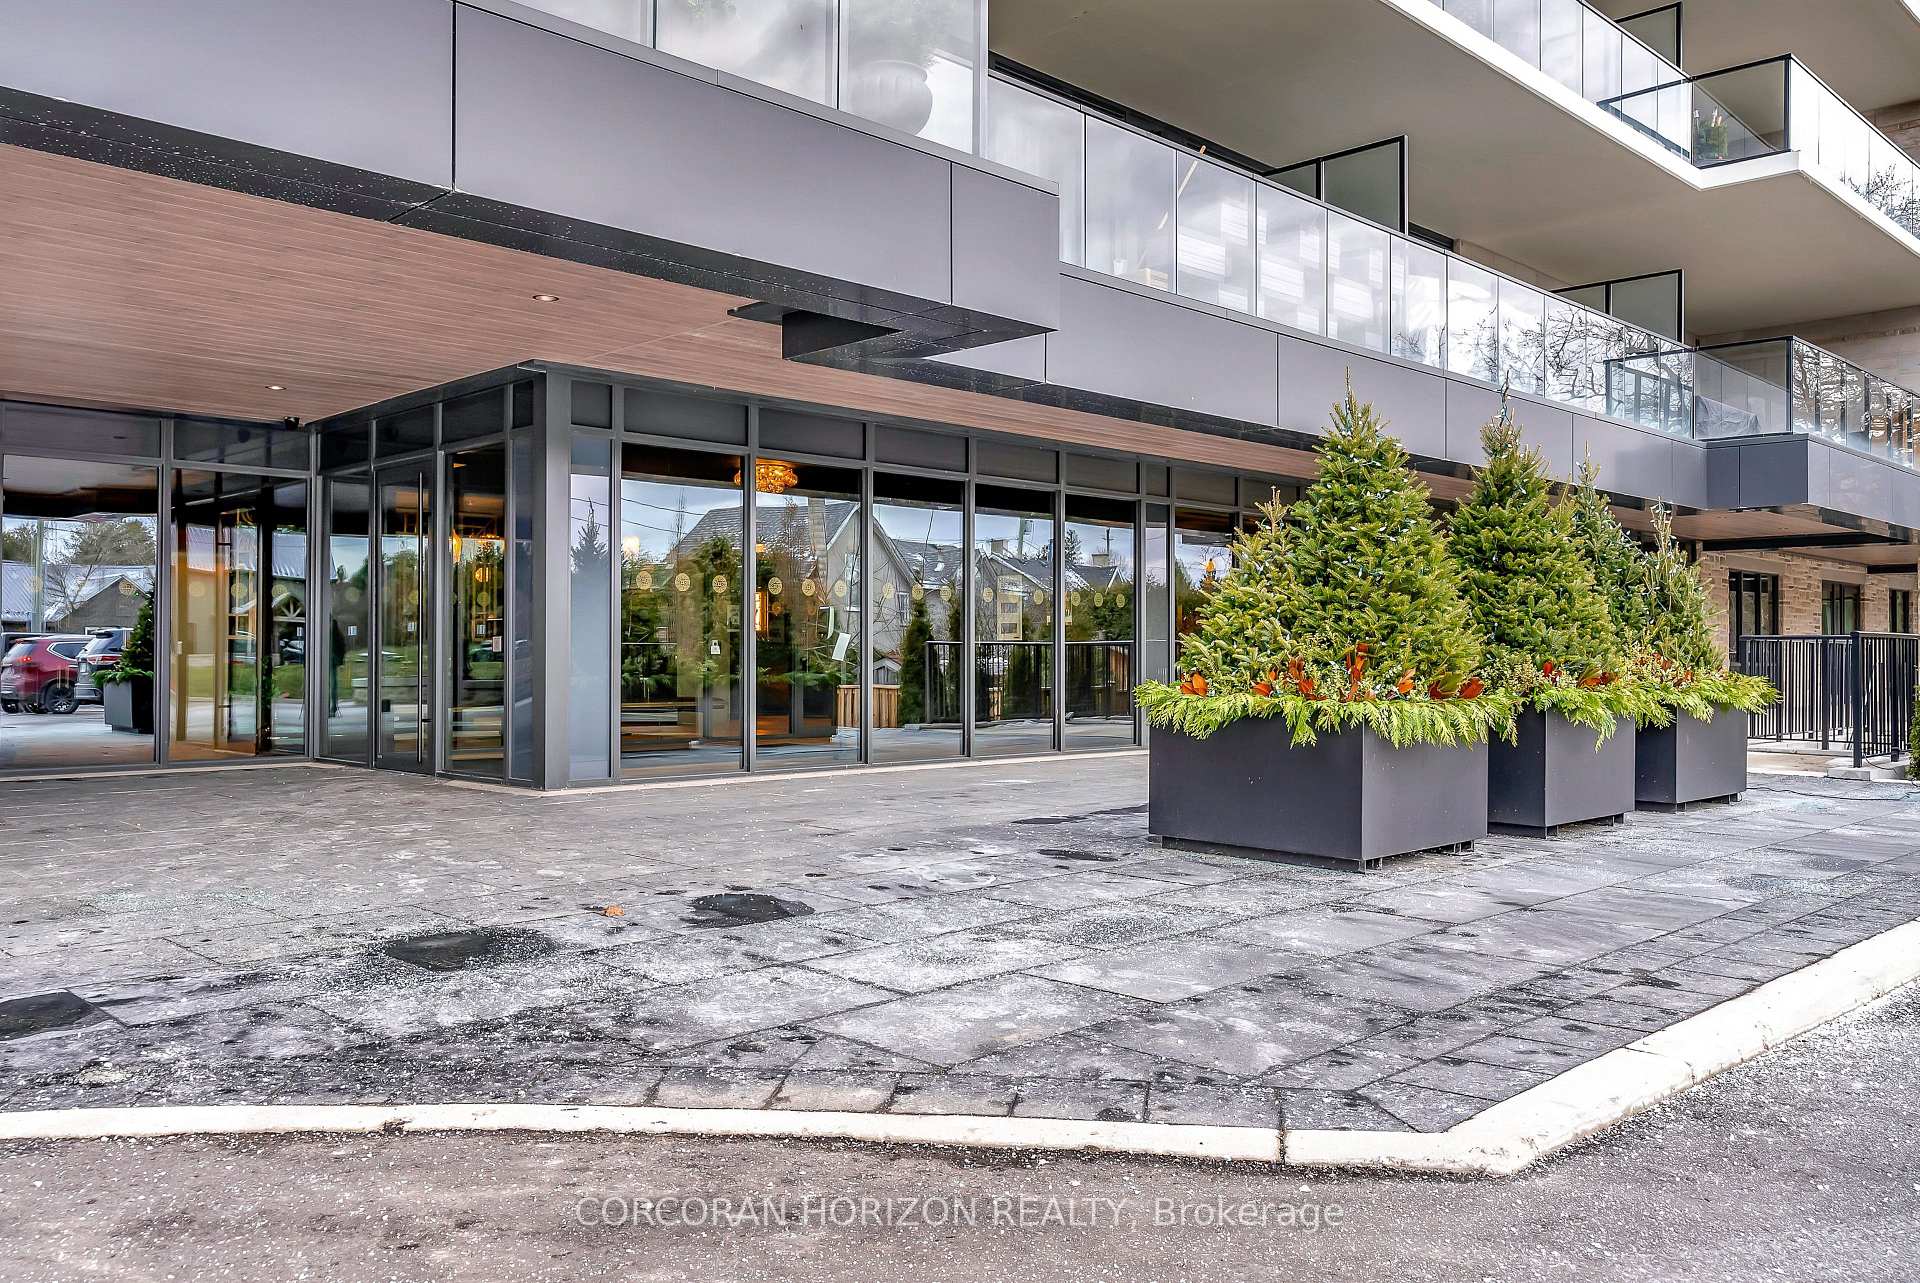 See all 41 photos
Property history
Facts and features
- ExposureSouth
- LaundryIn-suite
- BalconyOpen
- Age of homeNew
- Central air
- Concierge
- Exercise room
- Outdoor pool
- Party room/meeting room
- Rooftop deck/garden
The homeCondo Apartment, Apartment, New
- Type: Condo Apartment
- Style: Apartment
- Age: New
- Living space: 1,000–1,199 sq ft
- Basement: None
- Exposure: South
- View: River, trees/woods
InsideIn-suite laundry, Other, Concierge/security
- Laundry: In-suite laundry
- Features: Other
- Security: Concierge/security
- Elevator: Yes
- Rooms above ground: 5
- Bedrooms: 2
- Bathrooms: 2
- Kitchens: 1
OutsideStone, Poured concrete, Open
- Exterior: Stone
- Foundation: Poured concrete
- Balcony: Open
- Features: Year round living
Parking and locker1 Parking, Underground, Exclusive
- Spaces: 1 Parking
- Garage: Underground
- Parking type: Exclusive
- Locker: Owned
BuildingElora Mill Residences, Condo corporation 297, Concierge, exercise room, outdoor pool, party room/meeting room, recreation room, rooftop deck/garden
- Name: Elora Mill Residences
- Condo corporation: 297
- Amenities: Concierge, exercise room, outdoor pool, party room/meeting room, recreation room, rooftop deck/garden
- Pets: Allowed
Heating, water and powerForced air, gas, Central air
- Heating: Forced air, gas
- Cooling: Central air
Costs and taxesCondo fee $596 a month, Common elements included, building insurance included, parking included, HST included in the price
- Condo fee: $596 a month
- Fee includes: Common elements included, building insurance included, parking included
- HST: HST included in the price
Included in the saleBuilt-in microwave, dishwasher, dryer, garage door opener, refrigerator, stove, washer
- Included: Built-in microwave, dishwasher, dryer, garage door opener, refrigerator, stove, washer
NearbyClear view, greenbelt/conservation, park, river/stream, school
- Close to: Clear view, greenbelt/conservation, park, river/stream, school
Listing detailsX12121258, Sold, May 2, 2025
- MLS® number: X12121258
- Status: Sold
- Listed on: May 2, 2025
- Days on market: 113
- Updated: Aug 23, 2025
- Possession: Flexible
- Occupied by: Vacant
- Listing brokerage: CORCORAN HORIZON REALTY
About this home
Unit RS127, 6523 Wellington 7 Road, Centre Wellington (Elora/Salem), ON N0B 1S0
Experience the charm and beauty of one of Ontario's most picturesque communities with this exceptional 1-bedroom + Den, 2-bathroomriverside condo at the prestigious Elora Mill Residences. Just steps from the Elora Mill Spa and offering breathtaking views of the Elora Gorge Falls from your private balcony, this home offers the perfect blend of natural beauty and modern luxury. Inside, the open-concept kitchen, living, and dining areas are flooded with natural light from expansive windows and glass doors that seamlessly connect the interior to the outdoors. The kitchen is a chefs dream, featuring a large island with stunning waterfall edges, upgraded appliances, and premier lighting, making it perfect for both entertaining and relaxing. The spacious primary suite provides a peaceful retreat, complete with a large walk-in closet and a luxurious ensuite bathroom. Additional features include a convenient laundry closet, an extra 4-piece bathroom, and a versatile Den each space thoughtfully designed for comfort and functionality. The town of Elora itself is a true gem, known for its vibrant downtown filled with unique shops, local restaurants, and a welcoming atmosphere that effortlessly blends history with modern flair. With scenic hiking trails and nature reserves, Elora is a paradise for outdoor enthusiasts. Just across the nearby bridge, you'll find yourself in the heart of downtown, where you can enjoy all the local culture, events, and attractions. As a resident of Elora Mill Residences, you'll enjoy an array of world-class amenities, including a concierge, fitness center, yoga studio, garden courtyard, private dining room, lobby coffee bar, and an outdoor pool overlooking the Grand River. This is more than just a place to live its a chance to immerse yourself in the best of riverside living in one of Ontario's most desirable communities. Don't miss the opportunity to call this extraordinary property home!
Ask about this home
A HOMEH agent will answer your questions about this home.
Know more about Elora Mill Residences
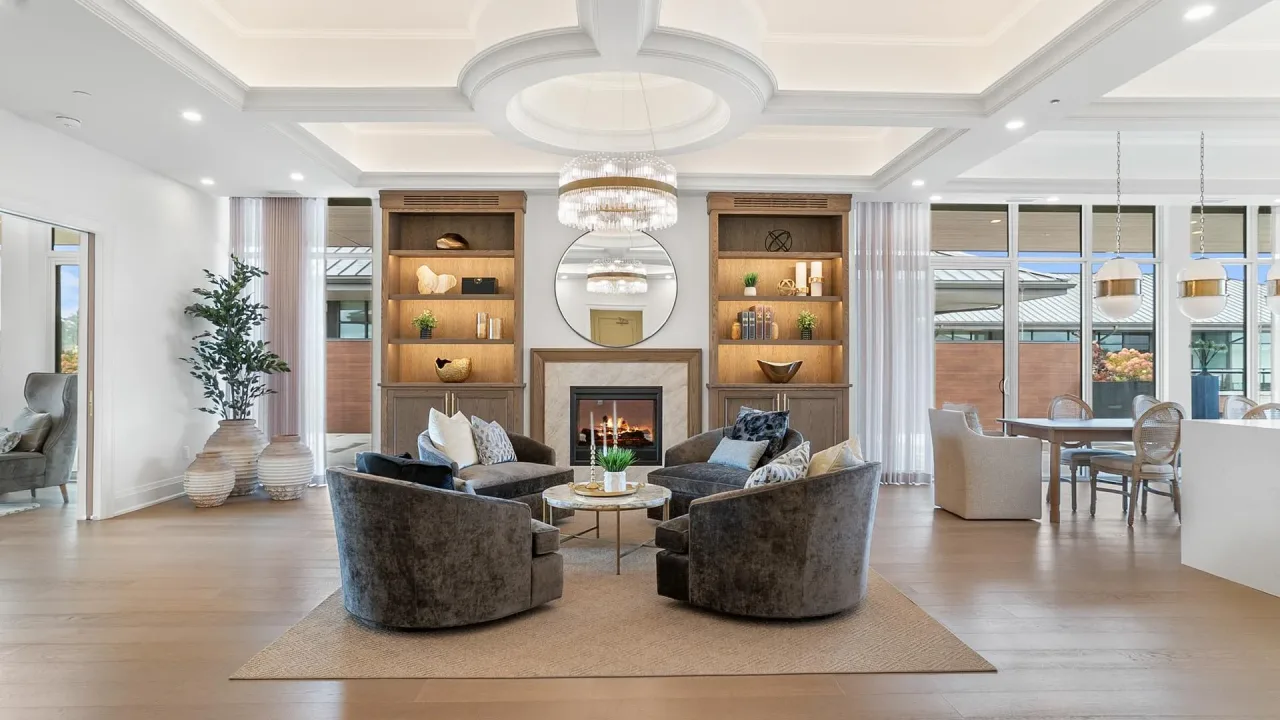
Condo building · 6523 Wellington 7 Road
Elora Mill Residences is a condo. Right now 1 for sale is on the market here.
- $889/sq ft
No similar units for sale in Elora Mill Residences right now.
Around this home
Daily convenience, out of 100, from the distances below
Schools nearby
School rating, out of 10.
Helpful calculators
Your HOMEH agent

"I would see it this week."