

Unit 25, 6523 Wellington Road 7
Unit 25, 6523 Wellington Road 7
 See all 46 photos
Property history
- $1,385,000ExpiredList: 2025-02-11|End: 2025-04-12|60 daysX11971967
Facts and features
- ExposureWest
- LaundryIn-suite
- BalconyOpen
- Age of homeNew
- Central air
- Concierge
- Gym
- Party room/meeting room
- Rooftop deck/garden
The homeCondo Apartment, Apartment, New
- Type: Condo Apartment
- Style: Apartment
- Age: New
- Living space: 1,000–1,199 sq ft
- Basement: None
- Exposure: West
InsideIn-suite laundry, main level, Built-in oven, carpet free, primary bedroom - main floor, storage, Elevator Yes
- Laundry: In-suite laundry, main level
- Features: Built-in oven, carpet free, primary bedroom - main floor, storage
- Elevator: Yes
- Rooms above ground: 6
- Bedrooms: 2
- Bathrooms: 2
- Kitchens: 1
OutsideStone, Metal, Concrete
- Exterior: Stone
- Roof: Metal
- Foundation: Concrete
- Balcony: Open
- Features: Patio
Parking and locker2 Parking, Underground, Exclusive
- Spaces: 2 Parking
- Garage: Underground
- Parking type: Exclusive
- Locker: Owned
- Locker unit: 52 level b
- Locker level: B
BuildingElora Mill Residence, Condo corporation 297, Bike storage, concierge, gym, party room/meeting room, rooftop deck/garden, guest suites
- Name: Elora Mill Residence
- Condo corporation: 297
- Amenities: Bike storage, concierge, gym, party room/meeting room, rooftop deck/garden, guest suites
- Pets: Allowed
Heating, water and powerForced air, gas, Central air
- Heating: Forced air, gas
- Cooling: Central air
Costs and taxesCondo fee $578 a month, Common elements included, building insurance included, parking included, HST included in the price
- Condo fee: $578 a month
- Fee includes: Common elements included, building insurance included, parking included
- HST: HST included in the price
Included in the saleStove top, oven, fridge, dishwasher, microwave, washer, dryer
- Included: Stove top, oven, fridge, dishwasher, microwave, washer, dryer
NearbyArts centre, electric car charger, hospital, greenbelt/conservation, waterfront, river/stream
- Close to: Arts centre, electric car charger, hospital, greenbelt/conservation, waterfront, river/stream
Listing detailsX11971967, Expired, Feb 11, 2025
- MLS® number: X11971967
- Status: Expired
- Listed on: Feb 11, 2025
- Days on market: 60
- Updated: Apr 12, 2025
- Possession: Flexible
- Occupied by: Vacant
- Listing brokerage: Keller Williams Home Group Realty
About this home
Unit 25, 6523 Wellington Road 7, Centre Wellington (Elora/Salem), ON N0B 1S0
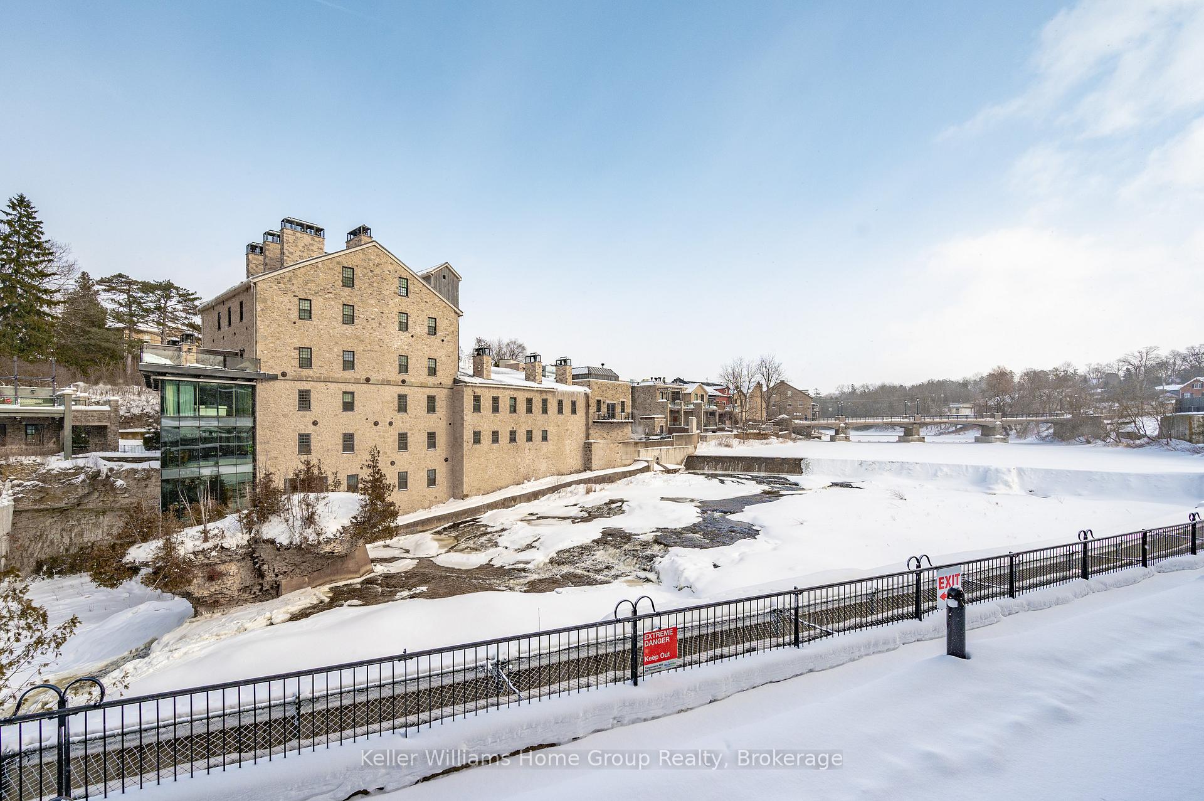
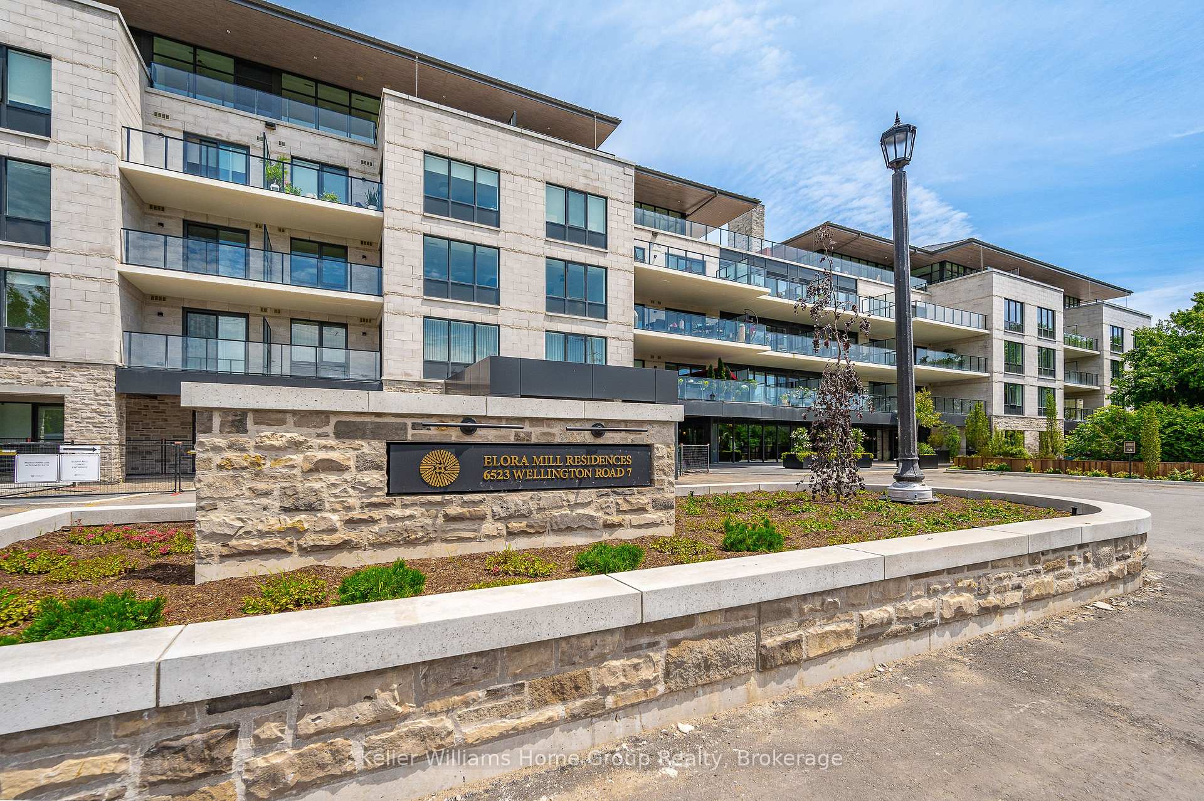
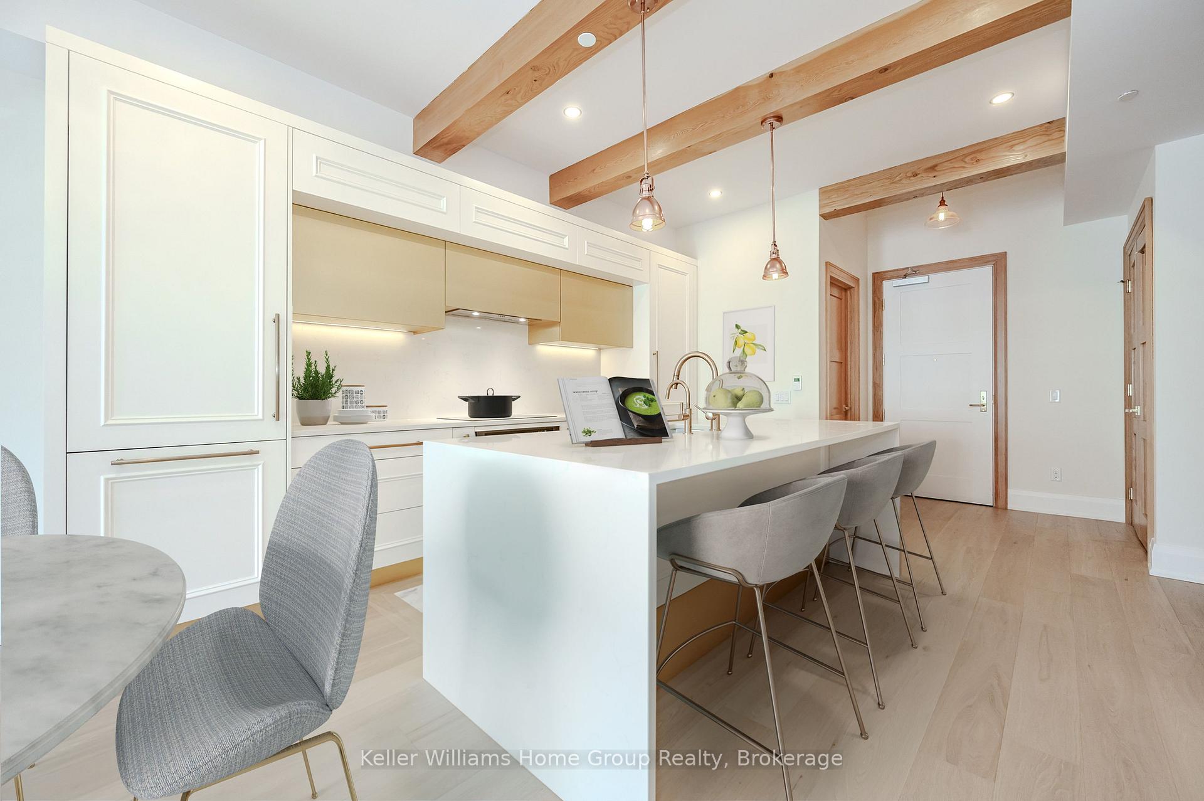
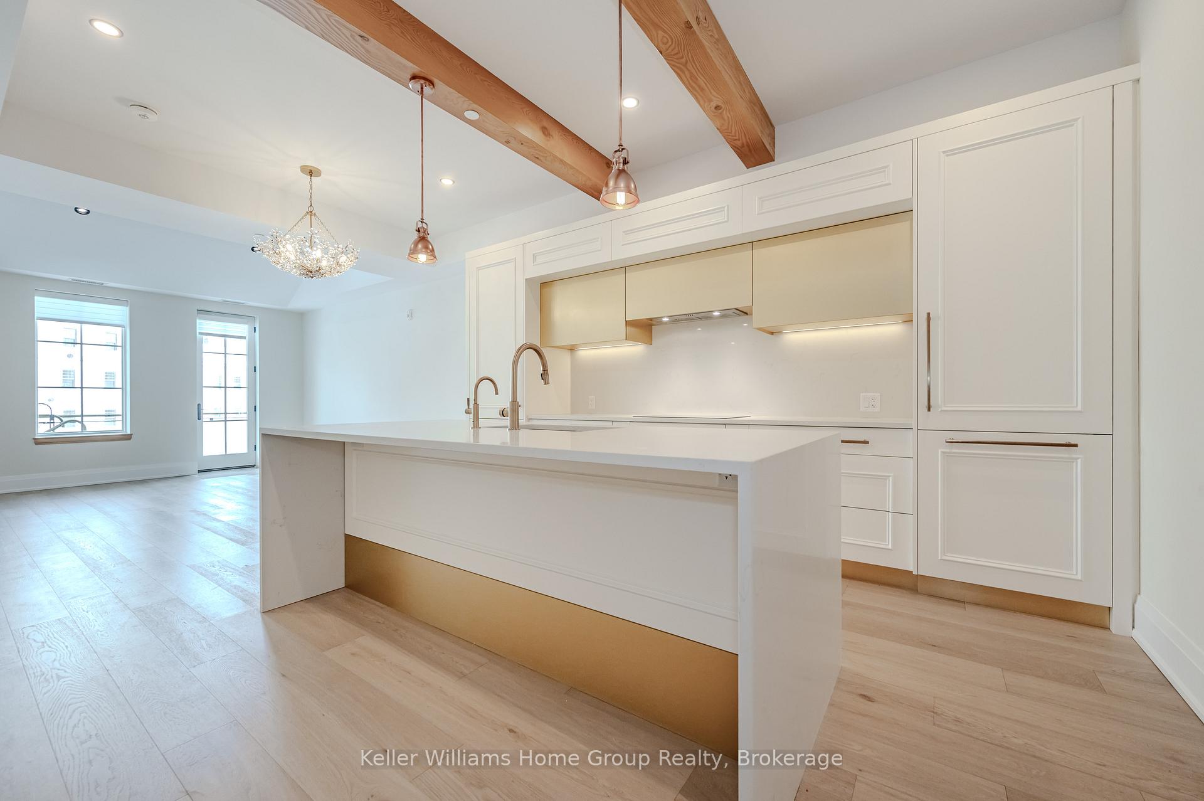
WATERFALL FRONTING WALK OUT UNIT! 2 Indoor Parking Spaces. An opportunity to own one of the most unique condos in The Elora Mill Residences. This Riverfront walk out Stable Suite has unrivalled views of the Tooth of Time and the Grand River Falls & boasts countless upgrades. This exceptional 1-bedroom + Den, 2-bathroom riverside condo features 1229 square feet of luxury living as well as 199 square feet of outdoor space. With custom vaulted ceilings highlighted with character wood beams, this unit feels spacious & warm. Just steps from the Elora Mill Restaurant & Spa and offering breathtaking views from your 2 private balconies, it is a perfect blend of natural beauty & modern luxury. An open-concept plan with gourmet kitchen open to living and dining areas, you are flooded in natural light. The kitchen features a large island with stunning waterfall edges, upgraded appliances, premium light fixtures and amazing, heated marble floor inlay set this apart from any other unit in the building. The spacious primary suite provides a peaceful retreat, complete with a large closet with single piece leathered granite floor inserts, eliminating grout, marble floor inserts leading to the private balcony. A luxurious 5 piece ensuite bath featuring glass shower, double vanity & stand alone soaker tub. Generous den can be used for guests or convenient home office. Additional unique features include upgraded hardwood floors, marble floor inlays, custom fir trim, solid wood doors, custom lighting & customized raised ceilings throughout. The walkability of this unit is unmatched. Walk along riverside & across the walking bridge to shopping, pubs & restaurants. Nearby hiking trails offer a paradise for outdoor enthusiasts. The Elora Mill Residences offers world-class amenities including a concierge, fitness center, yoga studio, garden courtyard, private dining room, lobby coffee bar, and an outdoor pool. This WATERFALL fronting unit is a once in a lifetime opportunity.
Ask about this home
A HOMEH agent will answer your questions about this home.
Know more about Elora Mill Residence

Condo building · 6523 Wellington Rd 7
Elora Mill Residence is a condo. Right now 6 for sale are on the market here.
- $862/sq ft
No similar units for sale in Elora Mill Residence right now.
Around this home
Schools nearby
School rating, out of 10.
Helpful calculators
Your HOMEH agent

"I would see it this week."