

Unit 16, 6523 Wellington Road 7
Unit 16, 6523 Wellington Road 7
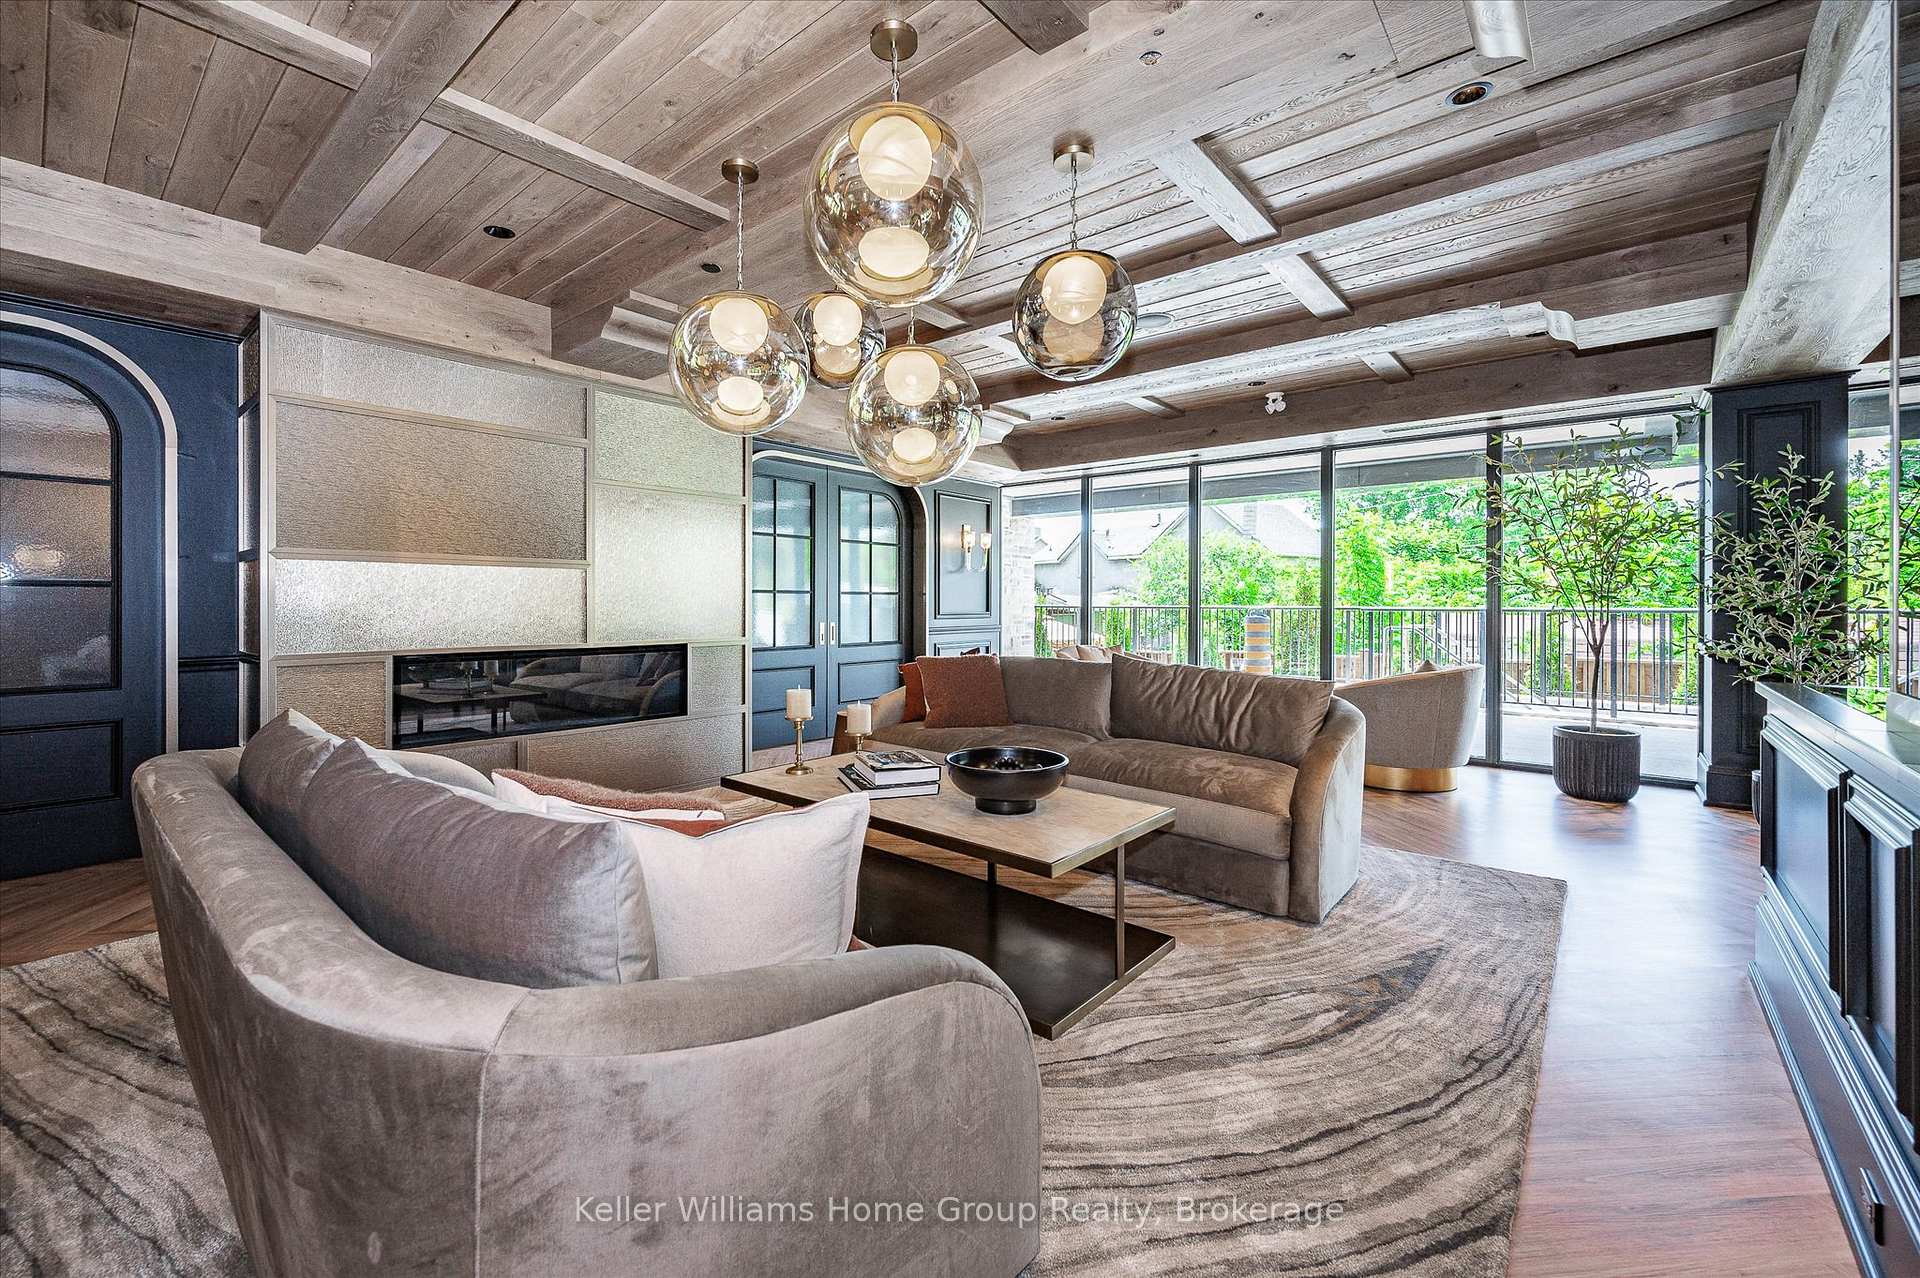 See all 47 photos
Property history
Facts and features
- ExposureNorth west
- LaundryOwn room
- LockerExclusive
- BalconyOpen
- Central air
- Waterfront
- Concierge
- Exercise room
- Outdoor pool
- Gym
The homeCondo Apartment, 1 storey/apt, Age 0–5 years
- Type: Condo Apartment
- Style: 1 storey/apt
- Age: 0–5 years
- Living space: 1,400–1,599 sq ft
- Basement: None
- Exposure: North West
- View: Forest, park/greenbelt, river, trees/woods
- Waterfront: Waterfrontcommunity
InsideLaundry room, main level, Carbon monoxide detectors, concierge/security, smoke detector, Elevator Yes
- Laundry: Laundry room, main level
- Security: Carbon monoxide detectors, concierge/security, smoke detector
- Elevator: Yes
- Rooms above ground: 6
- Bedrooms: 1
- Bathrooms: 2
- Kitchens: 1
OutsideStone, Metal, Poured concrete
- Exterior: Stone
- Roof: Metal
- Foundation: Poured concrete
- Balcony: Open
- Features: Backs on green belt, patio, porch
Parking and locker1 Parking, Underground, Exclusive
- Spaces: 1 Parking
- Garage: Underground
- Parking type: Exclusive
- Driveway: Reserved/assigned, underground
- Locker: Exclusive
- Locker number: 246
BuildingElora Mill Residence, Condo corporation 297, Concierge, elevator, exercise room, guest suites, outdoor pool, gym
- Name: Elora Mill Residence
- Condo corporation: 297
- Amenities: Concierge, elevator, exercise room, guest suites, outdoor pool, gym
- Pets: Not allowed
Heating, water and powerHeat pump, other, Central air
- Heating: Heat pump, other
- Cooling: Central air
Rent and termsRent $3,600 a month, Entire property, Unfurnished
- Rent: $3,600 a month
- Space for rent: Entire property
- Furnished: Unfurnished
- Lease: 12 months
- Paid: Monthly
- Rent includes: Building insurance, building maintenance, common elements, grounds maintenance, exterior maintenance, parking, private garbage removal, recreation facility, snow removal
- Deposit: Required
- Credit check: Required
- Employment letter: Required
- Rental application: Required
- References: Required
NearbyArts centre, greenbelt/conservation, hospital, library, park, place of worship
- Close to: Arts centre, greenbelt/conservation, hospital, library, park, place of worship
Listing detailsX12442486, Rented, Oct 3, 2025
- MLS® number: X12442486
- Status: Rented
- Listed on: Oct 3, 2025
- Days on market: 21
- Updated: Oct 24, 2025
- Possession: 2025-12-01 / 30-59 days
- Occupied by: Tenant
- Listing brokerage: Keller Williams Home Group Realty
About this home
Unit 16, 6523 Wellington Road 7, Centre Wellington (Elora/Salem), ON N0B 1S0
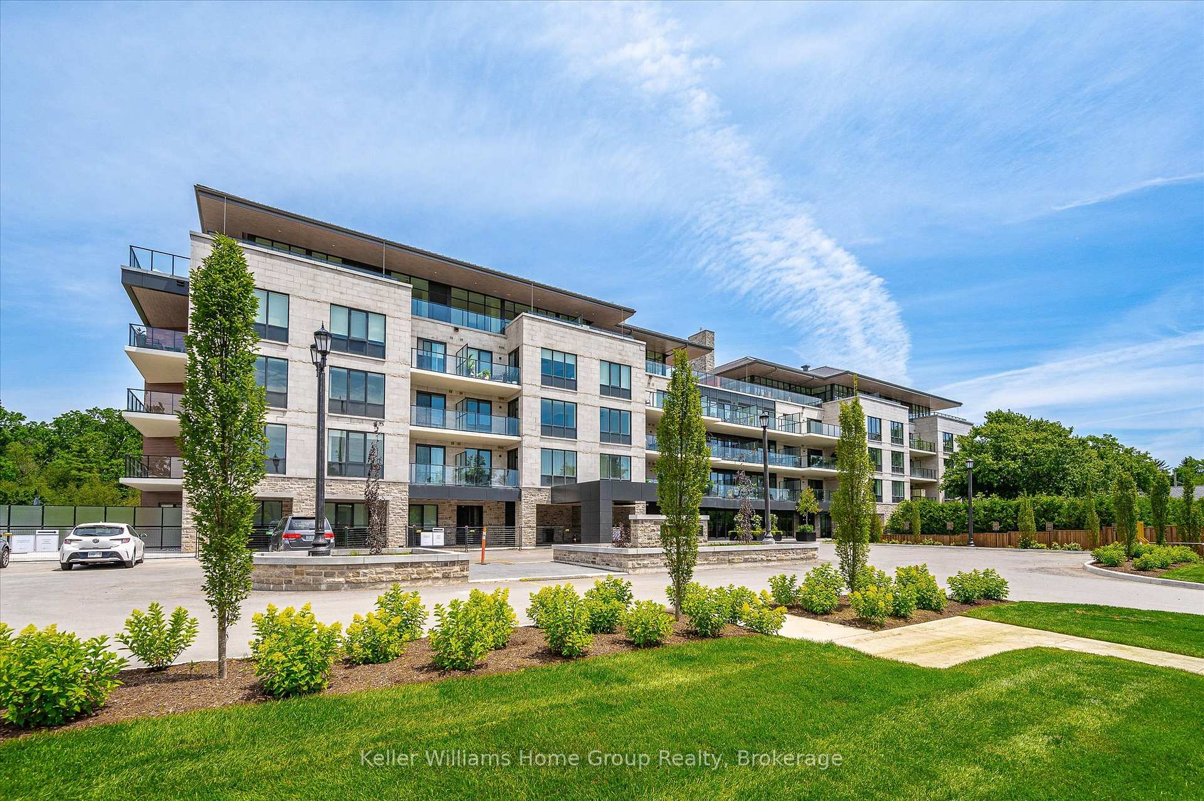
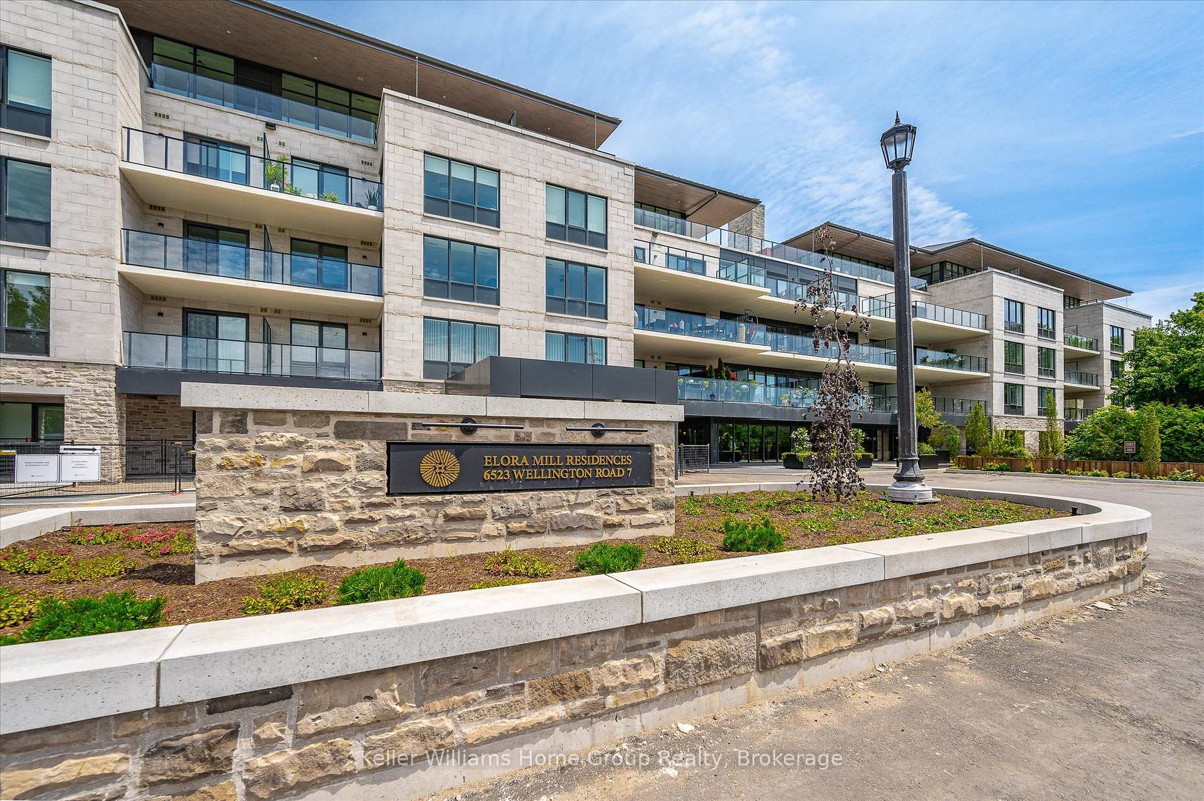
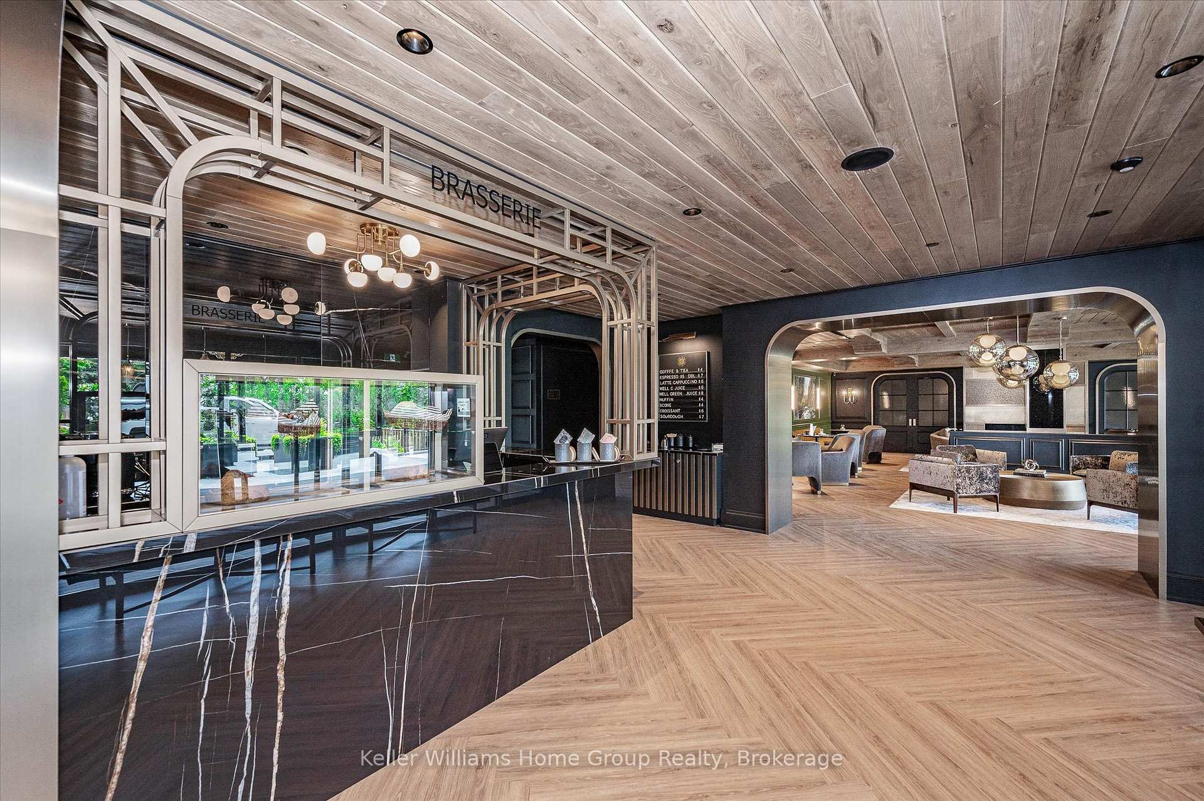
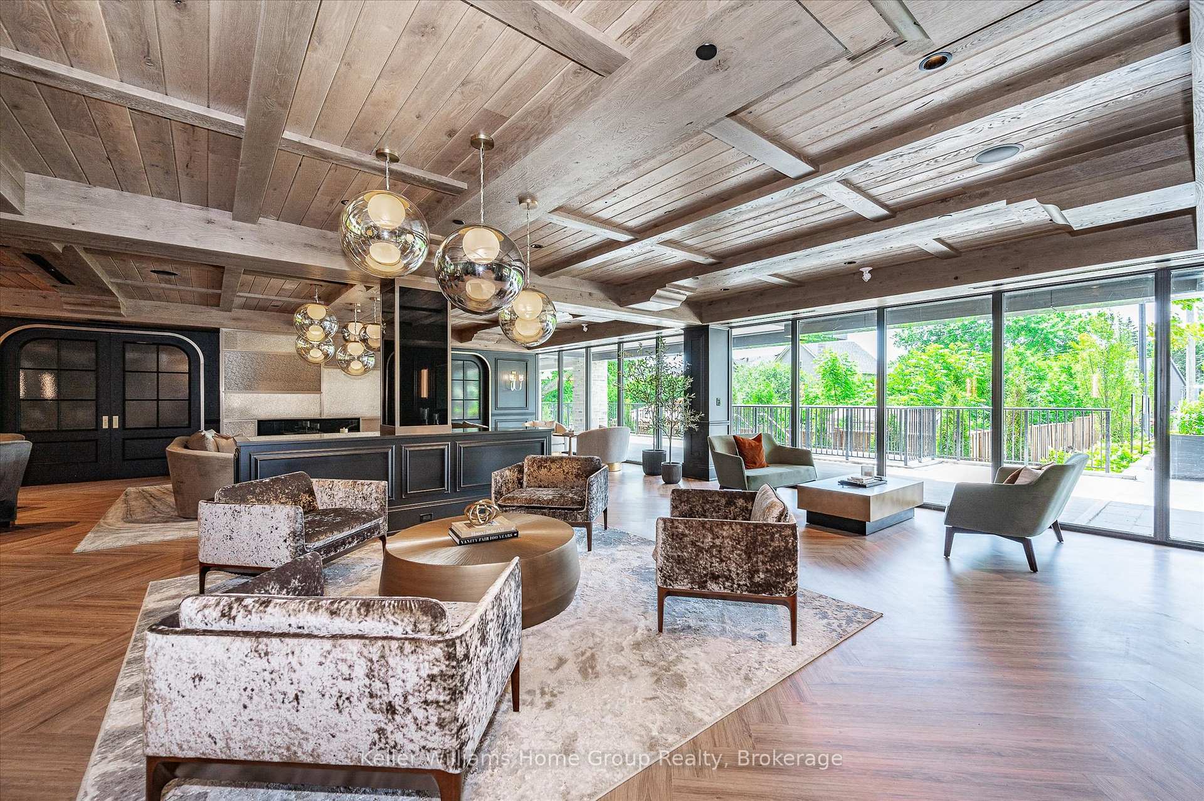
Are you looking to lease a luxury condo in the prestigious Elora Mill Residences! Built by the world-renowned Pearle Hospitality, this one-of-a-kind building offers unparalleled amenities including a fully furnished rooftop terrace with stunning river views, state-of-the-art gym & yoga studio, pool, elegant lounge, coffee bar, private dining/party room, and full concierge service. This spacious 1 bedroom + den suite boasts 1,458 sq ft of upscale living with an additional 236 sq ft private balcony overlooking lush greenery. Step into an open-concept layout featuring a custom kitchen with high-end built-in appliances, sleek cabinetry, and a large island with seating for four perfect for entertaining. The dining area flows seamlessly into a bright, airy living room with walkout to a peaceful forest-view balcony. Retreat to the luxurious primary suite complete with double walk-in closets and a spa-inspired ensuite featuring double vanities, a soaker tub, and a separate tiled shower rivaling any 5-star resort. The generous den functions beautifully as a guest room or home office, with a second full bathroom just steps away. Full laundry room and extra storage add everyday convenience. Includes 1 underground parking space, 1 locker, and optional surface parking across the road. Just steps from Elora's scenic riverfront trails, boutique shops, cafes, and award-winning restaurants this is luxury living in the heart of Elora at its finest. Don't miss your chance to call this extraordinary space home!
Ask about this home
A HOMEH agent will answer your questions about this home.
Know more about Elora Mill Residence
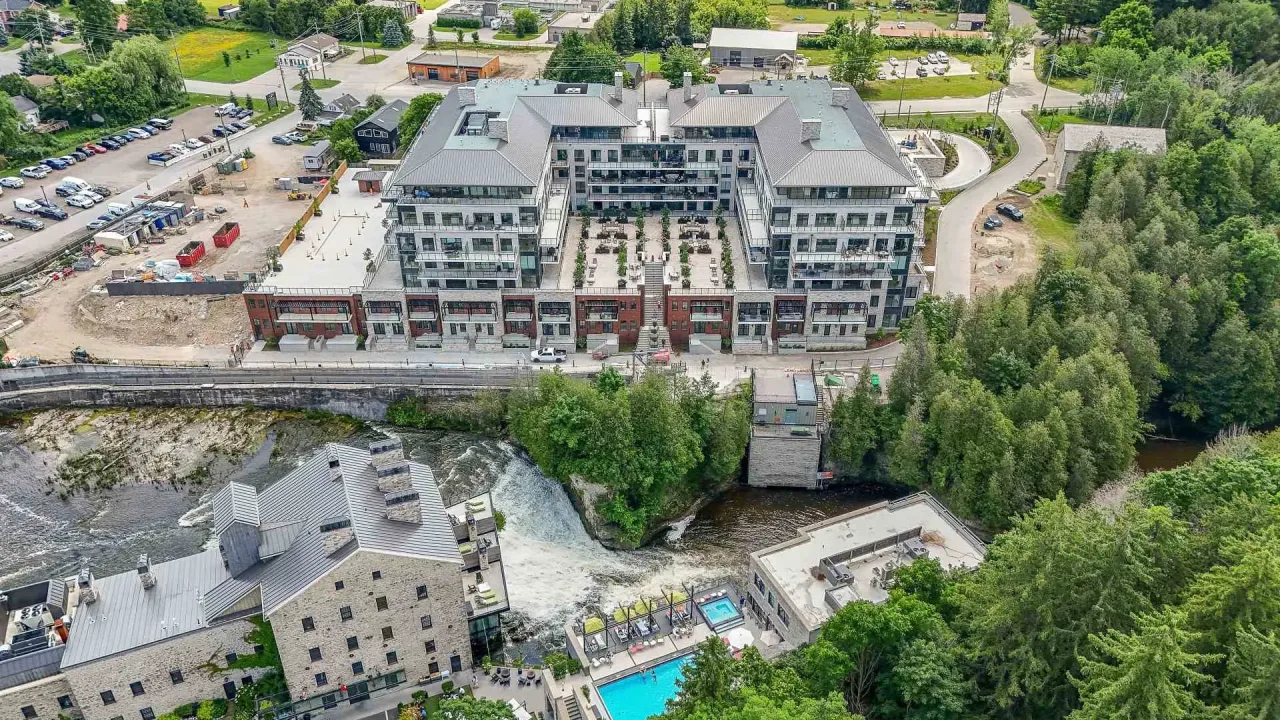
Condo building · 6523 Wellington Rd 7
Elora Mill Residence is a condo. Right now 6 for sale are on the market here.
- $862/sq ft
No similar units for rent in Elora Mill Residence right now.
Around this home
Schools nearby
School rating, out of 10.
Helpful calculators
Your HOMEH agent

"I would see it this week."