

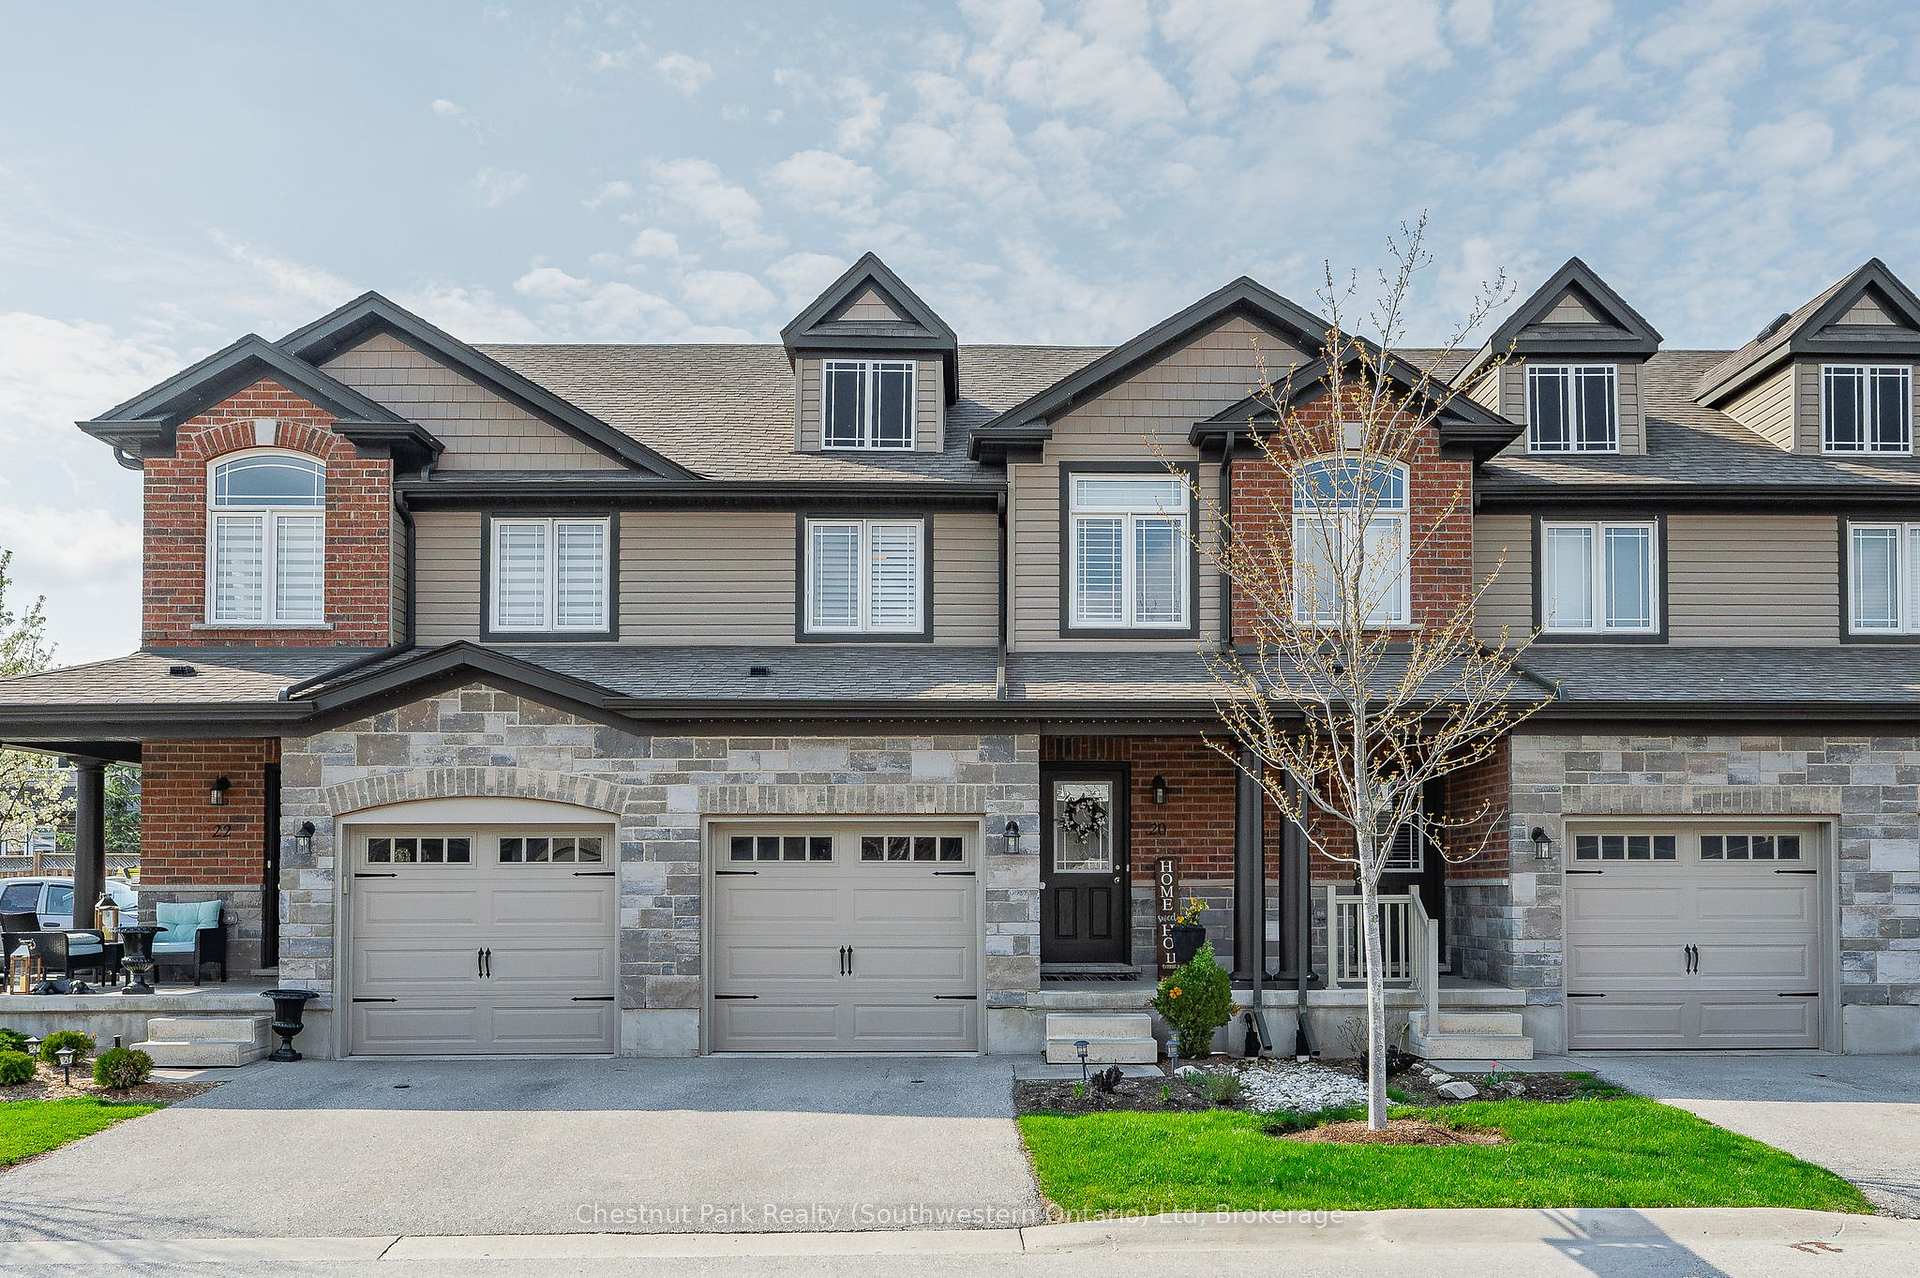
20 Tanton Avenue
20 Tanton Avenue
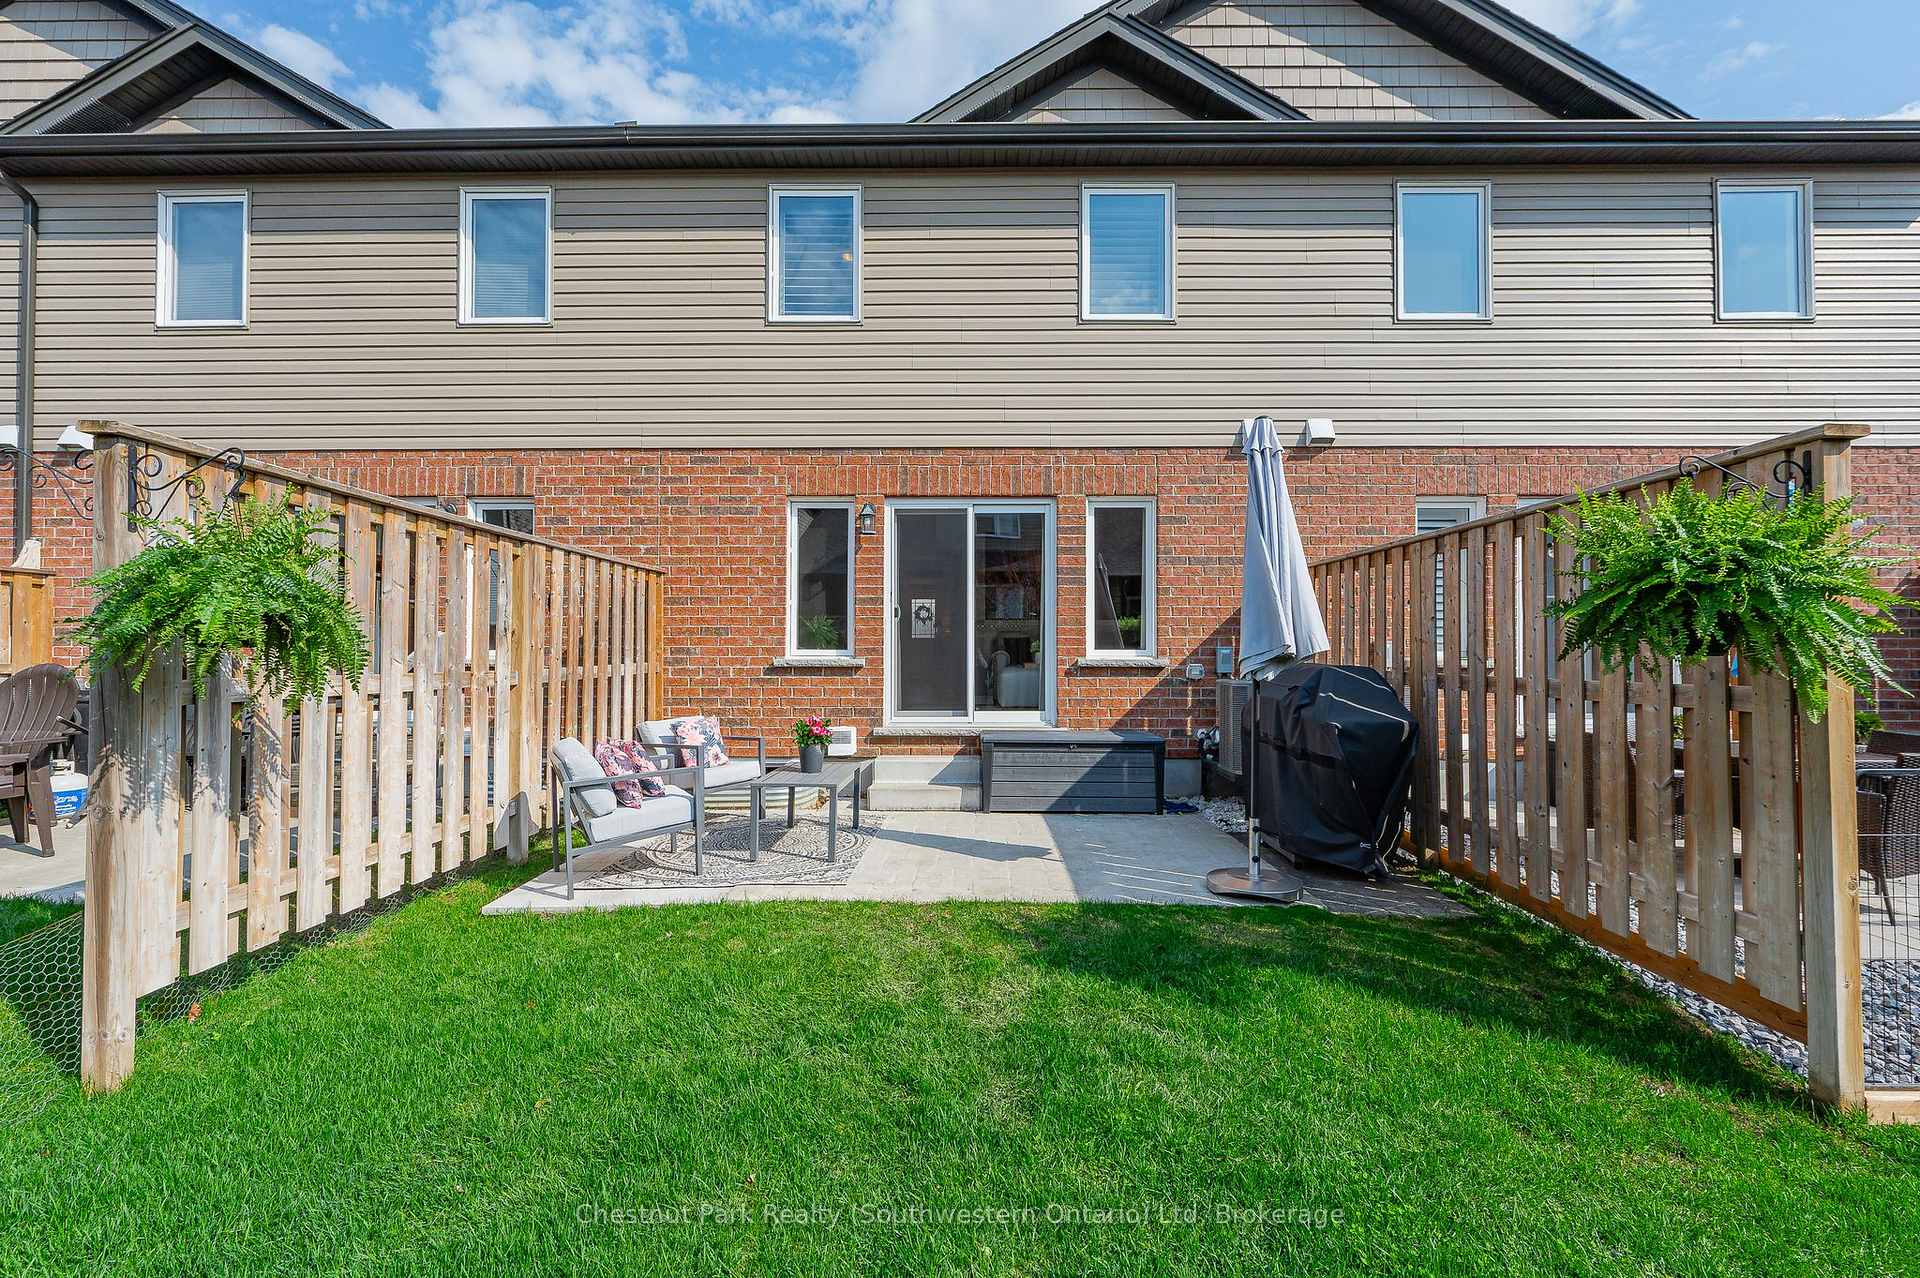 See all 46 photos
Property history
Facts and features
- BasementUnfinished
- Age of home6–10 years
- ExposureSouth
- LaundryInside, closet, in hall
- Central air
The homeCondo Townhouse, 2-storey, Age 6–10 years
- Type: Condo Townhouse
- Style: 2-storey
- Age: 6–10 years
- Living space: 1,200–1,399 sq ft
- Basement: Unfinished, full
- Exposure: South
- Waterfront: None
InsideInside, laundry closet, in hall, upper level, Auto garage door remote, erv/hrv, water softener, sump pump, Rooms above ground 9
- Laundry: Inside, laundry closet, in hall, upper level
- Features: Auto garage door remote, erv/hrv, water softener, sump pump
- Rooms above ground: 9
- Bedrooms: 3
- Bathrooms: 3
- Kitchens: 1
OutsideAluminum siding, brick, Asphalt shingle, Poured concrete
- Exterior: Aluminum siding, brick
- Roof: Asphalt shingle
- Foundation: Poured concrete
- Balcony: None
- Features: Patio, porch
Parking and locker2 Parking (1 garage + 1 drive), Attached, Exclusive
- Spaces: 2 Parking (1 garage + 1 drive)
- Garage: Attached
- Parking type: Exclusive
- Driveway: Private
- Locker: None
Building20 Tanton Avenue, Condo corporation 204, Visitor parking, bbqs allowed, playground
- Name: 20 Tanton Avenue
- Condo corporation: 204
- Amenities: Visitor parking, bbqs allowed, playground
- Pets: Allowed
Heating, water and powerForced air, gas, Central air
- Heating: Forced air, gas
- Cooling: Central air
Costs and taxesTaxes $3,416 a year, Condo fee $300 a month, Building insurance included, common elements included
- Taxes, 2024: $3,416 a year
- Condo fee: $300 a month
- Fee includes: Building insurance included, common elements included
- HST: No HST
- Rental items: Monthly water heater rental- $37.79
- Under contract: Hot water heater
Included in the saleFridge, stove, dishwasher, otr microwave, washer, dryer, water softener, upper main bath cabinet, foyer shoe cabinet, Basement fridge + freezer
- Included: Fridge, stove, dishwasher, otr microwave, washer, dryer, water softener, upper main bath cabinet, foyer shoe cabinet
- Not included: Basement fridge + freezer
NearbyGolf, hospital, library, park, place of worship, school bus route
- Close to: Golf, hospital, library, park, place of worship, school bus route
Listing detailsX12134773, Sold, May 8, 2025
- MLS® number: X12134773
- Status: Sold
- Listed on: May 8, 2025
- Days on market: 15
- Updated: May 23, 2025
- Possession: 60-89 days
- Occupied by: Owner
- Listing brokerage: Chestnut Park Realty (Southwestern Ontario) Ltd
About this home
20 Tanton Avenue, Centre Wellington (Fergus), ON N1M 0C3
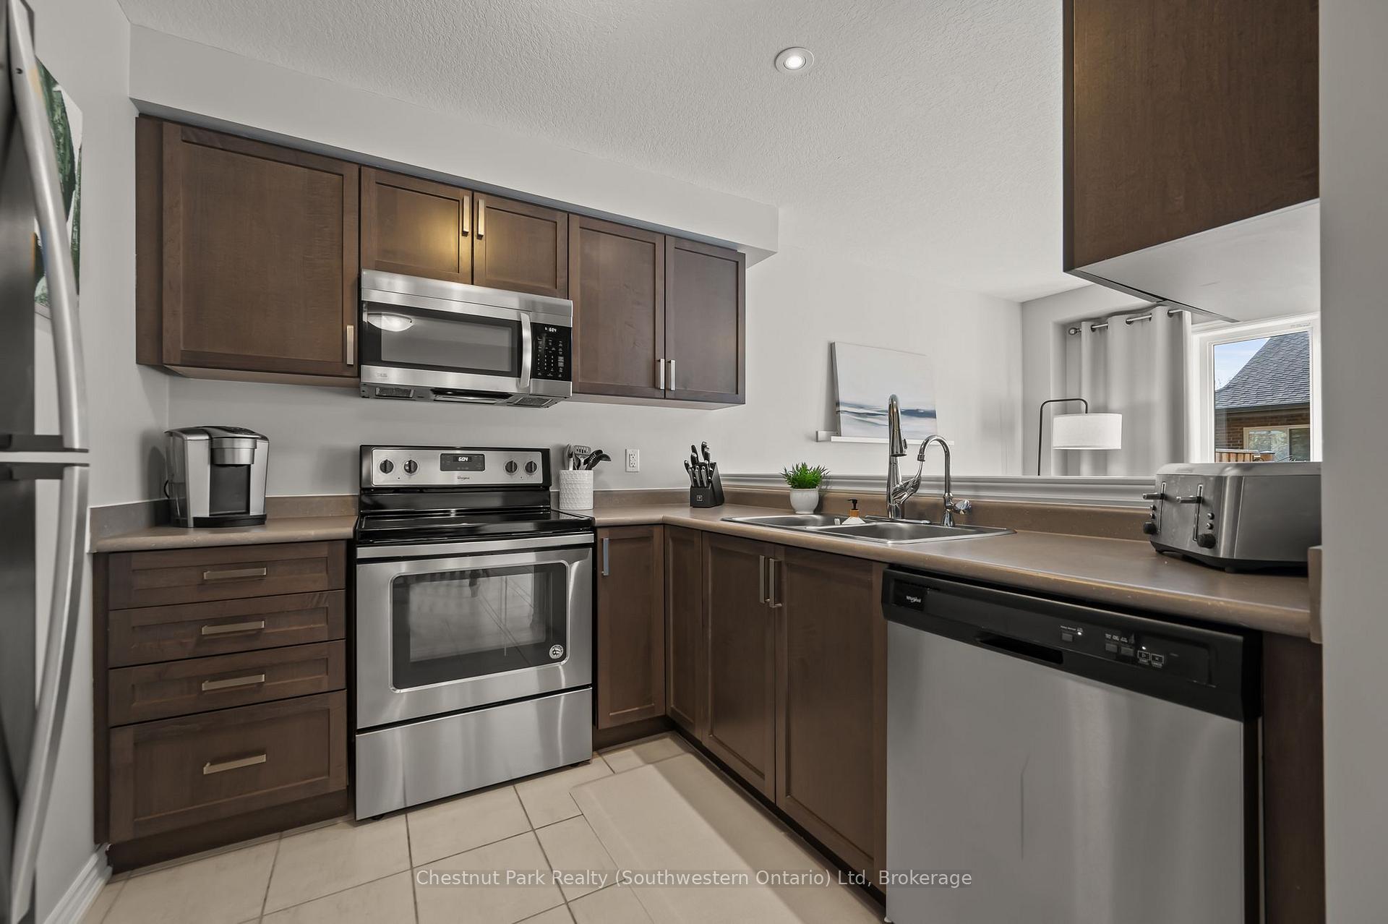
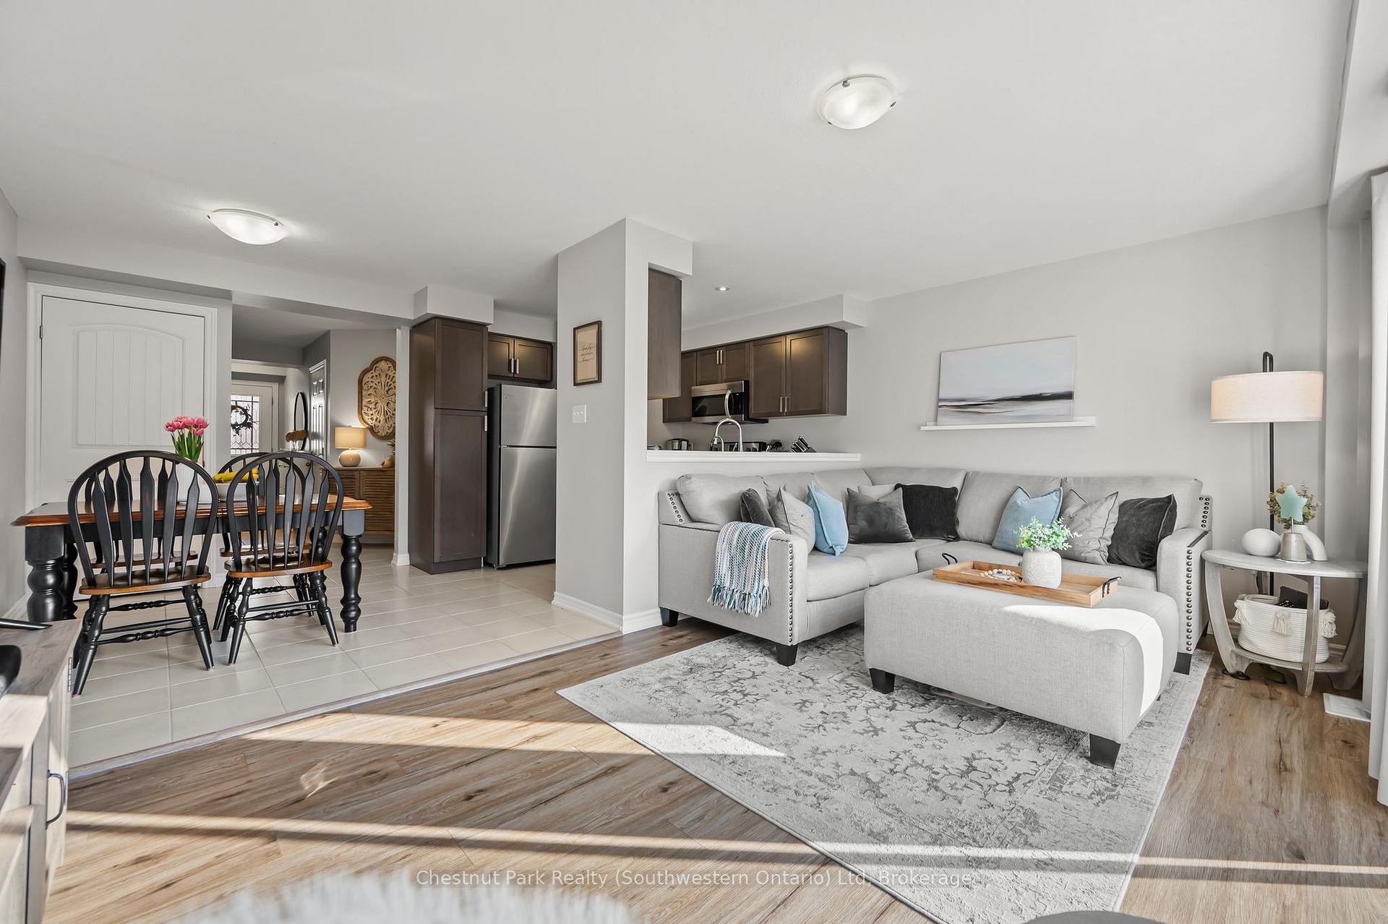
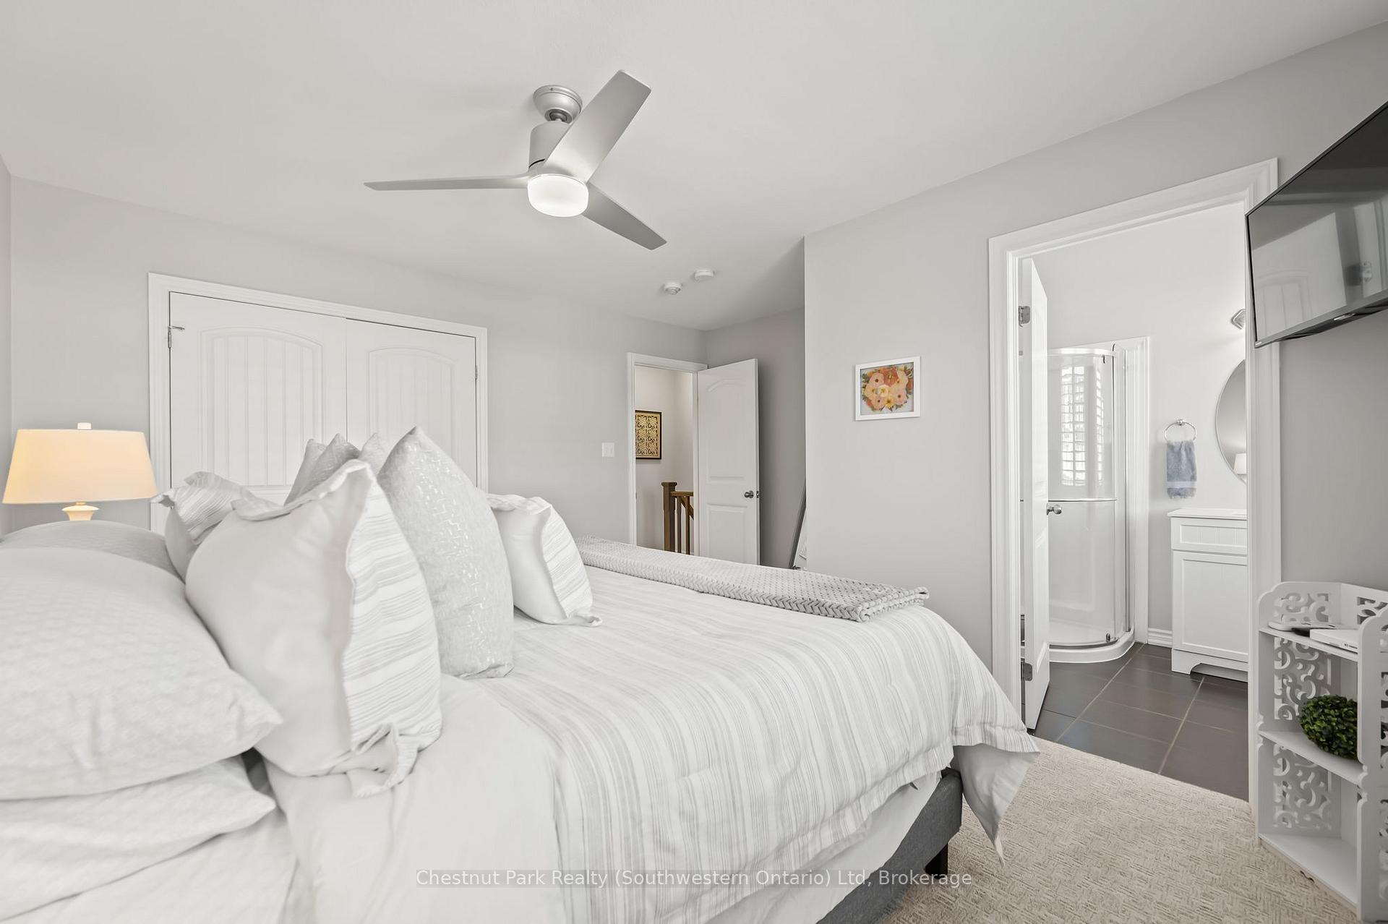
Welcome to 20 Tanton! Nestled in the desirable south end of Fergus, this impeccably maintained 3-bedroom, 3-bathroom open-concept townhouse offers an easy, stylishly updated home in a location that puts everything within reach. The functional eat-in kitchen, with it's stainless appliances and plenty of storage space opens into the living room, featuring beautiful luxury vinyl floors - picture cozy nights in, lively family gatherings, or hosting friends. Step out onto your sunny patio, a wonderful spot for a summer BBQ, kids' playtime, or simply enjoying a moment of peace. Your feet will love the new (2025) carpet on the upper level. The primary bedroom is your private retreat, boasting a large closet and an updated ensuite bath your personal haven. Two other large bedrooms offer space for a growing family, a home office, or welcoming guests. Laundry is also conveniently located on this floor, simplifying busy lives. The unfinished basement presents a blank canvas, brimming with potential for a kids' playroom, a home gym, extra storage, and even a future bathroom thanks to the rough-in adapting to your evolving needs. The easy inside access to the garage and visitor parking close by add everyday convenience. And the low-maintenance lifestyle offers a stress-free transition, allowing you to focus on what matters most. The condo fee covers landscaping, building insurance, grounds/park maintenance, and visitor parking, freeing up your time and energy for the next chapter. Everything you need groceries, shopping, dining, and even a gym is just minutes away. Put down roots and create lasting memories in this fabulous, close knit community.
Ask about this home
A HOMEH agent will answer your questions about this home.
Know more about 20 Tanton Avenue
Condo building · 20 Tanton Avenue
20 Tanton Avenue is a condo. No units are on the market here right now.
No similar units for sale in 20 Tanton Avenue right now.
Around this home
Daily convenience, out of 100, from the distances below
Schools nearby
School rating, out of 10.
Helpful calculators
Your HOMEH agent

"I would see it this week."