

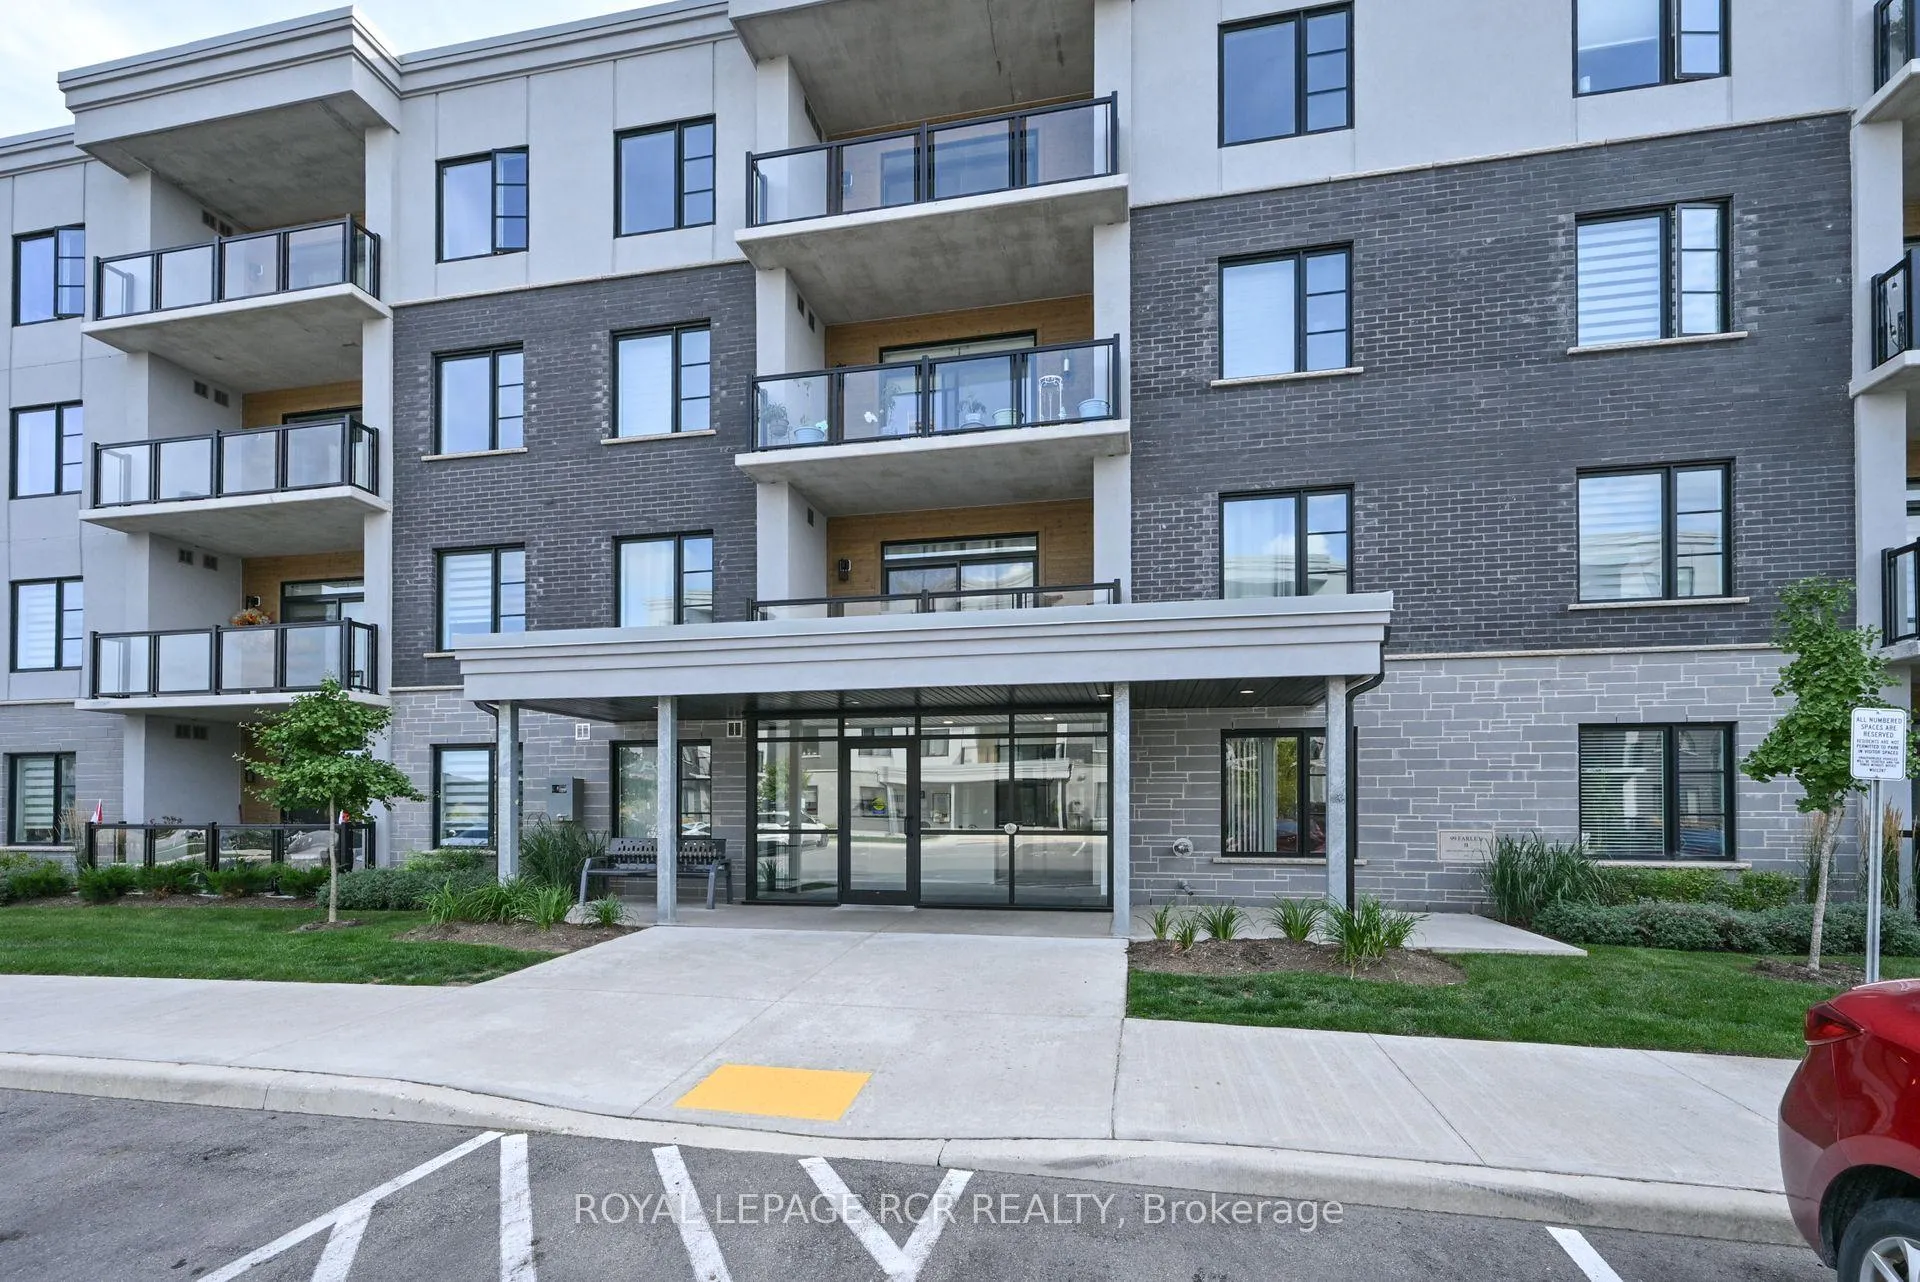
Unit 204, 99B Farley Road
Unit 204, 99B Farley Road
 See all 28 photos
Property history
Facts and features
- ExposureEast
- LaundryEnsuite
- LockerOwned
- BalconyOpen
- Fireplace
- Central air
The homeCondo Apartment, 1 storey/apt, 1,400–1,599 sq ft
- Type: Condo Apartment
- Style: 1 storey/apt
- Living space: 1,400–1,599 sq ft
- Basement: None
- Exposure: East
InsideFireplace Yes, Vinyl, Ensuite
- Fireplace: Yes
- Flooring: Vinyl
- Laundry: Ensuite
- Features: Carpet free, primary bedroom - main floor, storage area lockers, water heater owned, water treatment
- Rooms above ground: 5
- Bedrooms: 2
- Bathrooms: 2
- Kitchens: 1
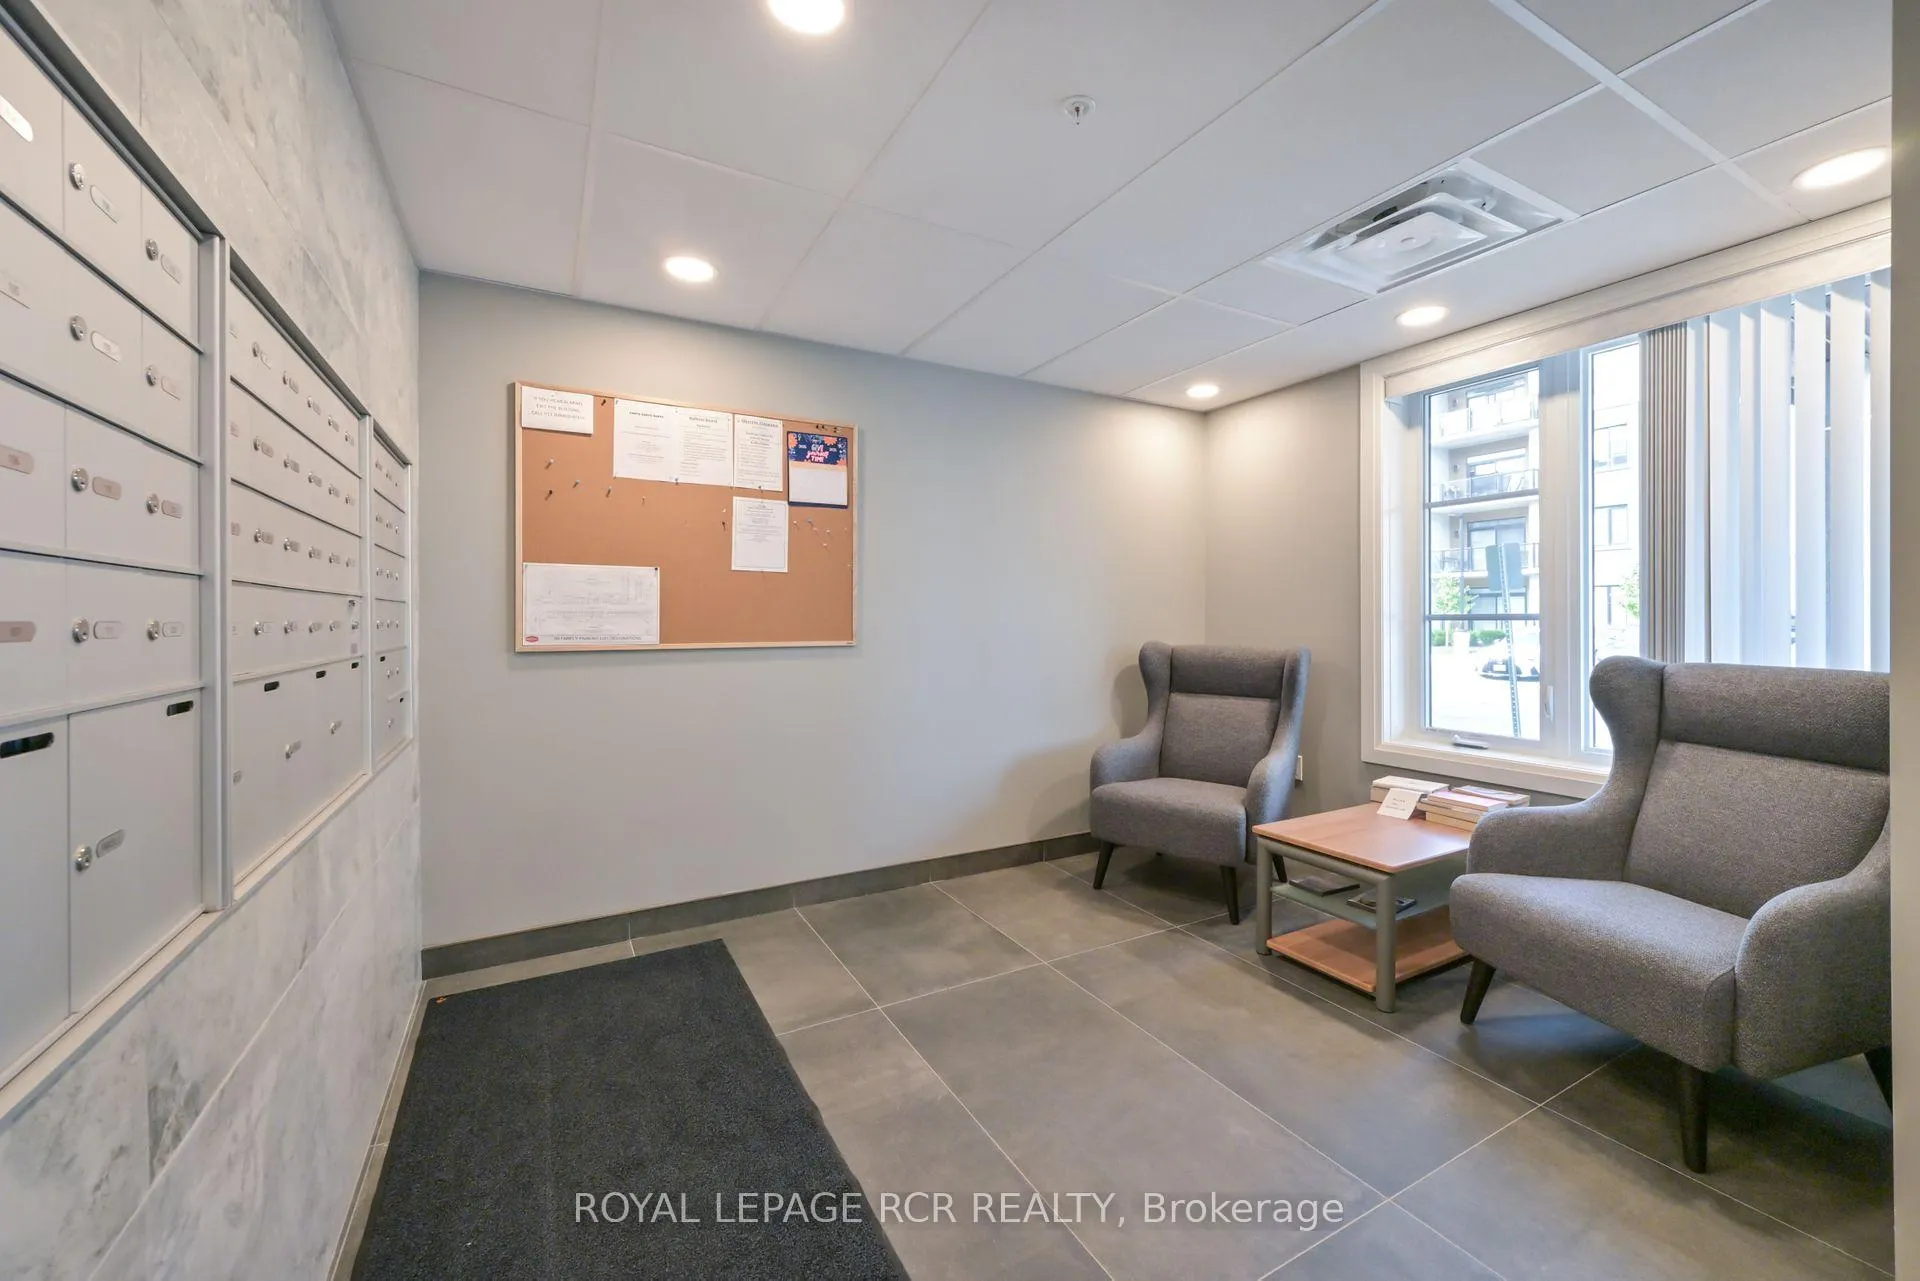
OutsideBrick, concrete, Open, Controlled entry, landscaped, patio, porch, year round living
- Exterior: Brick, concrete
- Balcony: Open
- Features: Controlled entry, landscaped, patio, porch, year round living
Parking and locker1 Parking, Underground, Parking type Owned
- Spaces: 1 Parking
- Garage: Underground
- Parking type: Owned
- Locker: Owned
- Locker number: 204
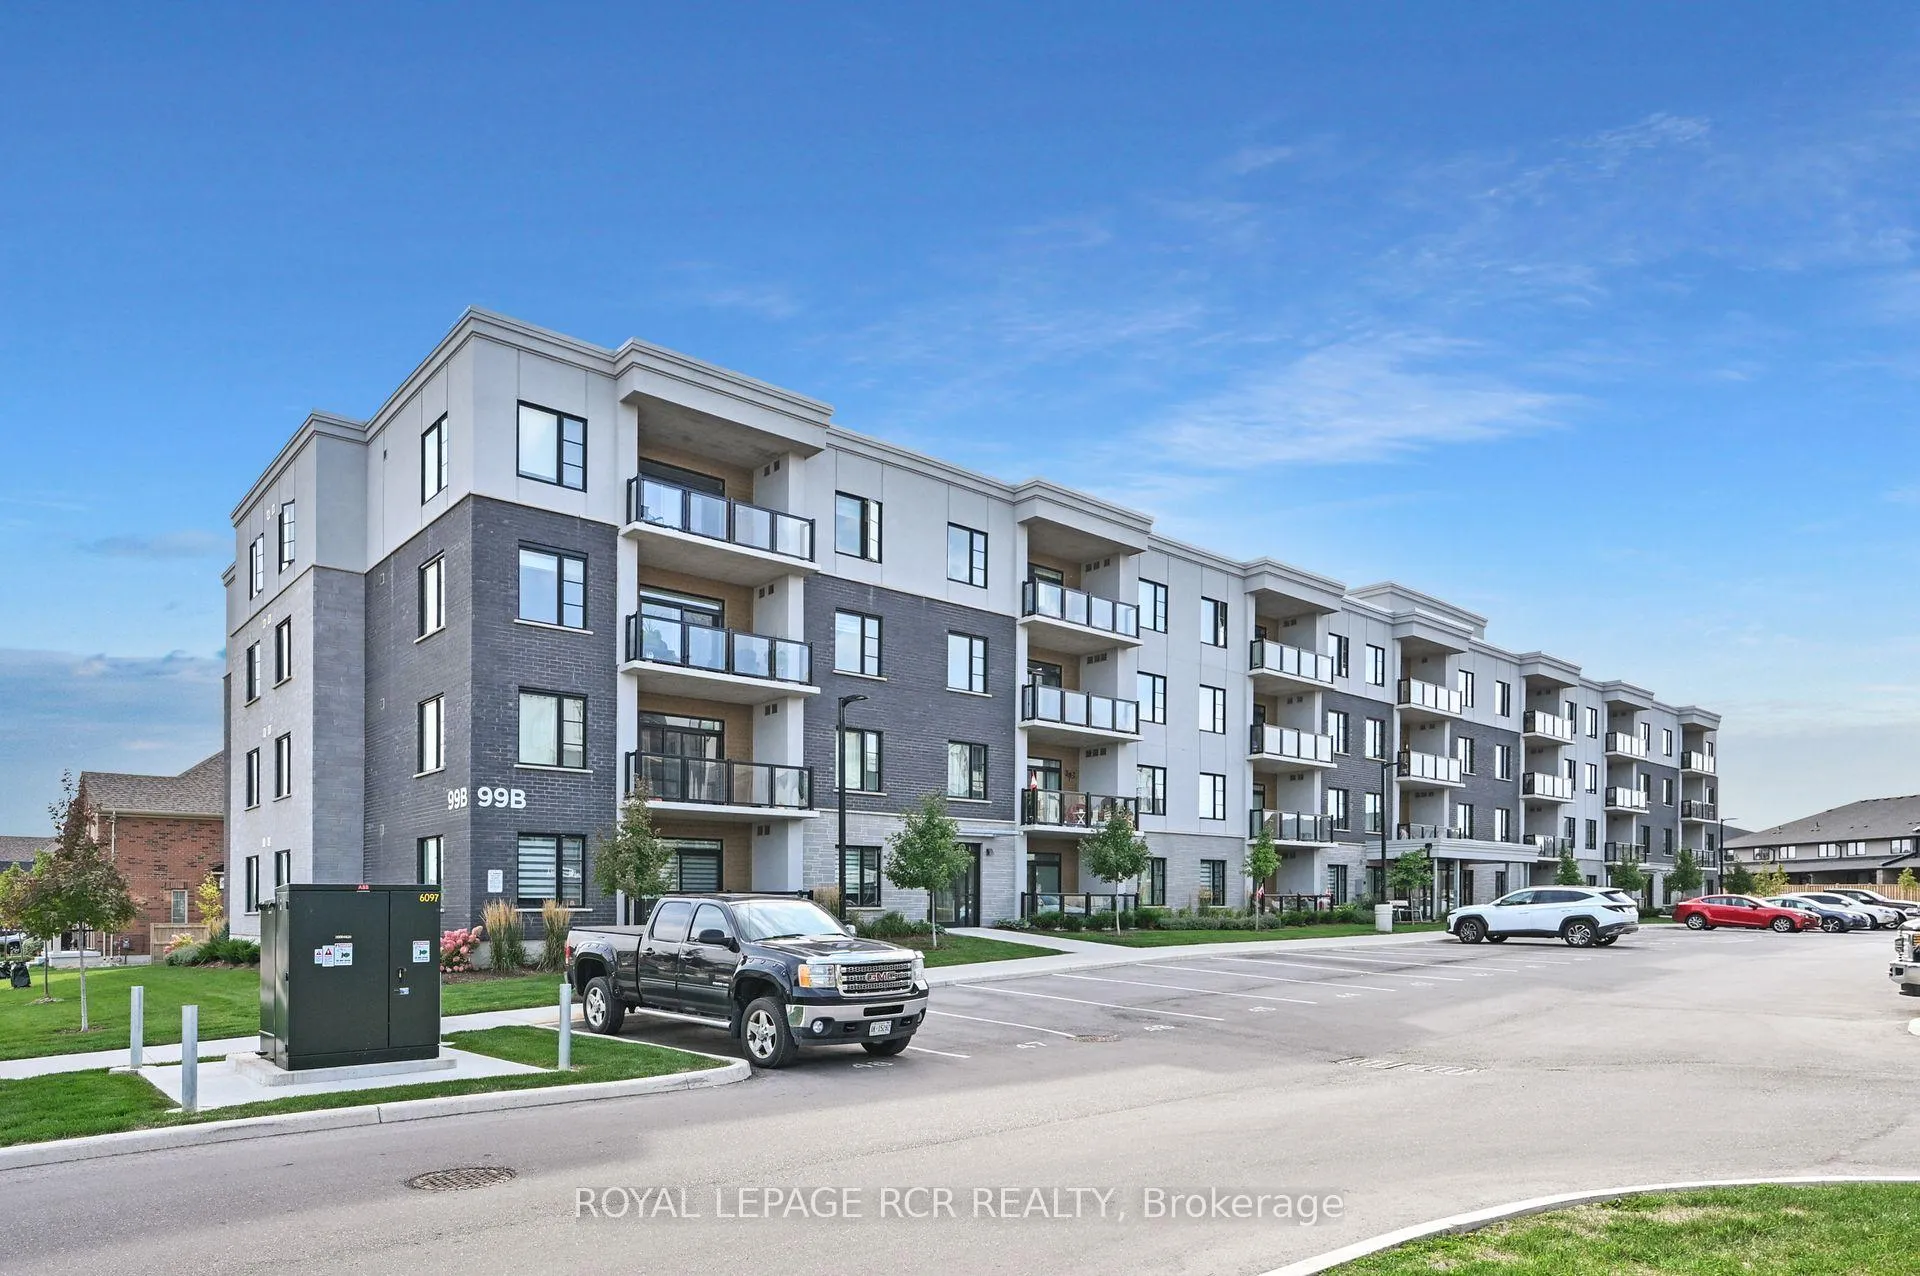
BuildingBuilding B, Condo corporation 287, Pets Allowed
- Name: Building B
- Condo corporation: 287
- Pets: Allowed
Heating, water and powerForced air, ground source, Central air
- Heating: Forced air, ground source
- Cooling: Central air
Costs and taxesTaxes $5,312 a year, Condo fee $545 a month, Heat included, common elements included, building insurance included, parking included, cac included
- Taxes, 2025: $5,312 a year
- Condo fee: $545 a month
- Fee includes: Heat included, common elements included, building insurance included, parking included, cac included
- HST: No HST
Included in the saleFridge, stove, dishwasher, washer and dryer, curtains/drapes/blinds, light fixture, tv mount in living room., Tv in living room.
- Included: Fridge, stove, dishwasher, washer and dryer, curtains/drapes/blinds, light fixture, tv mount in living room.
- Not included: Tv in living room.
Listing detailsX12653192, Sold, Dec 30, 2025
- MLS® number: X12653192
- Status: Sold
- Listed on: Dec 30, 2025
- Days on market: 128
- Updated: May 7, 2026
- Possession: Immediate
- Occupied by: Vacant
- Listing brokerage: Royal LePage RCR Realty
About this home
Unit 204, 99B Farley Road, Centre Wellington (Fergus), ON N1M 0K5
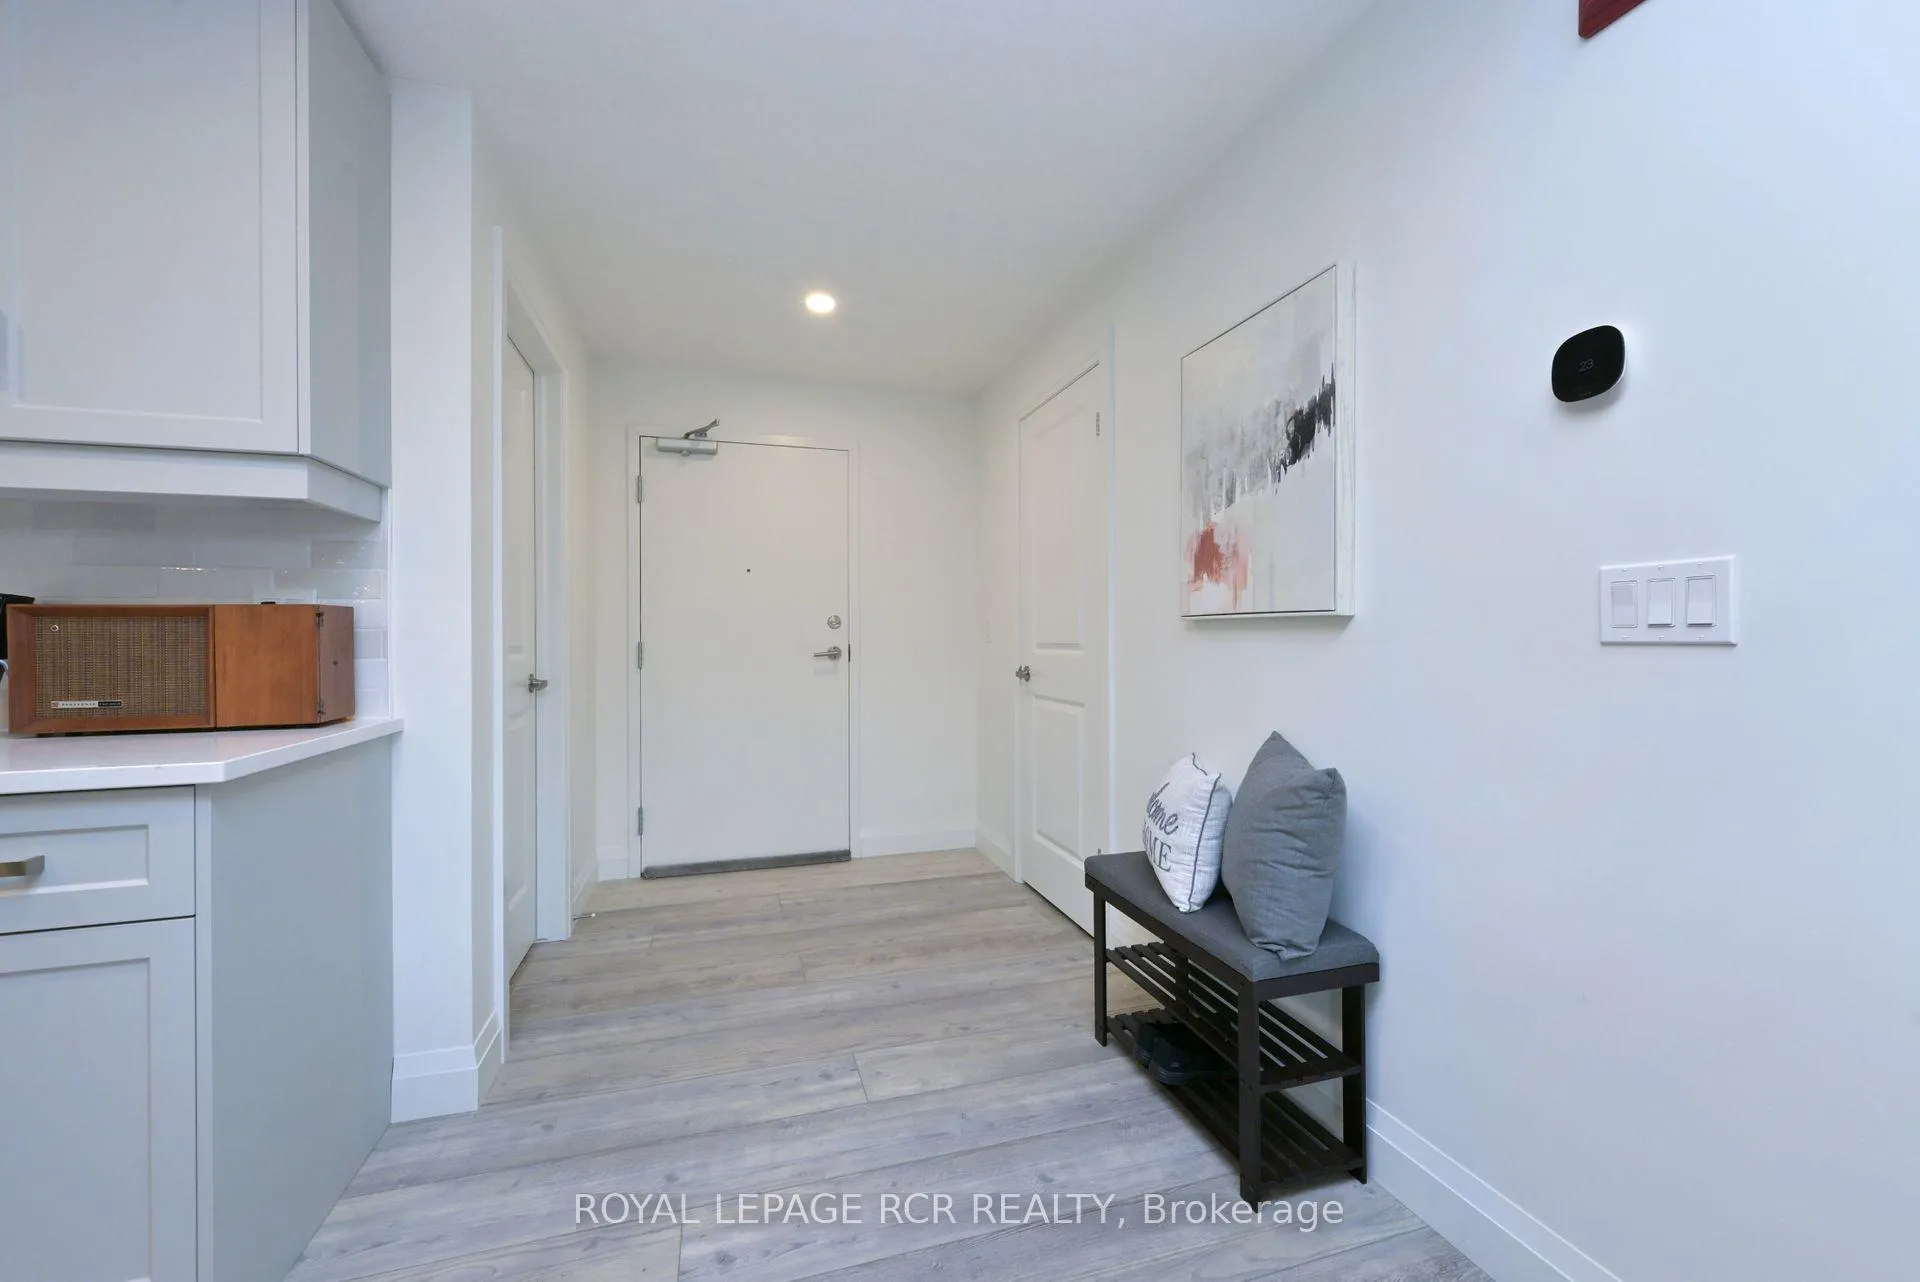
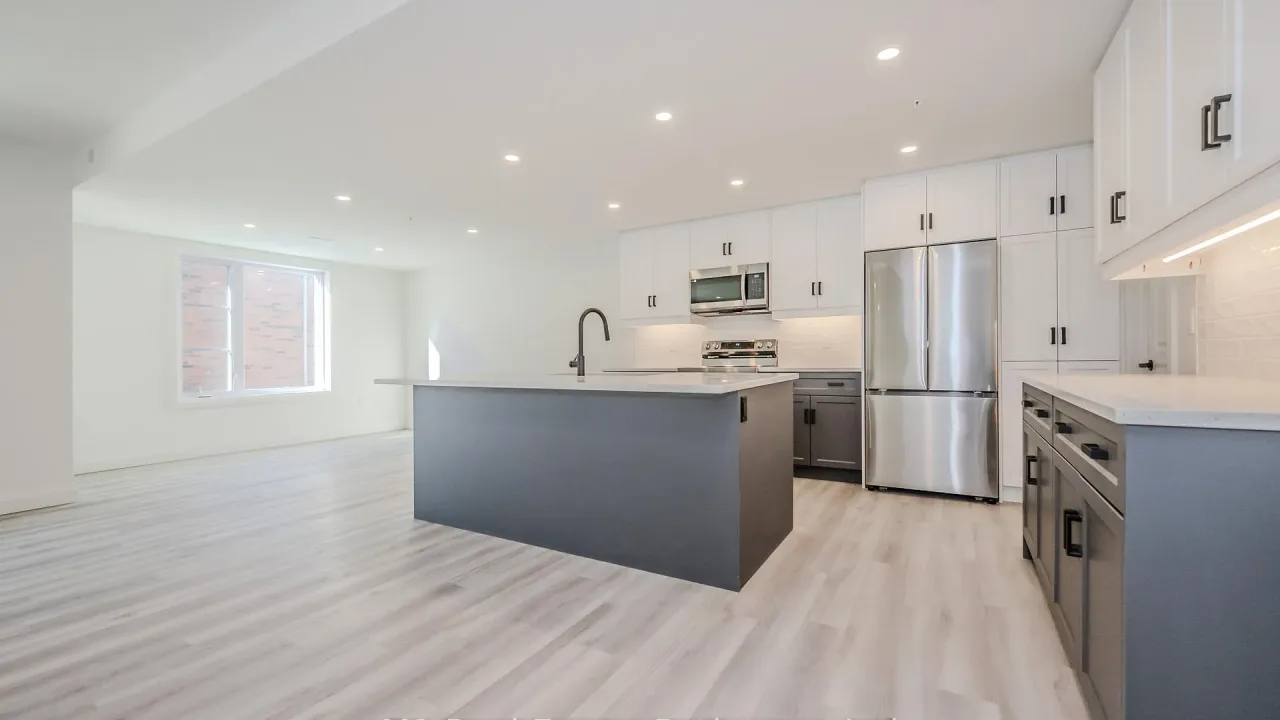
Experience the very best of upscale condo living in this immaculate one-year-old executive second-floor corner unit, nestled in one of Fergus most sought-after developments. The Azure model offers a generous 1,439 square feet of beautifully curated living space. This home is part of a modern luxury development that's quickly become a favorite for professionals, downsizers, and those looking for carefree living without compromising on space or style. From the moment you enter this exclusive corner unit, the quality craftsmanship and attention to detail are undeniable. With expansive windows that flood the home with natural light, a private covered porch, and a thoughtfully designed open-concept layout, every inch of this space is made to impress and to be lived in with comfort and ease. The covered porch just off the living area is perfect for enjoying your morning coffee or simply relaxing with a cool drink as the sun sets. With protection from the elements, this space becomes a three-season extension of your living area. The living room features pot lights, stylish fireplace, walkout to porch, and open to dining area and kitchen. If you love to cook or entertain, the kitchen in this unit is a dream come true. Meticulously designed with high-end finishes, it boasts a large center island with quartz countertops, top of the line stainless steel appliances, RO system, stylish backsplash and undermount lighting, abundant soft-close cabinetry, and walk-in pantry for even more storage. The primary bedroom is large enough to create a full retreat with space for a reading nook and boasts a walk-in closet with custom cabinetry. The second bedroom is perfect for a guest room, home office, or den. The main bathroom features a stunning vanity with quartz countertop, and a glass walk-in shower. Dedicated underground parking space and storage locker, Ensuite Laundry. Don't miss out on this rare corner unit!
Ask about this home
A HOMEH agent will answer your questions about this home.
Know more about Building B
Condo building · 99 B Farley Road
Building B is a condo. Right now 1 for sale is on the market here.
- $462/sq ft
No similar units for sale in Building B right now.
Around this home
Daily convenience, out of 100, from the distances below
Schools nearby
School rating, out of 10.
Helpful calculators
Your HOMEH agent

"I would see it this week."