

Unit 201, 6523 Wellington Road 7
Unit 201, 6523 Wellington Road 7
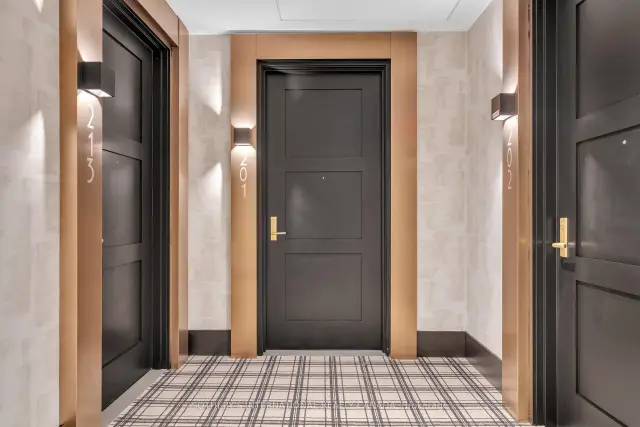 See all 35 photos
Included in condo fee: Parking, Common Elements, Building Insurance, Cable TV
Facts and features
- ExposureSouth west
- LaundryEnsuite
- LockerOwned
- BalconyTerrace
- Central air
- Concierge
- Gym
- Outdoor pool
- Party room/meeting room
The homeCondo Apartment, 1 storey/apt, Age 0–5 years
- Type: Condo Apartment
- Style: 1 storey/apt
- Age: 0–5 years
- Living space: 1,200–1,399 sq ft
- Basement: None
- Exposure: South West
- View: Trees/woods
InsideEnsuite, main level, Built-in oven, carpet free, countertop range, primary bedroom - main floor, floor drain, intercom, separate heating controls, separate hydro meter, storage, storage area lockers, water purifier, wheelchair access, Concierge/security, carbon monoxide detectors, smoke detector
- Laundry: Ensuite, main level
- Features: Built-in oven, carpet free, countertop range, primary bedroom - main floor, floor drain, intercom, separate heating controls, separate hydro meter, storage, storage area lockers, water purifier, wheelchair access
- Security: Concierge/security, carbon monoxide detectors, smoke detector
- Rooms above ground: 4
- Bedrooms: 2
- Bathrooms: 2
- Kitchens: 1
OutsideStone, Terrace, Landscaped, patio, recreational area, controlled entry
- Exterior: Stone
- Balcony: Terrace
- Features: Landscaped, patio, recreational area, controlled entry
- Accessibility: Doors swing in, lever door handles, low counters, modified bathroom counter, open floor plan, roll-in shower, roll-under sink, wheelchair access, level within dwelling
Parking and locker1 Parking, Underground, Parking type Owned
- Spaces: 1 Parking
- Garage: Underground
- Parking type: Owned
- Driveway: Underground
- Spot: 17
- Locker: Owned
- Locker unit: #27 & #197
- Locker level: #27 level 2 and #197 level a
BuildingElora mills residences, Condo corporation 297, Bike storage, concierge, gym, outdoor pool, party room/meeting room, recreation room
- Name: Elora mills residences
- Condo corporation: 297
- Amenities: Bike storage, concierge, gym, outdoor pool, party room/meeting room, recreation room
- Pets: Allowed
Heating, water and powerHeat pump, electric, Central air
- Heating: Heat pump, electric
- Cooling: Central air
Costs and taxesTaxes $7,269 a year, Condo fee $818 a month, Common elements included, building insurance included, parking included, cable tv included
- Taxes, 2026: $7,269 a year
- Condo fee: $818 a month
- Fee includes: Common elements included, building insurance included, parking included, cable tv included
- HST: No HST
Included in the saleAll electrical light fixtures, side-by-side whirlpool washer & dryer, panelled kitchenaid built-in dishwasher, integrated fisher paykel panelled refrigerator with freezer drawer & ice maker, panasonic microwave, kitchenaid induction cooktop, kitchenaid built-in oven, range hood, all automated window solar blinds, window drapes and sheers, two lockers: level a #197 (lower level) & level 2 #27 (on suite floor), one parking level a #17 with ev charger
- Included: All electrical light fixtures, side-by-side whirlpool washer & dryer, panelled kitchenaid built-in dishwasher, integrated fisher paykel panelled refrigerator with freezer drawer & ice maker, panasonic microwave, kitchenaid induction cooktop, kitchenaid built-in oven, range hood, all automated window solar blinds, window drapes and sheers, two lockers: level a #197 (lower level) & level 2 #27 (on suite floor), one parking level a #17 with ev charger
NearbyArts centre, clear view, electric car charger, hospital, library, river/stream
- Close to: Arts centre, clear view, electric car charger, hospital, library, river/stream
Listing detailsX14090368, For Sale, Oct 15, 2026
- MLS® number: X14090368
- Status: For Sale
- Listed on: Oct 15, 2026
- Days on market: 37
- Updated: Oct 22, 2026
- Possession: 1-29 days
- Occupied by: Vacant
- Listing brokerage: SOTHEBY'S INTERNATIONAL REALTY CANADA
About this home
Unit 201, 6523 Wellington Road 7, Centre Wellington (Elora/Salem), ON N0B 1S0
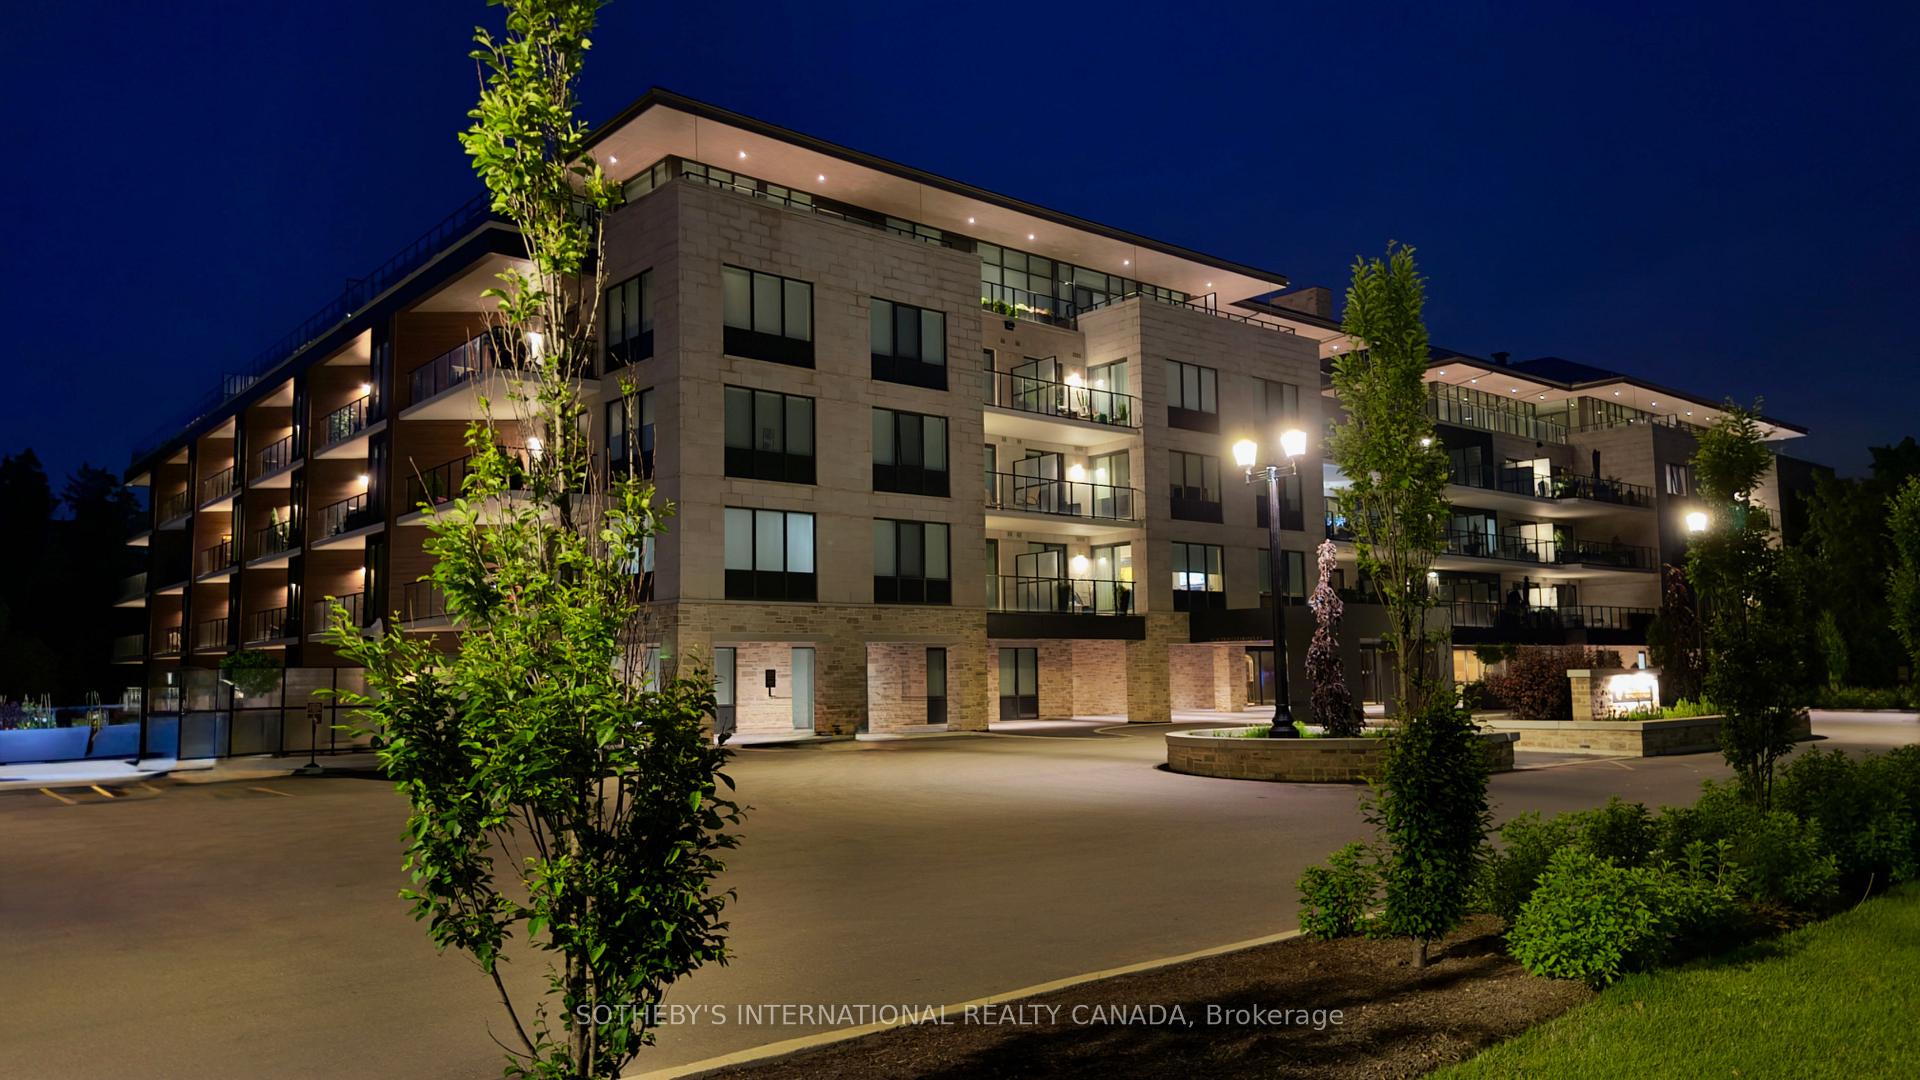
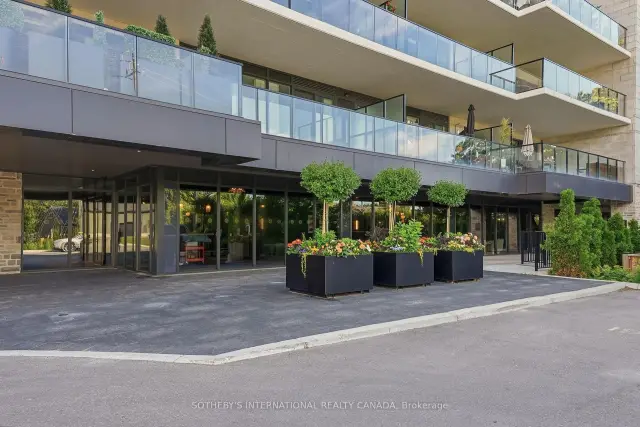
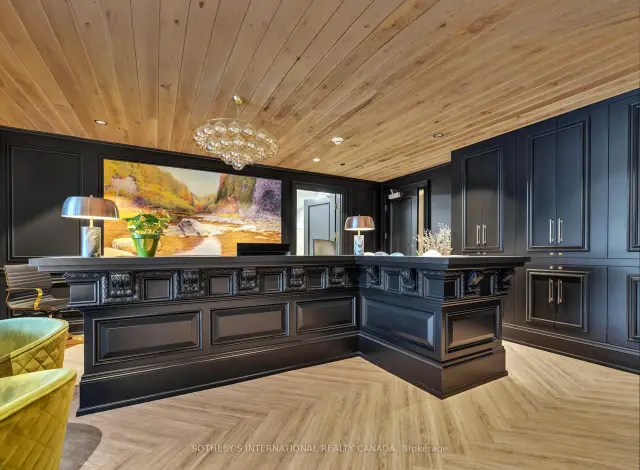
Enjoy five-star hotel-like living at The Elora Mill Condominium Residences on the Grand River, just a short walk to downtown. This 1267 sq ft south-west facing 2-bedroom, 2-bath, 2-balcony suite is the first of only six corner suites of this size to come up for sale. In the light-filled interior, the kitchen is the showpiece: Custom quartz two-level island, clean-line cabinetry and matching panelling on the fridge/freezer and dishwasher. The adjacent 21-ft balcony, induction cooktop and oven and upgrades of purified water tap, garbage centre and pull-out drawers in the full-height pantry add to the appeal. The primary bedroom's pocket door opens to the large custom en-suite with double-door level-entry shower, 5-ft floating vanity, soaker tub, underfloor heating and washlet toilet. The doors to the balcony are furnished with sheers and room-darkening draperies. There are 9-ft ceilings and automated solar blinds throughout, including the spacious second bedroom. Other pluses include an in-suite laundry room, underground parking with EV charger, upsized locker and additional 60 sq ft locker across the corridor. Designed for accessibility: Roll-in double shower, knee space under the en suite vanity, pocket doors or lever door handles and dining/desk height at the kitchen island. Residents enjoy exceptional amenities: concierge service, elegant lobby lounge with coffee bar and bread and pastries fresh from The Elora Mill, private dining room, fitness and yoga centre, heated outdoor pool and furnished landscaped terrace with fire pits and BBQs. The many common spaces support social events, new friendships or quiet relaxation. This exceptional community blends refined architecture with convenient access to The Elora Mill Hotel & Spa, restaurants, breweries, delightful shops, trails, water activities, farmers markets and a vibrant arts and music scene.
Book a viewing
Know more about Elora Mill Residence
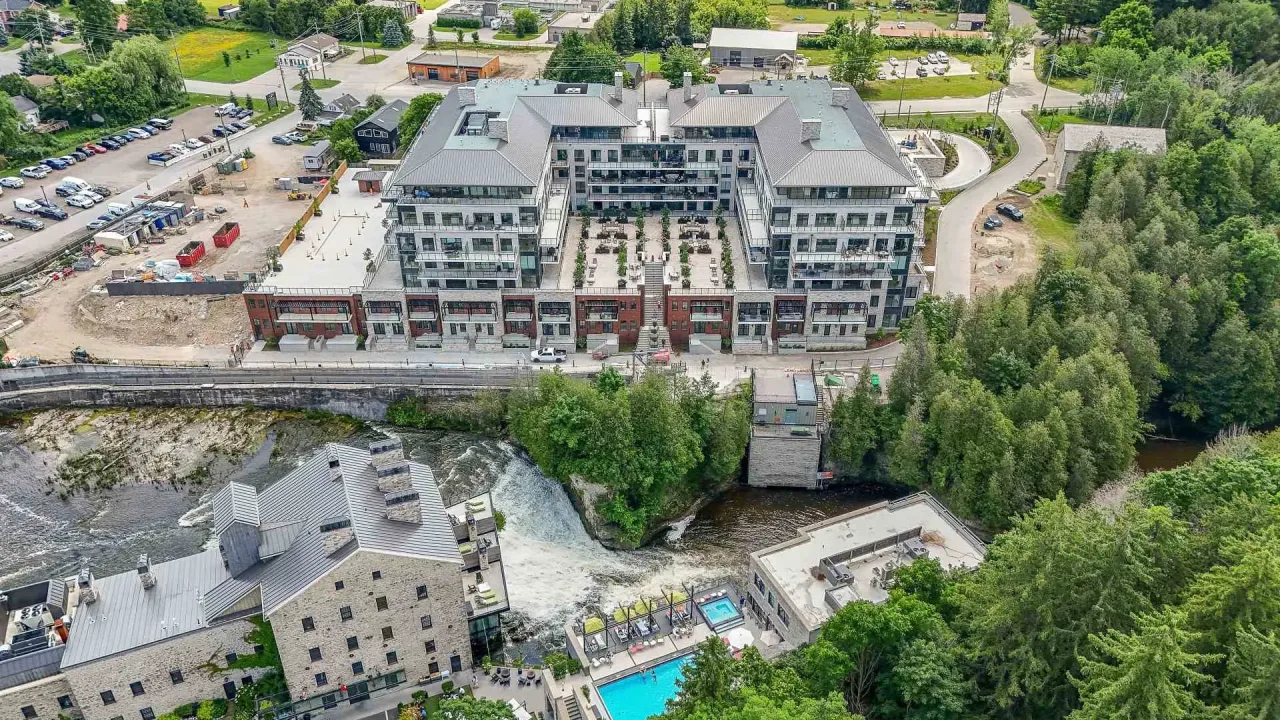
Condo building · 6523 Wellington Rd 7
Elora Mill Residence is a condo. Right now 6 for sale are on the market here.
- $862/sq ft
No similar units for sale in Elora Mill Residence right now.
Around this home
Schools nearby
School rating, out of 10.
Helpful calculators

Your HOMEH agent
"Priced 3% over the Hestimate. I would see it this week."