

Unit 31, 6523 Wellington Road 7
Unit 31, 6523 Wellington Road 7
 See all 49 photos
Property history
Facts and features
- ExposureNorth
- LaundryIn-suite
- LockerExclusive
- BalconyOpen
- Central air
- Waterfront
- Concierge
- Exercise room
- Gym
- Outdoor pool
The homeCondo Apartment, 1 storey/apt, Age 0–5 years
- Type: Condo Apartment
- Style: 1 storey/apt
- Age: 0–5 years
- Living space: 700–799 sq ft
- Basement: None
- Exposure: North
- View: River
- Waterfront: Direct
InsideIn-suite laundry, Elevator Yes, Rooms above ground 4
- Laundry: In-suite laundry
- Elevator: Yes
- Rooms above ground: 4
- Bedrooms: 1
- Bathrooms: 1
- Kitchens: 1
OutsideStone, other, Open, Patio
- Exterior: Stone, other
- Balcony: Open
- Features: Patio
Parking and locker1 Parking, Underground, Exclusive
- Spaces: 1 Parking
- Garage: Underground
- Parking type: Exclusive
- Driveway: Private, reserved/assigned, underground
- Locker: Exclusive
BuildingElora Mill Residence, Condo corporation 0, Community bbq, concierge, elevator, exercise room, gym, outdoor pool
- Name: Elora Mill Residence
- Condo corporation: 0
- Amenities: Community bbq, concierge, elevator, exercise room, gym, outdoor pool
- Pets: Allowed
Heating, water and powerHeat pump, other, Central air
- Heating: Heat pump, other
- Cooling: Central air
Rent and termsRent $2,250 a month, Entire property, Furnished
- Rent: $2,250 a month
- Space for rent: Entire property
- Furnished: Furnished
- Lease: 12 months
- Paid: Monthly
- Rent includes: Building insurance, building maintenance, common elements, grounds maintenance, parking, recreation facility
- Deposit: Required
- Credit check: Required
- Employment letter: Required
- Rental application: Required
- References: Required
NearbyArts centre, campground, golf, greenbelt/conservation, hospital, waterfront
- Close to: Arts centre, campground, golf, greenbelt/conservation, hospital, waterfront
Listing detailsX12771814, Rented, Feb 9, 2026
- MLS® number: X12771814
- Status: Rented
- Listed on: Feb 9, 2026
- Days on market: 8
- Updated: Feb 17, 2026
- Possession: Immediate
- Occupied by: Vacant
- Listing brokerage: Keller Williams Home Group Realty
About this home
Unit 31, 6523 Wellington Road 7, Centre Wellington (Elora/Salem), ON N0B 1S0
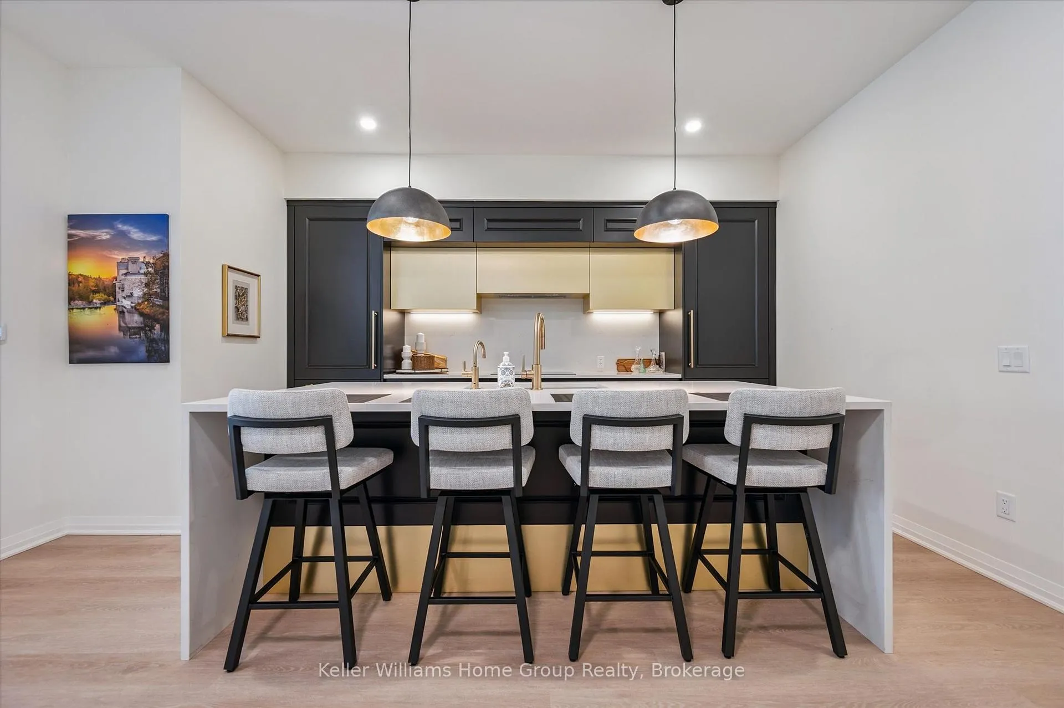
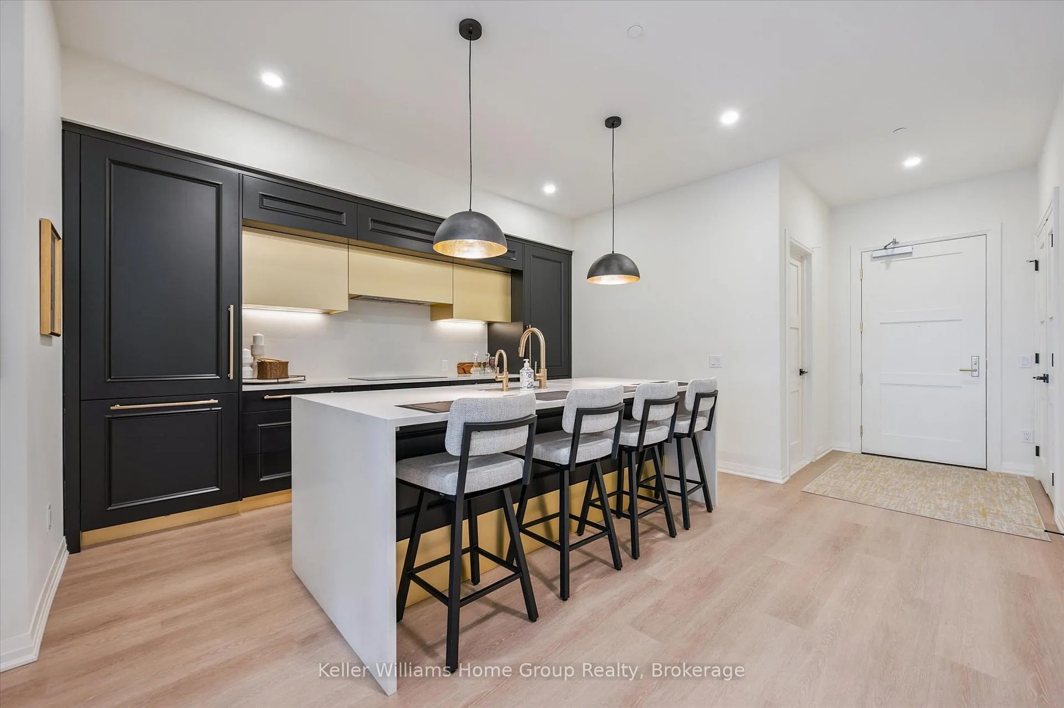
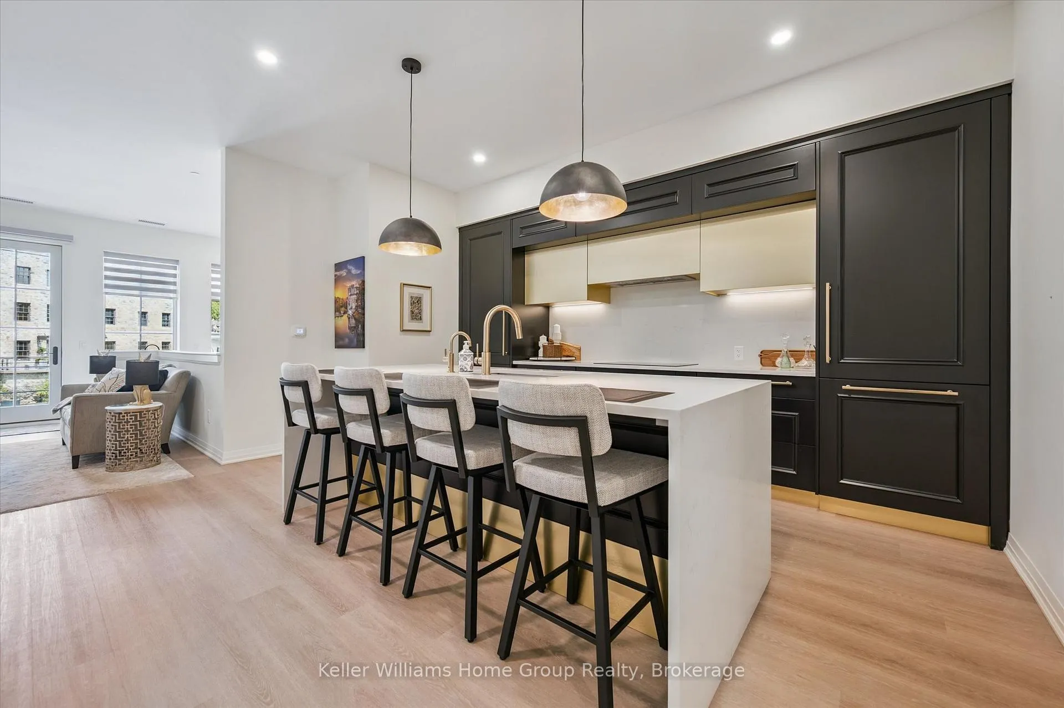
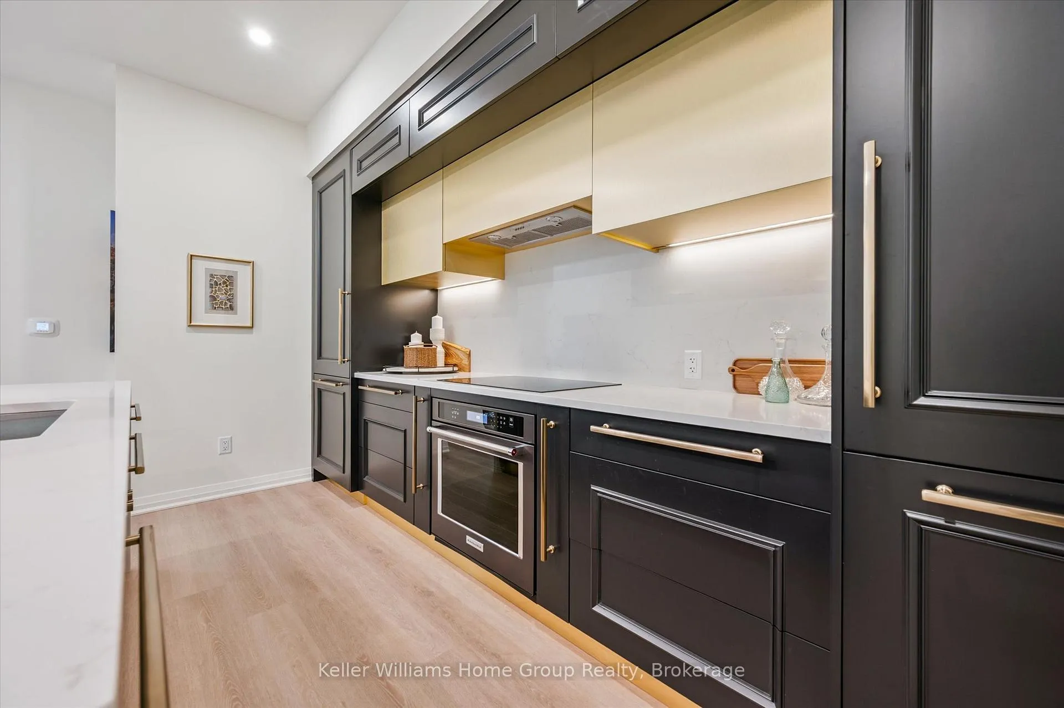
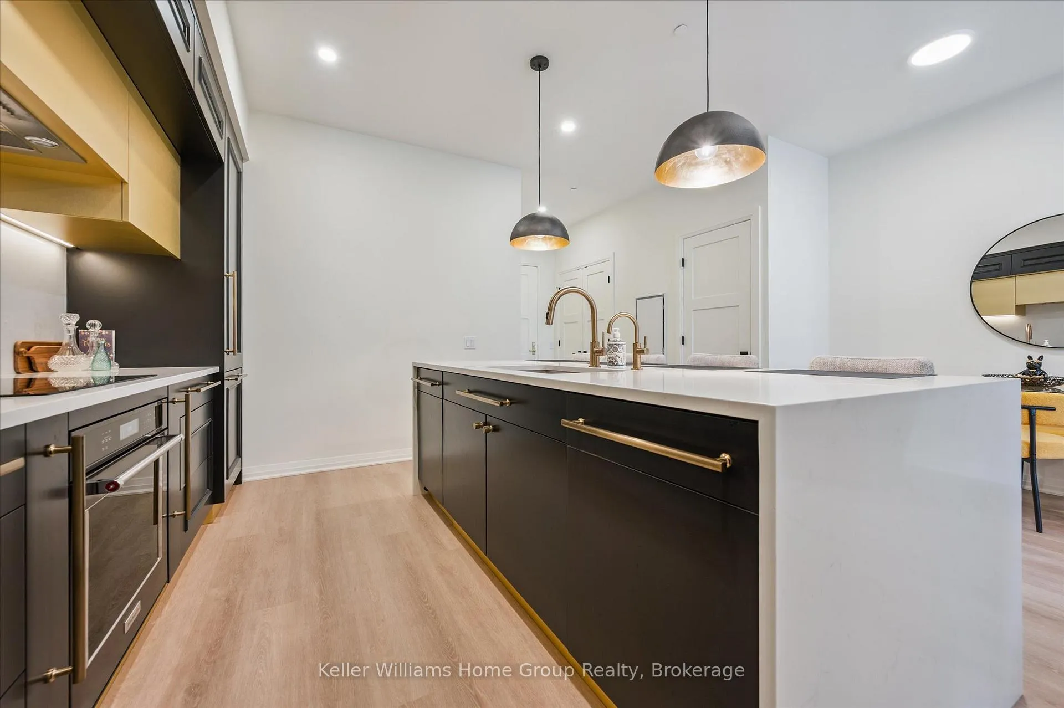
Experience refined executive living at the iconic Elora Mill Residences. This beautifully appointed Penstock Suite offers 721 sq ft of sophisticated interior space complemented by a 98 sq ft private terrace with unobstructed riverfront views. Perfectly positioned along the riverwalk and just steps from Elora's acclaimed boutiques, dining, and pubs, this residence delivers an unparalleled blend of tranquility and village charm. The open-concept design showcases a sleek, contemporary kitchen flowing into a sun-filled living and sleeping area, all framed by stunning water views. Fully furnished and available immediately, this is an ideal weekend retreat, home base for traveler or urban professionals seeking a small town escape. Residents enjoy premium amenities including underground parking, elegant common spaces, a state-of-the-art fitness and yoga studio, and a resort-style outdoor pool. With exceptional finishes, breathtaking surroundings, and effortless luxury, Elora Mill Residences sets the standard for upscale living.
Ask about this home
A HOMEH agent will answer your questions about this home.
Know more about Elora Mill Residence

Condo building · 6523 Wellington Rd 7
Elora Mill Residence is a condo. Right now 6 for sale are on the market here.
- $862/sq ft
No similar units for rent in Elora Mill Residence right now.
Around this home
Schools nearby
School rating, out of 10.
Helpful calculators
Your HOMEH agent

"I would see it this week."