

14 Inverhill Road
14 Inverhill Road
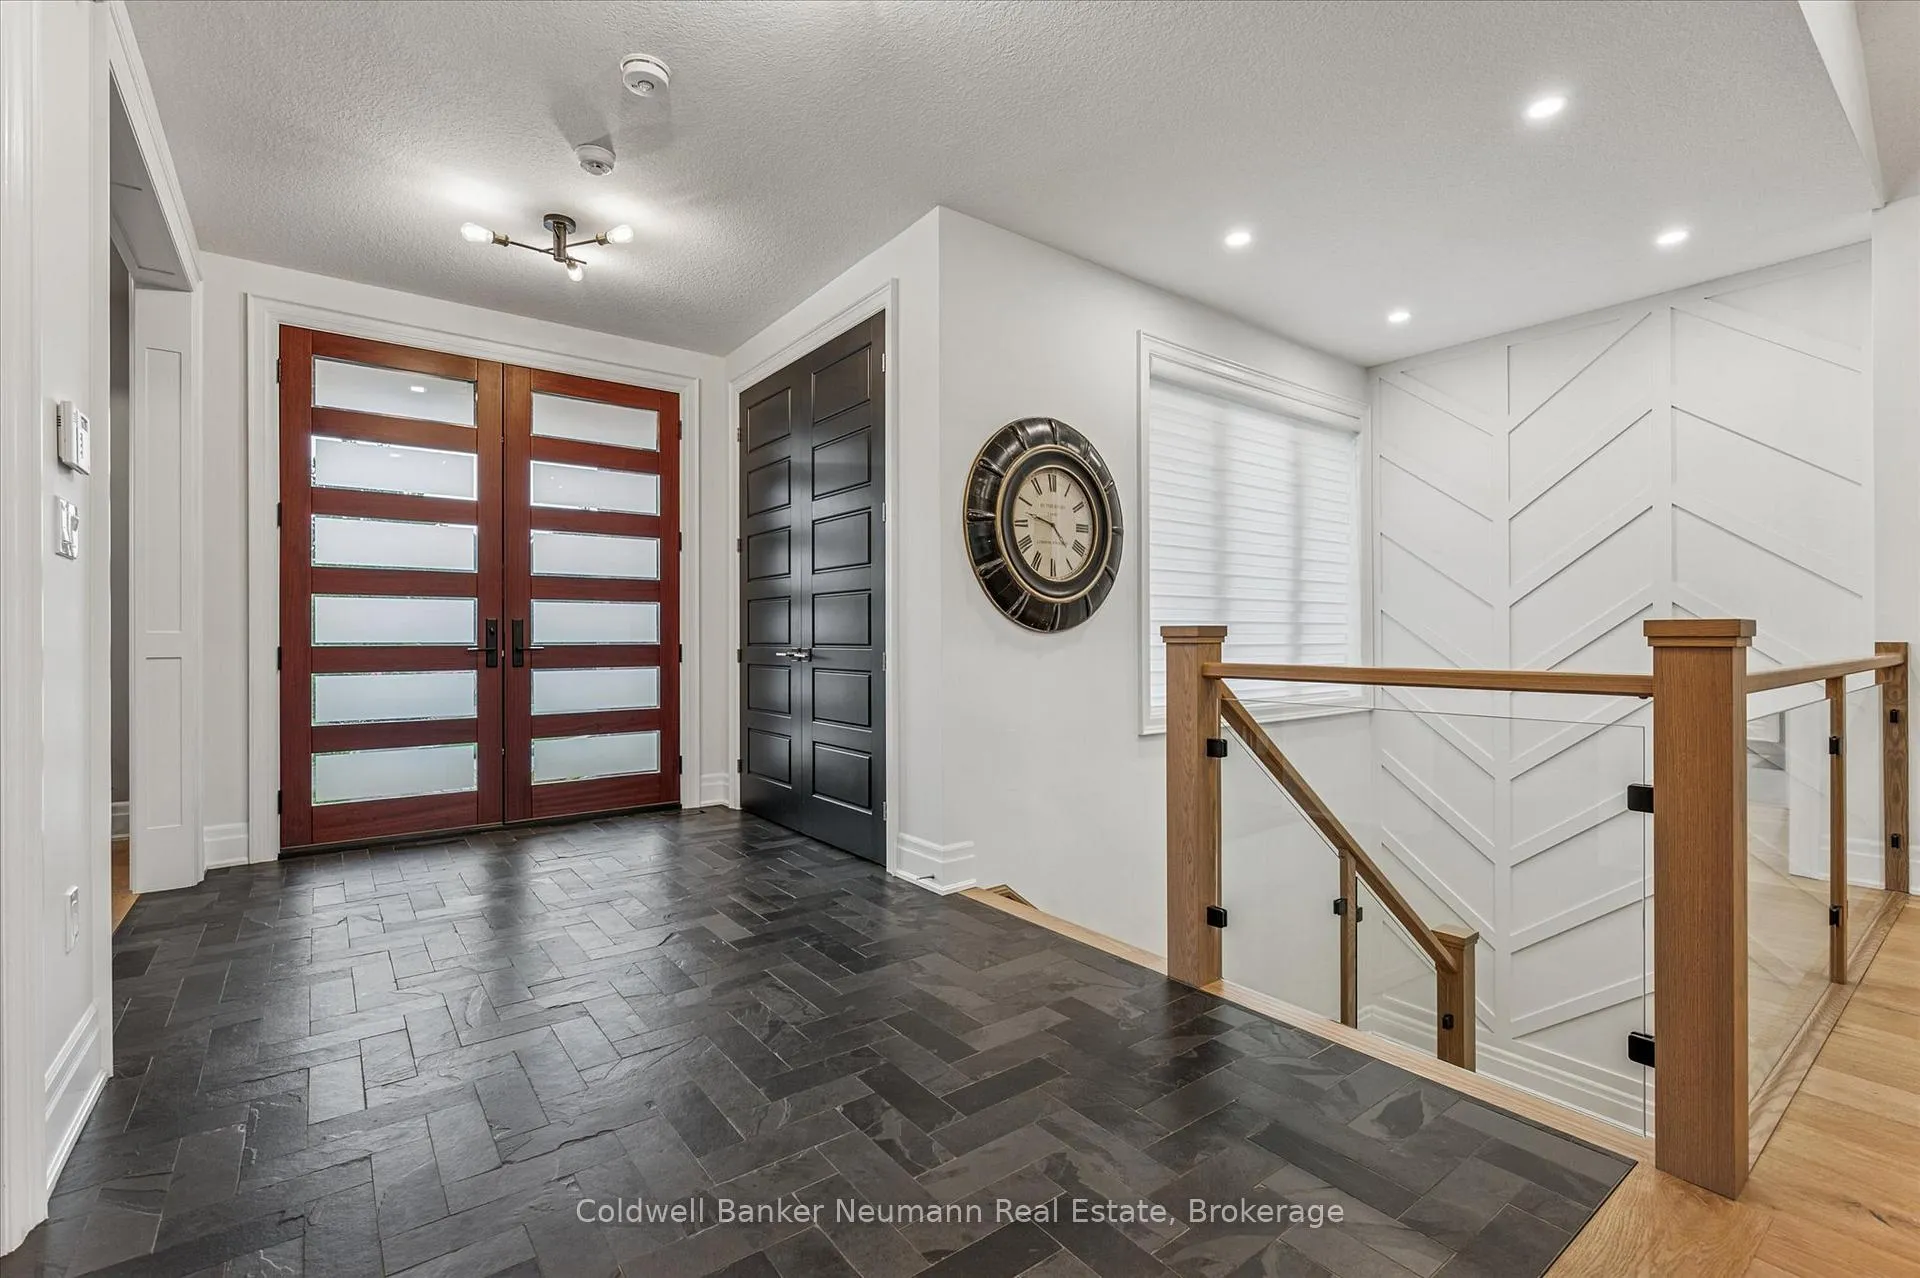 See all 41 photos
Property history
- $2,850,000TerminatedList: 2026-02-08|End: 2026-06-17|129 daysX12779040
- $4,650,000ExpiredList: 2025-07-31|End: 2025-12-31|153 daysX12325548
Facts and features
- BasementWalk-out
- Age of home0–5 years
- Price per sq ft~$1,036
- Water, sewerWell, septic
- Fireplace
- Central air
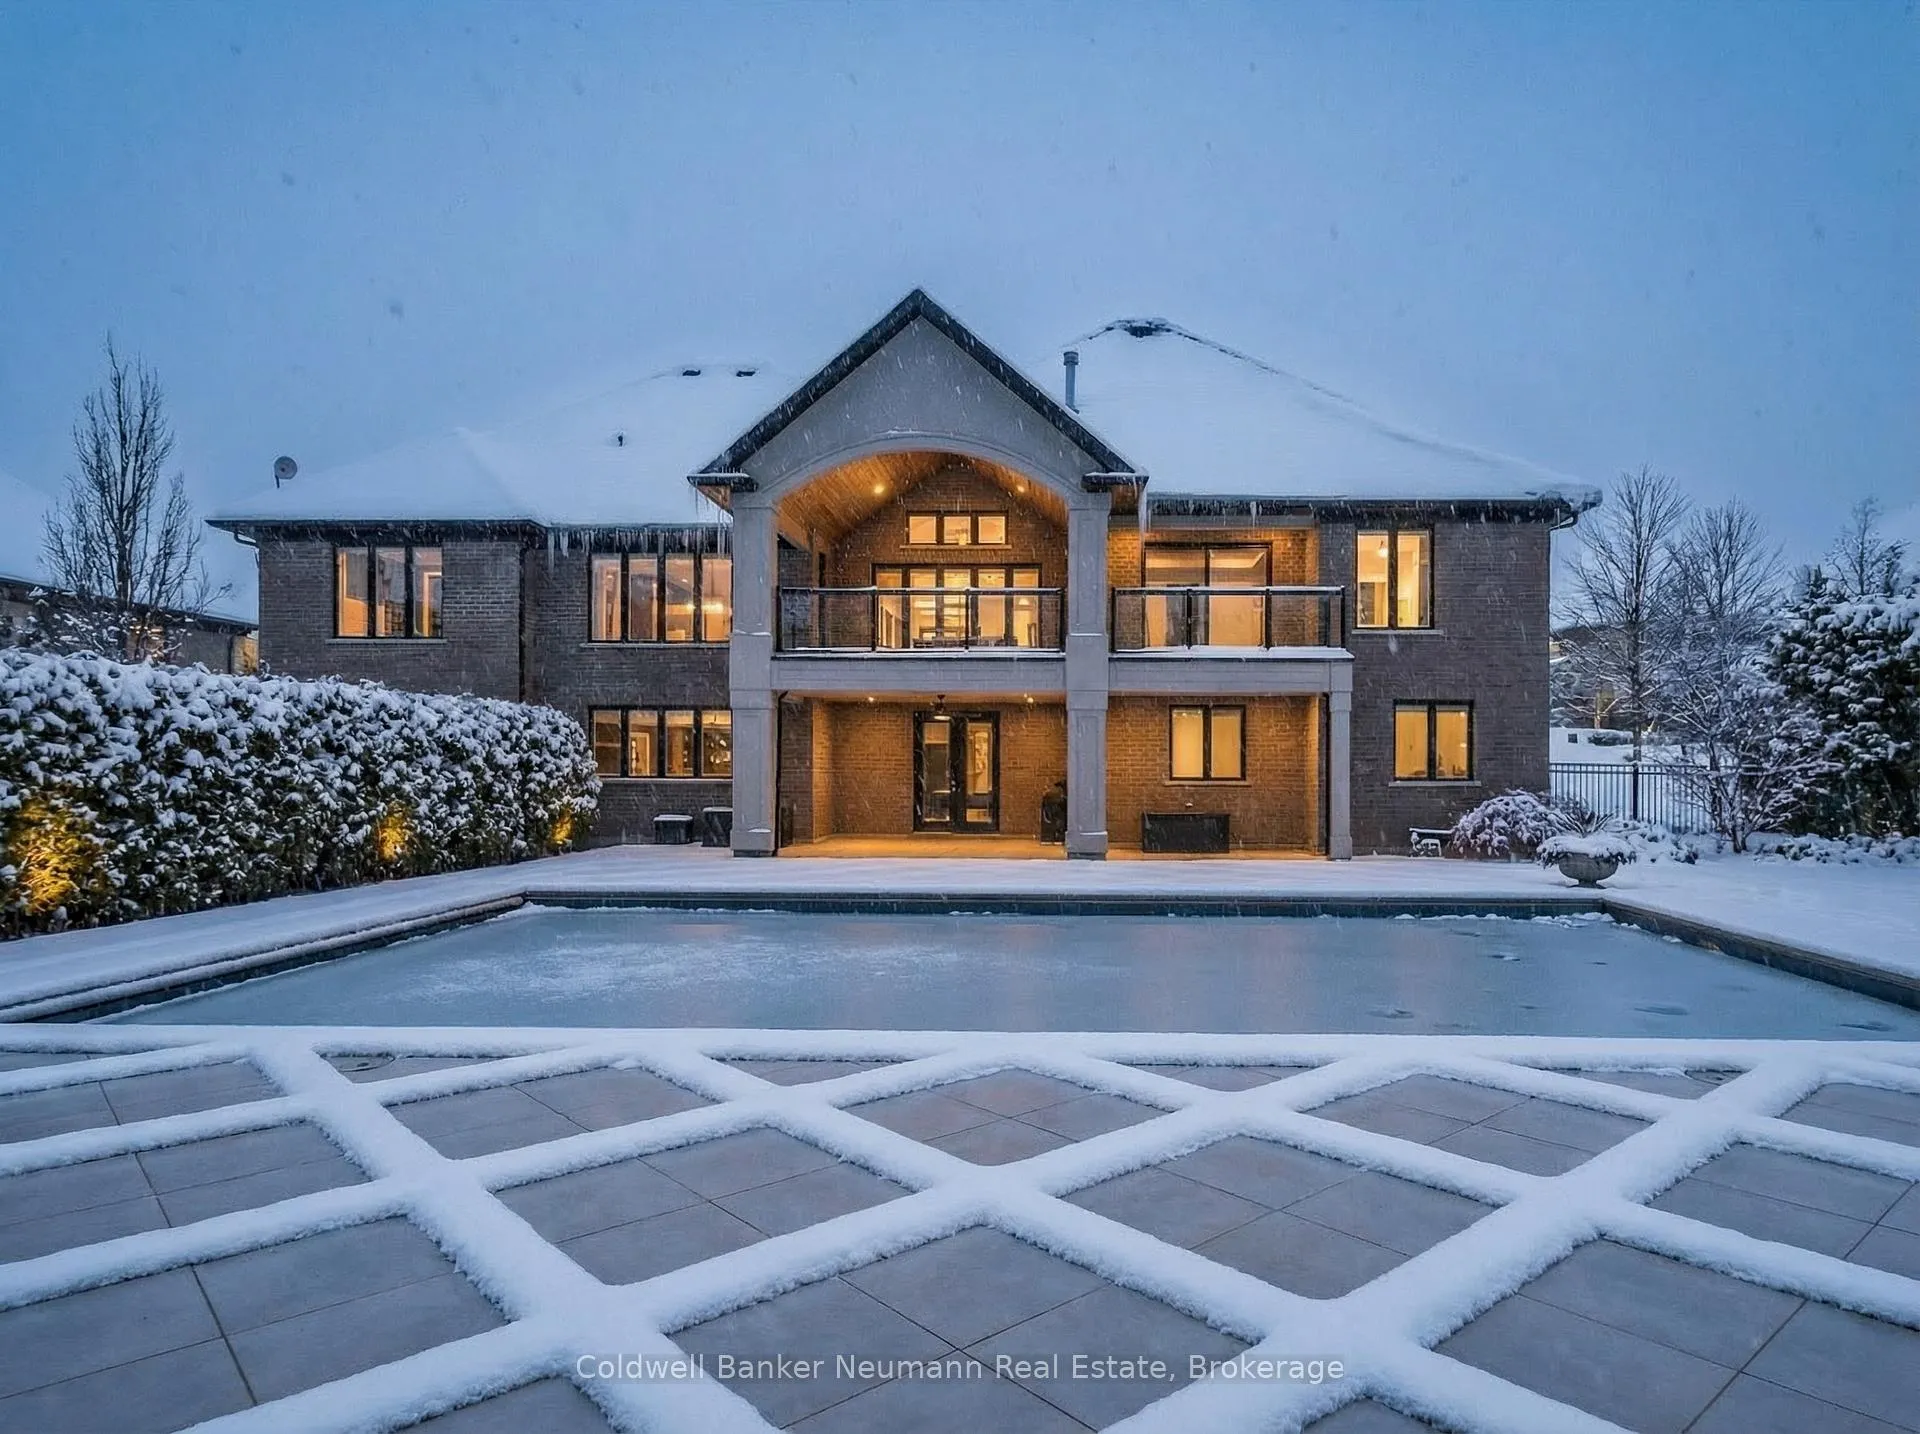
- Inground pool
The homeDetached, Bungalow-raised, Age 0–5 years
- Type: Detached
- Style: Bungalow-raised
- Age: 0–5 years
- Living space: 2,500–3,000 sq ft
- Basement: Finished with walk-out, full
- View: Pool, garden, pasture
InsideFireplace Yes, living room, natural gas, family room, electric, Main level, Air exchanger, auto garage door remote, bar fridge, built-in oven, carpet free, countertop range, floor drain, generator - partial, in-law capability, on demand water heater, primary bedroom - main floor, storage, sump pump
- Fireplace: Yes, living room, natural gas, family room, electric
- Laundry: Main level
- Features: Air exchanger, auto garage door remote, bar fridge, built-in oven, carpet free, countertop range, floor drain, generator - partial, in-law capability, on demand water heater, primary bedroom - main floor, storage, sump pump
- Security: Alarm system, carbon monoxide detectors, security system, smoke detector
- Rooms above ground: 14
- Bedrooms: 5
- Bathrooms: 4
- Kitchens: 1
- Family room: Yes
Outside and lotBrick, Fibreglass shingle, Poured concrete
- Exterior: Brick
- Roof: Fibreglass shingle
- Foundation: Poured concrete
- Pool: Inground
- Features: Landscape lighting, deck, landscaped, patio, privacy, year round living
- Accessibility: Open floor plan
- Size: 143 × 260 ft
- Shape: Rectangular
- Zoning: R1B
Parking3 Garage, Attached
- Spaces: 3 Garage
- Garage: Attached
Heating, water and powerForced air, gas, Central air, Well
- Heating: Forced air, gas
- Cooling: Central air
- Water: Well
- Sewer: Septic
- Natural gas: Yes
- Hydro: Yes
- Cable: Yes
Costs and taxesTaxes $12,290 a year, HST included in the price, Hot water tank
- Taxes, 2025: $12,290 a year
- HST: HST included in the price
- Rental items: Hot water tank
Included in the saleMain level: built-in microwave, dishwasher, refrigerator, stove, bar fridge, washer/dryer, light fixtures, custom window coverings. lower level: full size bar fridge, dishwasher, beer tap & keg fridge , pool table, true gym equipment, light fixtures, custom window coverings, pool equipment.
- Included: Main level: built-in microwave, dishwasher, refrigerator, stove, bar fridge, washer/dryer, light fixtures, custom window coverings. lower level: full size bar fridge, dishwasher, beer tap & keg fridge , pool table, true gym equipment, light fixtures, custom window coverings, pool equipment.
Listing detailsX12779040, Terminated, Feb 8, 2026
- MLS® number: X12779040
- Status: Terminated
- Listed on: Feb 8, 2026
- Days on market: 129
- Updated: Jun 17, 2026
- Possession: Flexible
- Occupied by: Owner
- Listing brokerage: Coldwell Banker Neumann Real Estate
About this home
14 Inverhill Road, Centre Wellington (Rural Centre Wellington West), ON N0B 1B0
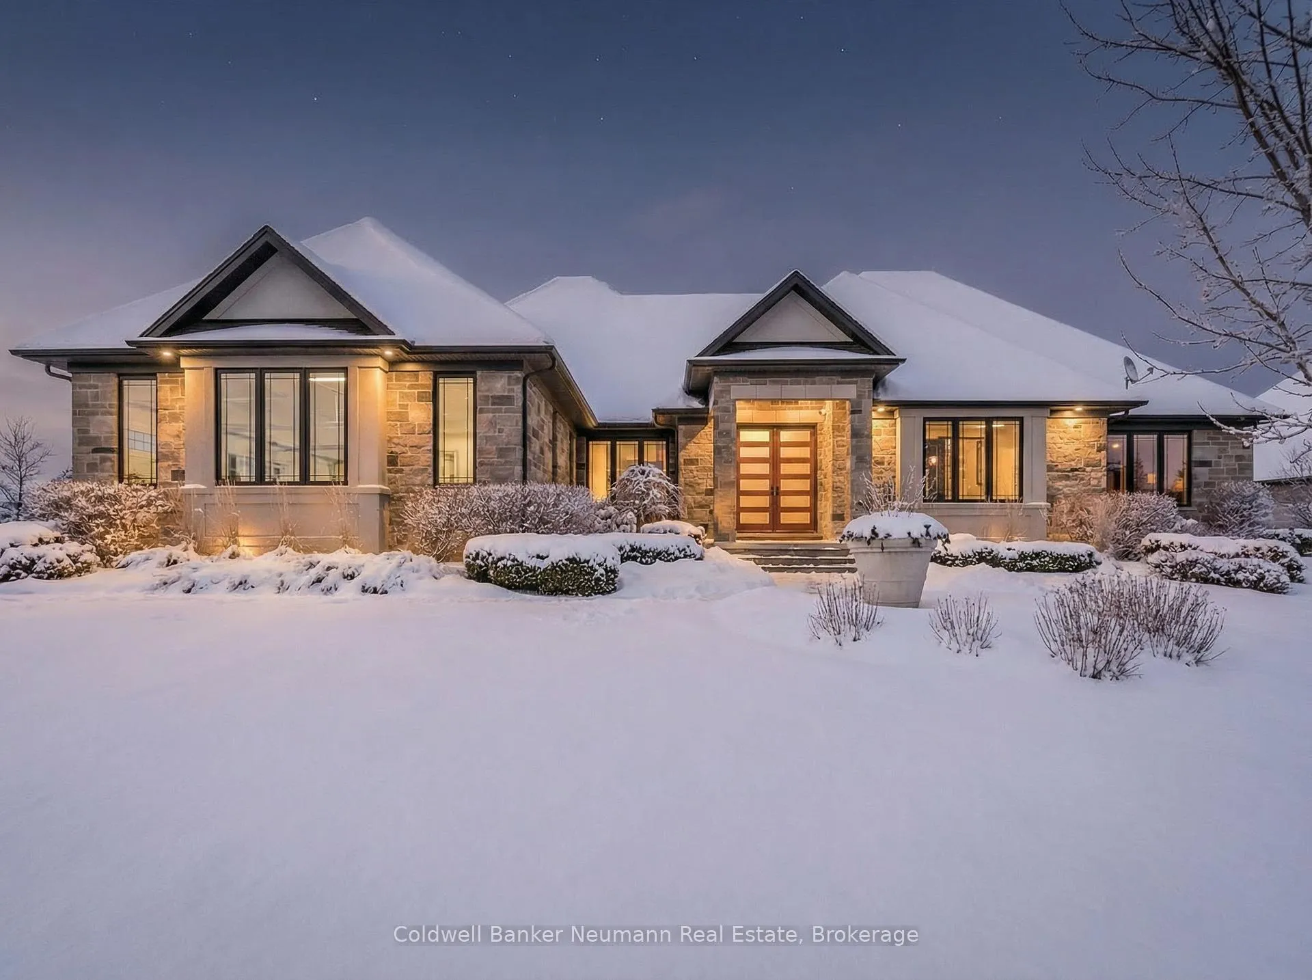
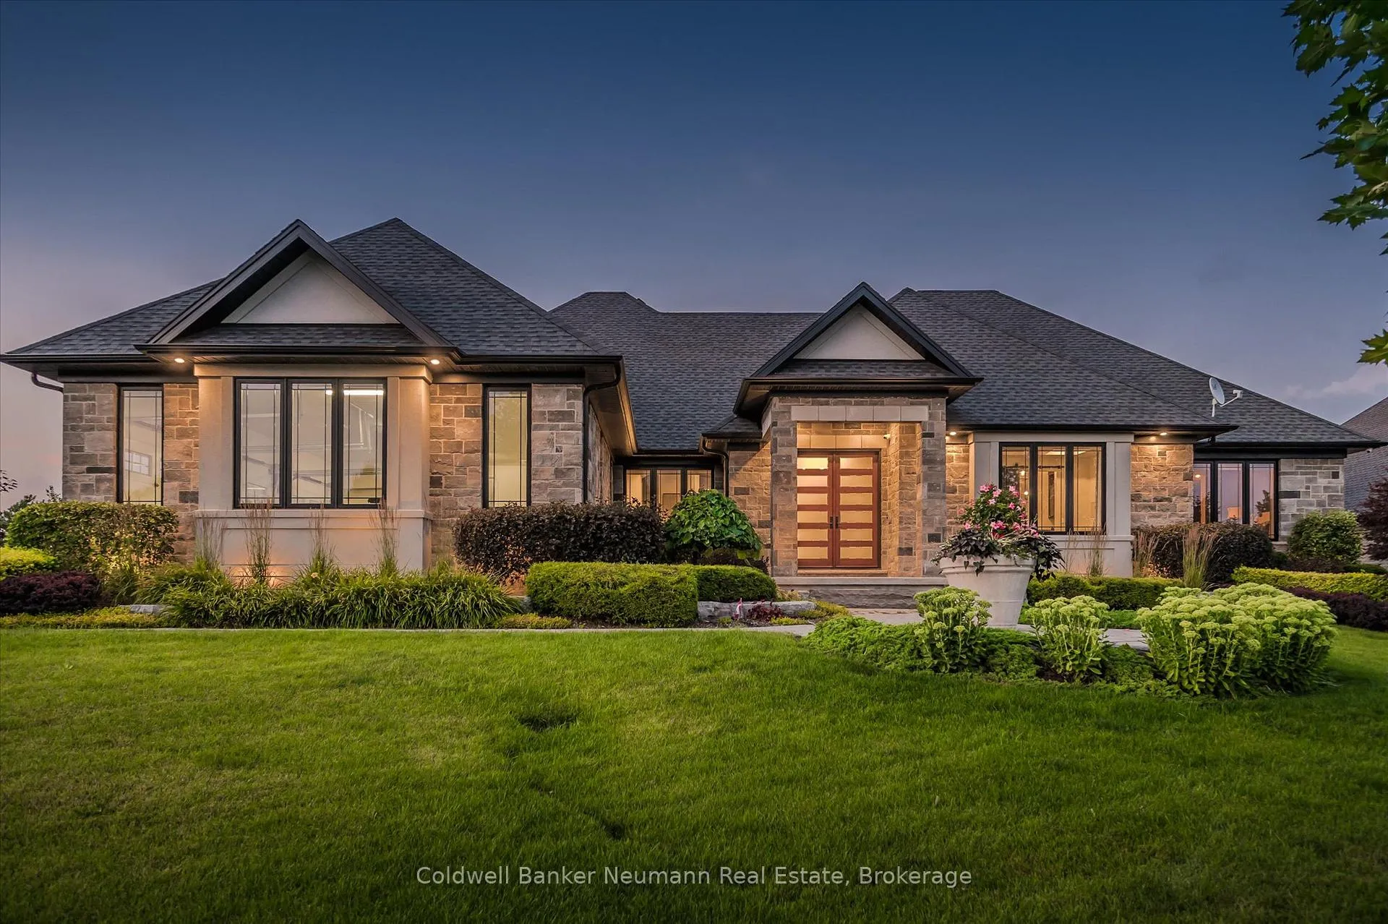
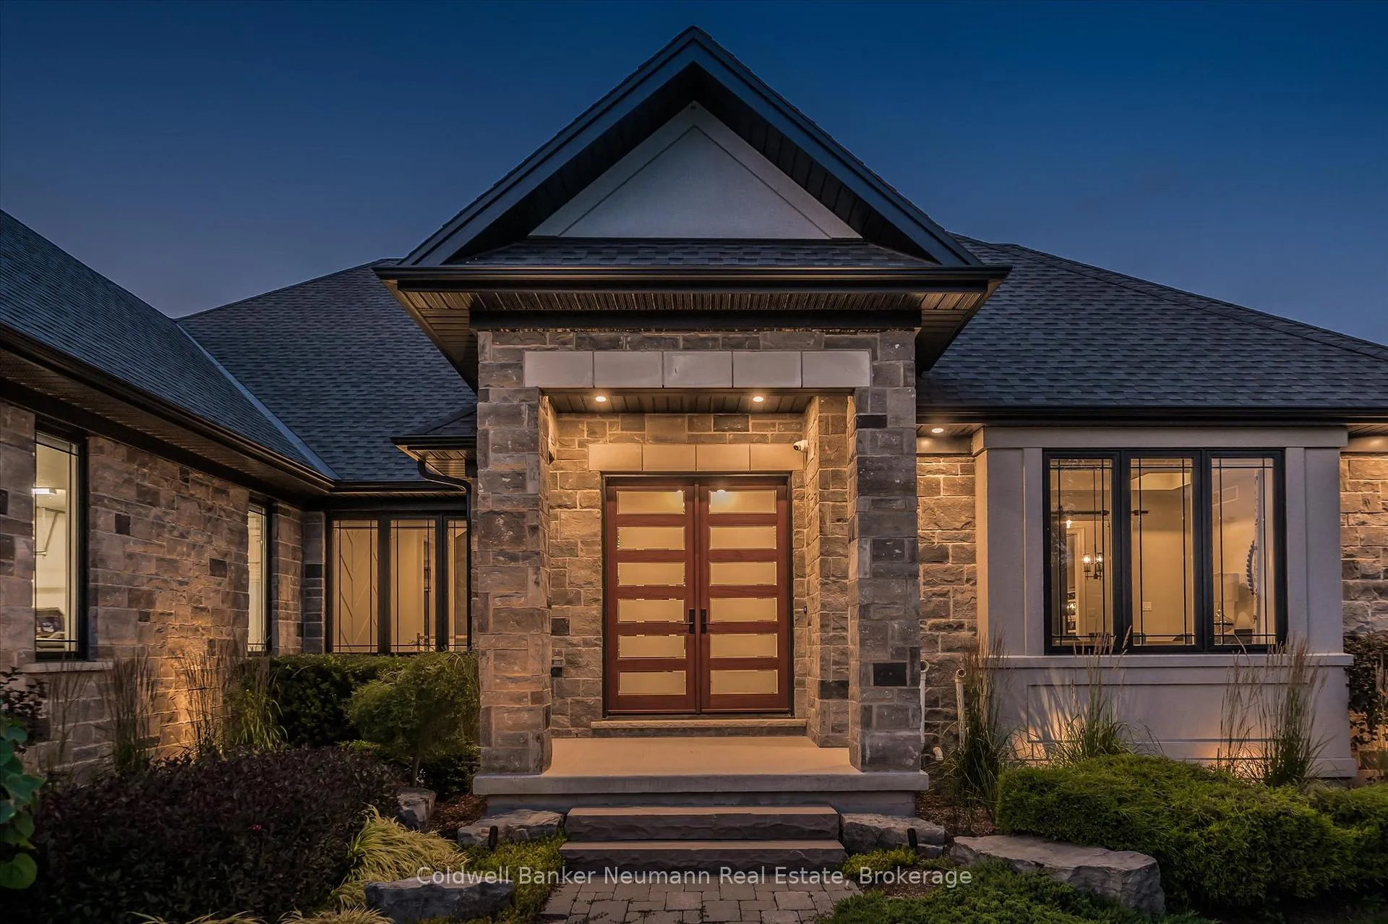
Welcome to 14 Inverhill Road, an exceptional bungalow offering over 5,000 squarefeet of thoughtfully designed living space in the prestigious Swan Creek Estates.This remarkable home sits proudly on an award-winning, fully landscaped and fencedlot just under an acre.Originally the model home by Gemini Homes, no detail was overlooked. The grandfront entrance opens to soaring vaulted ceilings and expansive windows, flooding thehome with natural light and framing beautifully private views. The living room, anchoredby a statement fireplace, serves as an elegant yet inviting focal point.The open-concept kitchen is designed for both everyday living and entertaining,featuring an oversized island, custom cabinetry, high-end appliances, and a butler'spantry. Adjacent are a casual breakfast area overlooking the backyard and a formaldining room ideal for hosting.The bedroom quarters are thoughtfully positioned for maximum privacy. The primarysuite occupies its own wing, complete with a walk-in closet, a luxurious five-pieceensuite, and access to a private balcony. The opposite wing offers two generously sizedbedrooms sharing a well-appointed four-piece bathroom.The fully finished lower level has heated, polished floors and includes a bar area,spacious living room, two additional bedrooms, and a dedicated home gym.Outdoors, enjoy a year-round pool designed for all seasons. The pool house featuresa cedar-finished interior, two change rooms, and an outdoor shower. An artfullydesigned fire pit provides the perfect setting for memorable gatherings throughout theyear.For those seeking a home where friends and family naturally come together, 14Inverhill Road delivers an unparalleled lifestyle.
Ask about this home
A HOMEH agent will answer your questions about this home.
Around this home
Helpful calculators
Your HOMEH agent

"Priced 8% over the Hestimate. I would see it this week."