

14 Inverhill Road
14 Inverhill Road
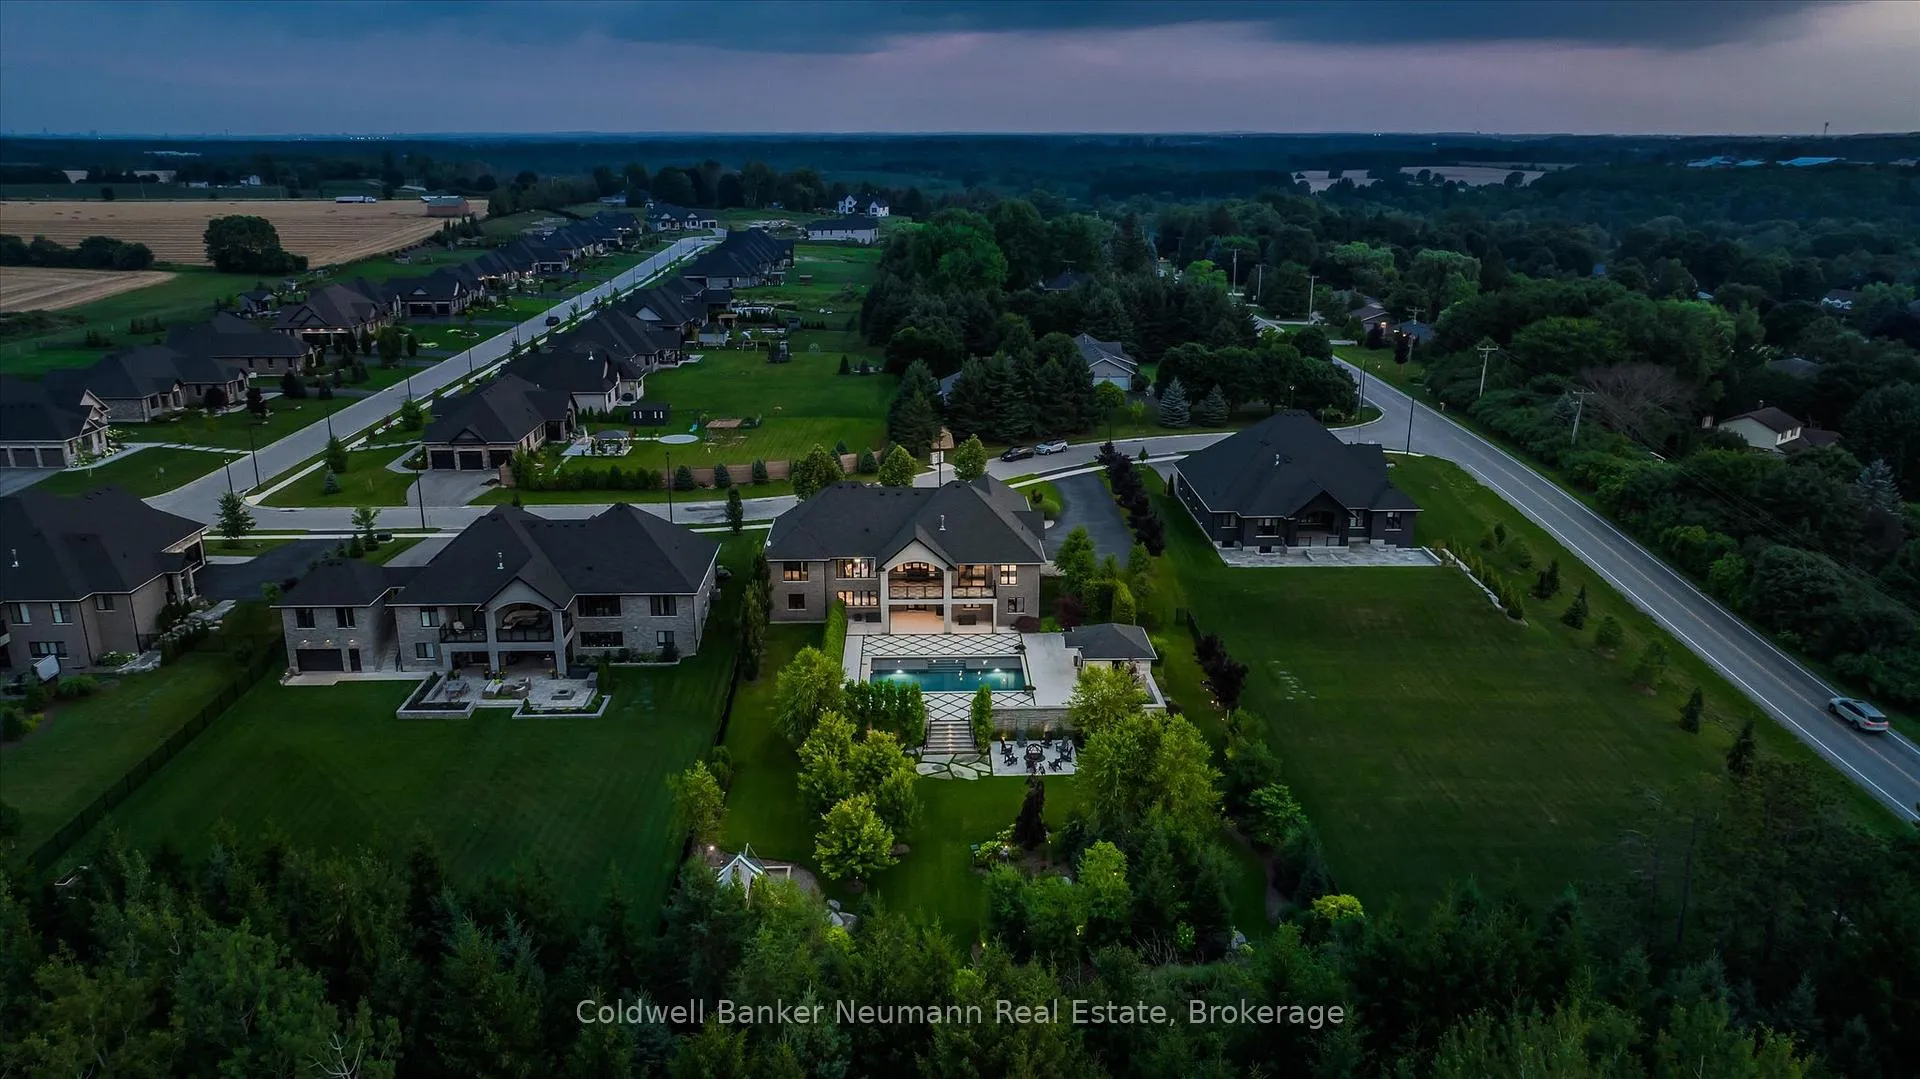 See all 49 photos
Property history
- $2,850,000TerminatedList: 2026-02-08|End: 2026-06-17|129 daysX12779040
- $4,650,000ExpiredList: 2025-07-31|End: 2025-12-31|153 daysX12325548
Facts and features
- BasementWalk-out
- Age of home0–5 years
- Price per sq ft~$1,691
- Water, sewerWell, septic
- Fireplace
- Central air
- Inground pool
The homeDetached, Bungalow-raised, Age 0–5 years
- Type: Detached
- Style: Bungalow-raised
- Age: 0–5 years
- Living space: 2,500–3,000 sq ft
- Basement: Finished with walk-out, full
- View: Pool, garden, pasture
InsideFireplace Yes, living room, natural gas, family room, electric, Main level, Air exchanger, auto garage door remote, bar fridge, built-in oven, carpet free, countertop range, floor drain, generator - partial, in-law capability, on demand water heater, primary bedroom - main floor, storage, sump pump
- Fireplace: Yes, living room, natural gas, family room, electric
- Laundry: Main level
- Features: Air exchanger, auto garage door remote, bar fridge, built-in oven, carpet free, countertop range, floor drain, generator - partial, in-law capability, on demand water heater, primary bedroom - main floor, storage, sump pump
- Security: Alarm system, carbon monoxide detectors, security system, smoke detector
- Rooms above ground: 14
- Bedrooms: 5
- Bathrooms: 4
- Kitchens: 1
- Family room: Yes
Outside and lotBrick, Fibreglass shingle, Poured concrete
- Exterior: Brick
- Roof: Fibreglass shingle
- Foundation: Poured concrete
- Pool: Inground
- Features: Landscape lighting, deck, landscaped, patio, privacy, year round living
- Accessibility: Open floor plan
- Size: 143 × 260 ft
- Shape: Rectangular
- Zoning: R1B
Parking3 Garage, Attached
- Spaces: 3 Garage
- Garage: Attached
Heating, water and powerForced air, gas, Central air, Well
- Heating: Forced air, gas
- Cooling: Central air
- Water: Well
- Sewer: Septic
- Natural gas: Yes
- Hydro: Yes
- Cable: Yes
Costs and taxesTaxes $12,279 a year, HST included in the price, Hot water tank
- Taxes, 2025: $12,279 a year
- HST: HST included in the price
- Rental items: Hot water tank
- Under contract: On demand water heater
Included in the saleMain level: built-in microwave, dishwasher, refrigerator, stove, bar fridge, washer/dryer, light fixtures, custom window coverings. lower level: full size bar fridge, dishwasher, beer tap & keg fridge , pool table, true gym equipment, light fixtures, custom window coverings, pool equipment. some furnishings may be included in the sale. see feature sheet in documents
- Included: Main level: built-in microwave, dishwasher, refrigerator, stove, bar fridge, washer/dryer, light fixtures, custom window coverings. lower level: full size bar fridge, dishwasher, beer tap & keg fridge , pool table, true gym equipment, light fixtures, custom window coverings, pool equipment. some furnishings may be included in the sale. see feature sheet in documents
Listing detailsX12325548, Expired, Jul 31, 2025
- MLS® number: X12325548
- Status: Expired
- Listed on: Jul 31, 2025
- Days on market: 153
- Updated: Dec 31, 2025
- Possession: 2025-10-31 / Other
- Occupied by: Owner
- Listing brokerage: Coldwell Banker Neumann Real Estate
About this home
14 Inverhill Road, Centre Wellington (Rural Centre Wellington West), ON N0B 1B0
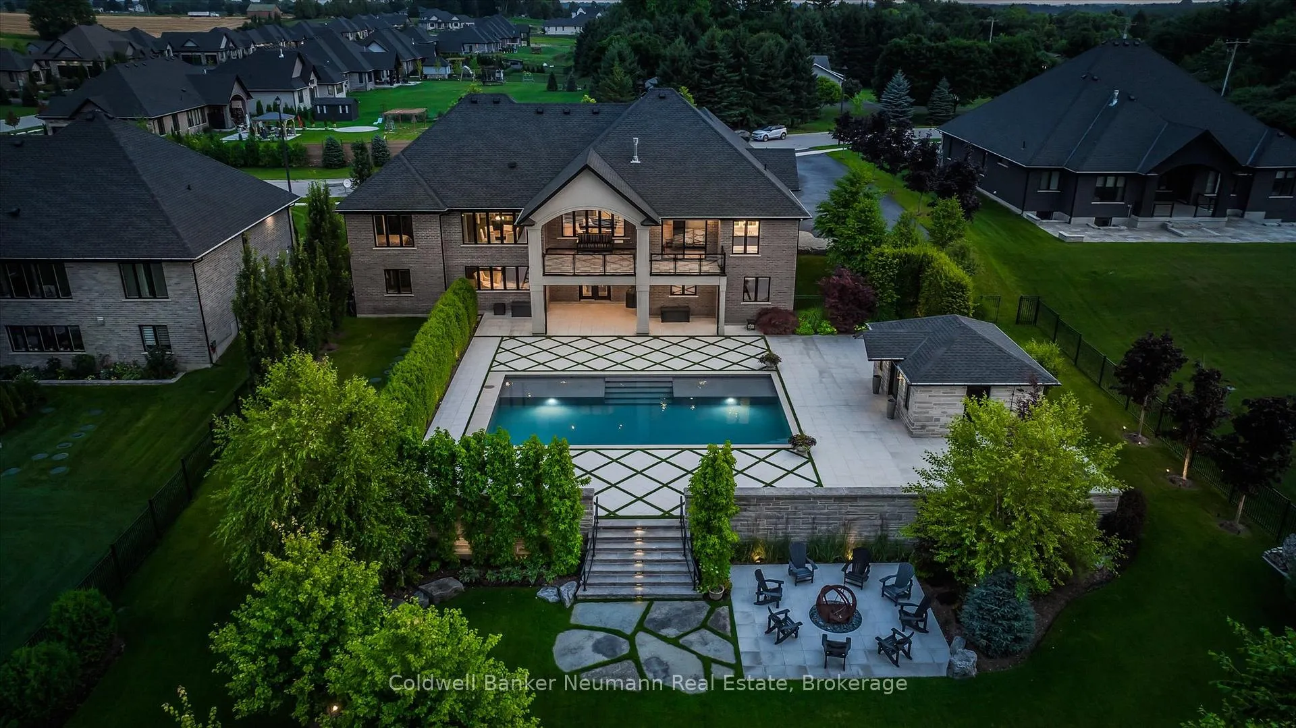
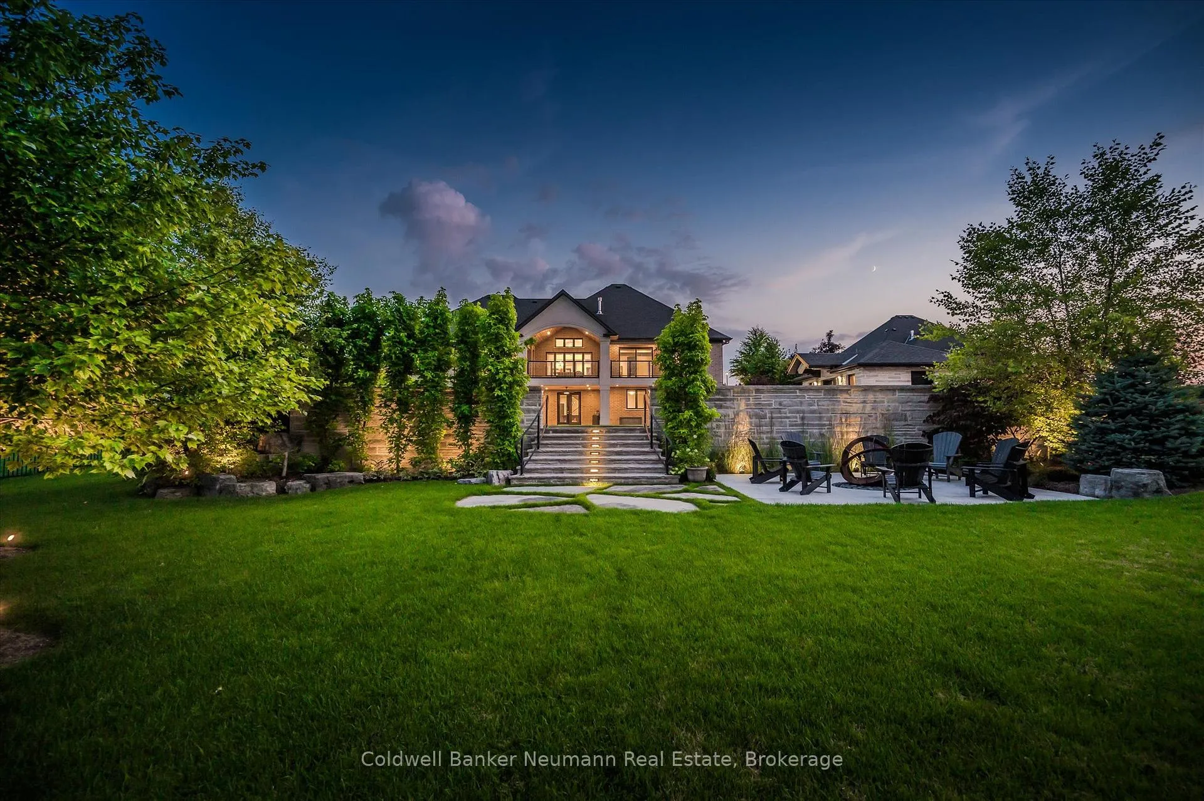
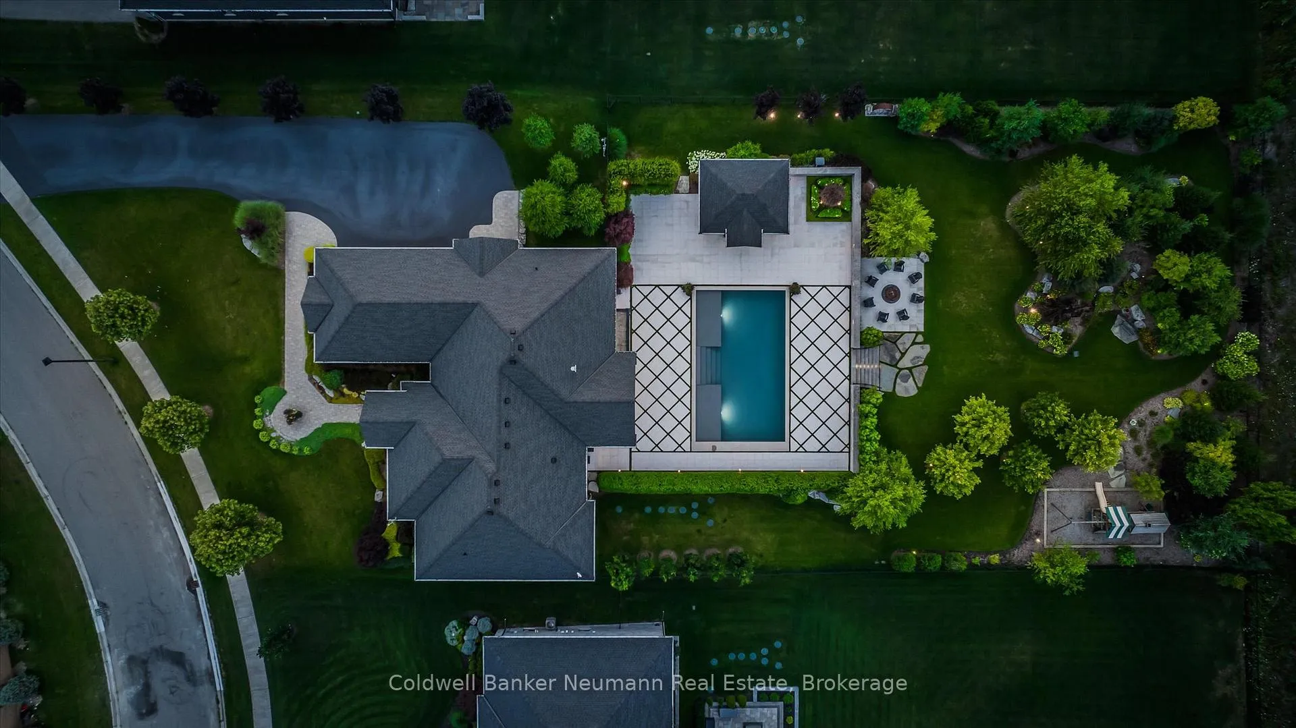
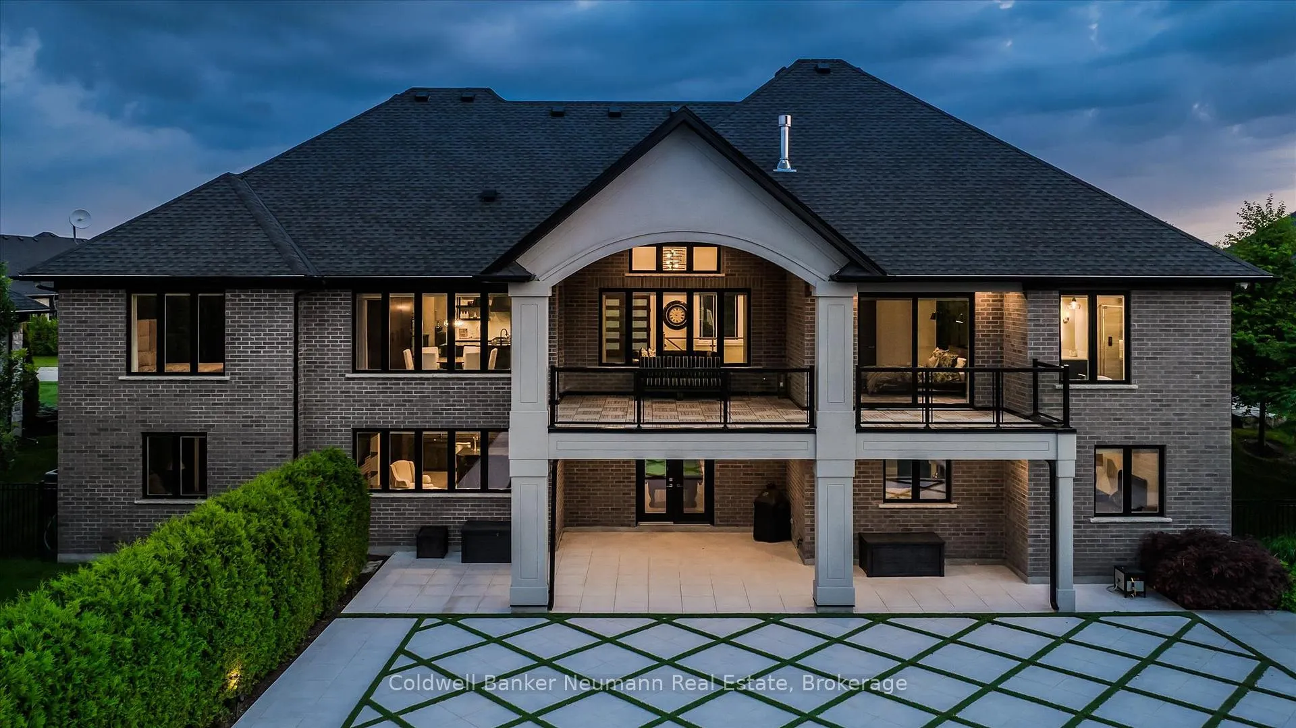
Nestled on a pristine 3/4 acre lot in the coveted Swan Creek Estates community, this exquisite all-stone bungalow redefines luxury living. With over 5,000 sq ft of masterfully crafted space, every detail of this ENERGY STAR certified residence speaks to sophistication and comfort. From the moment you enter through handcrafted Canadian mahogany doors, you're enveloped in architectural grandeur vaulted ceilings, 8' doors, and expansive windows that bathe the interiors in natural light. The open-concept design flows seamlessly through curated living spaces, featuring custom millwork, a sleek linear fireplace, and heated polished concrete floors on the lower level. The gourmet kitchen is a culinary showpiece, complete with integrated high-end appliances, bespoke cabinetry, a generous prep island, and a butlers pantry designed for effortless entertaining. Five bedrooms and four spa-inspired bathrooms including a serene primary ensuite with in-floor heating offer a retreat-like ambiance throughout. Step outside to discover a private oasis. The resort-style grounds showcase award-winning landscaping, a custom year-round pool with tanning ledges and ambient lighting, a charming Muskoka playset, and a built-in fire pit perfect for twilight gatherings. A cedar-lined pool house with private change rooms and an outdoor shower adds a touch of rustic luxury. This is more than a home its a lifestyle of elegance, comfort, and connection to nature. Schedule your private showing today and experience it for yourself.
Ask about this home
A HOMEH agent will answer your questions about this home.
Around this home
Helpful calculators
Your HOMEH agent

"Priced 43% over the Hestimate. I would see it this week."