

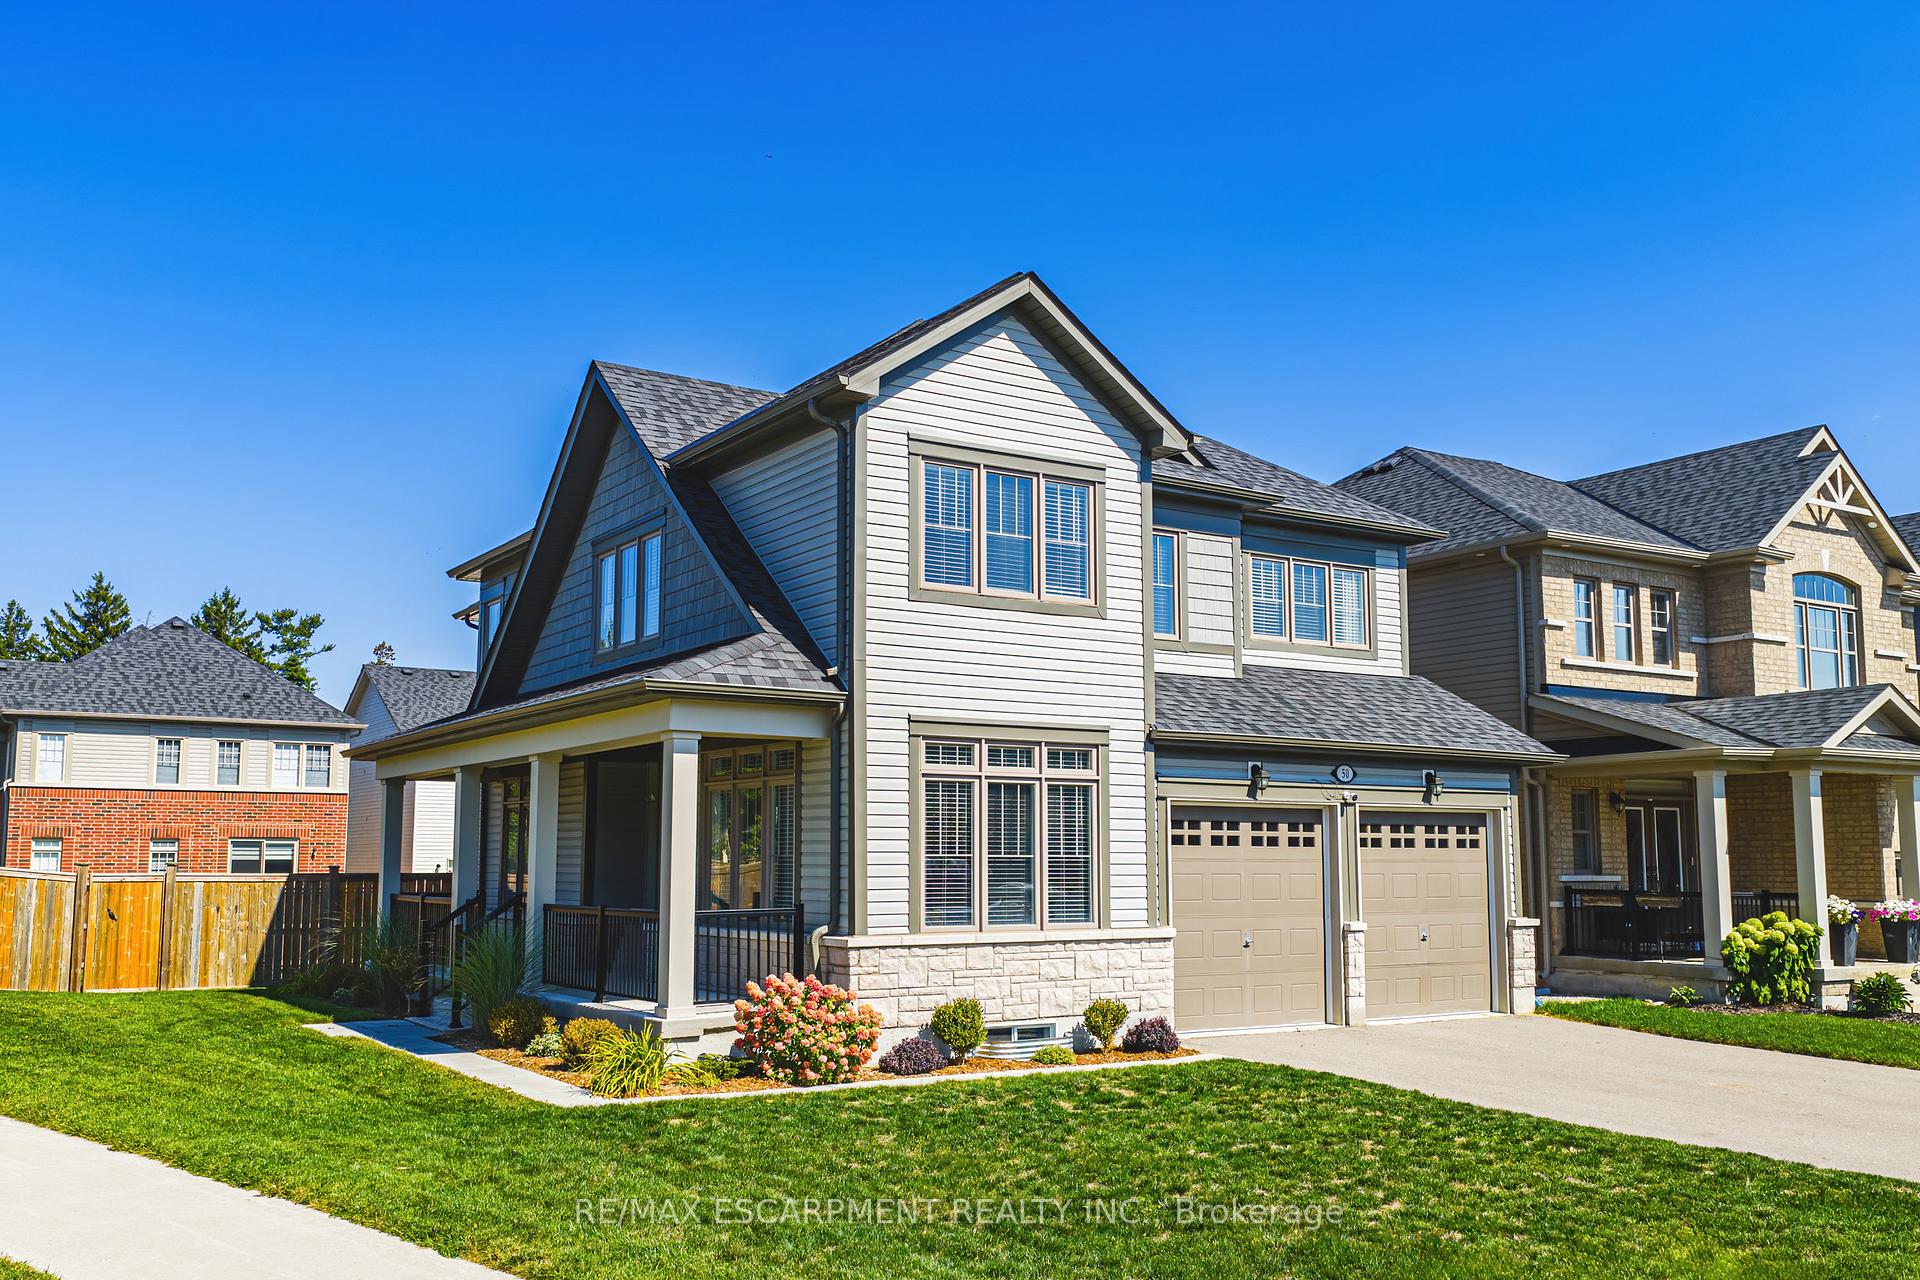
50 Ready Road
50 Ready Road
 See all 40 photos
Property history
Facts and features
- BasementUnfinished
- Age of home0–5 years
- Water, sewerMunicipal
- Lot shapeIrregular
- Central air
The homeDetached, 2-storey, Age 0–5 years
- Type: Detached
- Style: 2-storey
- Age: 0–5 years
- Living space: 2,500–3,000 sq ft
- Basement: Full, unfinished
InsideUpper level, Auto garage door remote, air exchanger, in-law capability, storage, sump pump, rough-in bath, Rooms above ground 8
- Laundry: Upper level
- Features: Auto garage door remote, air exchanger, in-law capability, storage, sump pump, rough-in bath
- Rooms above ground: 8
- Bedrooms: 4
- Bathrooms: 3
- Kitchens: 1
- Family room: Yes
Outside and lotAluminum siding, Asphalt shingle, Poured concrete
- Exterior: Aluminum siding
- Roof: Asphalt shingle
- Foundation: Poured concrete
- Size: 62.14 ft frontage
- Shape: Irregular
- Zoning: R3.81.3
Parking2 Garage, Attached, Private double
- Spaces: 2 Garage
- Garage: Attached
- Driveway: Private double
Heating, water and powerForced air, gas, Central air, Municipal water
- Heating: Forced air, gas
- Cooling: Central air
- Water: Municipal water
- Sewer: Municipal sewer
Costs and taxesTaxes $6,279 a year, HST included in the price, Hot water heater
- Taxes, 2025: $6,279 a year
- HST: HST included in the price
- Rental items: Hot water heater
- Under contract: Hot water heater
Included in the saleDishwasher, garage door opener, microwave, refrigerator, stove, washer & dryer, Freezer in garage, bbq, "kegerator" in kitchen
- Included: Dishwasher, garage door opener, microwave, refrigerator, stove, washer & dryer
- Not included: Freezer in garage, bbq, "kegerator" in kitchen
NearbyPark, place of worship, school
- Close to: Park, place of worship, school
Listing detailsX12400528, Sold, Sep 12, 2025
- MLS® number: X12400528
- Status: Sold
- Listed on: Sep 12, 2025
- Days on market: 17
- Updated: Sep 29, 2025
- Possession: 60-89 days
- Occupied by: Owner
- Listing brokerage: RE/MAX ESCARPMENT REALTY INC.
About this home
50 Ready Road, Centre Wellington (Fergus), ON N1M 0G5
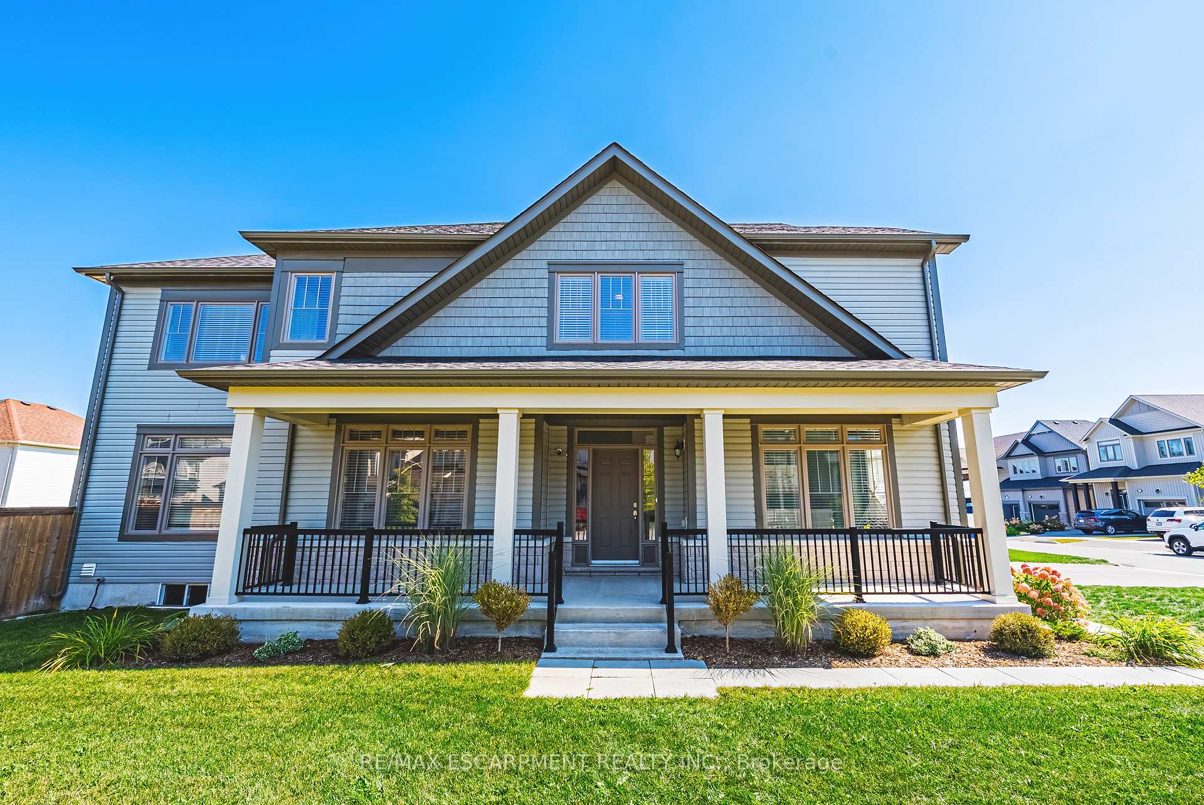
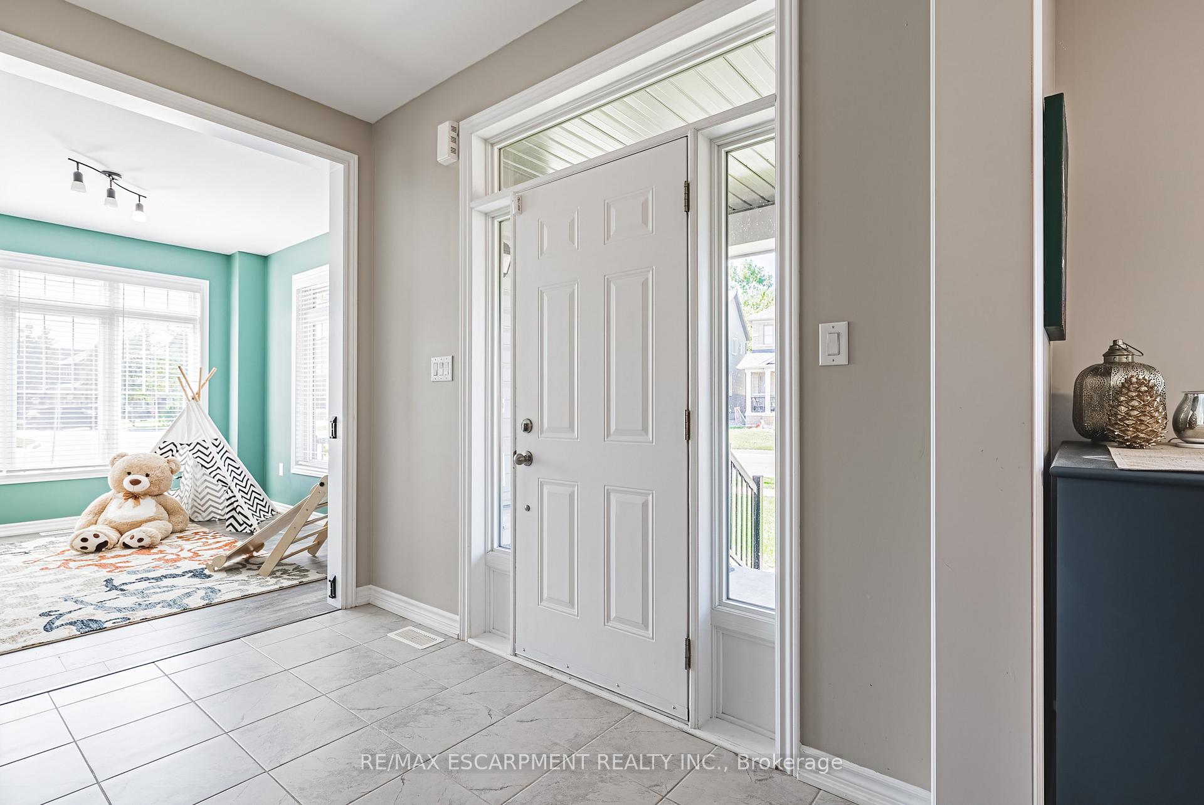
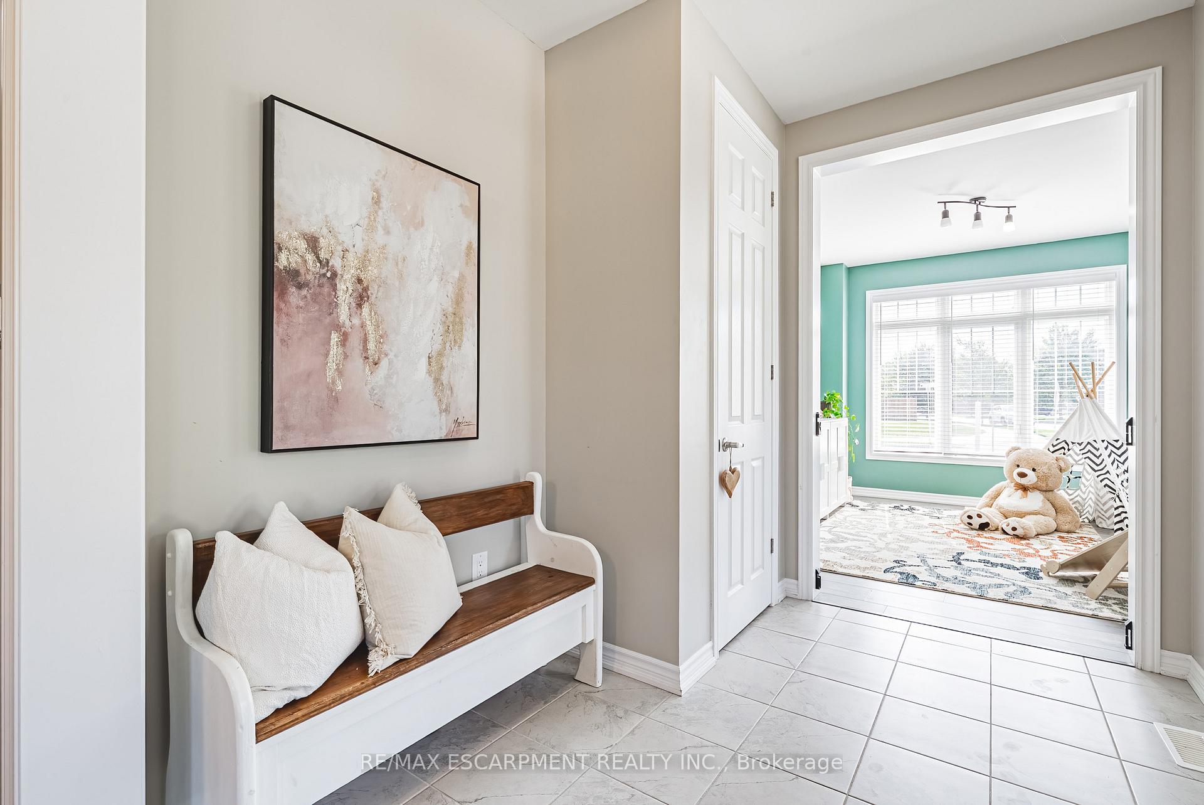
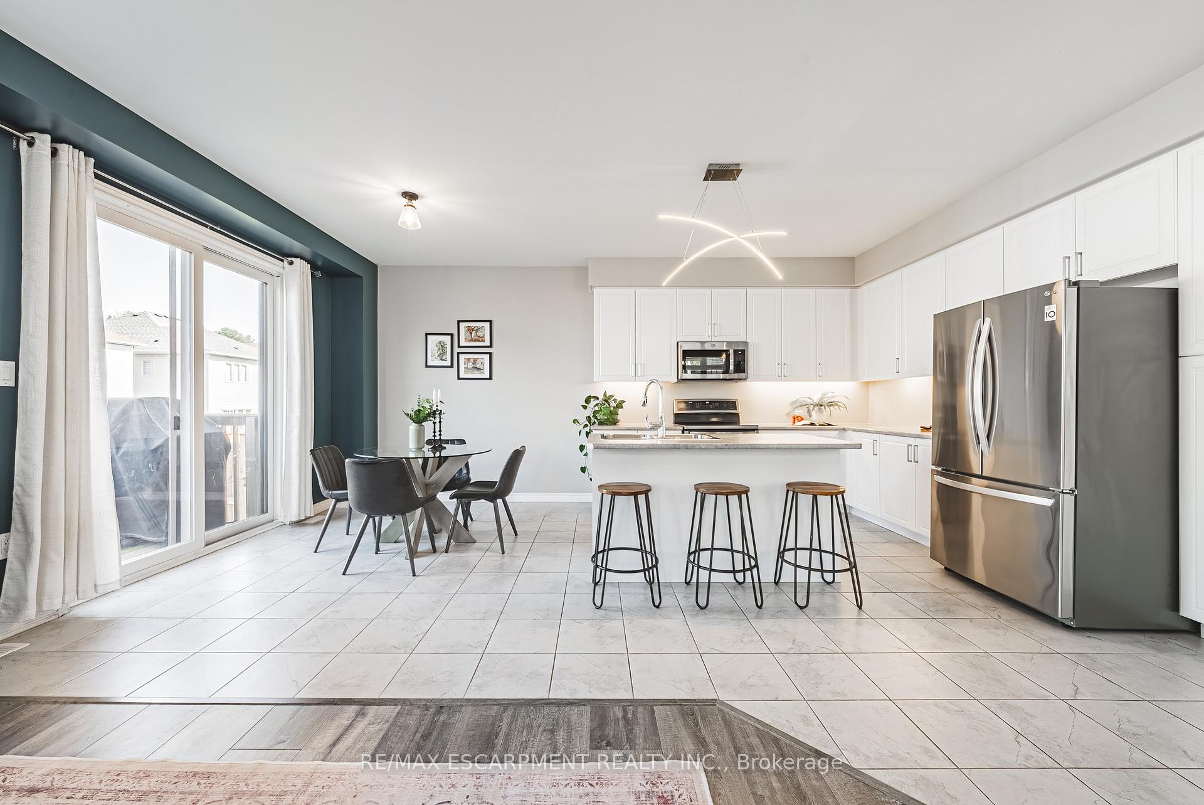
Welcome to this stunning new build in the heart of Fergus, Ontario a charming and historic community known for its scenic Grand River views, vibrant downtown, and strong sense of community. This impressive home offers over 2,700 sq ft of luxurious living space, situated on a premium oversized corner lot.Thoughtfully designed with high-end upgrades throughout, the home features soaring 10-foot ceilings, a chef-inspired modern kitchen with ample storage, and a spacious open-concept layout perfect for family living and entertaining.You'll find 4 generously sized bedrooms, including a serene primary suite with a spa-like ensuite your own private retreat. The large unfinished basement offers endless potential to customize the space to suit your lifestyle needs.Located just minutes from downtown Fergus, you'll enjoy local shops, restaurants, beautiful parks, and year-round community events. With easy access to Guelph and KW, this is a rare opportunity to own a turnkey home with room to grow in one of Ontario's most desirable small towns.
Ask about this home
A HOMEH agent will answer your questions about this home.
Around this home
Daily convenience, out of 100, from the distances below
Schools nearby
School rating, out of 10.
Helpful calculators
Your HOMEH agent

"I would see it this week."