

6460 County Road 7
6460 County Road 7
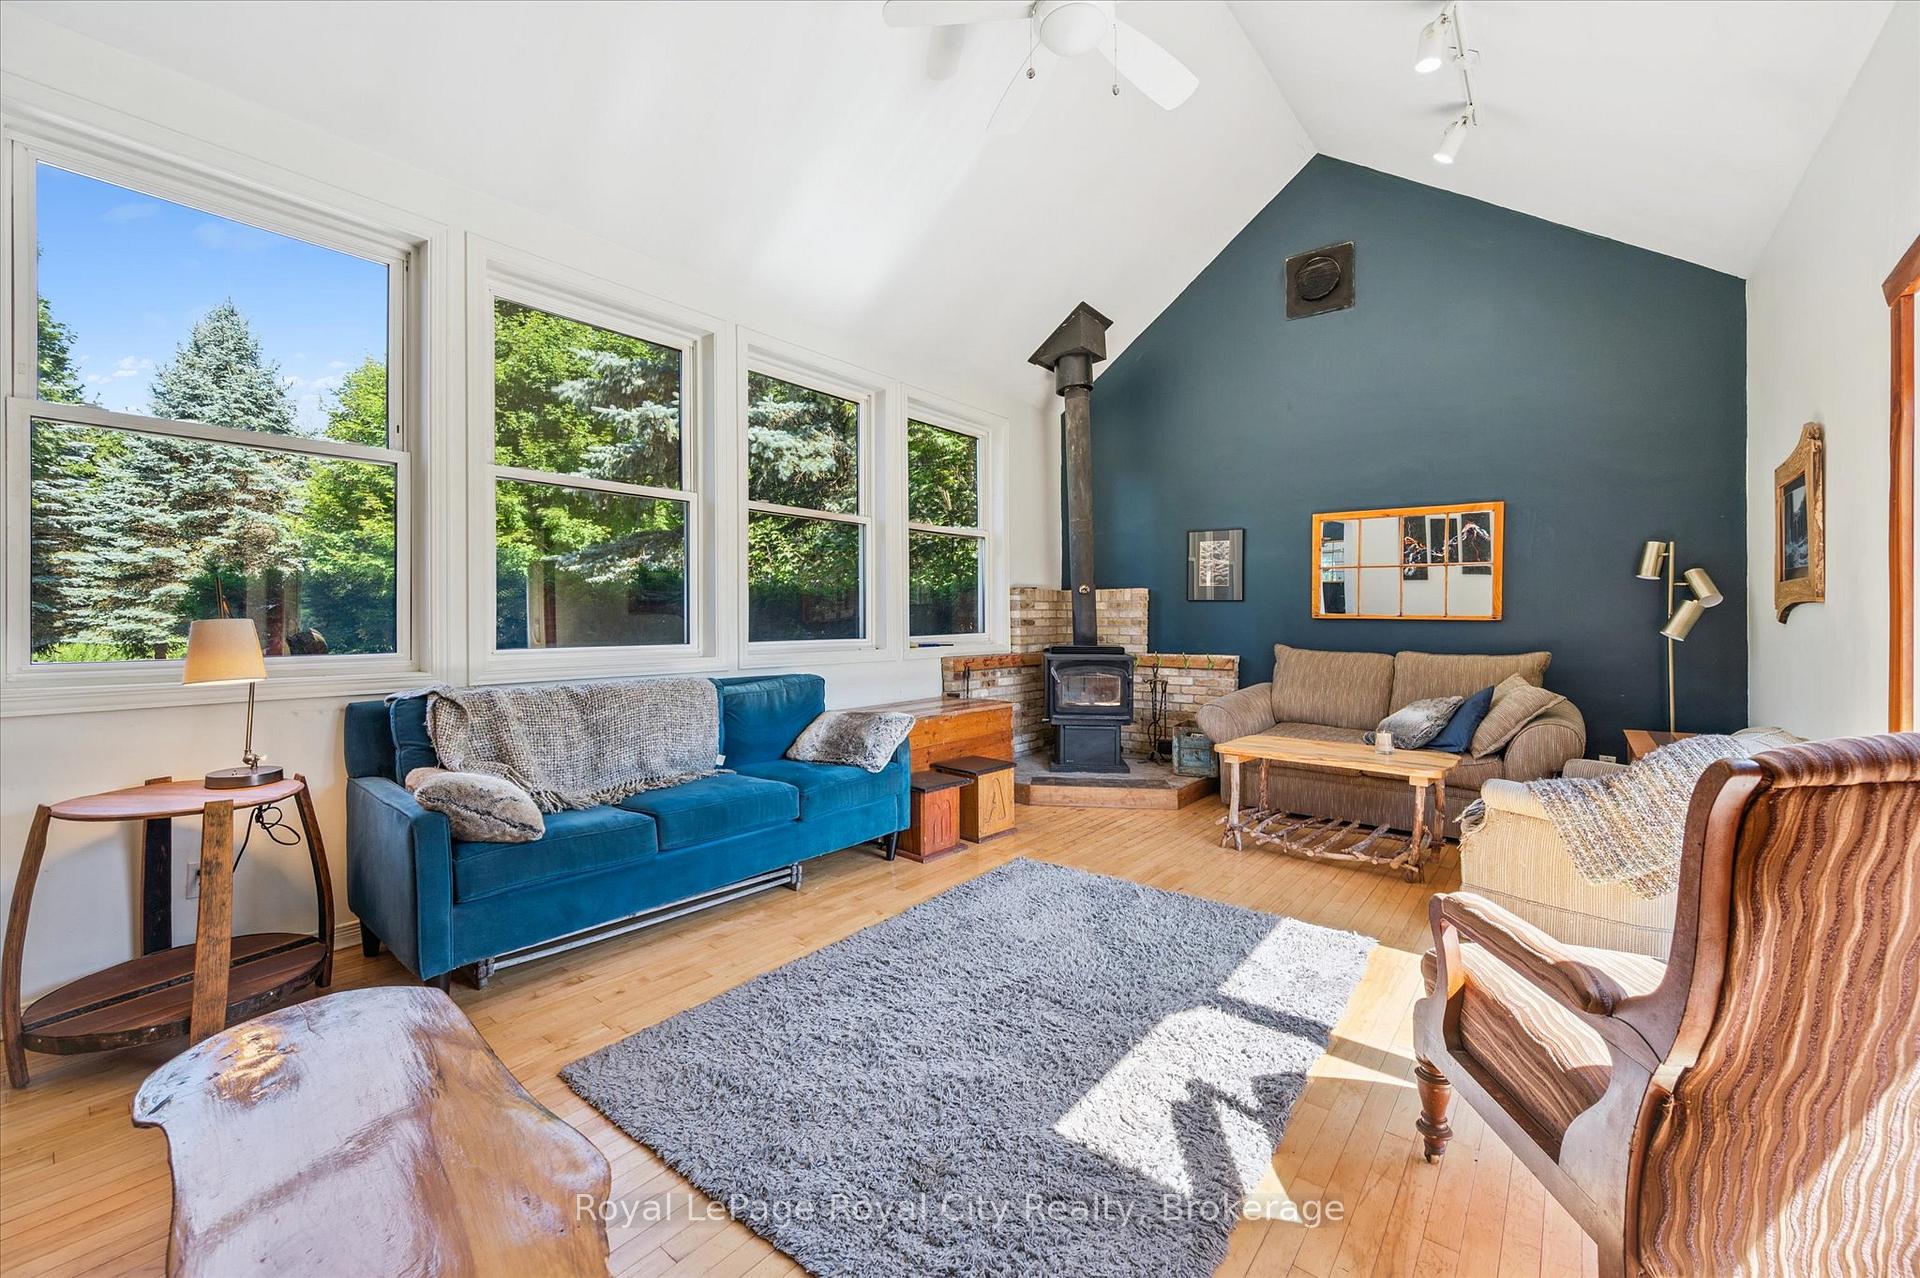 See all 50 photos
Property history
- $1,849,999TerminatedList: 2025-07-23|End: 2025-09-25|64 daysX12304287
Facts and features
- BasementWalk-out
- Age of home31–50 years
- Price per sq ft~$1,057
- Water, sewerWell, septic
- Separate entrance
- Fireplace
- Pool
The homeRural Residential, 2-storey, Age 31–50 years
- Type: Rural Residential
- Style: 2-storey
- Age: 31–50 years
- Living space: 1,500–2,000 sq ft
- Basement: Separate entrance, walk-out
- Waterfront: None
InsideFireplace Yes, wood, wood stove, Built-in oven, carpet free, central vacuum, countertop range, floor drain, generator - full, propane tank, rough-in bath, sauna, separate heating controls, separate hydro meter, storage, sump pump, water heater, water softener, workbench, Smoke detector
- Fireplace: Yes, wood, wood stove
- Features: Built-in oven, carpet free, central vacuum, countertop range, floor drain, generator - full, propane tank, rough-in bath, sauna, separate heating controls, separate hydro meter, storage, sump pump, water heater, water softener, workbench
- Security: Smoke detector
- Rooms above ground: 11
- Bedrooms: 3 + 1 in the basement
- Bathrooms: 2
- Kitchens: 1
- Family room: Yes
Outside and lotCedar, vinyl siding, Asphalt shingle, Concrete
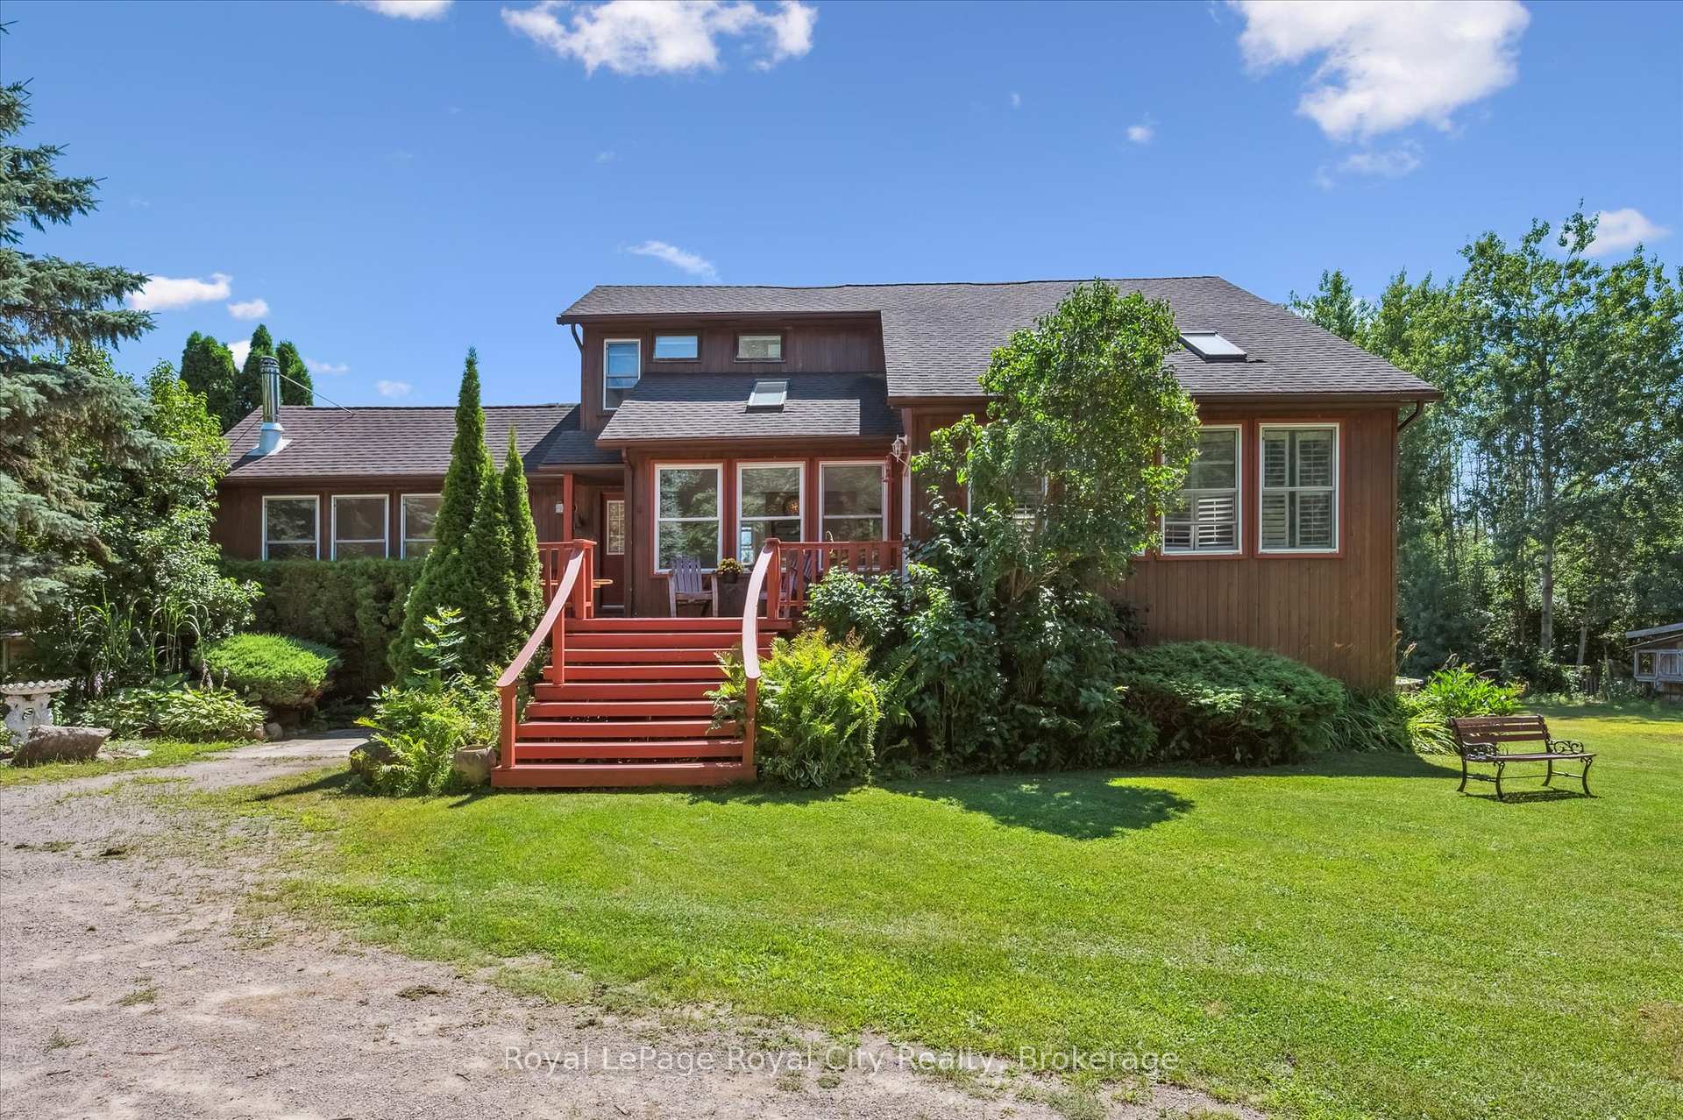
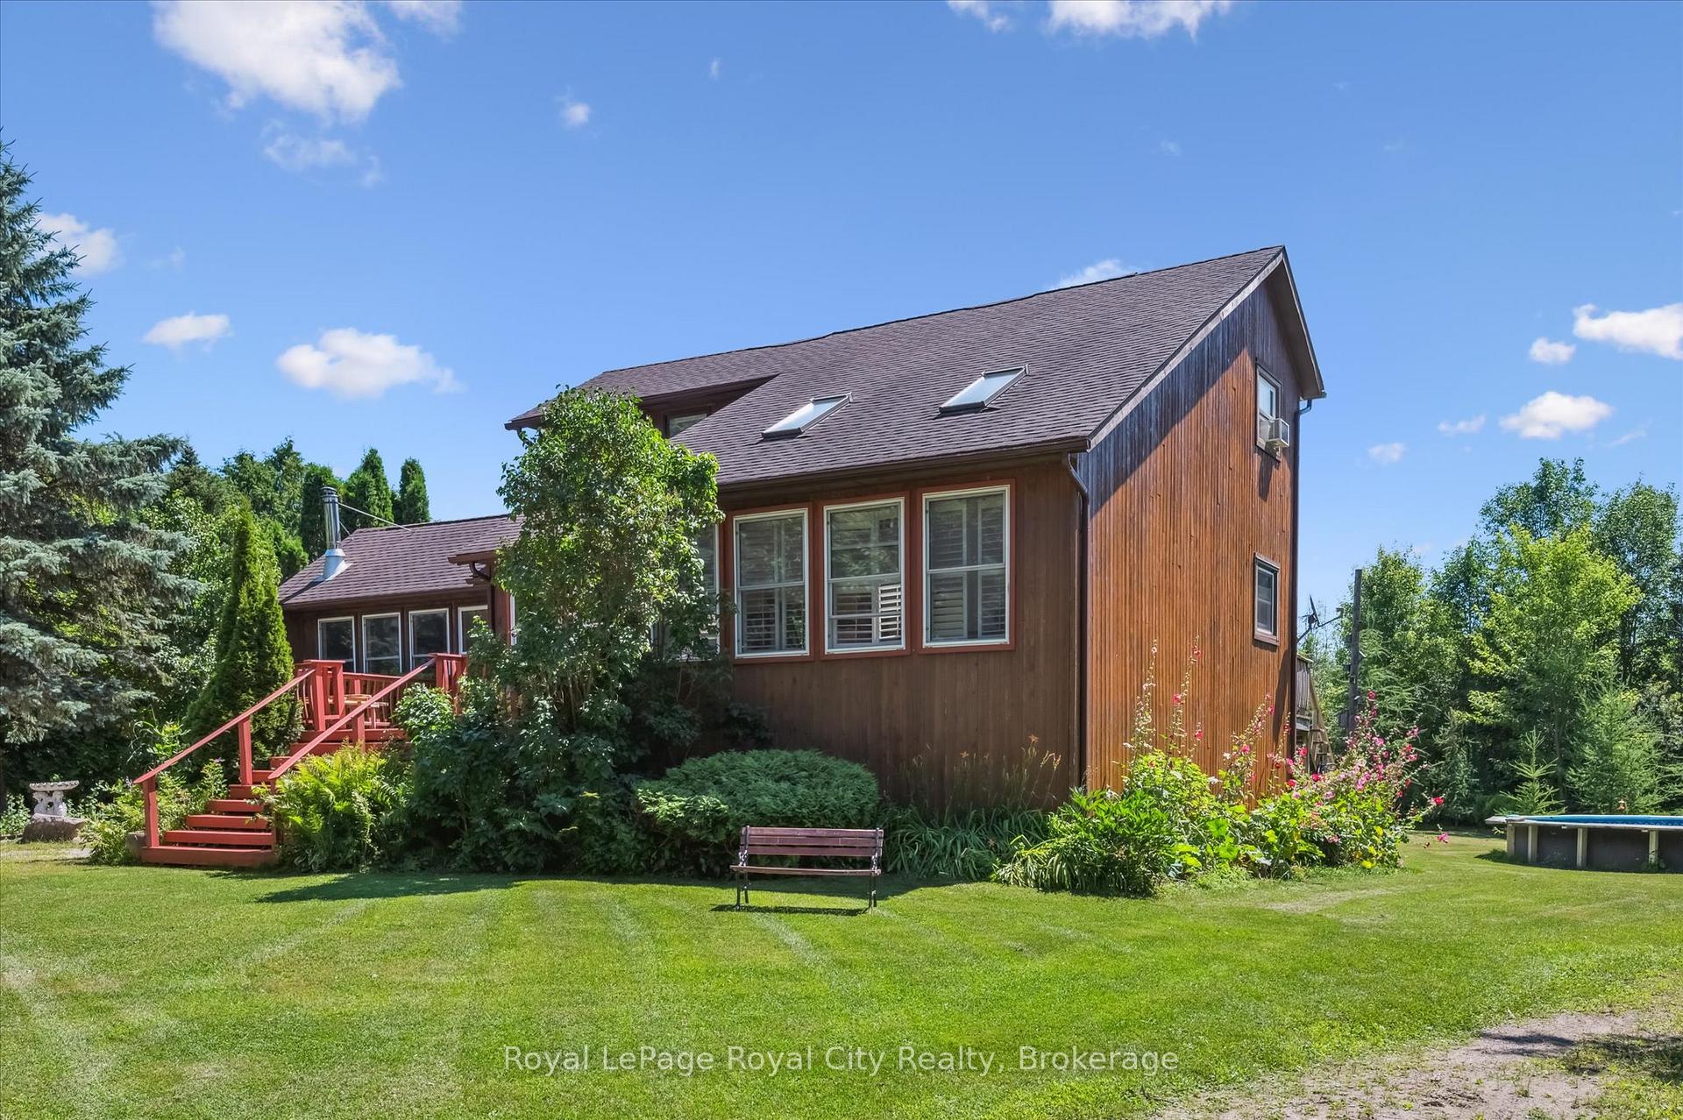
- Exterior: Cedar, vinyl siding
- Roof: Asphalt shingle
- Foundation: Concrete
- Pool: Above ground
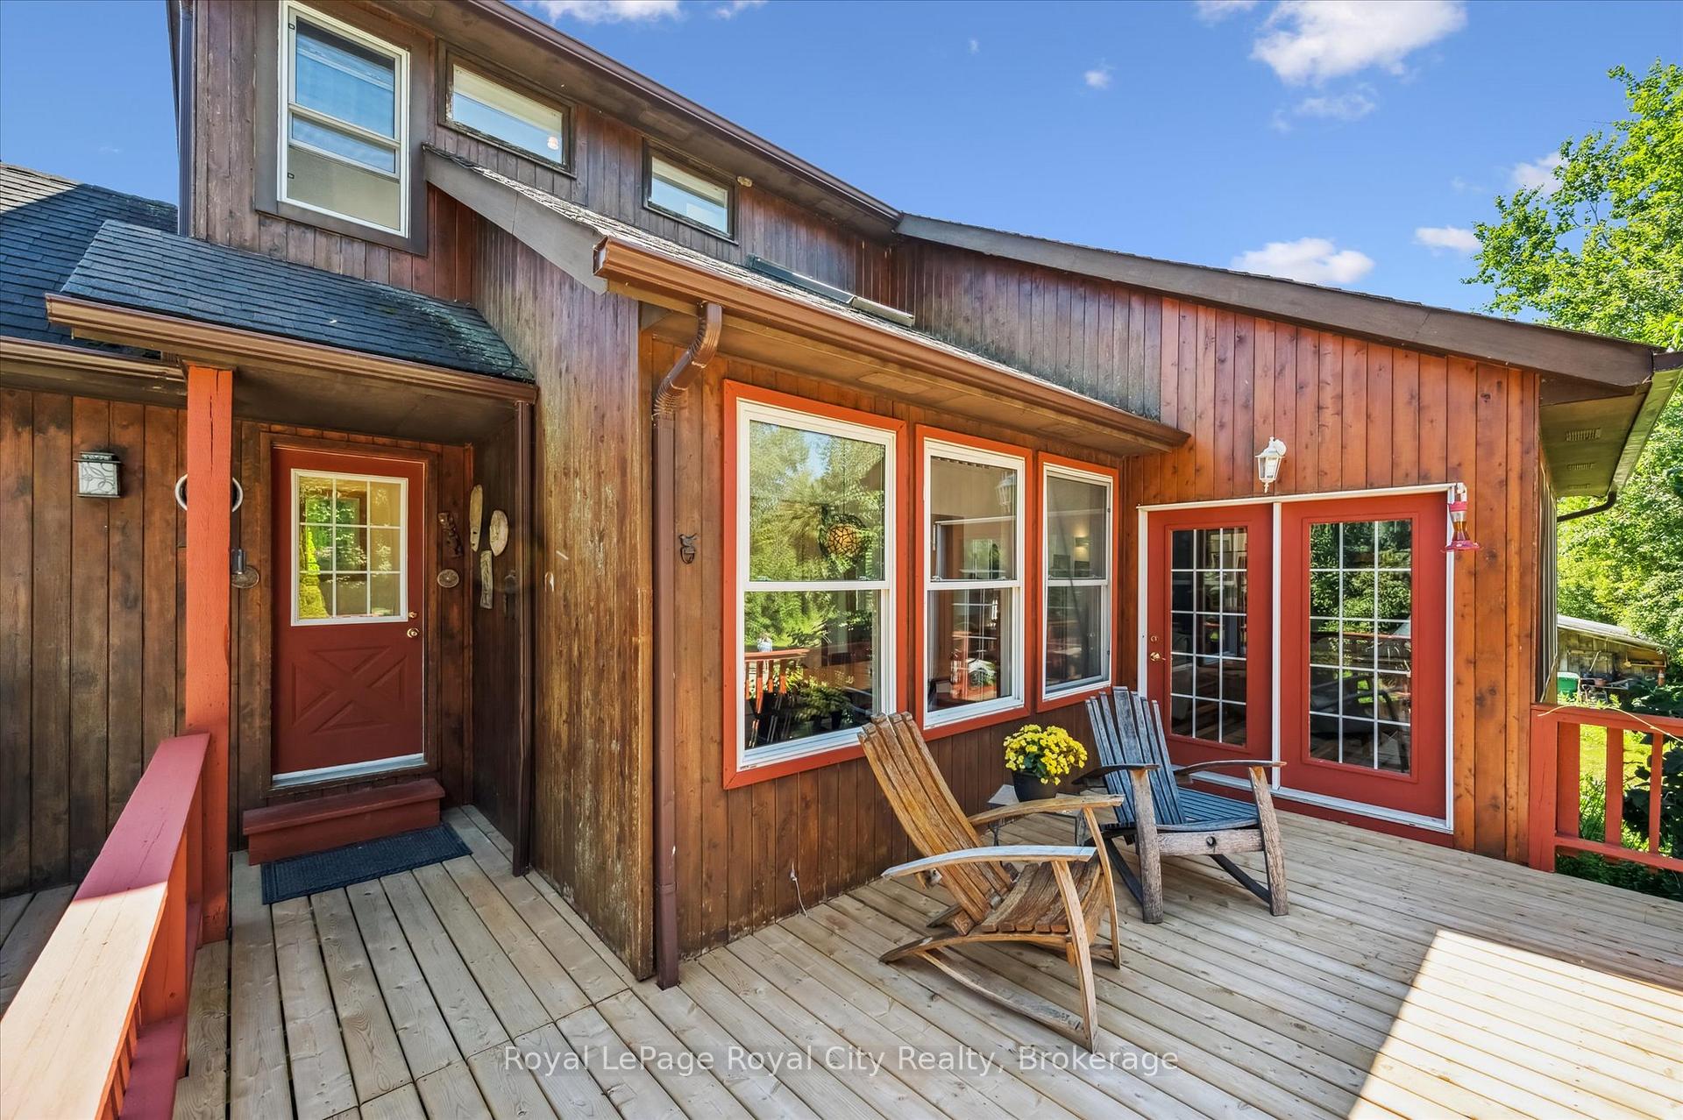
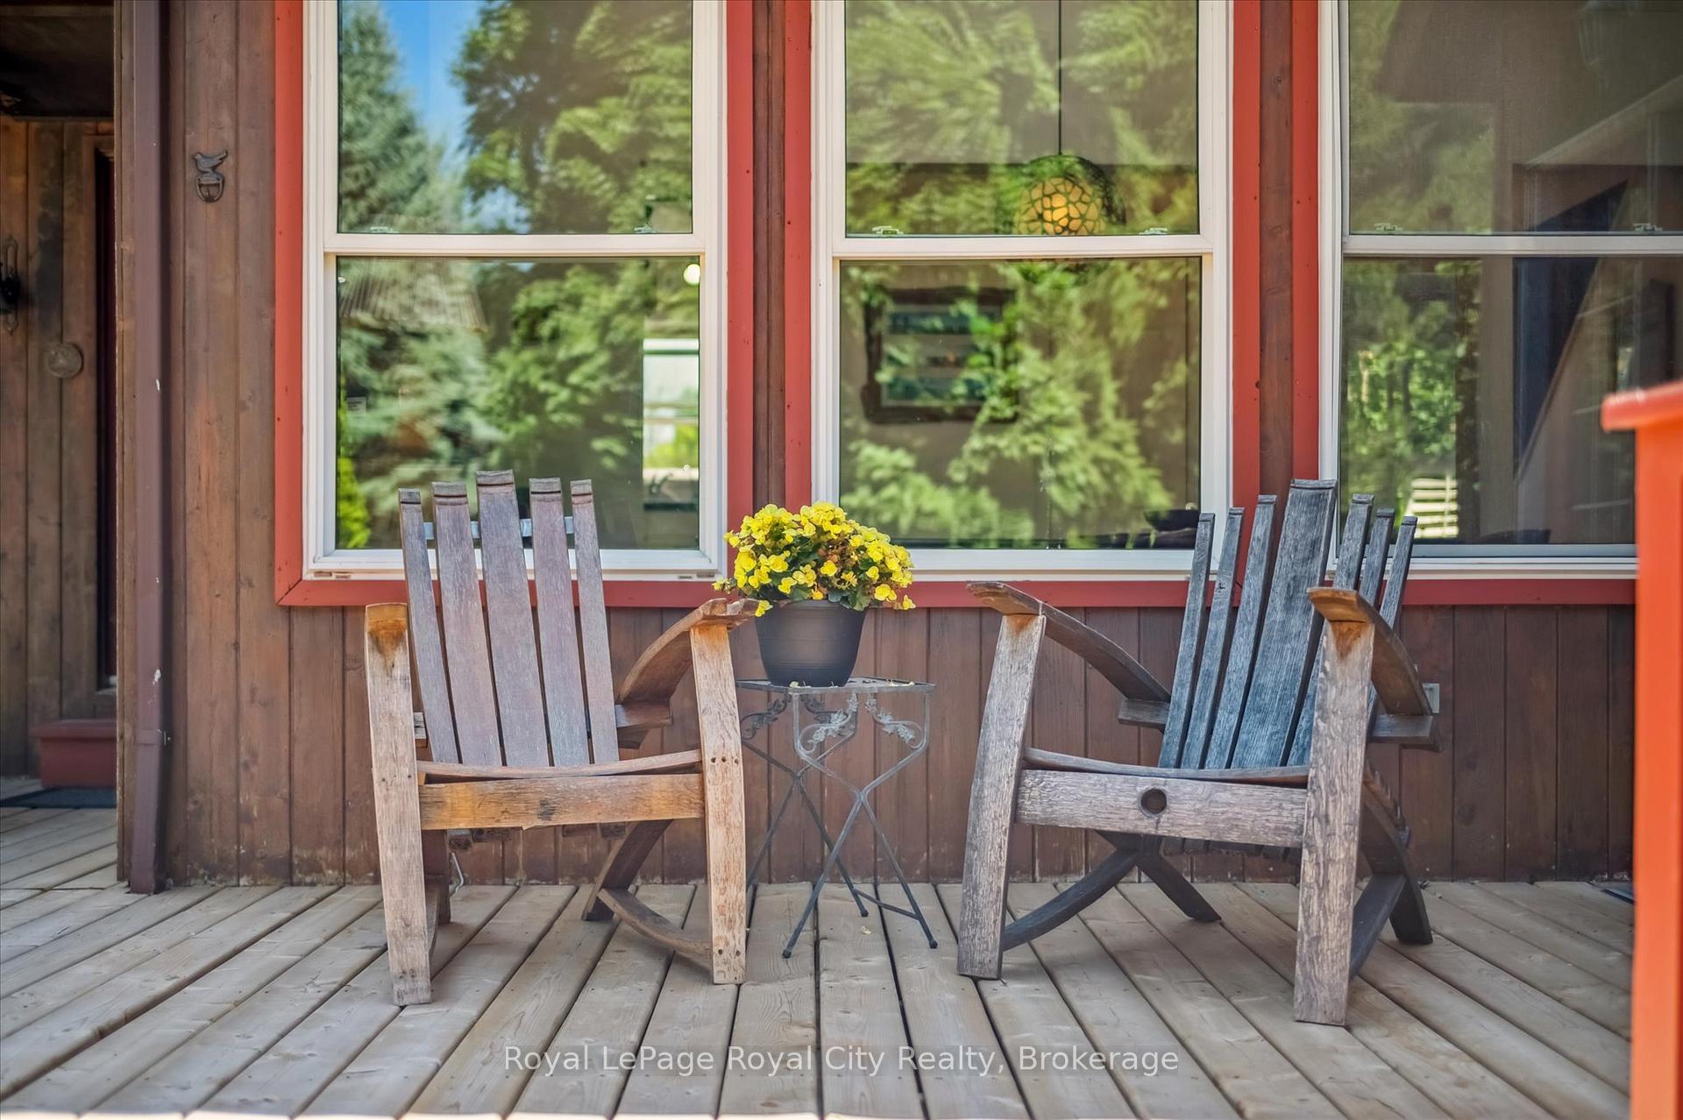
- Features: Awnings, deck, hot tub, landscaped, privacy, porch, year round living
- Other structures: Barn, drive shed, garden shed, out buildings, pole barn, sauna, shed, workshop
- Size: 2,006 ft frontage, 23 ac
- Shape: Irregular
- Zoning: A
Parking3 Garage, Detached, Available, circular drive, front yard parking, lane, private
- Spaces: 3 Garage
- Garage: Detached
- Driveway: Available, circular drive, front yard parking, lane, private
Heating, water and powerForced air, propane, Window unit(s), Well
- Heating: Forced air, propane
- Cooling: Window unit(s)
- Water: Well
- Sewer: Septic
- Natural gas: No
- Hydro: Yes
- Cable: Yes
- Telephone: Available
Costs and taxesTaxes $3,324 a year, Plus HST, Na
- Taxes, 2025: $3,324 a year
- HST: Plus HST
- Rental items: Na
Included in the saleWasher, dryer, stove, range, fridge, dishwasher, zero-turn mower, tractor and attachments, hot tub, sauna (wood burning) can also be included, hot tub (working order), Na
- Included: Washer, dryer, stove, range, fridge, dishwasher, zero-turn mower, tractor and attachments, hot tub, sauna (wood burning) can also be included, hot tub (working order)
- Not included: Na
NearbyElectric car charger, greenbelt/conservation, park, river/stream, school bus route, wooded/treed
- Close to: Electric car charger, greenbelt/conservation, park, river/stream, school bus route, wooded/treed
Listing detailsX12304287, Terminated, Jul 23, 2025
- MLS® number: X12304287
- Status: Terminated
- Listed on: Jul 23, 2025
- Days on market: 64
- Updated: Sep 25, 2025
- Possession: 2025-08-01 / Flexible
- Occupied by: Owner
- Listing brokerage: Royal LePage Royal City Realty
About this home
6460 County Road 7, Centre Wellington (Rural Centre Wellington West), ON N0B 1S0
Welcome to 6460 Wellington Rd 7 an extraordinary 22-acre estate nestled in the heart of Elora. Just moments from the Gorge, Elora Mill, charming cafés, boutique shops, and fine dining, this serene retreat offers the perfect blend of rural tranquility and town side convenience. Lovingly maintained by the same family for over 15 years, the property welcomes you with a private 1.6 km driveway, guiding you into a secluded, tree-lined oasis. Inside the home, you'll find four generously sized bedrooms and two full bathrooms. The main floor is thoughtfully designed for entertaining, featuring two distinct living areas and expansive picture windows that frame panoramic views of the grounds. Step outside and discover even more: a detached two-car garage/outbuilding ideal for hobbyists or year-round storage, plus a backyard built for all-season enjoyment. Unwind in the hot tub, or cool off in the above-ground pool. Wander the forested trail or follow the secondary driveway to a magical open field affectionately dubbed Heaven by the owners. Here, they've created a rustic outdoor bar and stage the setting of countless weddings, music festivals, bonfires, and community fundraisers. This back acreage offers endless potential: think sports fields, tiny homes, ADUs, or large-scale storage. Equine lovers will also appreciate the adjacent side field, easily converted into a paddock. Located just a stones throw from the Elora Conservation Area, this unique property is brimming with opportunity. Whether you're envisioning a private family compound, B&B, event venue, or your own creative sanctuary the canvas is yours. Experience the freedom, space, and endless possibilities of life at 6460 Wellington Rd 7.
Ask about this home
A HOMEH agent will answer your questions about this home.
Around this home
Daily convenience, out of 100, from the distances below
Schools nearby
School rating, out of 10.
Helpful calculators
Your HOMEH agent

"Priced 7% over the Hestimate. I would see it this week."