

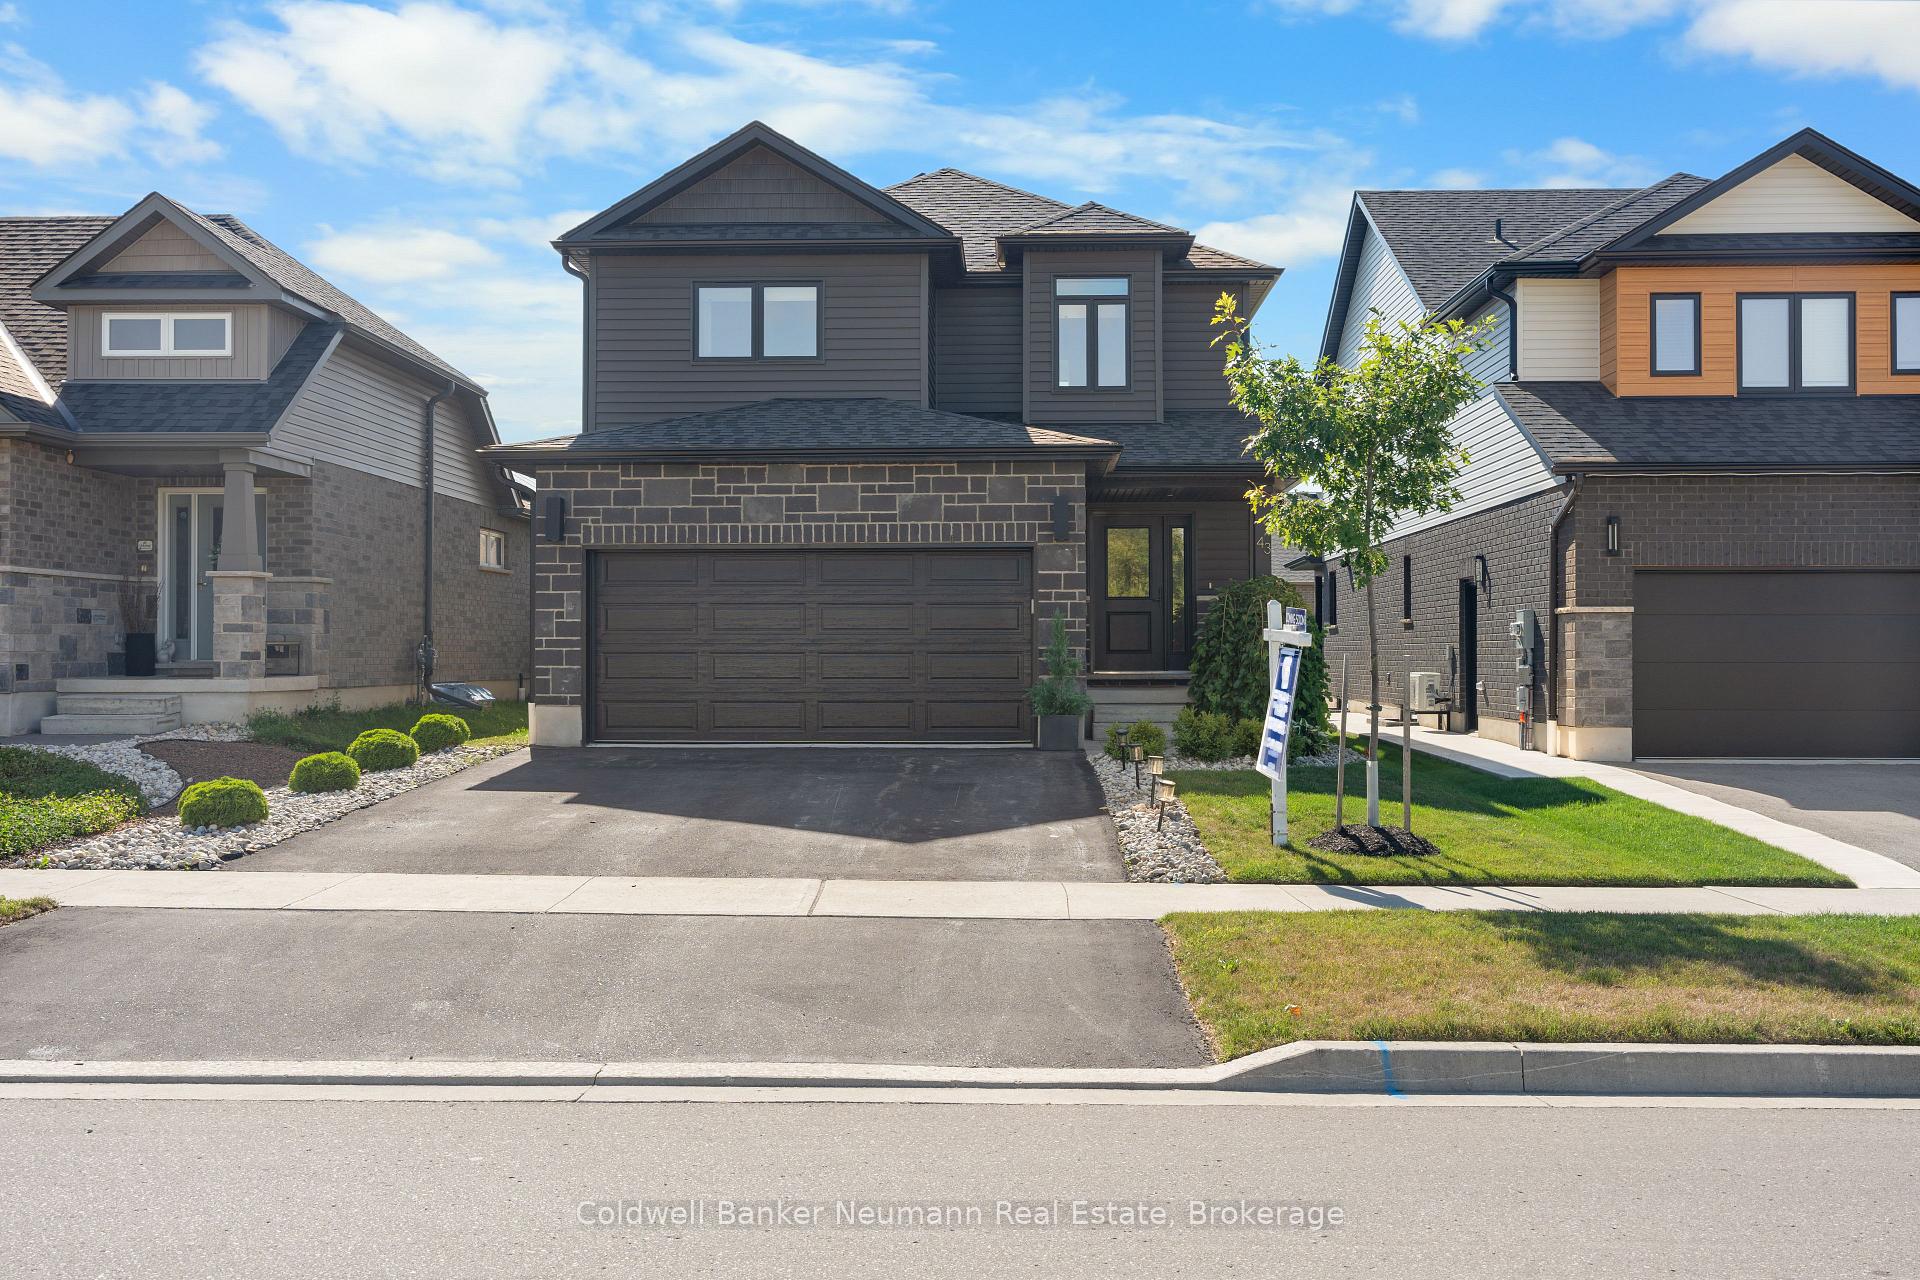
43 York Street E
43 York Street E
 See all 49 photos
Property history
Facts and features
- BasementUnfinished
- Age of home0–5 years
- Water, sewerMunicipal
- Lot shapeRectangular
- Fireplace
- Central air
The homeDetached, 2-storey, Age 0–5 years
- Type: Detached
- Style: 2-storey
- Age: 0–5 years
- Living space: 1,500–2,000 sq ft
- Basement: Unfinished
- View: Park/greenbelt
InsideFireplace Yes, natural gas, Lower level, Auto garage door remote, on demand water heater, other, sauna, sump pump, air exchanger, upgraded insulation, water softener, water meter
- Fireplace: Yes, natural gas
- Laundry: Lower level
- Features: Auto garage door remote, on demand water heater, other, sauna, sump pump, air exchanger, upgraded insulation, water softener, water meter
- Rooms above ground: 11
- Bedrooms: 3
- Bathrooms: 3
- Kitchens: 1
Outside and lotStone, vinyl siding, Asphalt shingle, Poured concrete
- Exterior: Stone, vinyl siding
- Roof: Asphalt shingle
- Foundation: Poured concrete
- Features: Landscaped, patio, porch, deck
- Other structures: Garden shed, sauna
- Size: 37.63 × 131.23 ft
- Shape: Rectangular
- Zoning: R1C
Parking2 Garage, Attached, Private
- Spaces: 2 Garage
- Garage: Attached
- Driveway: Private
Heating, water and powerForced air, gas, Central air, Municipal water
- Heating: Forced air, gas
- Cooling: Central air
- Water: Municipal water
- Sewer: Municipal sewer
- Natural gas: Yes
- Hydro: Yes
- Cable: Yes
- Telephone: Yes
Costs and taxesTaxes $5,287 a year, HST included in the price
- Taxes, 2025: $5,287 a year
- HST: HST included in the price
Included in the saleWasher, dryer, gas stove, fridge, dishwasher, water softener, all existing light fixtures and window coverings.
- Included: Washer, dryer, gas stove, fridge, dishwasher, water softener, all existing light fixtures and window coverings.
NearbyPark
- Close to: Park
Listing detailsX12361891, Sold, Aug 25, 2025
- MLS® number: X12361891
- Status: Sold
- Listed on: Aug 25, 2025
- Days on market: 31
- Updated: Sep 25, 2025
- Possession: Flexible
- Occupied by: Owner
- Listing brokerage: Coldwell Banker Neumann Real Estate
About this home
43 York Street E, Centre Wellington (Elora/Salem), ON N0B 1S0
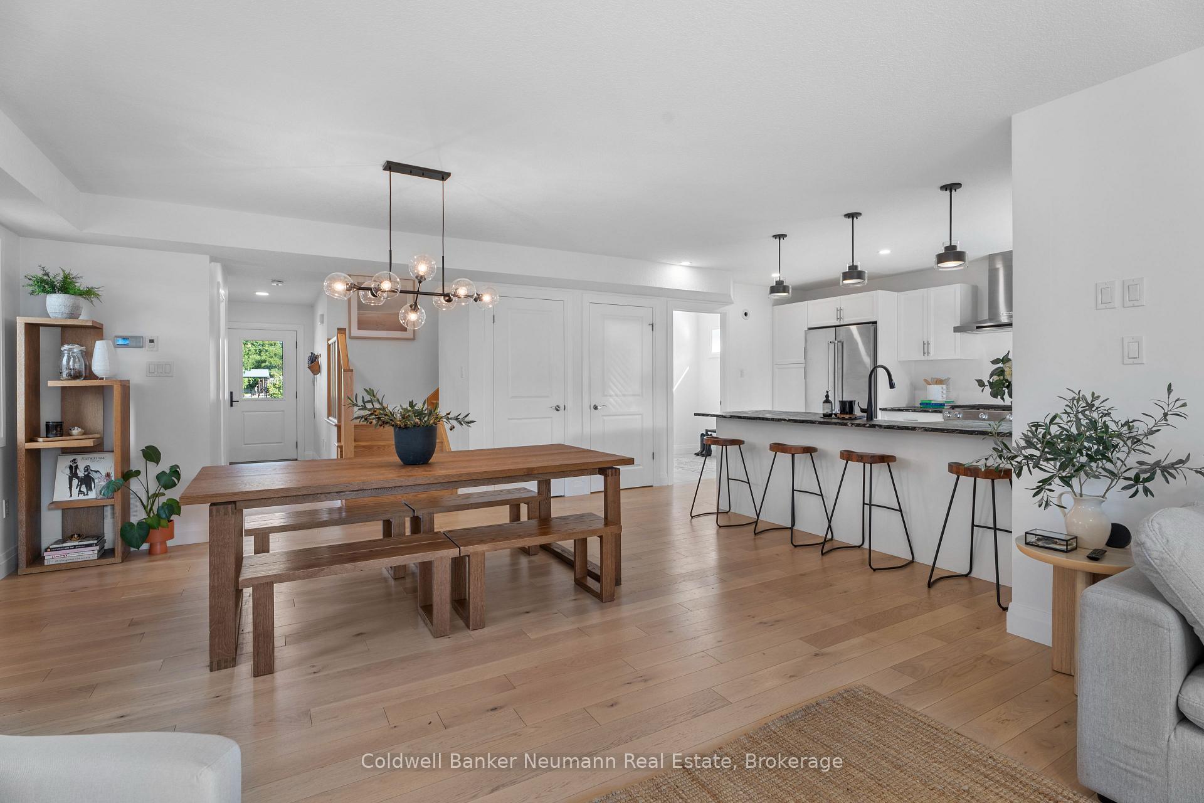
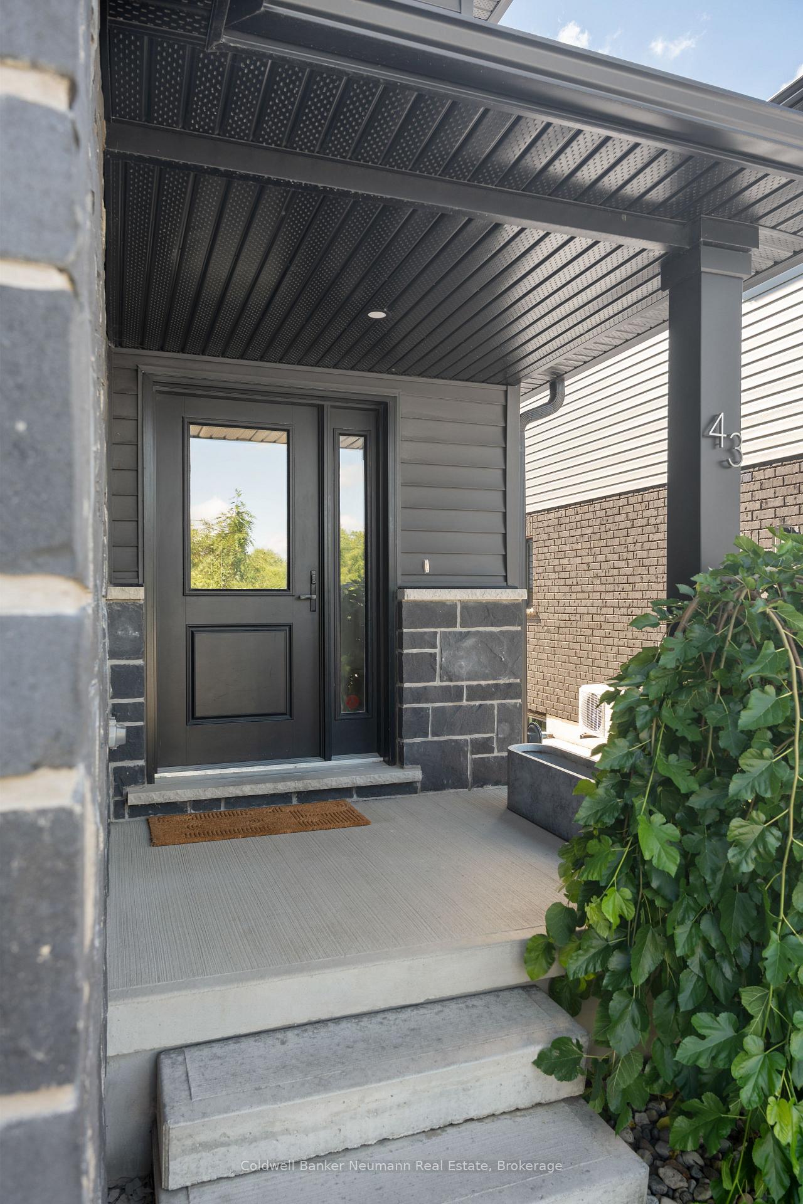
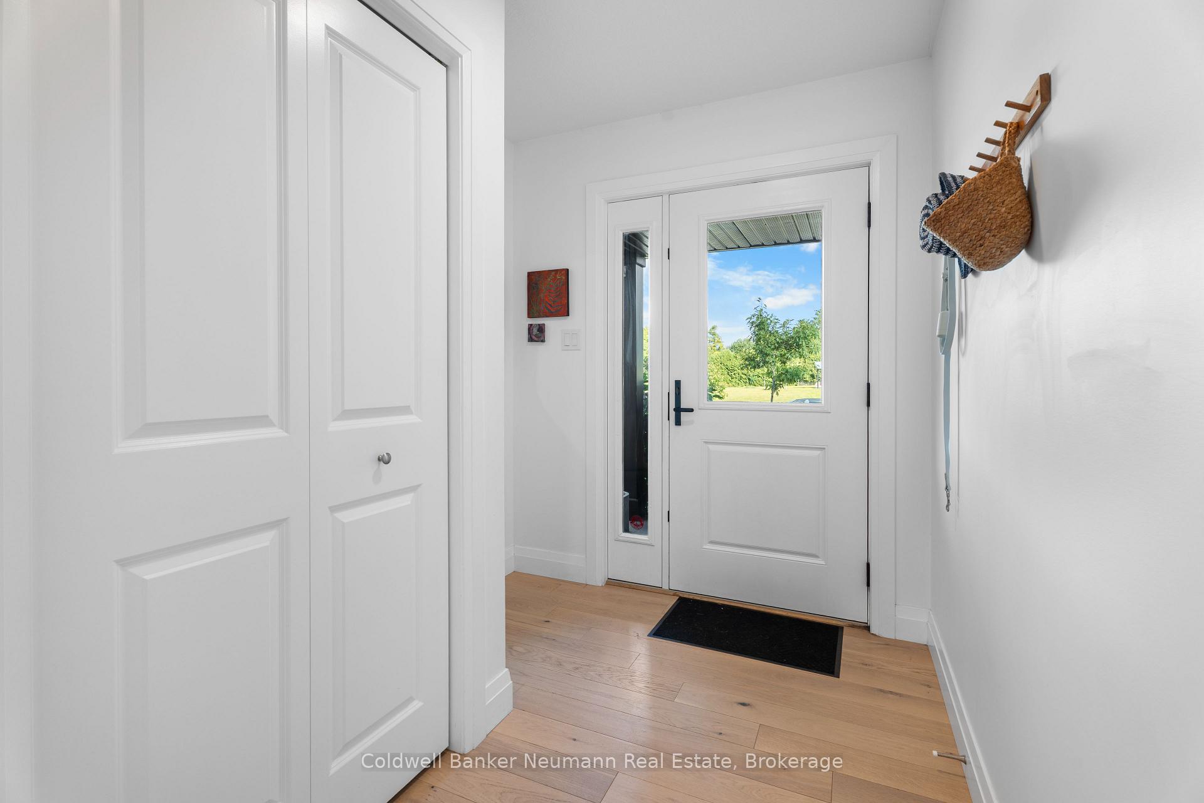
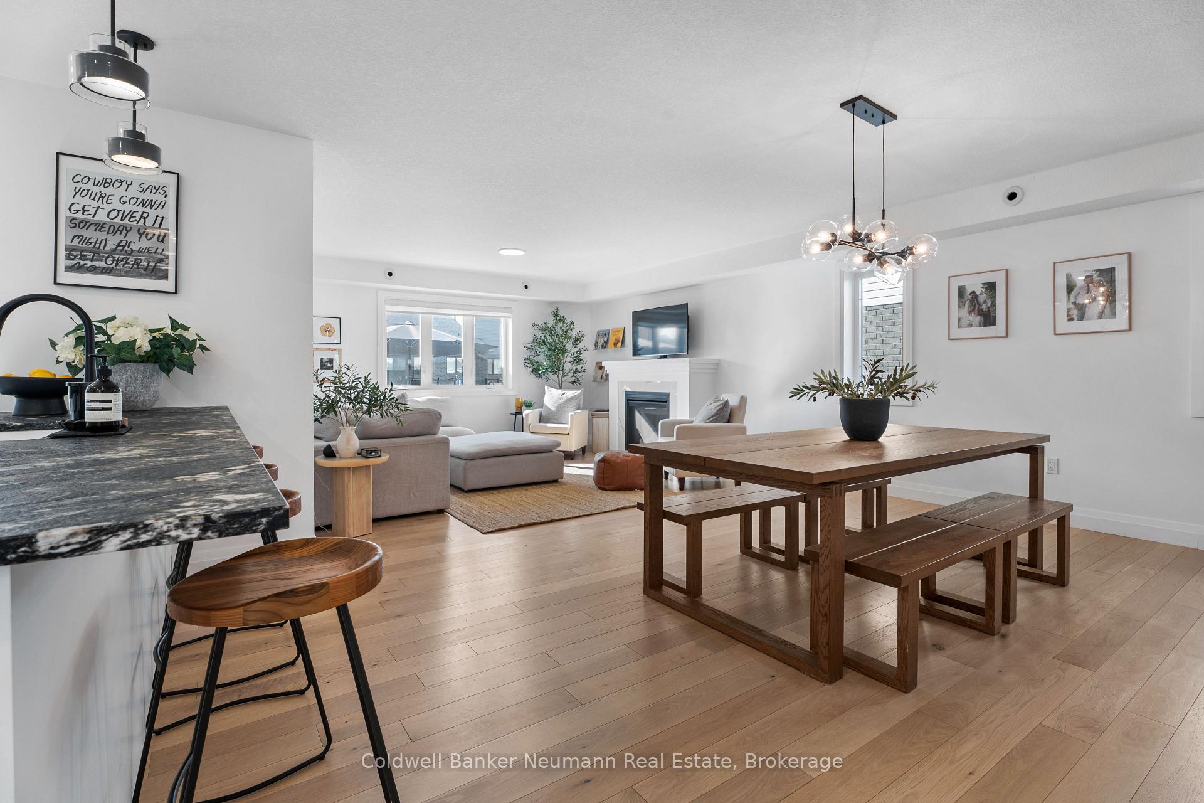
Welcome to one of Elora's most sought-after communities south of the Grand River, just a 10-minute stroll to the historic downtown. Built in 2021 by Wrighthaven Homes, this striking residence showcases a rich dark-stone façade with complementary vinyl siding, designed to impress from the curb and built to Net-Zero Energy Ready standards for modern comfort and performance.Inside, over $60,000 in builder upgrades elevate every detail. The carpet-free main floor flows seamlessly with engineered hardwood from the foyer through a spacious dining room and into the airy great room and chefs kitchen. A true centerpiece, the kitchen features a farmhouse sink, peninsula with seating, luxurious leathered granite countertops, and an upgraded appliance package, perfect for family living or effortless entertaining.The upgraded garage is more than just storage, its fully insulated and gas-heated, offering a true four-season extension of the home for a gym, studio, or workshop. Step outside to your private oasis on an extended lot: a covered porch with composite decking and privacy screens leads to a beautifully finished concrete patio, ideal for summer dinners and weekend gatherings. Upstairs, discover three spacious bedrooms with upgraded bath finishes, including a primary retreat complete with a luxuriously large ensuite, your perfect place to unwind at days end. Set directly across from Granwood Memorial Park and just moments from the Mill, Elora's charming boutiques, restaurants, and cafés, this home offers the rare combination of modern efficiency, thoughtful upgrades, and an unbeatable location.
Ask about this home
A HOMEH agent will answer your questions about this home.
Around this home
Daily convenience, out of 100, from the distances below
Schools nearby
School rating, out of 10.
Helpful calculators
Your HOMEH agent

"I would see it this week."