

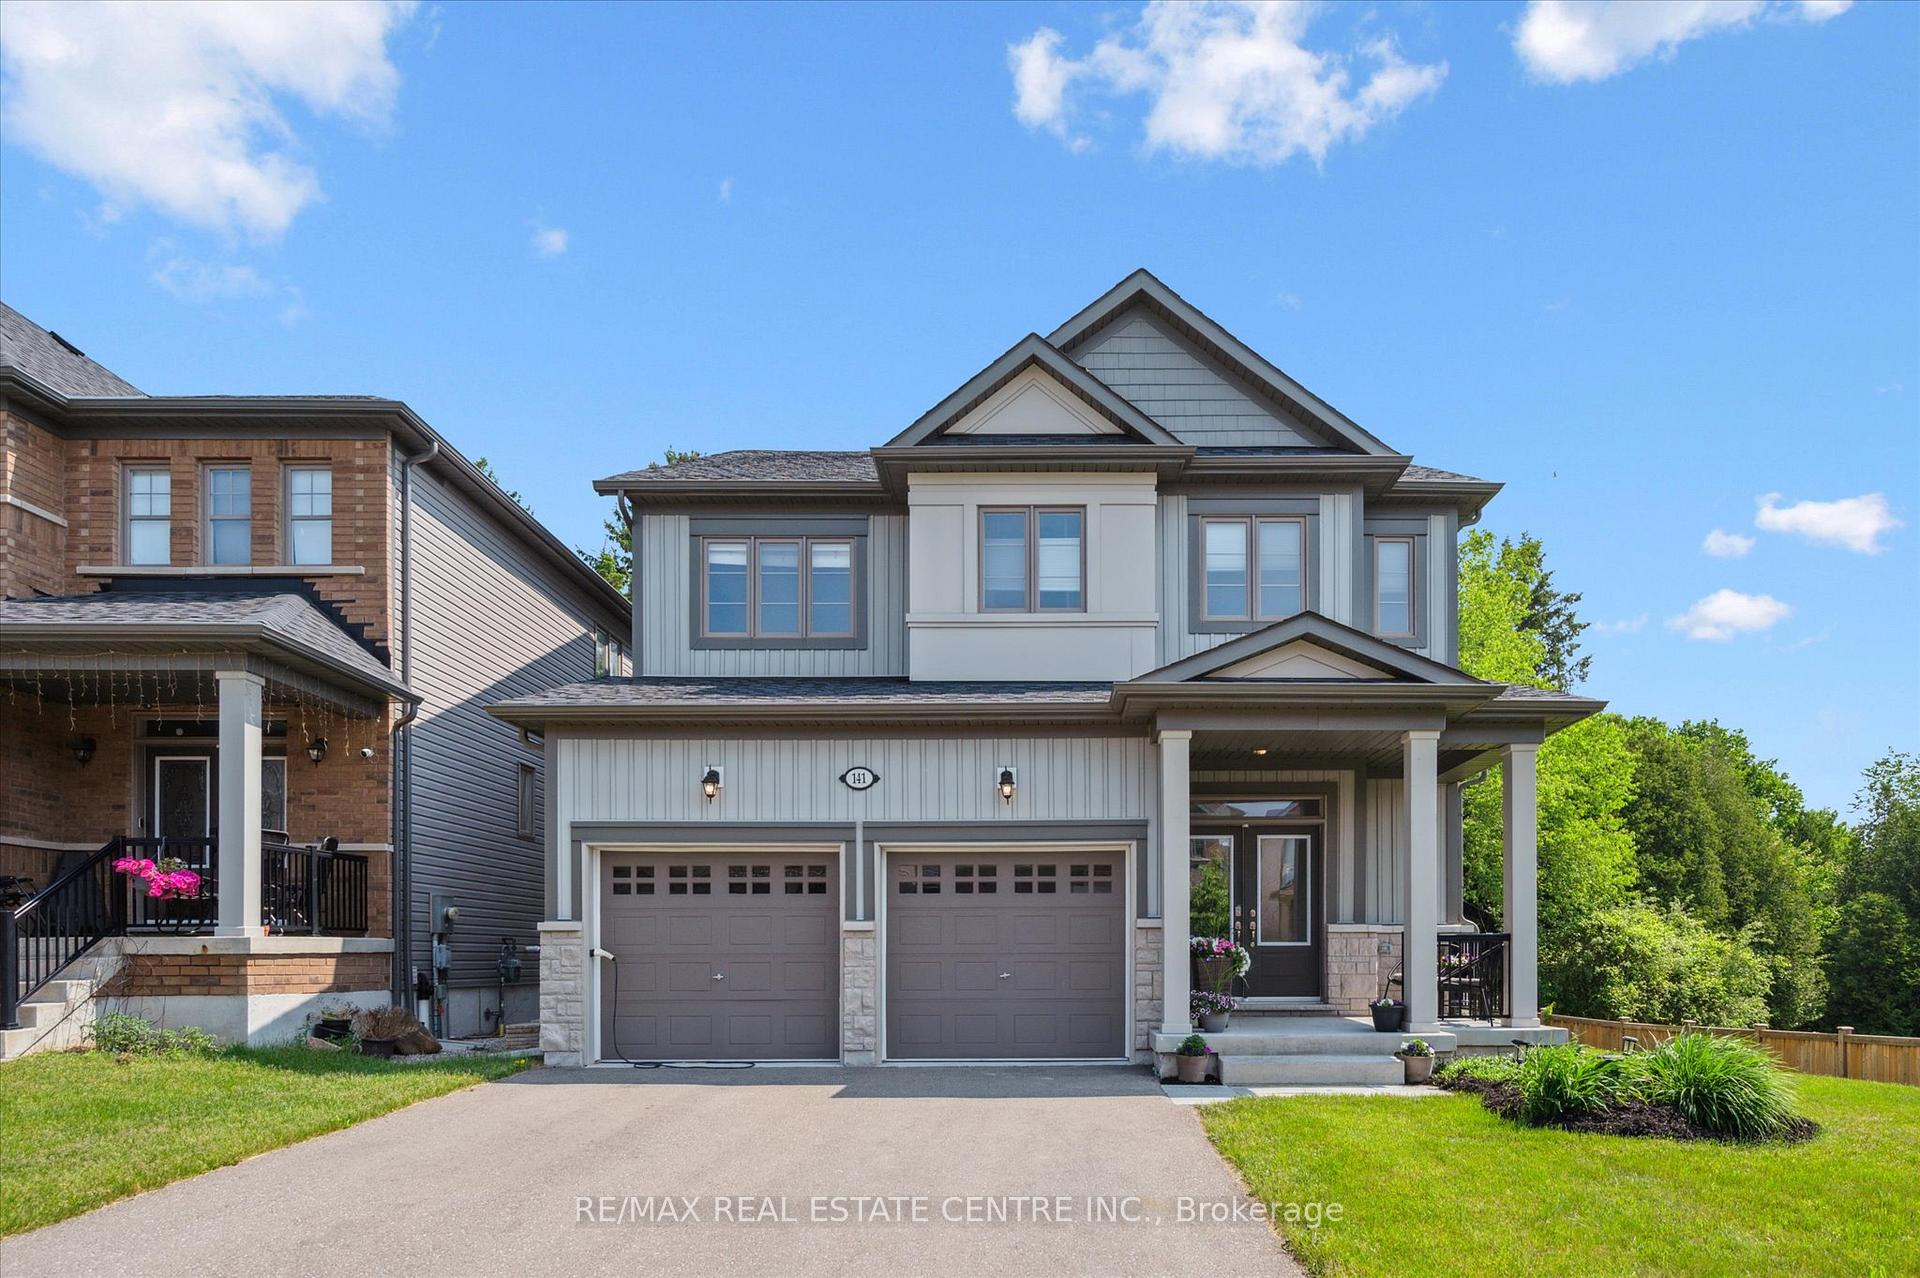
141 McFarlane Crescent
141 McFarlane Crescent
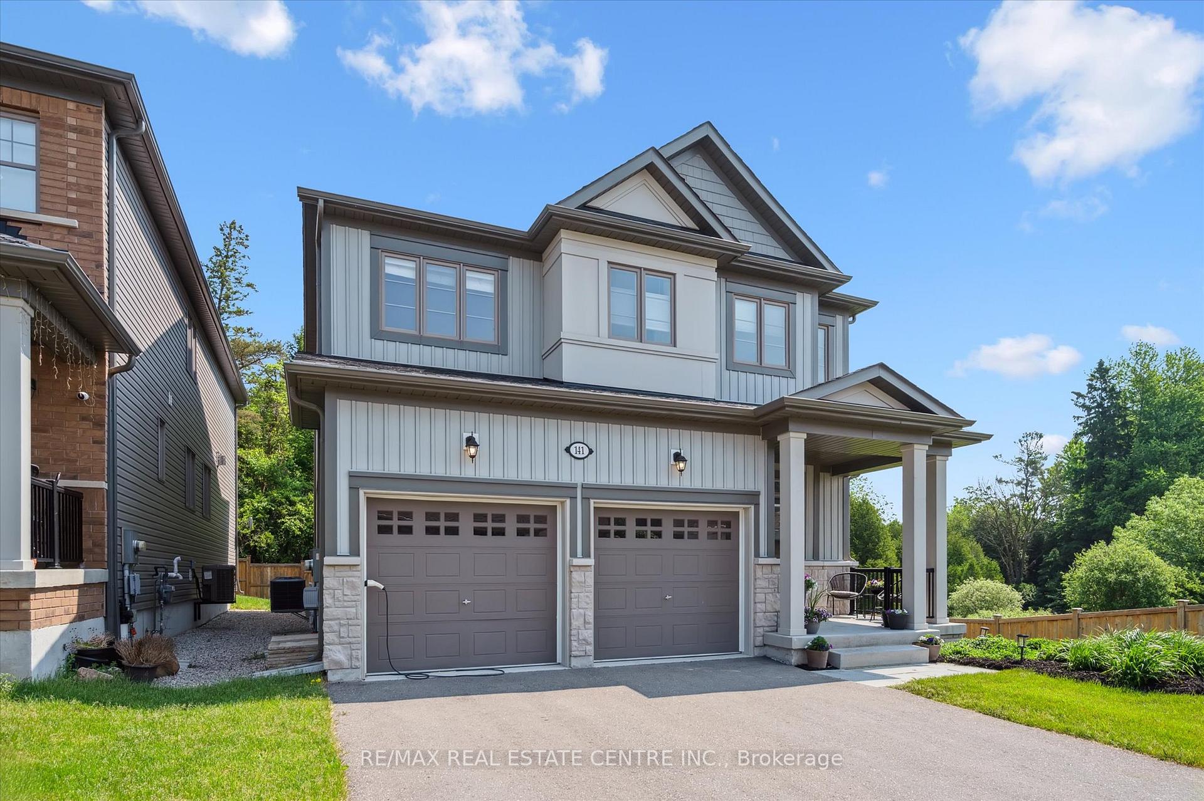
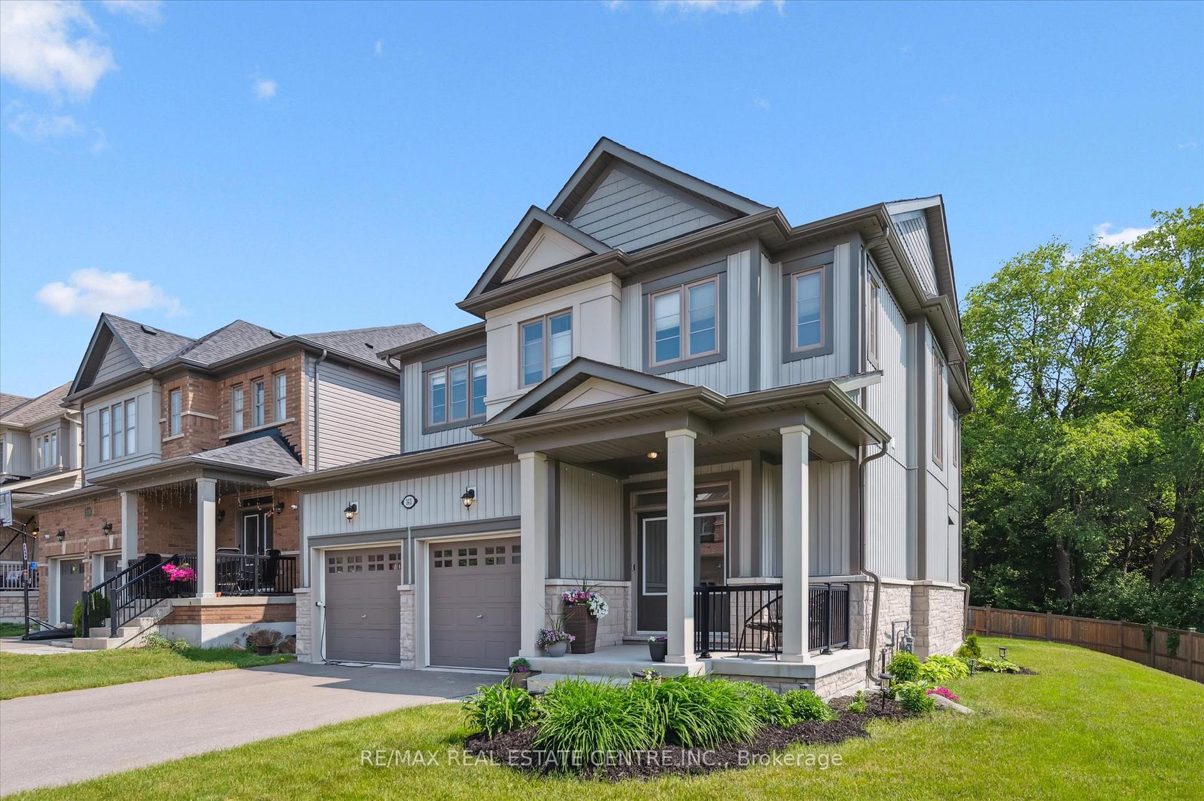
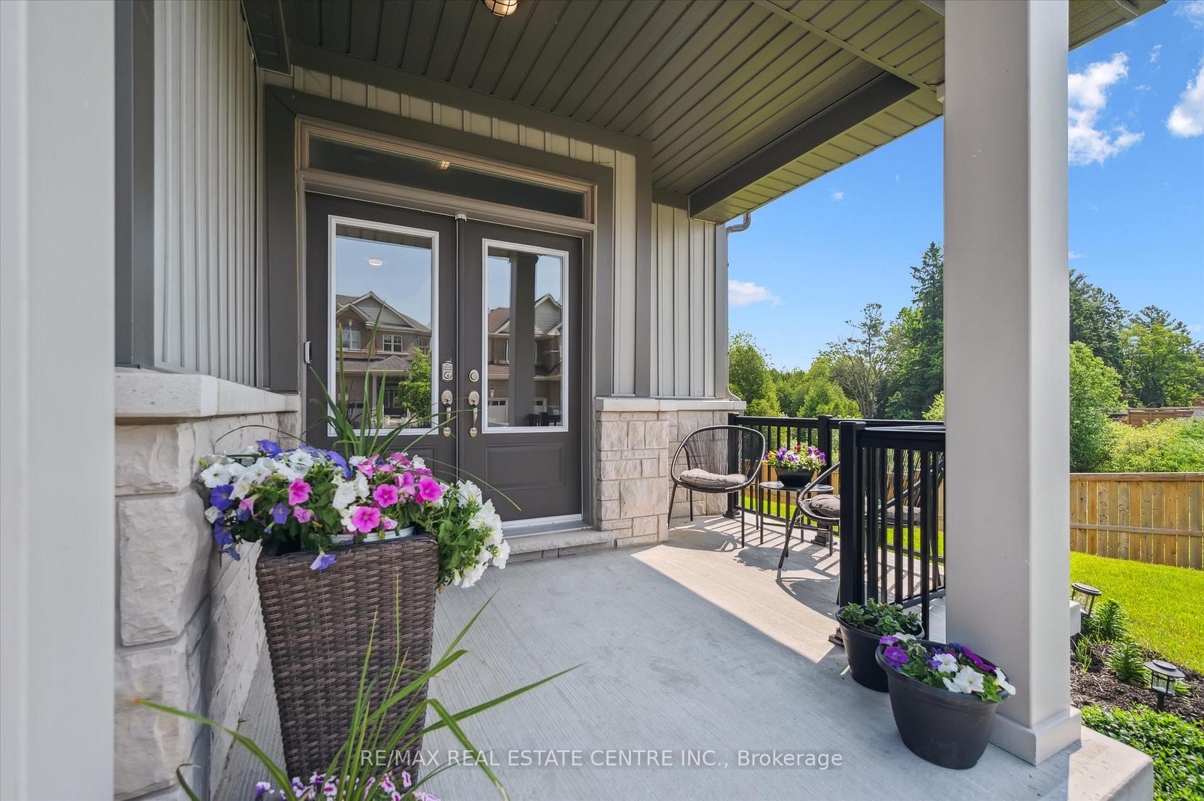
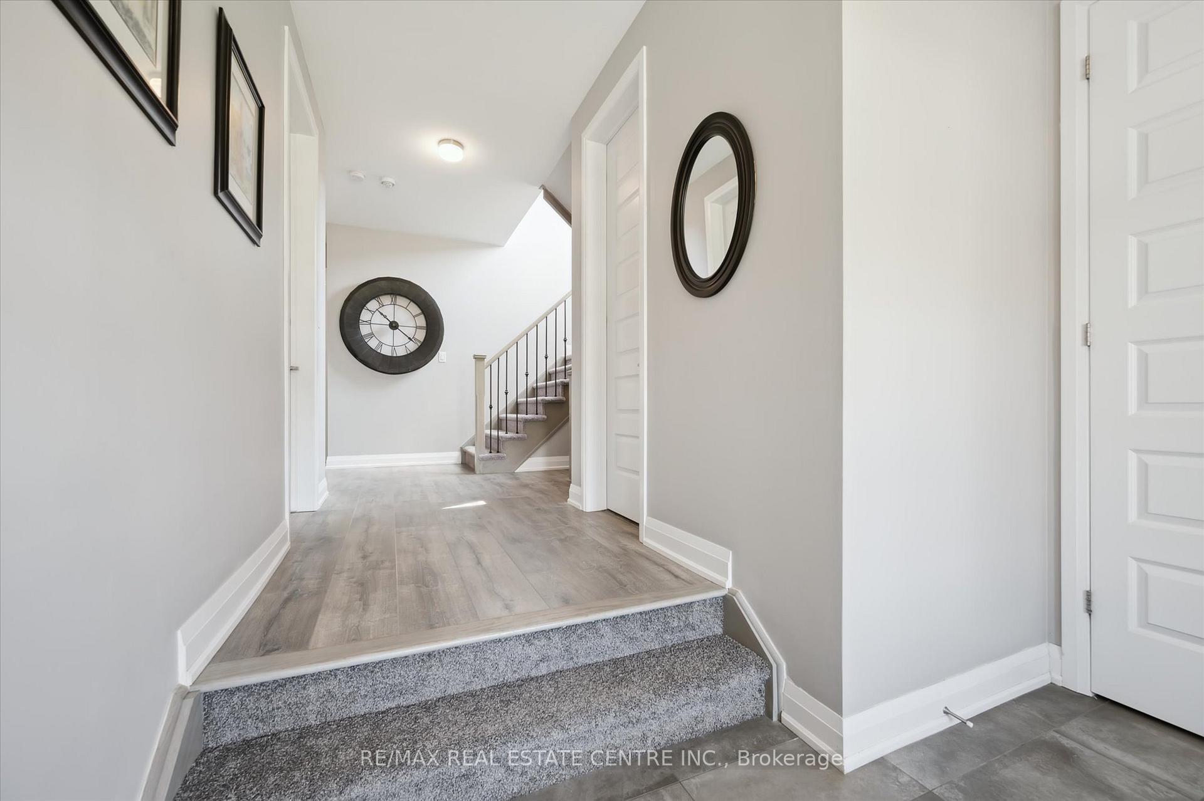 See all 49 photos
Property history
Facts and features
- BasementPart finished
- Water, sewerMunicipal
- HeatingForced air
- CoolingCentral air
- Fireplace
- Central air
The homeDetached, 2-storey, 2,500–3,000 sq ft
- Type: Detached
- Style: 2-storey
- Living space: 2,500–3,000 sq ft
- Basement: Partially finished
InsideFireplace Yes, Tile, Broadloom, Vinyl, Built-in oven, rough-in bath
- Fireplace: Yes
- Flooring: Tile, Broadloom, Vinyl
- Features: Built-in oven, rough-in bath
- Rooms above ground: 7
- Rooms in the basement: 2
- Bedrooms: 4 + 1 in the basement
- Bathrooms: 3
- Kitchens: 1
Outside and lotStone, vinyl siding, Asphalt shingle, Poured concrete
- Exterior: Stone, vinyl siding
- Roof: Asphalt shingle
- Foundation: Poured concrete
- Size: 65.77 × 105.6 ft
Parking2 Garage, Built-in
- Spaces: 2 Garage
- Garage: Built-in
Heating, water and powerForced air, gas, Central air, Municipal water
- Heating: Forced air, gas
- Cooling: Central air
- Water: Municipal water
- Sewer: Municipal sewer
Costs and taxesTaxes $6,216 a year, HST included in the price, Hot water tank with enercare
- Taxes, 2025: $6,216 a year
- HST: HST included in the price
- Rental items: Hot water tank with enercare
Included in the saleFridge, b/i stove, b/i cooktop, b/i dishwasher, b/i microwave, b/i wall oven, washer, dryer, nest video doorbell, ecobee smart thermostat, 7 in wall speakers in home theatre room, home theatre projector, agdo, reverse osmosis system, water softener, flood sensors in basement, ubiquity on 2nd floor, Master bedroom smart ceiling fan, 2 subwoofers in basement, all electronic equipment in the media cabinet in basement home theatre room & bar fridge.
- Included: Fridge, b/i stove, b/i cooktop, b/i dishwasher, b/i microwave, b/i wall oven, washer, dryer, nest video doorbell, ecobee smart thermostat, 7 in wall speakers in home theatre room, home theatre projector, agdo, reverse osmosis system, water softener, flood sensors in basement, ubiquity on 2nd floor
- Not included: Master bedroom smart ceiling fan, 2 subwoofers in basement, all electronic equipment in the media cabinet in basement home theatre room & bar fridge.
Listing detailsX12218643, Sold, Jun 13, 2025
- MLS® number: X12218643
- Status: Sold
- Listed on: Jun 13, 2025
- Days on market: 103
- Updated: Sep 25, 2025
- Possession: Flexible
- Occupied by: Owner
- Listing brokerage: RE/MAX REAL ESTATE CENTRE INC.
About this home
141 McFarlane Crescent, Centre Wellington (Fergus), ON N1M 0G5
Look out....this one's loaded!Loaded with upgrades... Chef's Kitchen features a Built in Cooktop with bluetooth capability, built-in Oven with app-based remote control and a fridge/freezer that will send you notifications if you forget to close the door. Loaded with sound... The basement home theater is wired for Dolby 7.2 surround sound including 7 "In-Wall" speakers. Gather the family around and get the popcorn ready for those movie nights on a 142" video wall. Loaded with space... The large Master Bedroom Ensuite with its spacious shower, double sinks and soaker tub will have you hiding out in luxury. With 4 + 1 Bedrooms, 3 baths and a rough-in for a 4th on the lower level, and parking for 6 cars (4 on the driveway and 2 in the garage) this is a home you can grow your family in. Premium sized lot with greenspace behind and to one side gives you lots of space to enjoy the outdoors. Loaded with smart technology... including smart lighting in the living room, office, master bedroom and most of the basement, Ecobee Smart Thermostat Premium, and 3 Wifi connected flood sensors in the basement. Full WIFI coverage is provided by an venue-grade Wireless Access Point on the second level. The 2-car garage features twin 240VAC 40 AMP outlets to support dual EV Car chargers, heaters or shop tools. Pride of ownership is evident throughout this amazing home! Don't miss out!
Ask about this home
A HOMEH agent will answer your questions about this home.
Around this home
Daily convenience, out of 100, from the distances below
Schools nearby
School rating, out of 10.
Helpful calculators
Your HOMEH agent

"I would see it this week."