

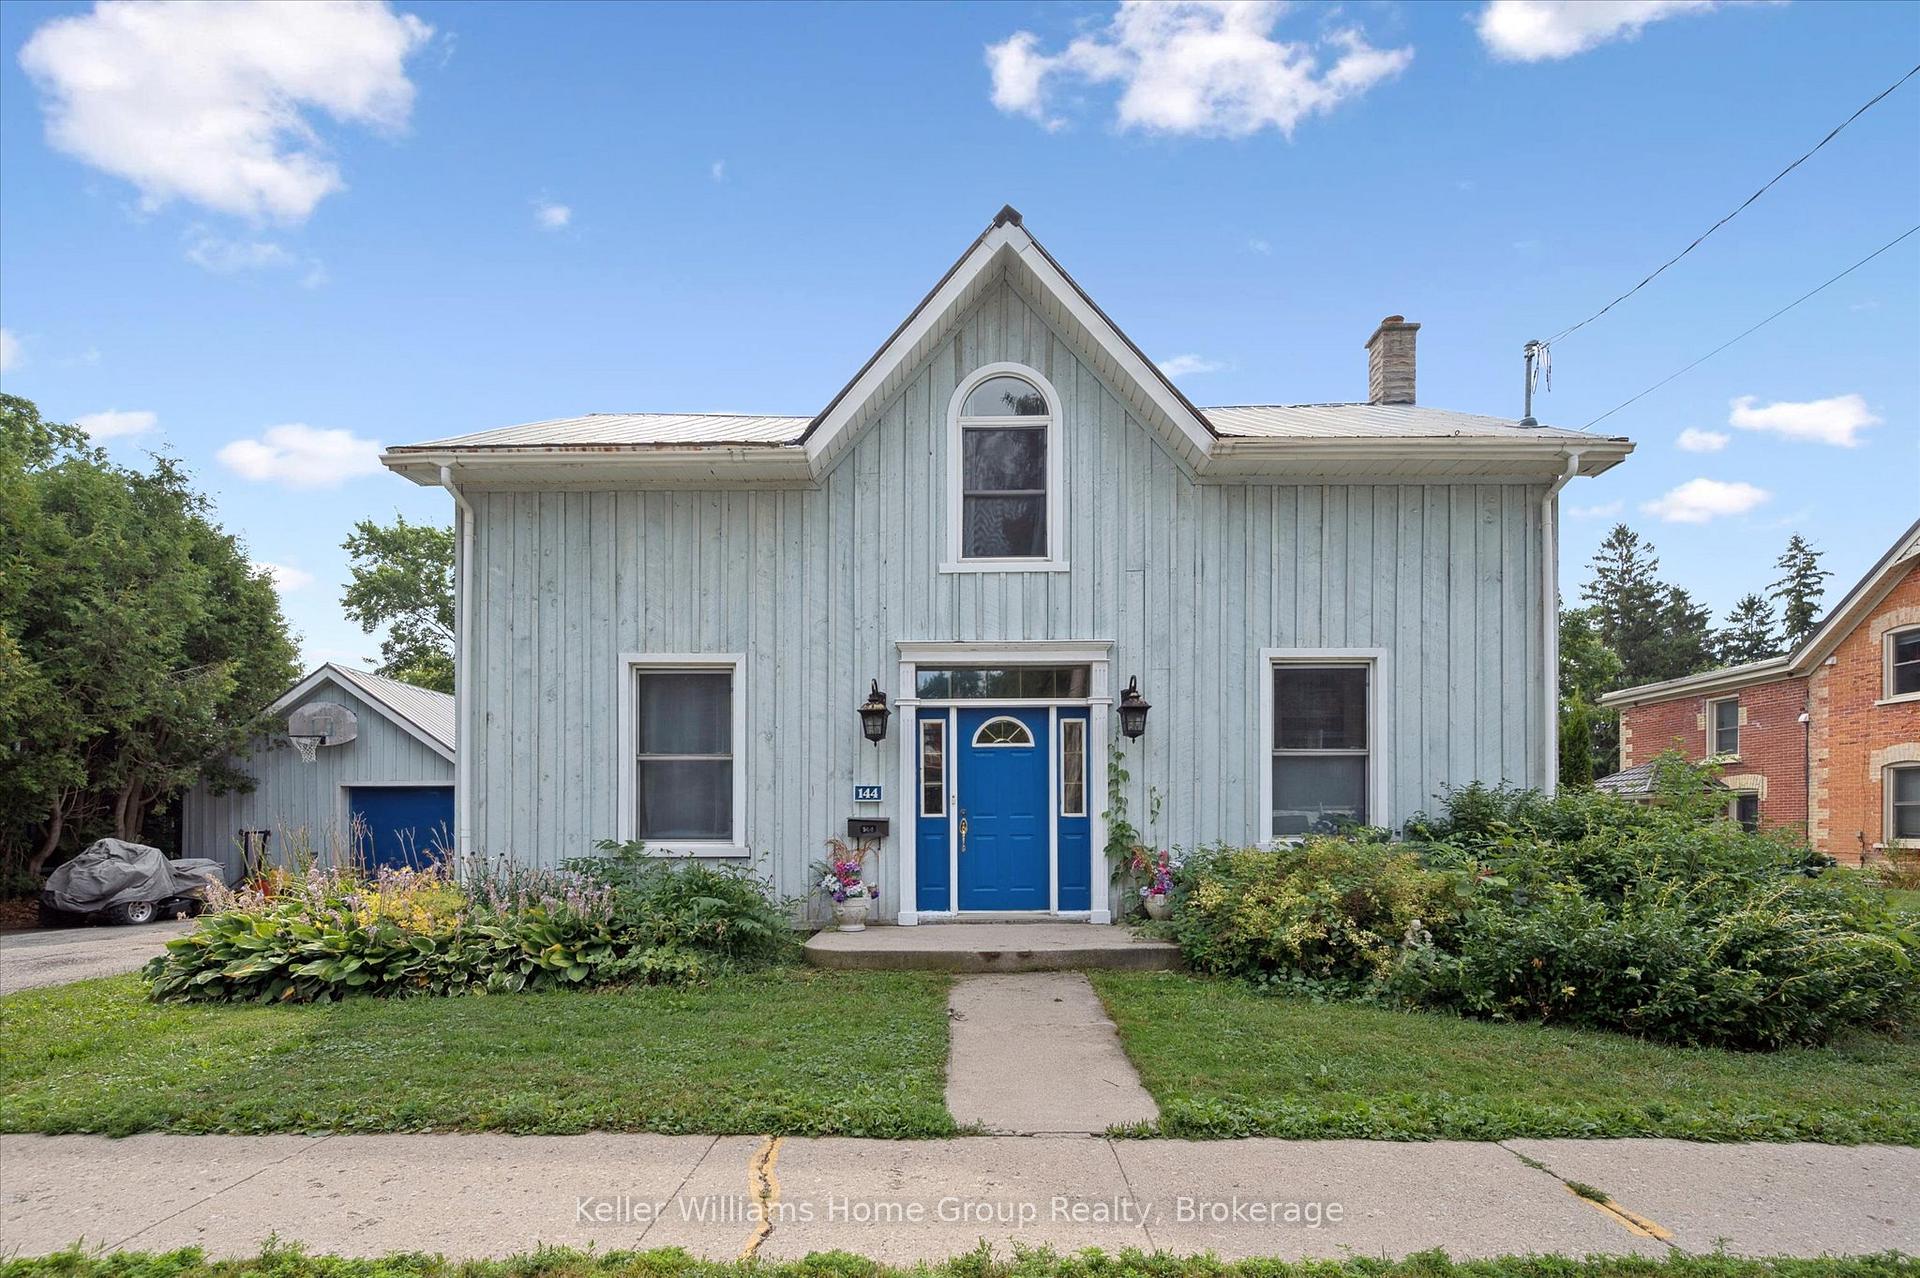
144 Hill Street E
144 Hill Street E
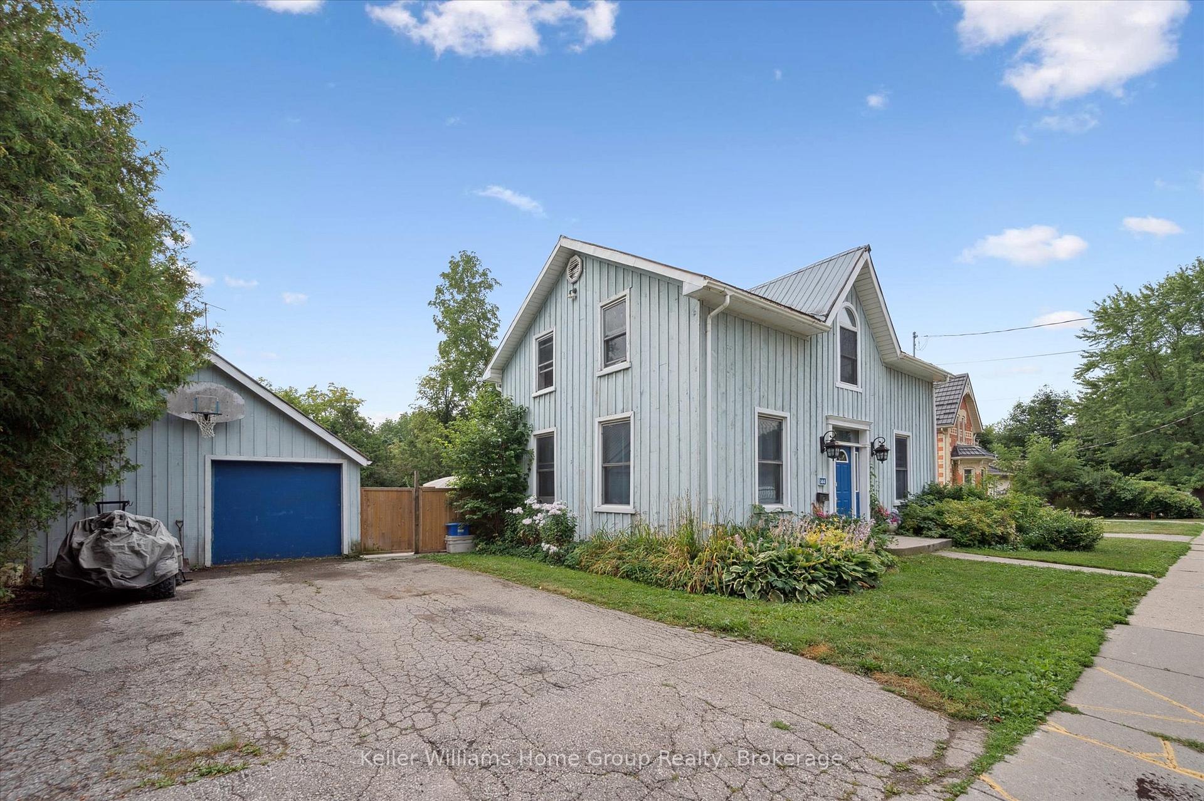
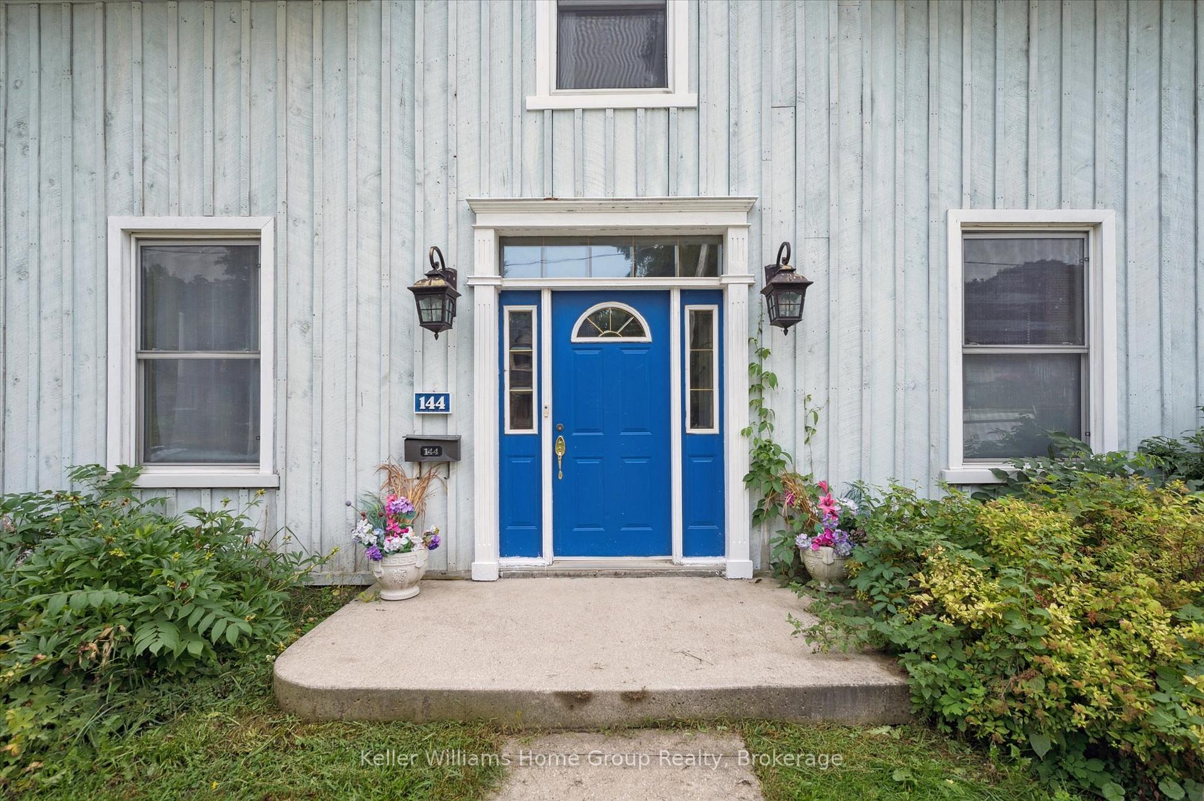
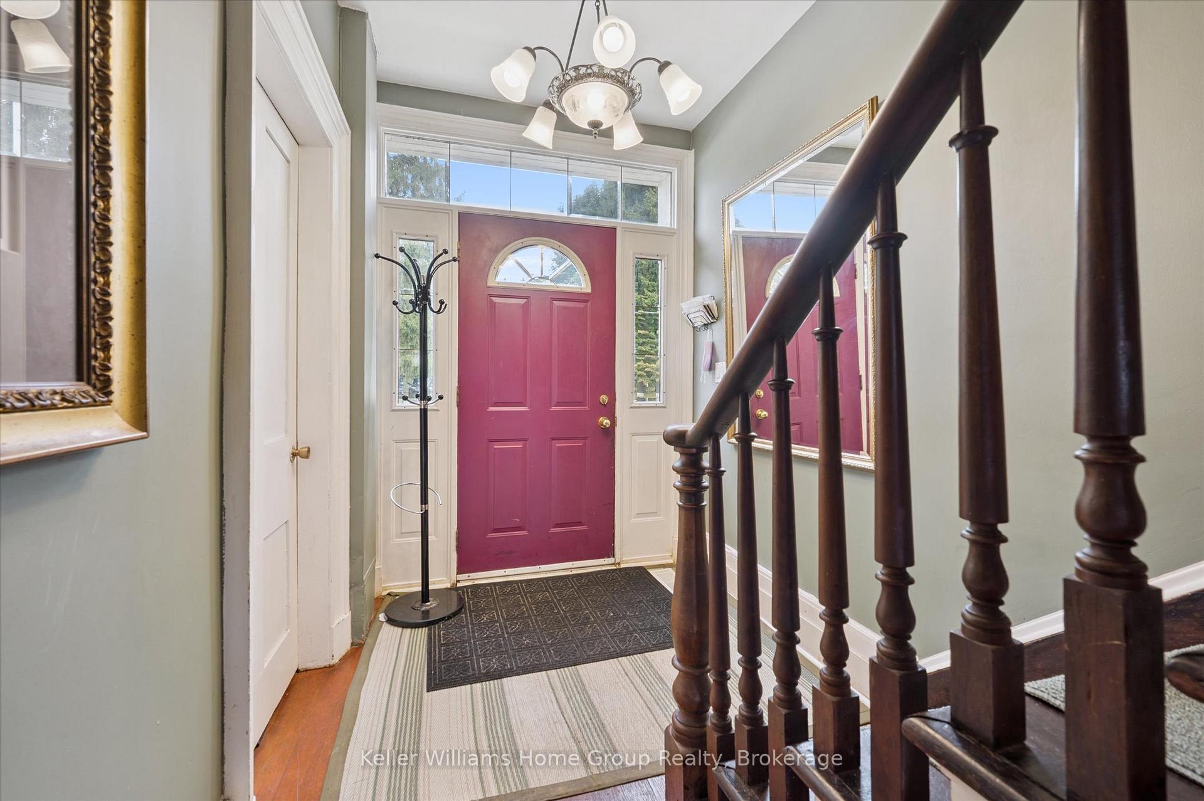
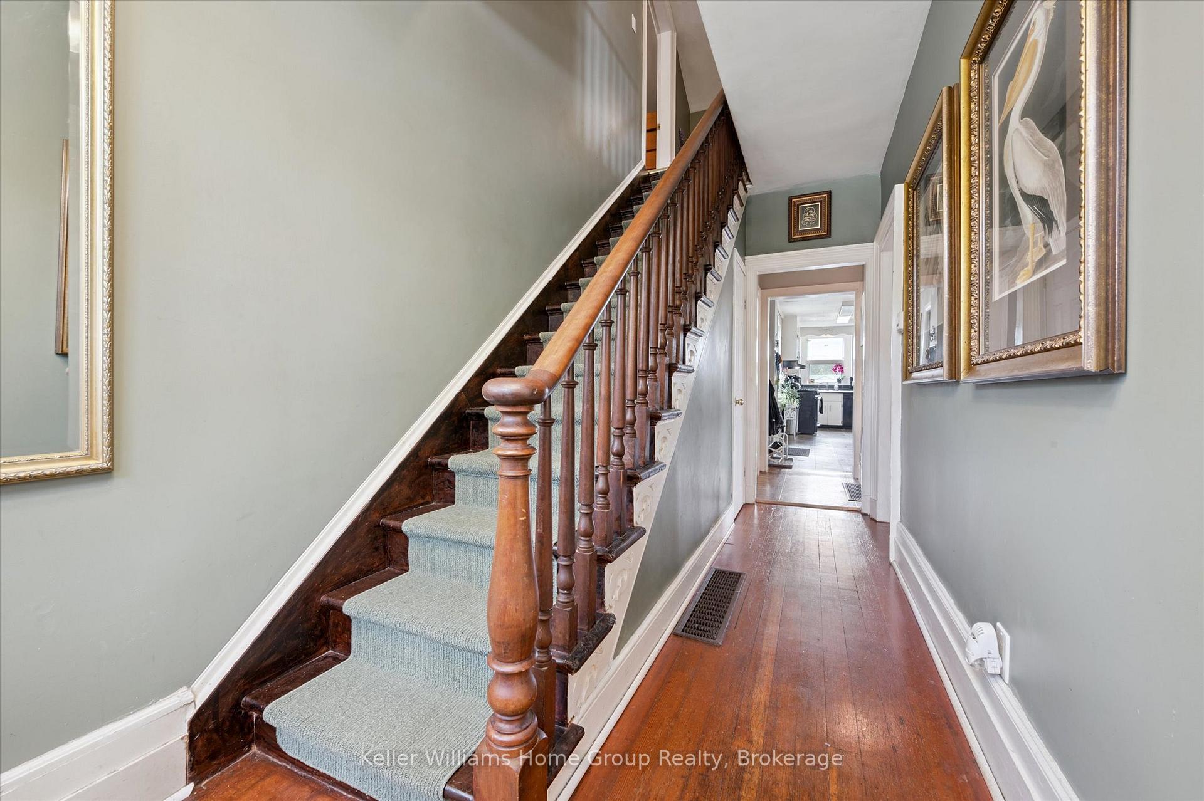 See all 46 photos
Property history
Facts and features
- BasementUnfinished
- Age of home100+
- Water, sewerMunicipal
- HeatingForced air
The homeDetached, 2-storey, 100+
- Type: Detached
- Style: 2-storey
- Age: 100+
- Living space: 2,000–2,500 sq ft
- Basement: Unfinished
InsideRooms above ground 12, Bedrooms 4, Bathrooms 2
- Rooms above ground: 12
- Bedrooms: 4
- Bathrooms: 2
- Kitchens: 1
- Family room: Yes
Outside and lotBoard & batten, Metal, Stone
- Exterior: Board & batten
- Roof: Metal
- Foundation: Stone
- Size: 82.5 × 127.25 ft
- Zoning: R2\
Parking1 Garage, Detached, Private double
- Spaces: 1 Garage
- Garage: Detached
- Driveway: Private double
Heating, water and powerForced air, gas, Municipal water, Municipal sewer
- Heating: Forced air, gas
- Water: Municipal water
- Sewer: Municipal sewer
Costs and taxesTaxes $3,386 a year, HST No HST, Hot water heater and furnace
- Taxes, 2025: $3,386 a year
- HST: No HST
- Rental items: Hot water heater and furnace
- Under contract: Hot water heater
Included in the saleFridge, stove, dishwasher, washer, dryer, Freezer
- Included: Fridge, stove, dishwasher, washer, dryer
- Not included: Freezer
Listing detailsX12344072, Sold, Aug 13, 2025
- MLS® number: X12344072
- Status: Sold
- Listed on: Aug 13, 2025
- Days on market: 41
- Updated: Sep 23, 2025
- Possession: Flexible
- Occupied by: Owner
- Listing brokerage: Keller Williams Home Group Realty
About this home
144 Hill Street E, Centre Wellington (Fergus), ON N1M 1G9
This spacious 2,141 sq. ft. home offers 3 bedrooms plus a versatile den that can serve as a 4th bedroom, set on an expansive 82' x 127' lot on a mature, tree-lined street near historic downtown Fergus. The main floor features a hardwood-floored family room, large living room, eat-in kitchen, laundry, and a full 4-piece bath, while the upper level boasts a generous primary bedroom, second full bath, and flexible den/bedroom space. Main floor has separate entrance to side yard and has possibilities for main floor living/separate family space. The fully fenced backyard is perfect for entertaining with a deck and awning, patio, shed, and ample green space. A standout feature is the detached garage/shop with natural gas heat, ideal for hobbyists or extra work space all in a location with old-world charm and modern convenience.
Ask about this home
A HOMEH agent will answer your questions about this home.
Around this home
Daily convenience, out of 100, from the distances below
Schools nearby
School rating, out of 10.
Helpful calculators
Your HOMEH agent

"I would see it this week."