

209 Wellington Street
209 Wellington Street
 See all 42 photos
Property history
Facts and features
- BasementWalk-out
- Age of home31–50 years
- Water, sewerMunicipal
- HeatingForced air
- Separate entrance
- Fireplace
- Central air
The homeDetached, Backsplit 4, Age 31–50 years
- Type: Detached
- Style: Backsplit 4
- Age: 31–50 years
- Living space: 700–1,100 sq ft
- Basement: Finished with walk-out, separate entrance
- View: Trees/woods
InsideFireplace Yes, natural gas, rec room, Lower level, Carpet free, primary bedroom - main floor, sewage pump, water softener
- Fireplace: Yes, natural gas, rec room
- Laundry: Lower level
- Features: Carpet free, primary bedroom - main floor, sewage pump, water softener
- Rooms above ground: 5
- Rooms in the basement: 3
- Bedrooms: 2 + 2 in the basement
- Bathrooms: 2
- Kitchens: 1
Outside and lotVinyl siding, Asphalt shingle, Poured concrete
- Exterior: Vinyl siding
- Roof: Asphalt shingle
- Foundation: Poured concrete
- Features: Deck, privacy, year round living
- Other structures: Garden shed
- Size: 59 × 180 ft
Parking4 Parking, Private double
- Spaces: 4 Parking
- Driveway: Private double
Heating, water and powerForced air, gas, Central air, Municipal water
- Heating: Forced air, gas
- Cooling: Central air
- Water: Municipal water
- Sewer: Municipal sewer
Costs and taxesTaxes $4,132 a year, HST included in the price, Electric hot water heater
- Taxes, 2025: $4,132 a year
- HST: HST included in the price
- Rental items: Electric hot water heater
Included in the saleOutdoor storage chest by driveway, Outdoor storage chest on deck
- Included: Outdoor storage chest by driveway
- Not included: Outdoor storage chest on deck
NearbyPark, school, sloping
- Close to: Park, school, sloping
Listing detailsX12399466, Sold, Sep 12, 2025
- MLS® number: X12399466
- Status: Sold
- Listed on: Sep 12, 2025
- Days on market: 8
- Updated: Sep 20, 2025
- Possession: Flexible
- Occupied by: Owner
- Listing brokerage: Coldwell Banker Neumann Real Estate
About this home
209 Wellington Street, Centre Wellington (Fergus), ON N1M 3E1
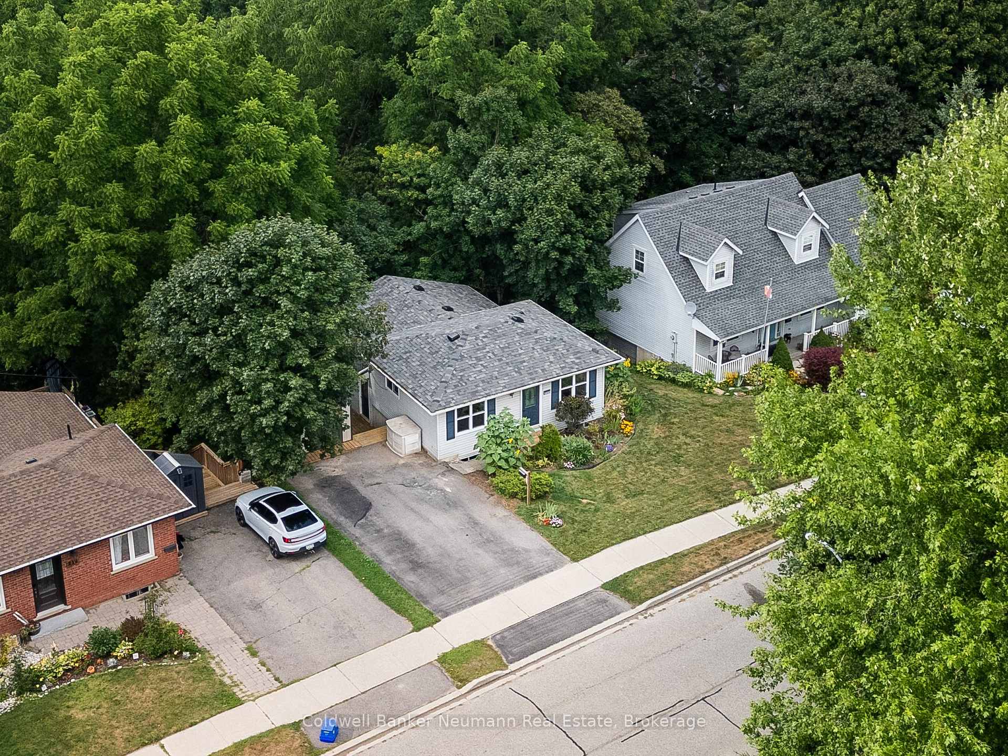
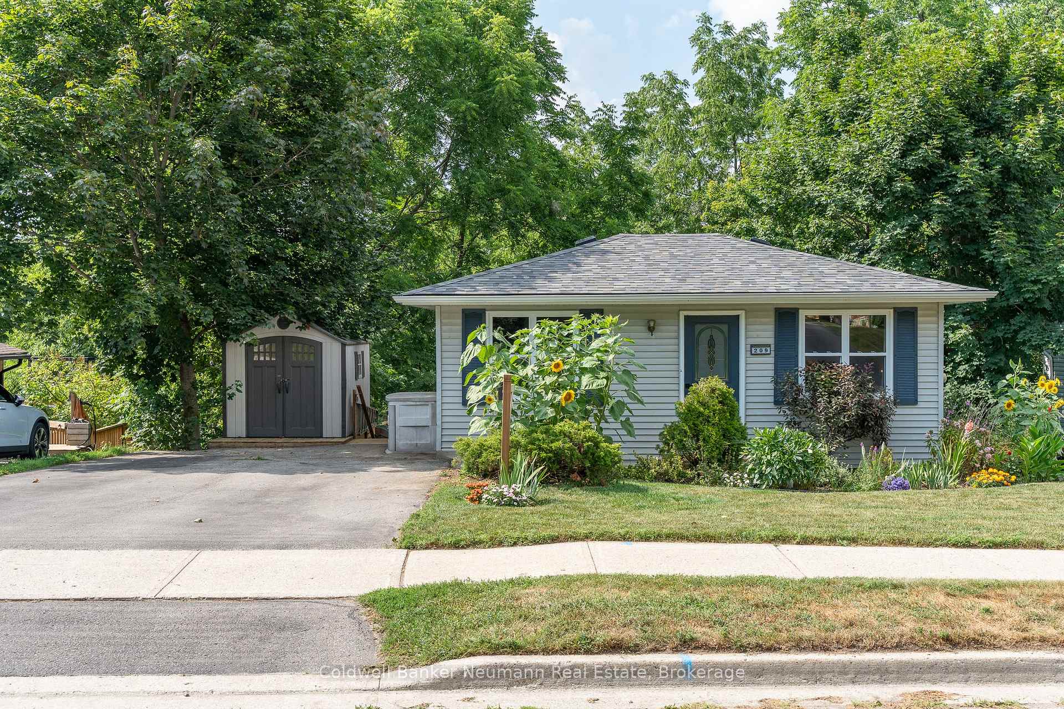
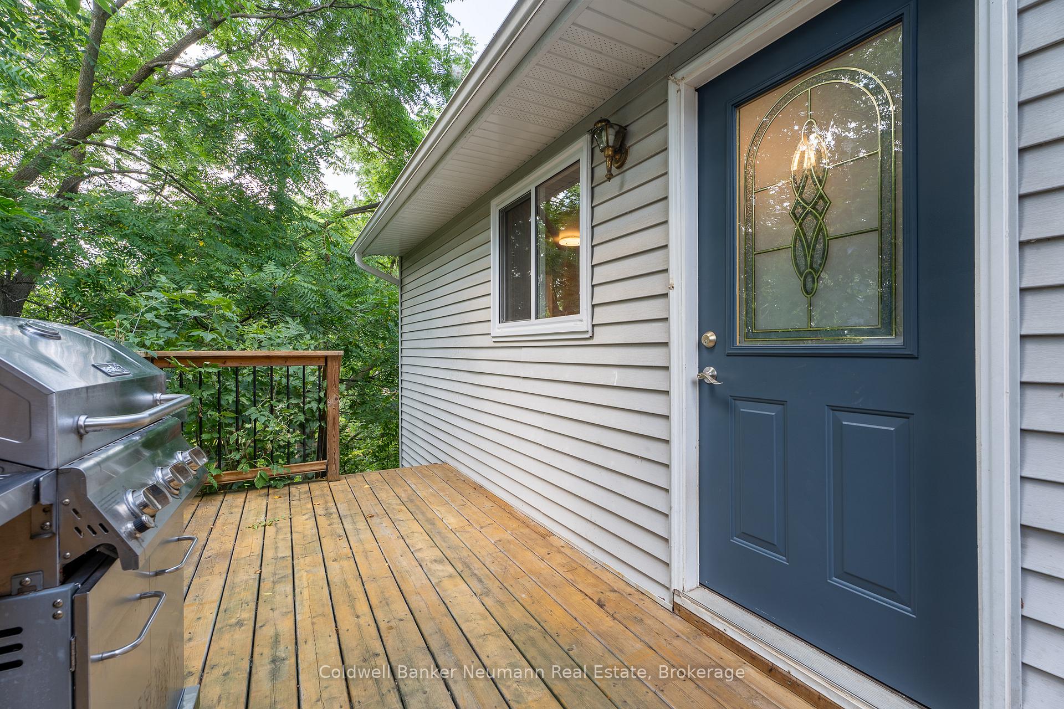
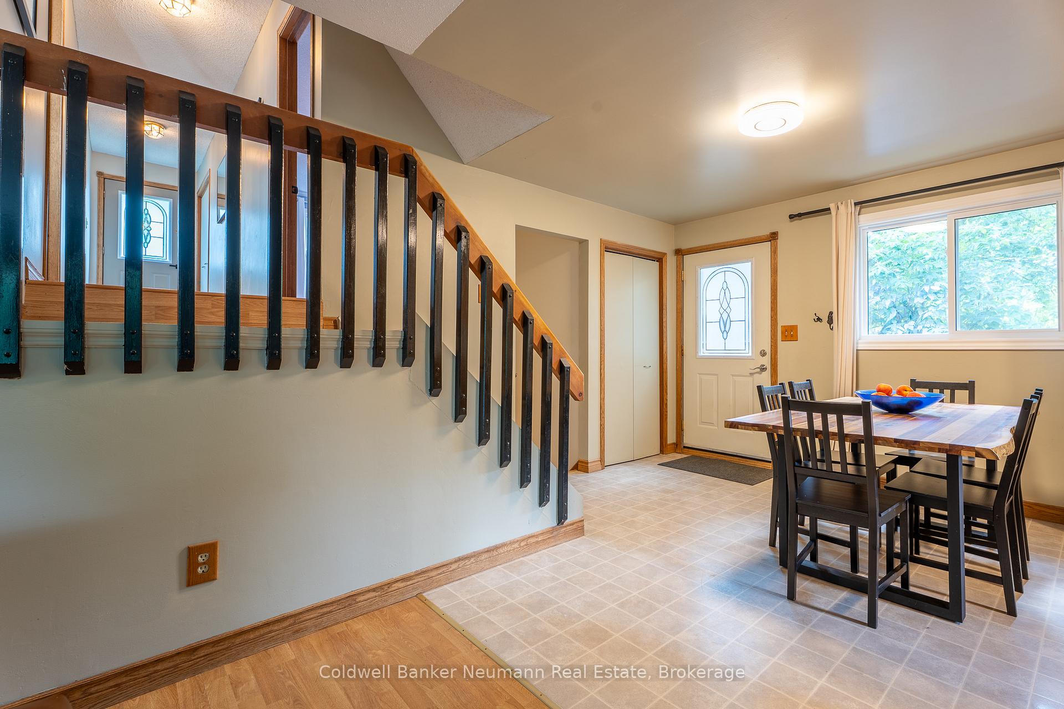
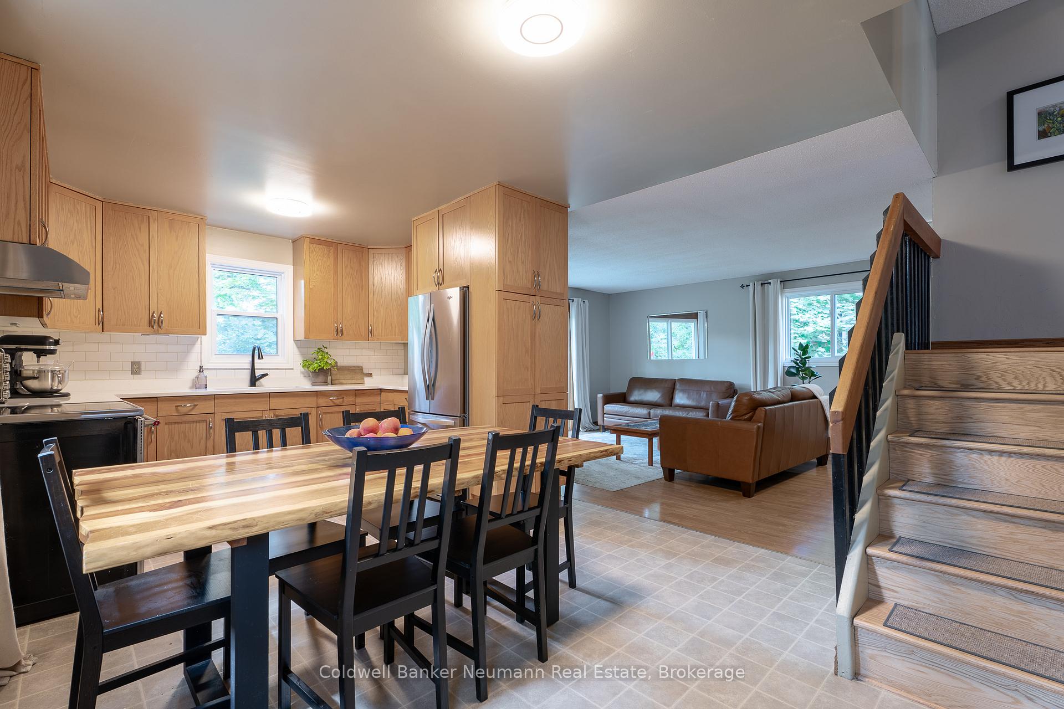
A sought after area, tucked into a quiet neighbourhood - 209 Wellington Street is a unique blend of location, layout and lot appeal. This spacious 2+2BR backsplit, offers over 2000 SQFT of finished living space. The home sits on an expansive 59' x 180' deep lot beautifully set amongst the canopies of the trees below. Entering from the side door, this carpet-free home has the feel and layout of a sidesplit with an open-concept main living area, featuring a spacious kitchen with wooden cabinets, updated hardware, contemporary stainless steel appliances complemented by light-coloured quartz counters and subway tile backsplash. The convenient adjacent eating area fits a sizeable dining table, and is open to the spacious living room featuring a huge slider to a newer, spacious and cozy, private rear deck giving the feeling of sitting in a tree house! The upper floor features 2 spacious bedrooms, along with an updated 5pc bath. The lower level offers two more bedrooms (which could be used as an office, den, exercise room, etc.), a combo 3pc bath/laundry room, and a large walkout basement rec room with gas fireplace and sliding doors to the lower deck. This property is a bird-lover's dream, with its serene natural privacy. Located near schools, steps from shopping, Victoria Park (famous for hosting Fergus' Highland Games). That's not all though, as most all of the mechanicals have been updated and this home boasts efficiency as well! Roof (2024), furnace/AC (2022), R60 attic insulation (2021), upper windows and slider (2021), aluminum soffits, fascia, eavestroughs and downspouts (with gutter guard) (2021). Imagine a clean slate like this from a mechanical perspective - move in with complete peace of mind, knowing that the big ticket items have been recently taken care of. Truly one to experience, move-in to and enjoy!
Ask about this home
A HOMEH agent will answer your questions about this home.
Around this home
Daily convenience, out of 100, from the distances below
Schools nearby
School rating, out of 10.
Helpful calculators
Your HOMEH agent

"I would see it this week."