

70 Haylock Avenue
70 Haylock Avenue
 See all 35 photos
Property history
Facts and features
- BasementWalk-out
- Age of home0–5 years
- Water, sewerMunicipal
- HeatingForced air
- Fireplace
- Central air
The homeDetached, 2-storey, Age 0–5 years
- Type: Detached
- Style: 2-storey
- Age: 0–5 years
- Living space: 2,500–3,000 sq ft
- Basement: Unfinished, walk-out
InsideFireplace Yes, natural gas, electric, Main level, Central vacuum, sump pump, water softener, on demand water heater, auto garage door remote
- Fireplace: Yes, natural gas, electric
- Laundry: Main level
- Features: Central vacuum, sump pump, water softener, on demand water heater, auto garage door remote
- Security: Alarm system, carbon monoxide detectors, security system, smoke detector
- Rooms above ground: 14
- Bedrooms: 4
- Bathrooms: 3
- Kitchens: 1
Outside and lotVinyl siding, stone, Asphalt shingle, Poured concrete
- Exterior: Vinyl siding, stone
- Roof: Asphalt shingle
- Foundation: Poured concrete
- Features: Deck, hot tub, landscape lighting, landscaped, lawn sprinkler system, patio, year round living
- Other structures: Shed
- Size: 55.26 × 99.14 ft
- Zoning: R1B.58.10
Parking2 Garage, Attached, Private double
- Spaces: 2 Garage
- Garage: Attached
- Driveway: Private double
Heating, water and powerForced air, gas, Central air, Municipal water
- Heating: Forced air, gas
- Cooling: Central air
- Water: Municipal water
- Sewer: Municipal sewer
Costs and taxesTaxes $7,409 a year, HST included in the price, Hot water tank
- Taxes, 2025: $7,409 a year
- HST: HST included in the price
- Rental items: Hot water tank
- Under contract: Hot water heater
Included in the saleJennair appliances: panel ready oversized fridge, dual fuel wifi range, bev. center, b/i micro/conv. kitchen aid bev.centre, bosch dishwasher, r/o unit, power window coverings, water softener, irrigation & sprinkler system, security cameras, wifi garage door openers (w/remotes), furnace, a/c, upgraded light fixtures, upgraded bathroom mirrors, hot tub, gas fire bowl,, Mirror in front hallway, toto toilet in ensuite (negotiable)
- Included: Jennair appliances: panel ready oversized fridge, dual fuel wifi range, bev. center, b/i micro/conv. kitchen aid bev.centre, bosch dishwasher, r/o unit, power window coverings, water softener, irrigation & sprinkler system, security cameras, wifi garage door openers (w/remotes), furnace, a/c, upgraded light fixtures, upgraded bathroom mirrors, hot tub, gas fire bowl,
- Not included: Mirror in front hallway, toto toilet in ensuite (negotiable)
Listing detailsX12392800, Sold, Sep 9, 2025
- MLS® number: X12392800
- Status: Sold
- Listed on: Sep 9, 2025
- Days on market: 9
- Updated: Sep 18, 2025
- Possession: Flexible
- Occupied by: Owner
- Listing brokerage: RE/MAX Real Estate Centre Inc
About this home
70 Haylock Avenue, Centre Wellington (Elora/Salem), ON N0B 1S0
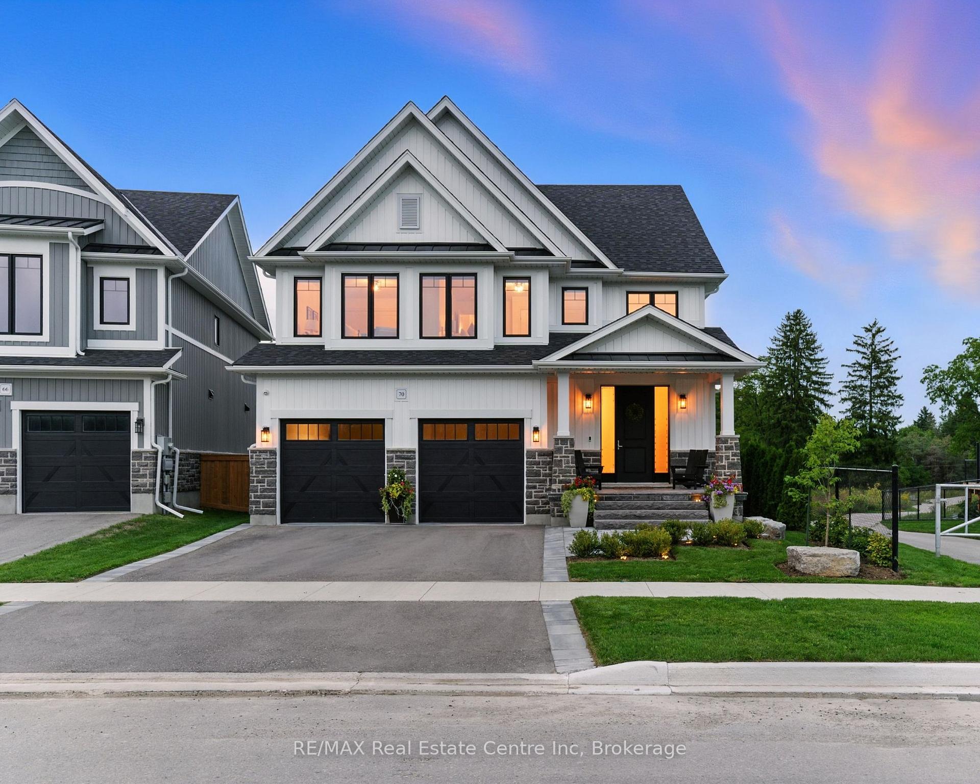
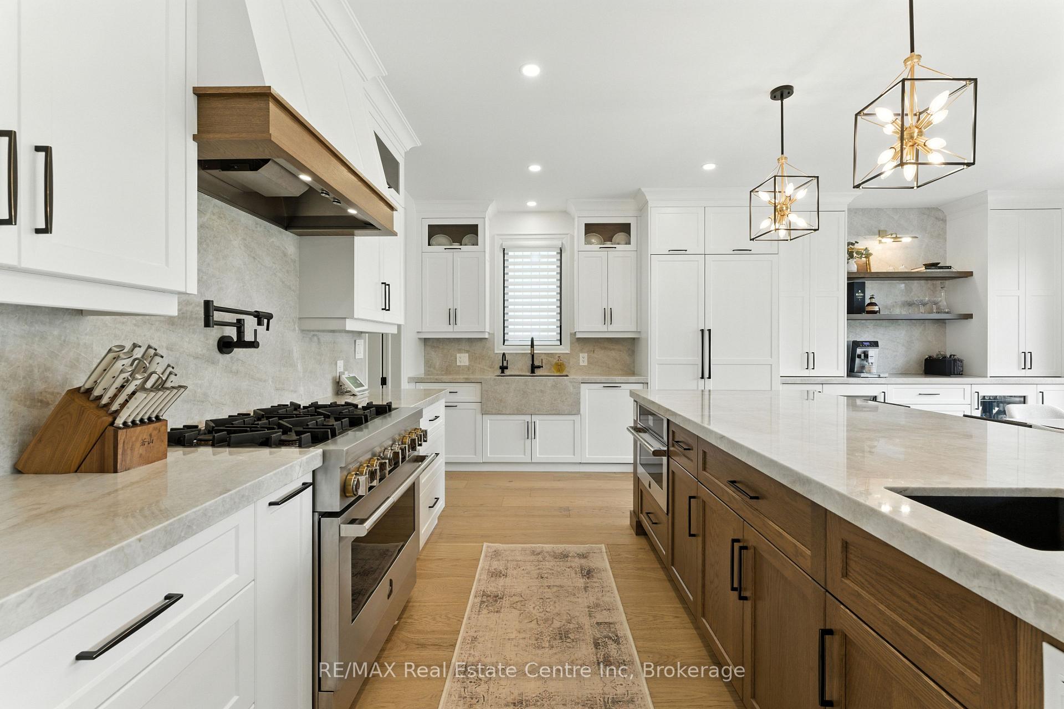
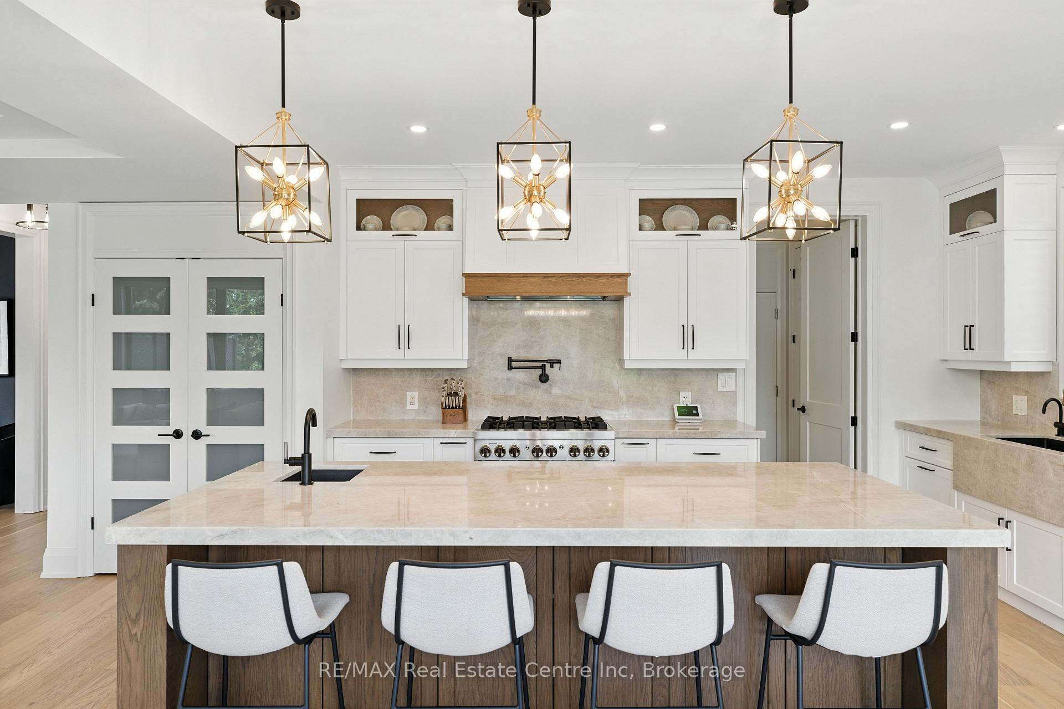
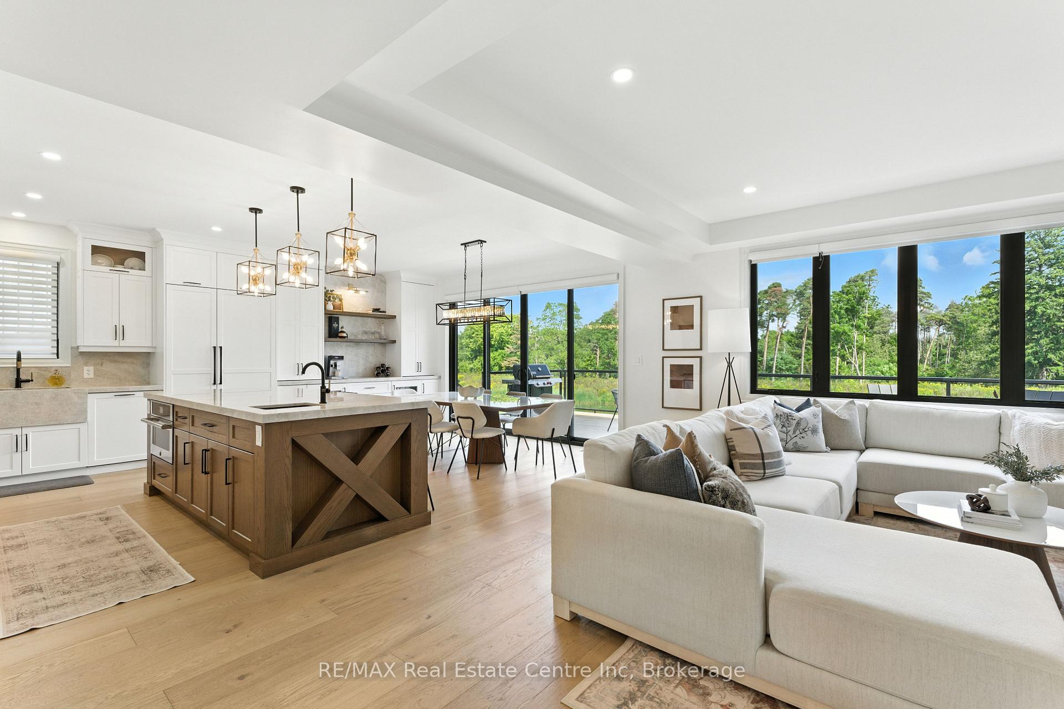
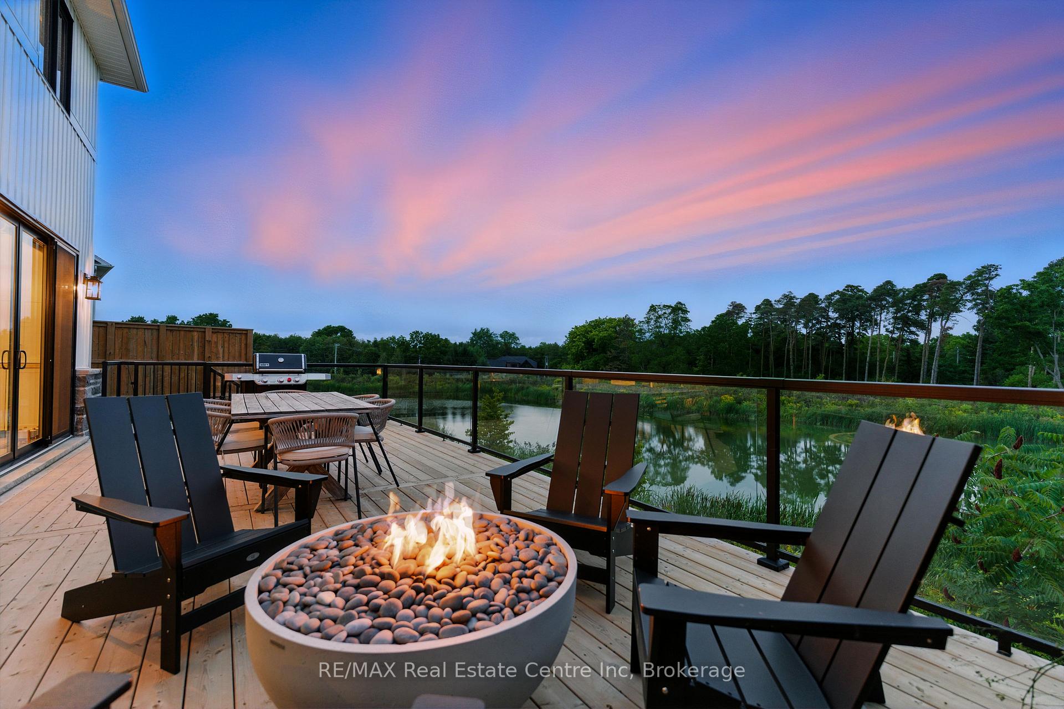
Welcome to 70 Haylock Avenue, a home that blends luxury living w/ a setting unlike any other.Backing onto a premium lot w/ full pond views, this property is just steps from the Grand River, Bissell Park & downtown Elora.With over $500,000 in upgrades throughout, the covered front porch, interlock walkway & granite steps set the tone for the quality inside.Step through the front door into your oversized foyer w/ sky high ceilings, filling the home w/ light & elegance.The main floor offers 9 ft. ceilings & engineered hardwood throughout.The custom kitchen is a centerpiece, featuring a Taj Mahal quartzite island w/ storage on both sides & built-in bar sink, JennAir appliances, pot filler, pantry & dry bar w/ granite backsplash & dual beverage fridges.The dining area, framed by a 12' sliding door, opens to the deck w/ pond views, while the living room is warmed by a Napoleon smart gas fireplace.A powder room, a laundry room w/ granite counters, a home office area & oversized 2-car garage w/ direct entry complete this level.Upstairs, the primary suite feels like a retreat w/ seating area & leathered granite fireplace w/ mantel, coffered ceiling & custom walk-in closet.The ensuite is spa-like, w/ freestanding tub, glass shower, dual sinks & high-end fixtures.3 additional bedrooms, all carpet free, share a main bath w/ double sinks.The unfinished walk-out basement w/ 9' ceilings & bathroom rough-in provides endless potential.A 45' x 14' custom deck w/ powered shed built into stairs offers the perfect spot to enjoy sunsets over the pond.Below, a covered stamped concrete patio leads to the hot tub & backyard oasis.The yard is fully fenced w/ wrought iron gates, complete w/ multiple gas hookups, WiFi irrigation, cedar lined fencing & 40' blue spruce for privacy & low maintenance.Located in a family-friendly neighbourhood close to schools & just a short drive to K/W & Guelph, 70 Haylock Avenue offers unmatched design, thoughtful upgrades & a setting that cannot be duplicated.
Ask about this home
A HOMEH agent will answer your questions about this home.
Around this home
Daily convenience, out of 100, from the distances below
Schools nearby
School rating, out of 10.
Helpful calculators
Your HOMEH agent

"I would see it this week."