

146 First Line Road
146 First Line Road
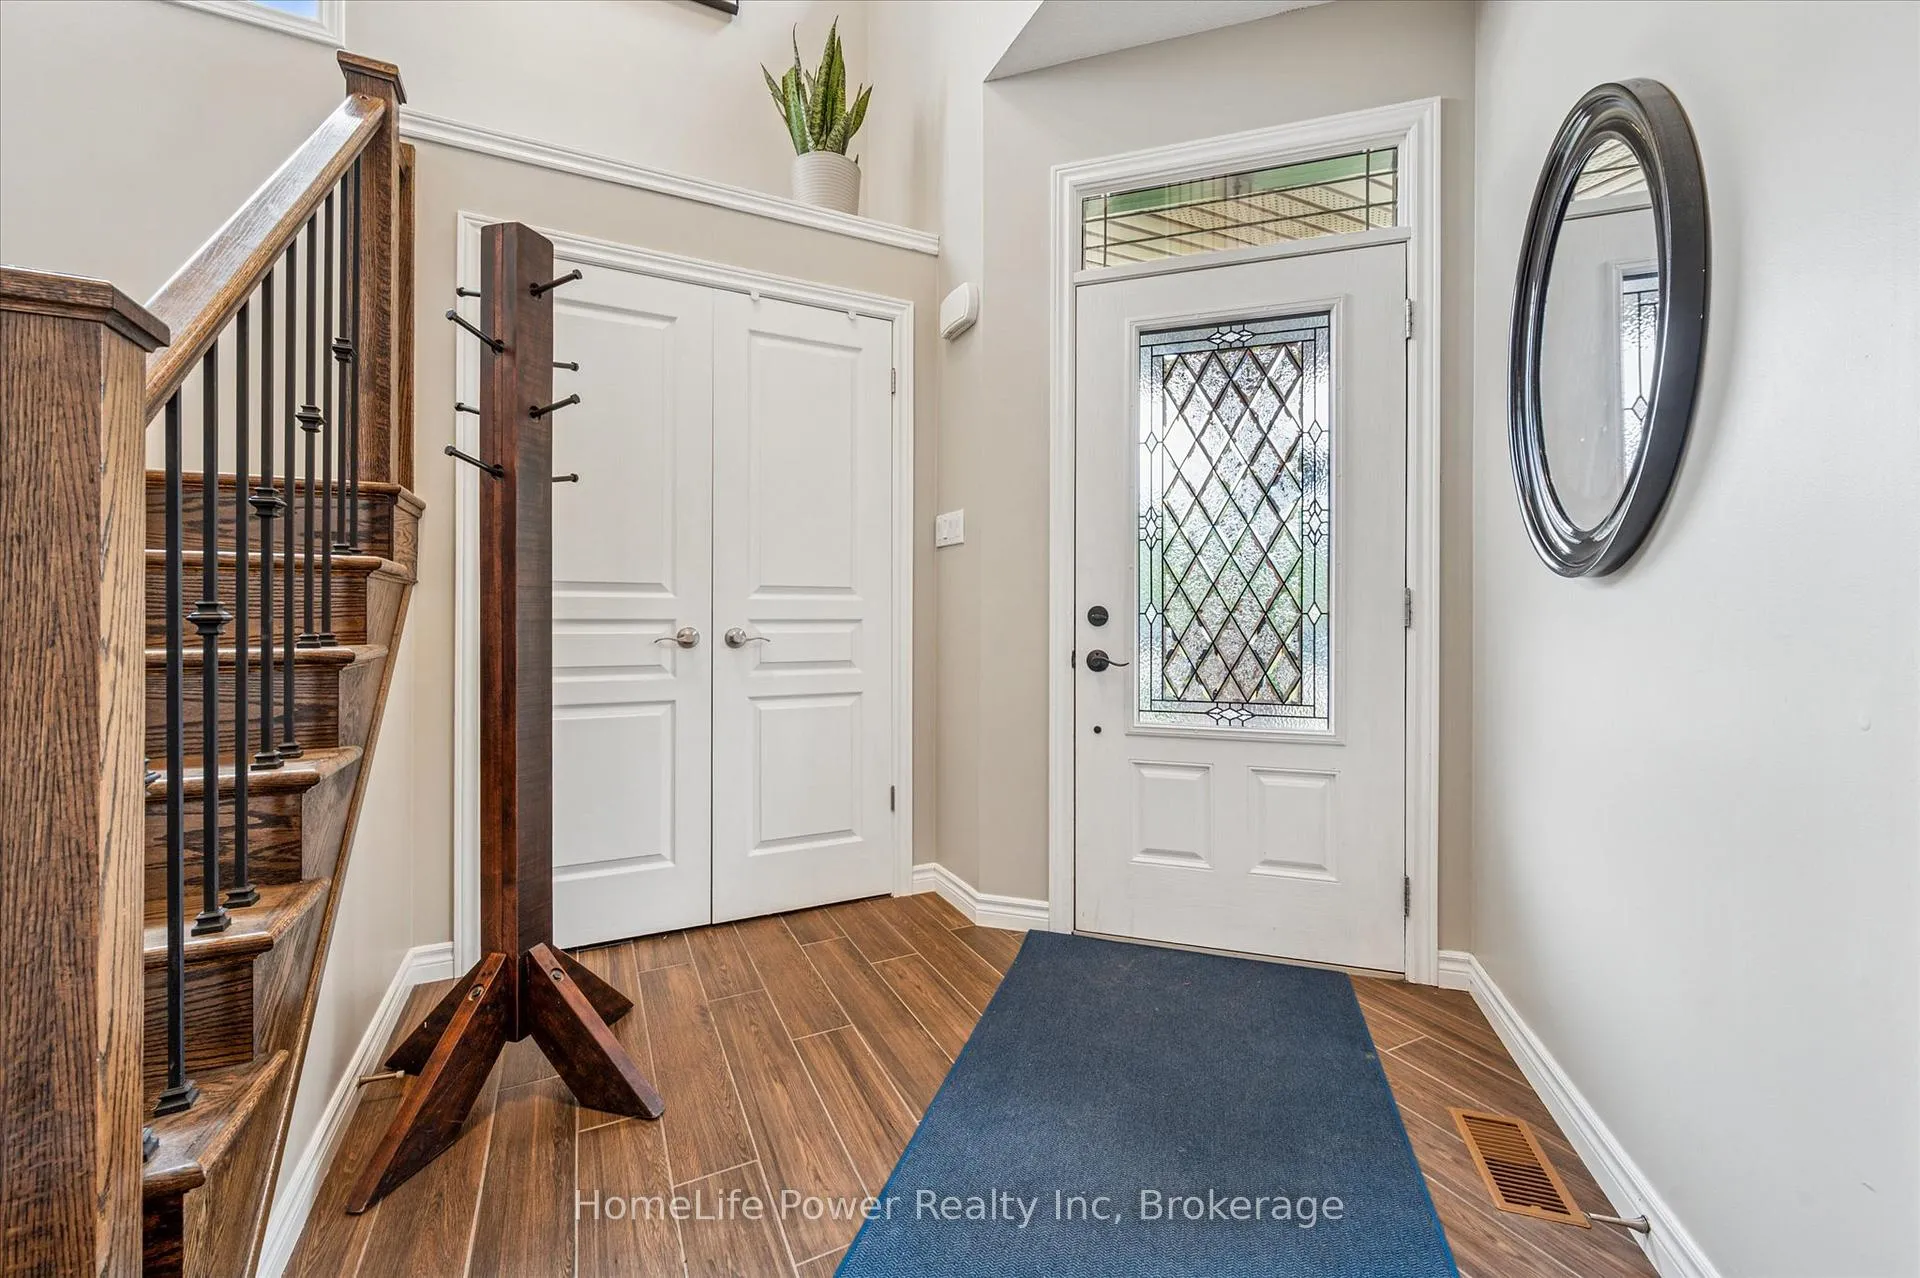 See all 50 photos
Property history
- $1,339,000ExpiredList: 2025-08-25|End: 2025-12-31|128 daysX12362794
Facts and features
- BasementFinished
- Age of home6–15 years
- Price per sq ft~$487
- Water, sewerMunicipal
- Fireplace
- Central air
The homeDetached, 2-storey, Age 6–15 years
- Type: Detached
- Style: 2-storey
- Age: 6–15 years
- Living space: 2,500–3,000 sq ft
- Basement: Full, finished
InsideFireplace Yes, natural gas, Lower level, Auto garage door remote, floor drain, water heater, water treatment
- Fireplace: Yes, natural gas
- Laundry: Lower level
- Features: Auto garage door remote, floor drain, water heater, water treatment
- Rooms above ground: 11
- Bedrooms: 3 + 1 in the basement
- Bathrooms: 4
- Kitchens: 1
Outside and lotBrick, vinyl siding, Asphalt shingle, Poured concrete
- Exterior: Brick, vinyl siding
- Roof: Asphalt shingle
- Foundation: Poured concrete
- Features: Hot tub, patio
- Other structures: Shed
- Size: 52.01 × 124.63 ft
- Zoning: R1B
Parking3 Garage, Attached, Front yard parking, private triple
- Spaces: 3 Garage
- Garage: Attached
- Driveway: Front yard parking, private triple
Heating, water and powerForced air, gas, Central air, Municipal water
- Heating: Forced air, gas
- Cooling: Central air
- Water: Municipal water
- Sewer: Municipal sewer
Costs and taxesTaxes $6,443 a year, HST included in the price, Hot water tank
- Taxes, 2025: $6,443 a year
- HST: HST included in the price
- Rental items: Hot water tank
Included in the saleFridge, stove, washer,dryer,dishwasher,water treatment system, air exchanger, shed,swim spa, all light fixtures and window treatments, Dog grooming equipment in back office, electric table ,wash station and small vacuum system and attachments
- Included: Fridge, stove, washer,dryer,dishwasher,water treatment system, air exchanger, shed,swim spa, all light fixtures and window treatments
- Not included: Dog grooming equipment in back office, electric table ,wash station and small vacuum system and attachments
NearbyFenced yard
- Close to: Fenced yard
Listing detailsX12362794, Expired, Aug 25, 2025
- MLS® number: X12362794
- Status: Expired
- Listed on: Aug 25, 2025
- Days on market: 128
- Updated: Dec 31, 2025
- Possession: 2025-11-28 / 90+ days
- Occupied by: Owner
- Listing brokerage: HomeLife Power Realty Inc
About this home
146 First Line Road, Centre Wellington (Elora/Salem), ON N0B 1S0
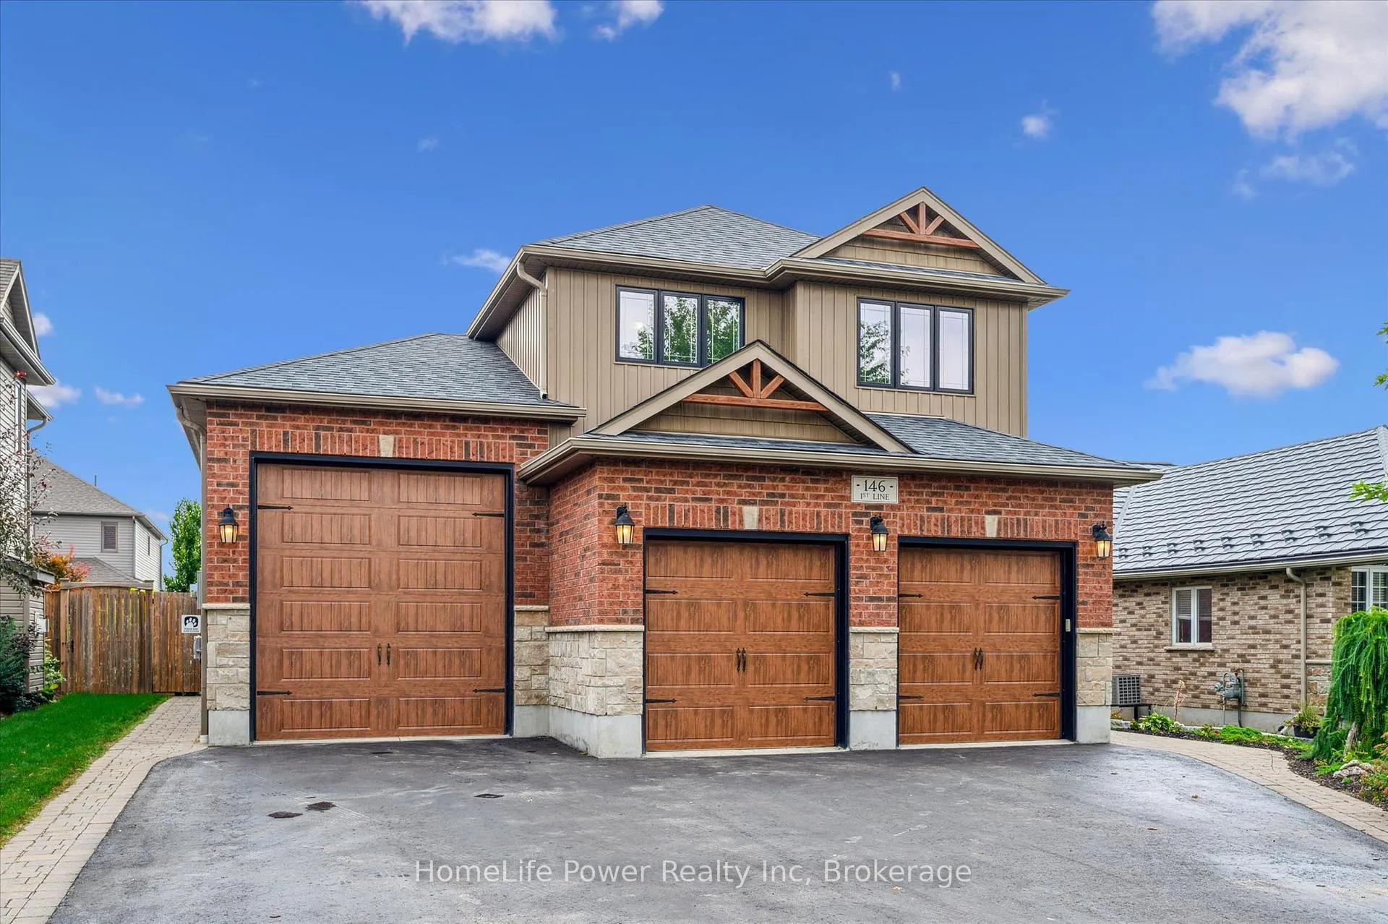
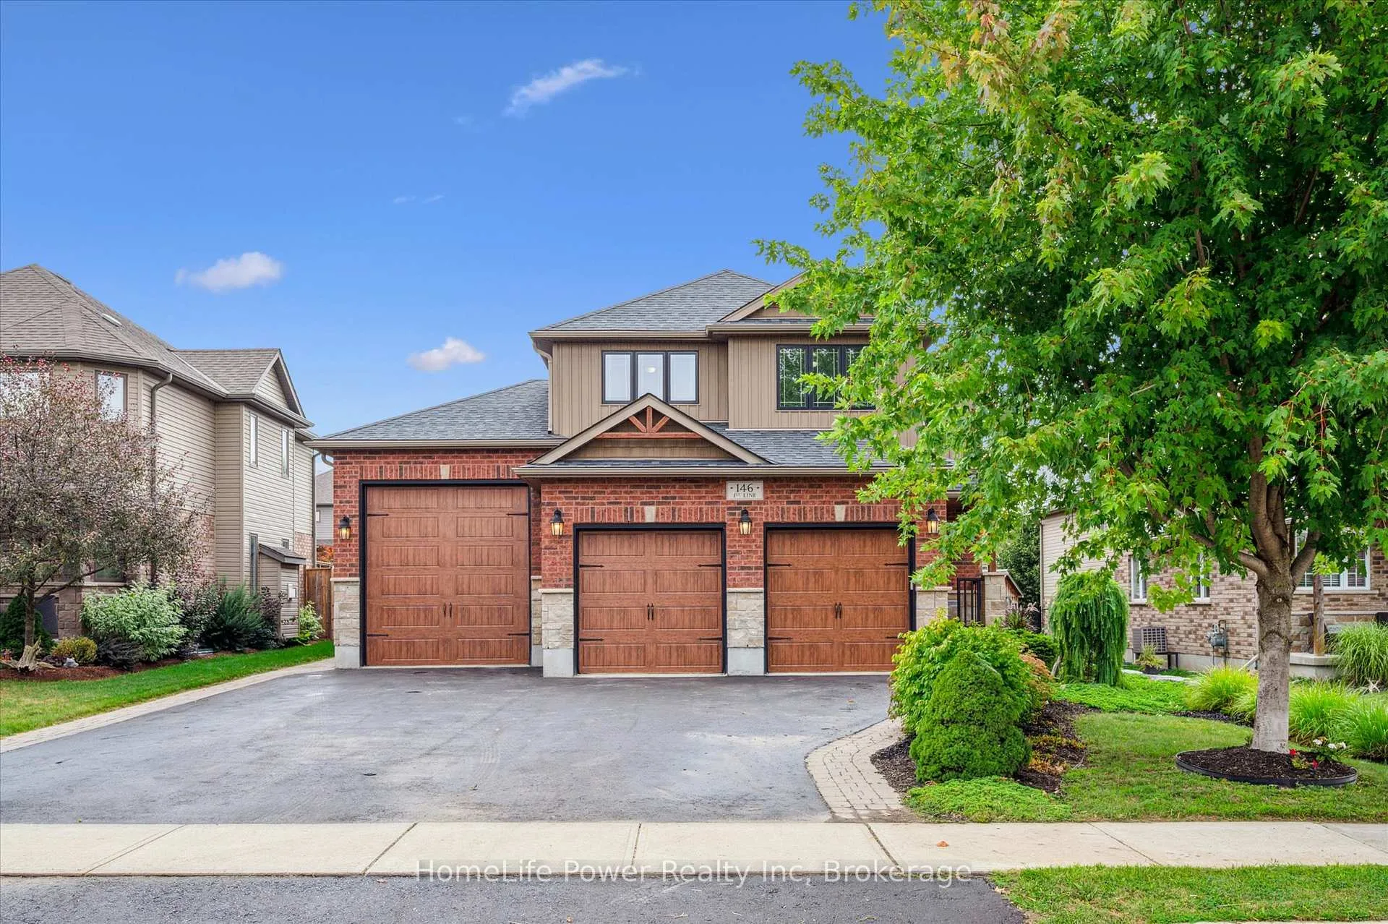
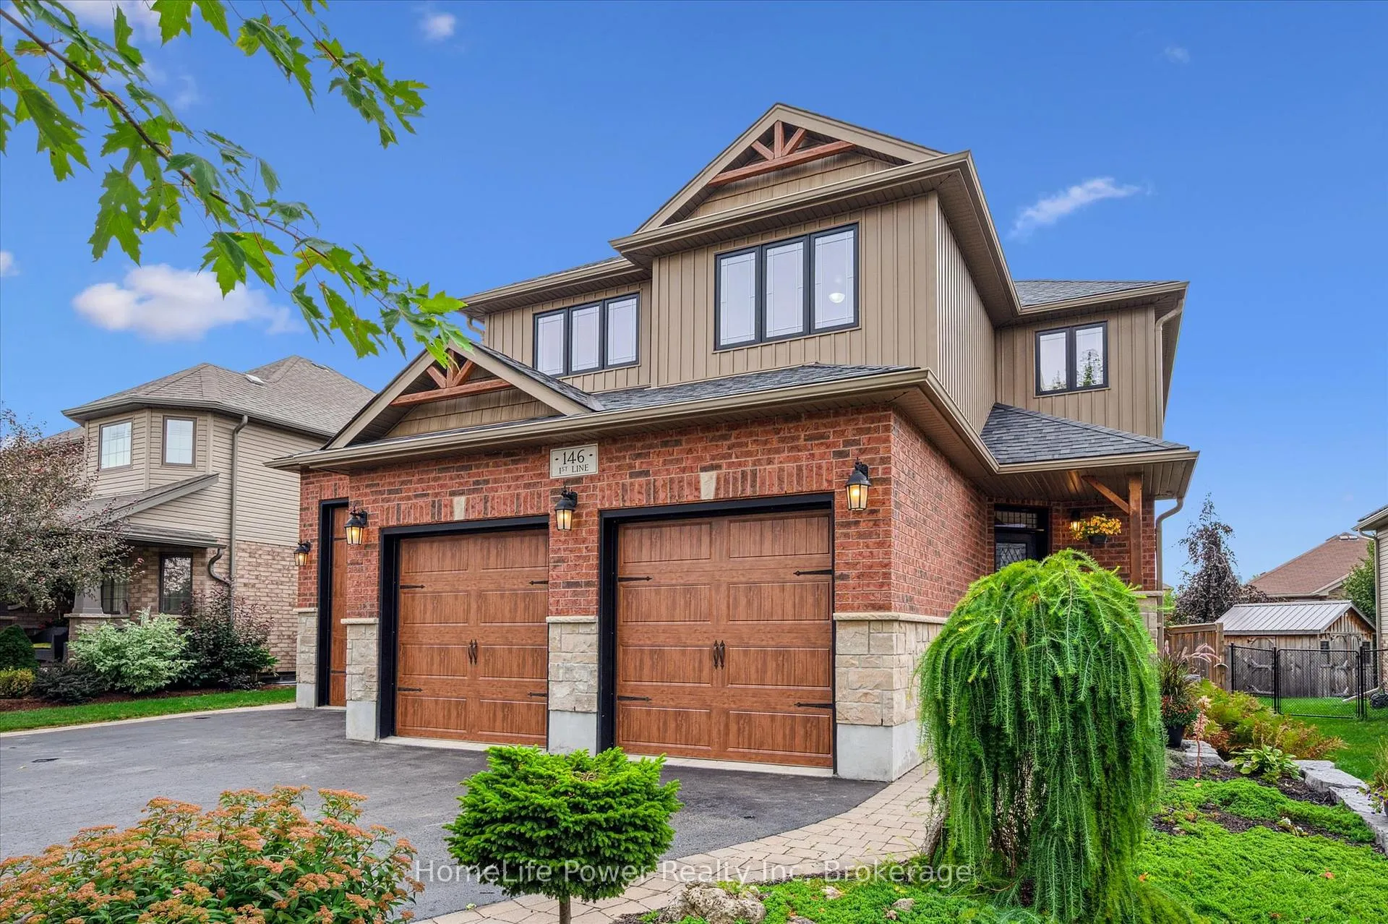
Welcome to this beautifully maintained 3+1 bedroom home that blends comfort, style, and functionality in a peaceful small-town setting. From the moment you arrive, the spacious triple car garage (1 with an 11 door/separate work room/office with plumbing ) offers plenty of room for vehicles, hobbies, or extra storage, while the inviting curb appeal sets the tone for whats inside. The main level features bright, welcoming living spaces including an eat-in kitchen, separate dining room and great room with fireplace perfect for family gatherings and everyday living, while the well-designed kitchen and dining areas make entertaining a joy. Up on the second level each bedroom provides ample space, ensuring comfort and privacy for the whole family. The main bedroom enjoys a very spacious ensuite and walk-in closet and the current office could also be used as a guest or a 4/5th bedroom.Adding to the homes versatility is the fully finished basement, which has a full bathroom and exercise room (which could also be used as another bedroom if needed ) this lower space offers endless possibilities whether you're envisioning a cozy family room, home office, or game area. Outside, you'll enjoy the relaxed pace of small-town life, with a yard that has 3 blue plum trees and a fully fenced which will be perfect for gardening, barbecues, or simply unwinding. And after a long day you can relax in the swim spa. With its thoughtful layout, modern conveniences, and the charm of a quiet community, the property is the perfect place to call home.
Ask about this home
A HOMEH agent will answer your questions about this home.
Around this home
Daily convenience, out of 100, from the distances below
Schools nearby
School rating, out of 10.
Helpful calculators
Your HOMEH agent

"I would see it this week."