

453 Mill Street
453 Mill Street
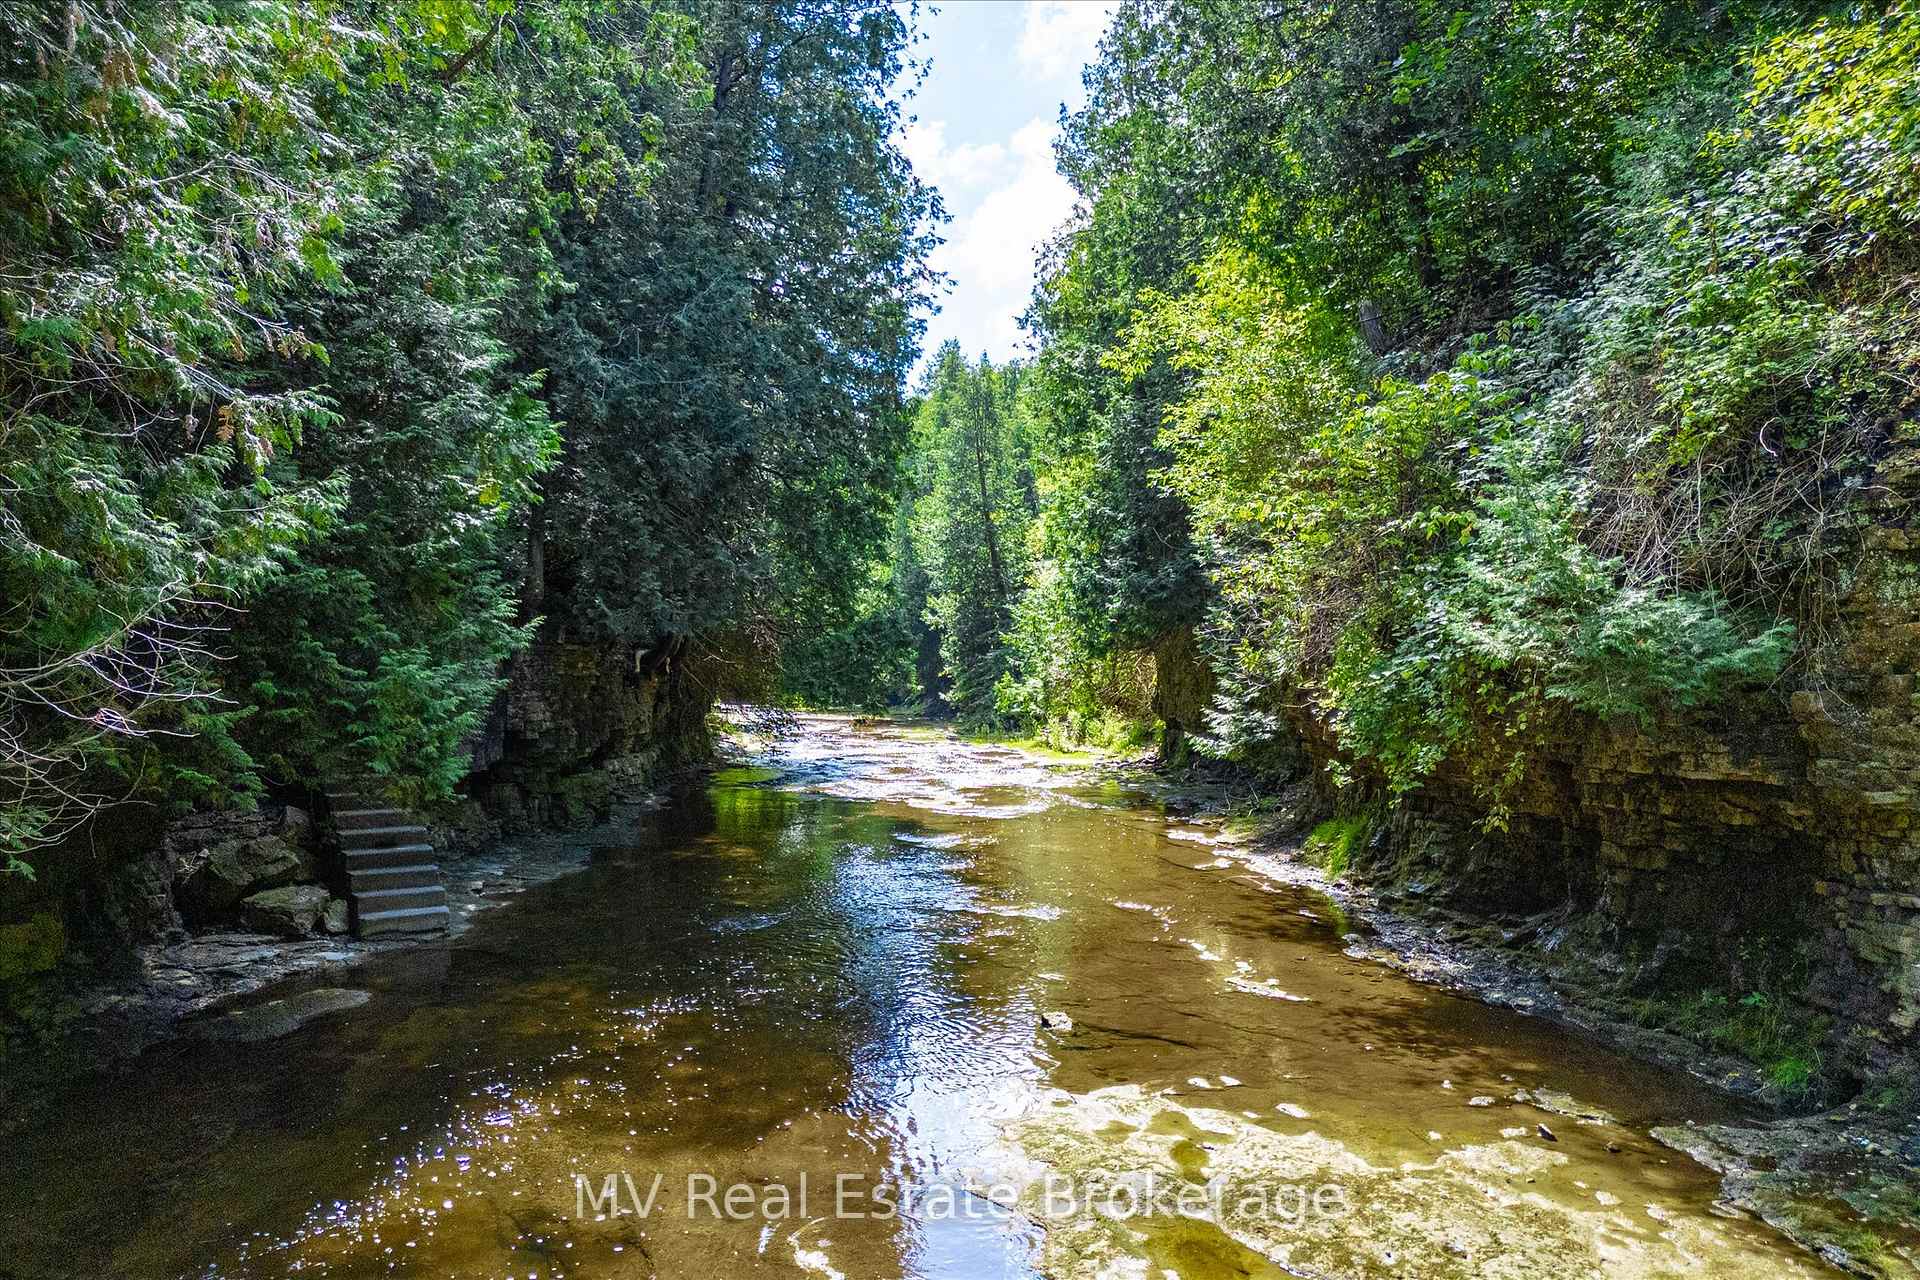 See all 50 photos
Property history
- —For SaleList: —
- —For SaleList: —
- —For SaleList: —
Facts and features
- BasementFinished
- Age of home31–50 years
- Water, sewerWell, septic
- HeatingForced air
- Fireplace
- Central air
- Waterfront
- Pool
The homeDetached, 2-storey, Age 31–50 years
- Type: Detached
- Style: 2-storey
- Age: 31–50 years
- Living space: 2,500–3,000 sq ft
- Basement: Finished
- View: Forest, pool, river, trees/woods, water
- Waterfront: Direct
InsideFireplace Yes, wood, natural gas, Upper level, Central vacuum, water heater, water purifier, water treatment
- Fireplace: Yes, wood, natural gas
- Laundry: Upper level
- Features: Central vacuum, water heater, water purifier, water treatment
- Rooms above ground: 5
- Rooms in the basement: 1
- Bedrooms: 5
- Bathrooms: 3
- Kitchens: 1
- Family room: Yes
Outside and lotVinyl siding, Asphalt shingle, Poured concrete
- Exterior: Vinyl siding
- Roof: Asphalt shingle
- Foundation: Poured concrete
- Pool: On ground
- Features: Hot tub, landscaped, privacy, landscape lighting, deck
- Other structures: Garden shed, gazebo
- Size: 82.72 × 253.33 ft
Parking2 Garage, Attached, Private, private double
- Spaces: 2 Garage
- Garage: Attached
- Driveway: Private, private double
Heating, water and powerForced air, gas, Central air, Well
- Heating: Forced air, gas
- Cooling: Central air
- Water: Well
- Sewer: Septic
Costs and taxesTaxes $8,405 a year, HST included in the price, Hot water heater
- Taxes, 2025: $8,405 a year
- HST: HST included in the price
- Rental items: Hot water heater
- Under contract: Hot water heater
Included in the saleBuilt-in microwave, dishwasher, dryer, pool equipment, stove, washer, all fefrigerators, Whiteboard in the fifth bedroom.
- Included: Built-in microwave, dishwasher, dryer, pool equipment, stove, washer, all fefrigerators
- Not included: Whiteboard in the fifth bedroom.
NearbyRiver/stream, waterfront, wooded/treed, arts centre, hospital
- Close to: River/stream, waterfront, wooded/treed, arts centre, hospital
Listing detailsX12360438, Sold, Aug 22, 2025
- MLS® number: X12360438
- Status: Sold
- Listed on: Aug 22, 2025
- Days on market: 18
- Updated: Sep 9, 2025
- Possession: Flexible
- Occupied by: Owner
- Listing brokerage: MV Real Estate Brokerage
About this home
453 Mill Street, Centre Wellington (Elora/Salem), ON N0B 1S0
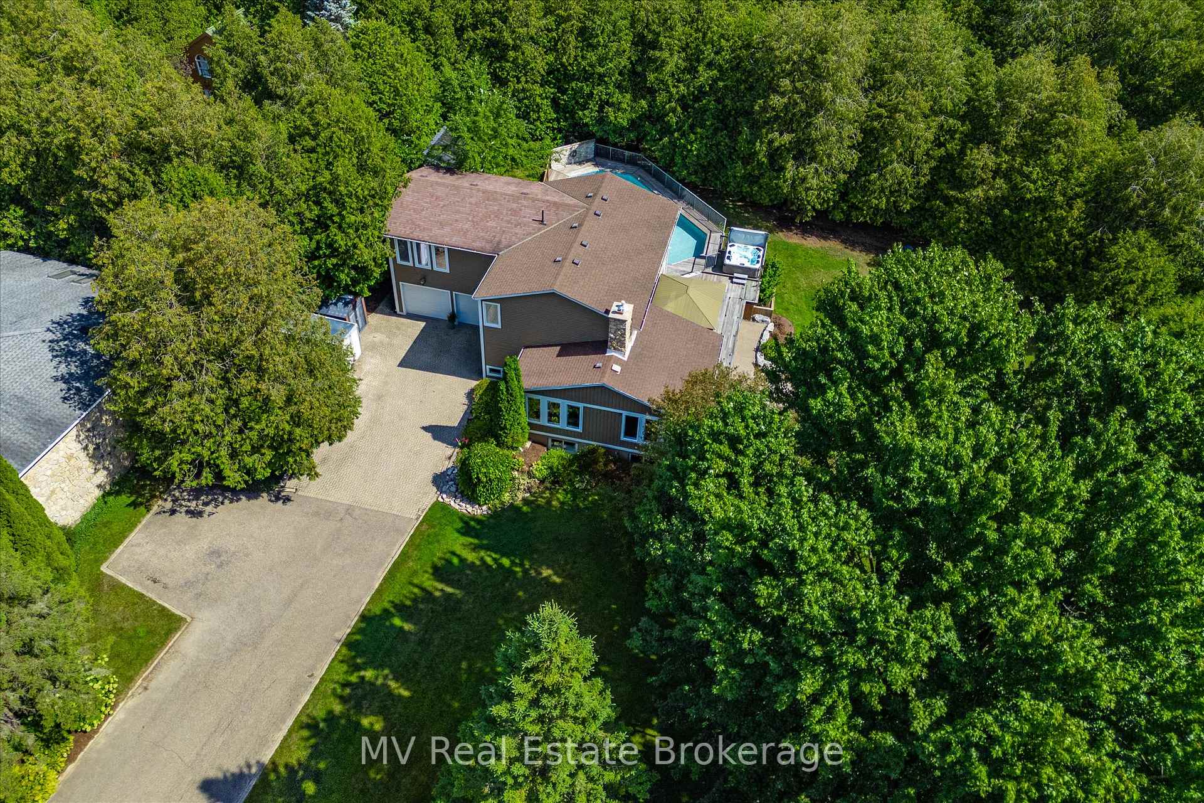
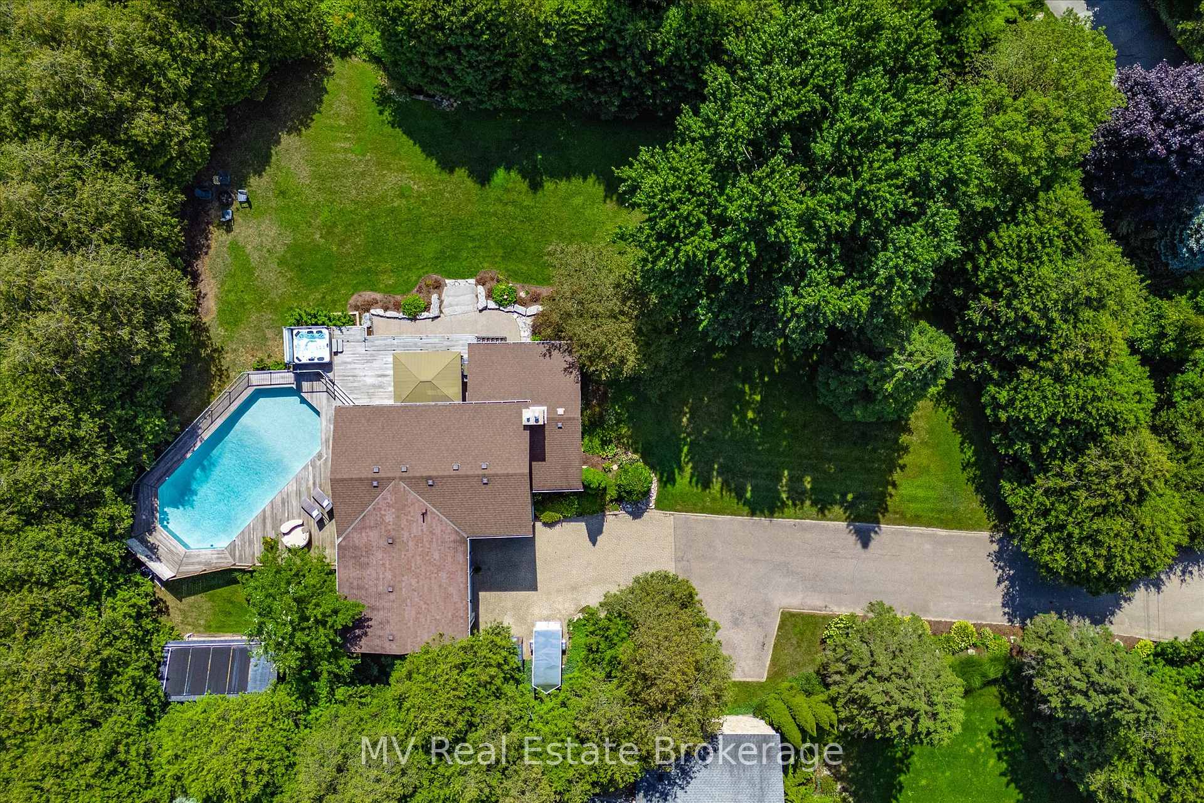
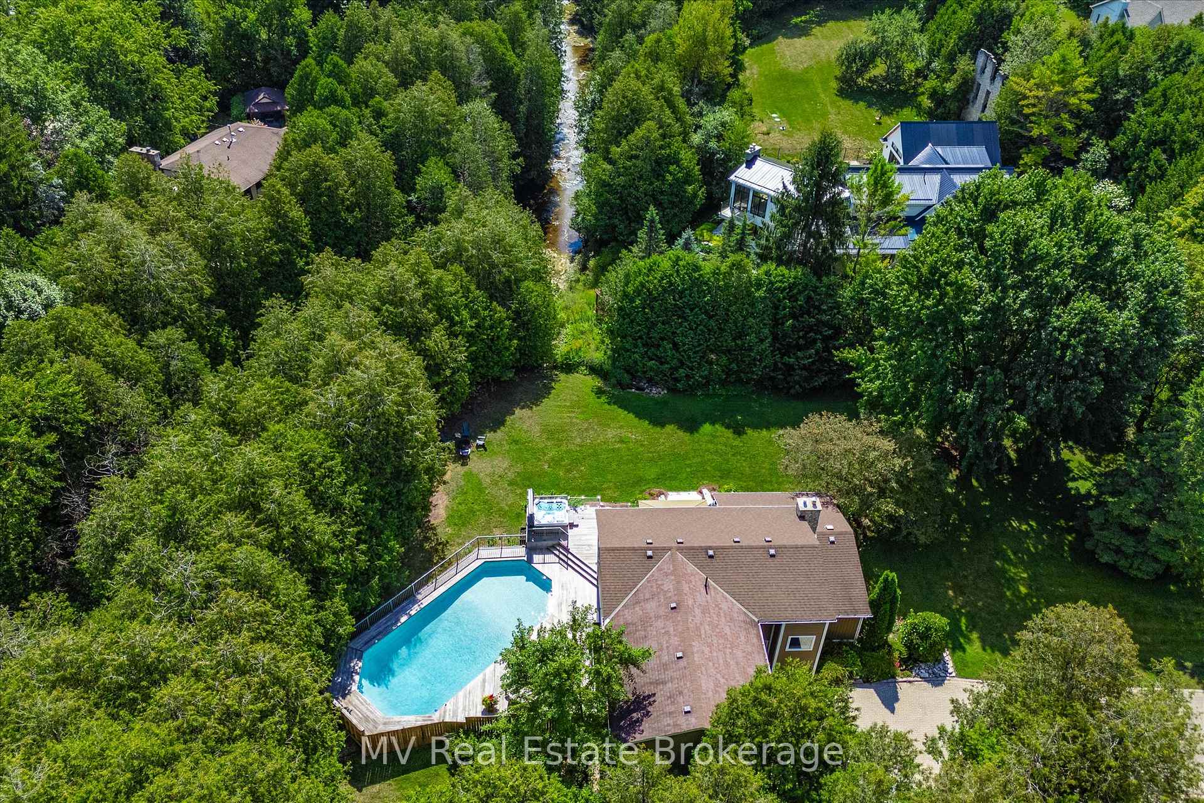
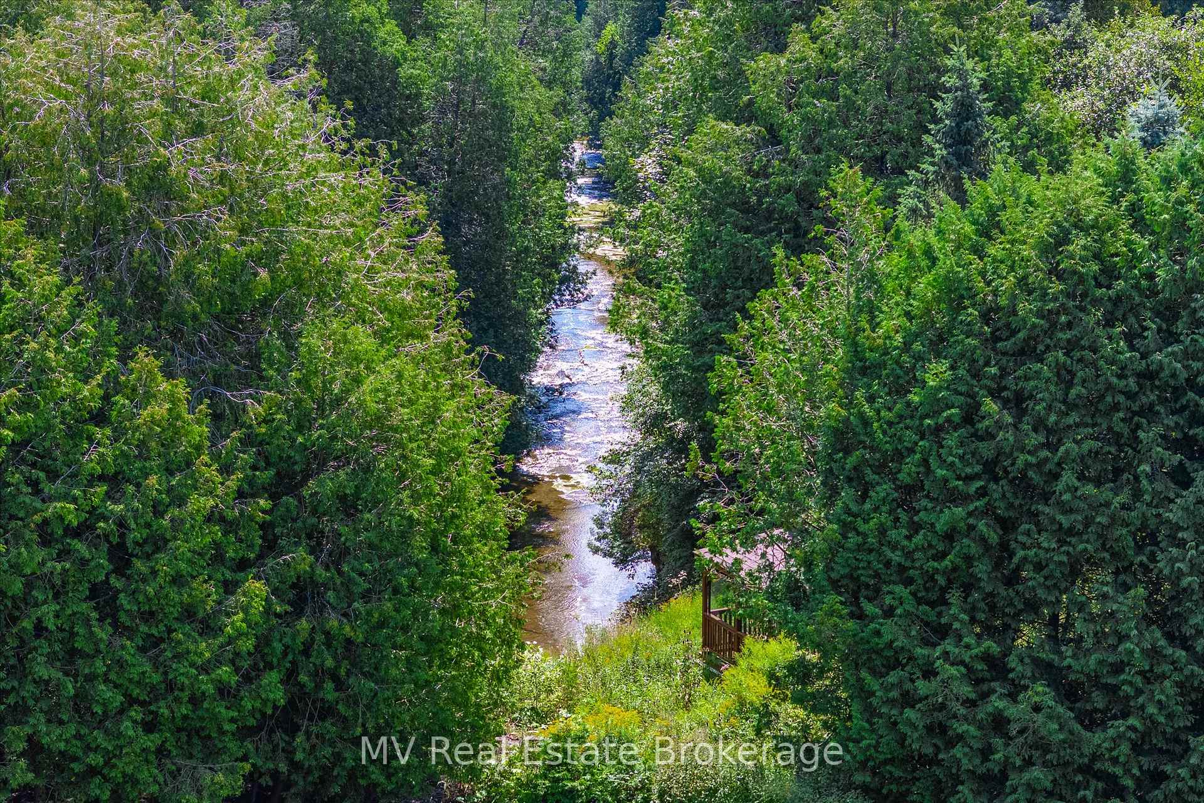
Discover a rare retreat on the edge of the Irvine Creek Gorge, where privacy, luxury, and nature come together on a secluded 82' x 282' ft lot. With more than 4,100 sq. ft. of finished living space exploding with upgrades, this 5-bedroom, 3-bath home is truly one of a kind. The professionally landscaped property is designed for entertaining, featuring armour stone gardens, aggregate walkways, and lush greenery that blends naturally with its surroundings. The backyard is a showstopper: a 18' x 42' on-ground pool (solar + gas heated), 14' x 14' gazebo, hot tub, glass railings set upon a high end, low maintenance and sustainably sourced thermally baked ash hardwood deck that highlights the unobstructed views of the gorge and the soothing sound of cascading water. Inside, the main floor welcomes you with refinished cherry hardwood (2024), shiplap ceilings, custom lighting, and a dramatic stone fireplace. The updated kitchen offers modern appliances and an ideal layout for hosting, while three oversized sliders extend your living space outdoors. The large primary suite is a private retreat with a double-sided fireplace, spa-inspired ensuite, and custom walk-in closet. Upstairs, you'll find generously sized bedrooms with maple hardwood and conveniently located laundry. The finished lower level includes a beautiful wood stove, stone accent wall, gym space, and custom cherry stair treads. All of this, just minutes from Elora and Fergus, with boutique shops, cafés, and the Elora Gorge Conservation Area close by, this property offers a rare lifestyle of luxury living surrounded by nature and small-town charm. Notable updates: roof (2014), A/C (2018), pressure tank (2023), Pool Heater (2023) Well Pump (2025), and a full water purification system.
Ask about this home
A HOMEH agent will answer your questions about this home.
Around this home
Daily convenience, out of 100, from the distances below
Schools nearby
School rating, out of 10.
Helpful calculators
Your HOMEH agent

"I would see it this week."