

23 Mill Street E
23 Mill Street E
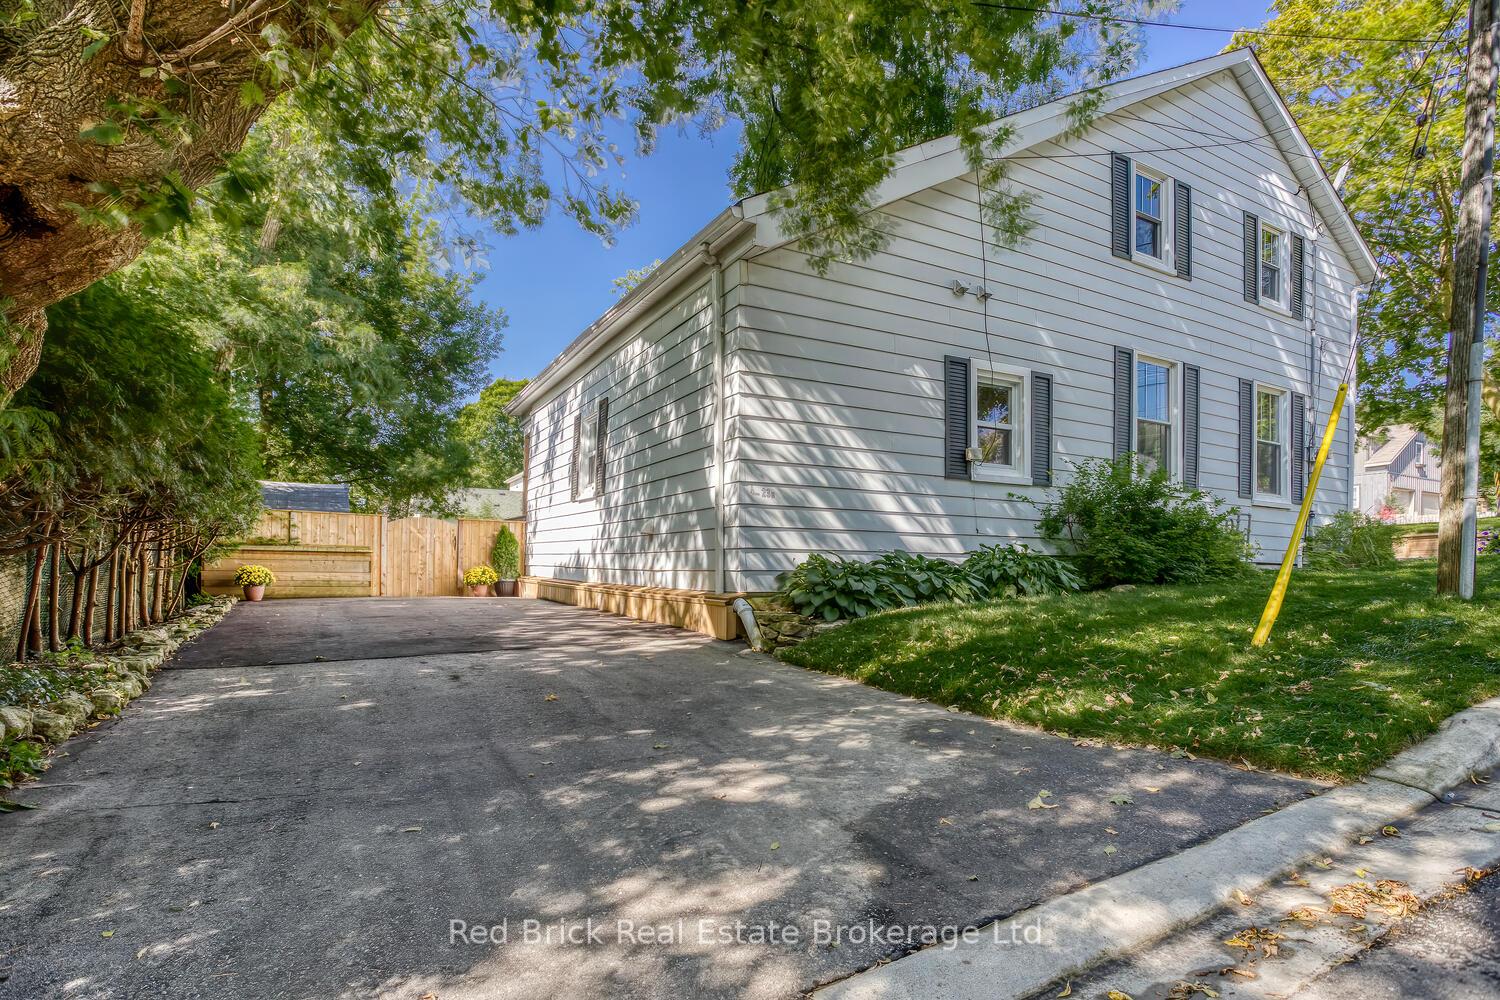 See all 50 photos
Property history
- $1,189,000ExpiredList: 2025-08-11|End: 2025-11-14|95 daysX12338503
- $1,195,000ExpiredList: 2025-04-23|End: 2025-07-31|99 daysX12100164
Facts and features
- BasementPart finished
- Age of home100+
- Price per sq ft~$679
- Water, sewerMunicipal
- Fireplace
- Central air
The homeDetached, 2-storey, 100+
- Type: Detached
- Style: 2-storey
- Age: 100+
- Living space: 1,500–2,000 sq ft
- Basement: Unfinished, partial basement
InsideFireplace Yes, living room, electric, Main level, Accessory apartment, water heater owned, sump pump, water softener, separate hydro meter, workbench, storage, in-law capability, guest accommodations, in-law suite, floor drain
- Fireplace: Yes, living room, electric
- Laundry: Main level
- Features: Accessory apartment, water heater owned, sump pump, water softener, separate hydro meter, workbench, storage, in-law capability, guest accommodations, in-law suite, floor drain
- Rooms above ground: 13
- Rooms in the basement: 0
- Bedrooms: 5
- Bathrooms: 3
- Kitchens: 1
- Family room: Yes
Outside and lotAluminum siding, wood, Asphalt shingle, Stone
- Exterior: Aluminum siding, wood
- Roof: Asphalt shingle
- Foundation: Stone
- Features: Deck, porch, recreational area
- Other structures: Garden shed
- Size: 58 × 63 ft
- Zoning: R1A
Parking4 Parking, Private double, private, other
- Spaces: 4 Parking
- Driveway: Private double, private, other
Heating, water and powerForced air, gas, Central air, Municipal water
- Heating: Forced air, gas
- Cooling: Central air
- Water: Municipal water
- Sewer: Municipal sewer
- Natural gas: Yes
- Hydro: Yes
- Cable: Yes
- Telephone: Yes
Costs and taxesTaxes $2,577 a year, HST No HST
- Taxes, 2024: $2,577 a year
- HST: No HST
Included in the saleBuilt in microwave, dishwasher, dryer, hot water tank owned, refrigerator, stove, washer
- Included: Built in microwave, dishwasher, dryer, hot water tank owned, refrigerator, stove, washer
NearbyFenced yard, library, park, public transit, river/stream, school
- Close to: Fenced yard, library, park, public transit, river/stream, school
Listing detailsX12338503, Expired, Aug 11, 2025
- MLS® number: X12338503
- Status: Expired
- Listed on: Aug 11, 2025
- Days on market: 95
- Updated: Nov 14, 2025
- Possession: Flexible
- Occupied by: Owner
- Listing brokerage: Red Brick Real Estate Brokerage Ltd.
About this home
23 Mill Street E, Centre Wellington (Elora/Salem), ON N0B 1S0
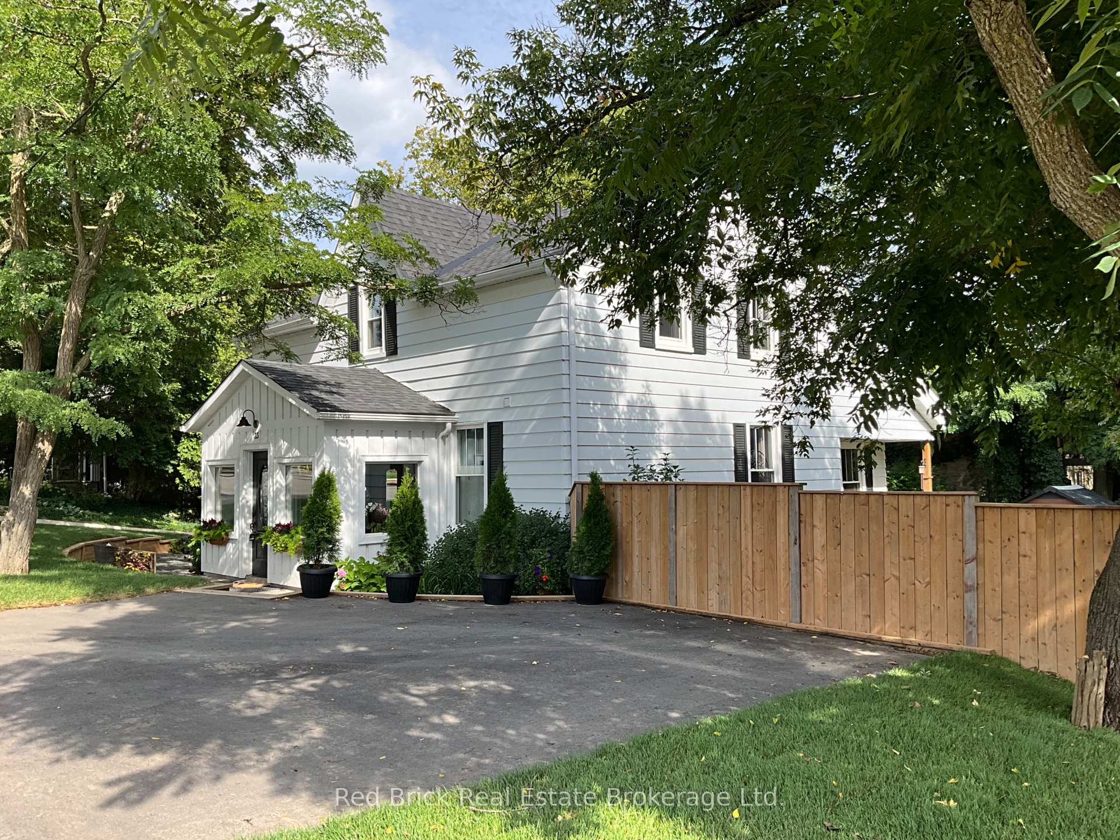
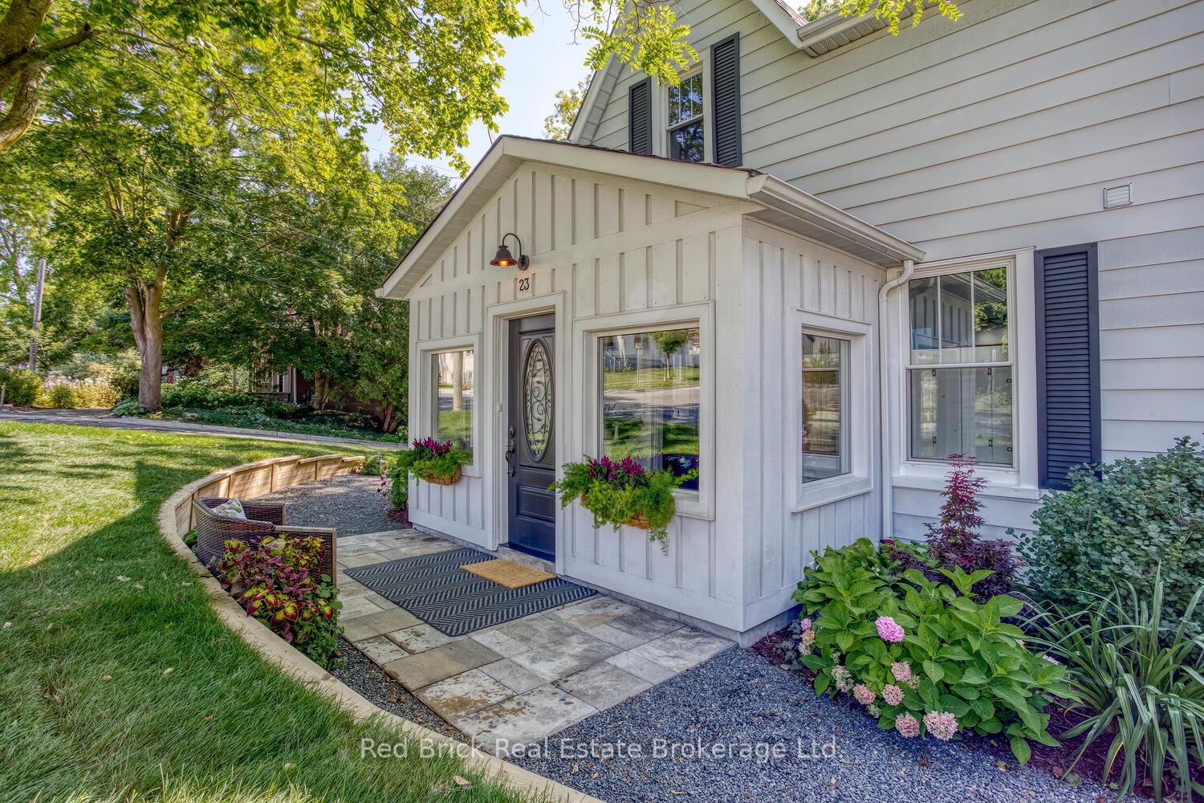
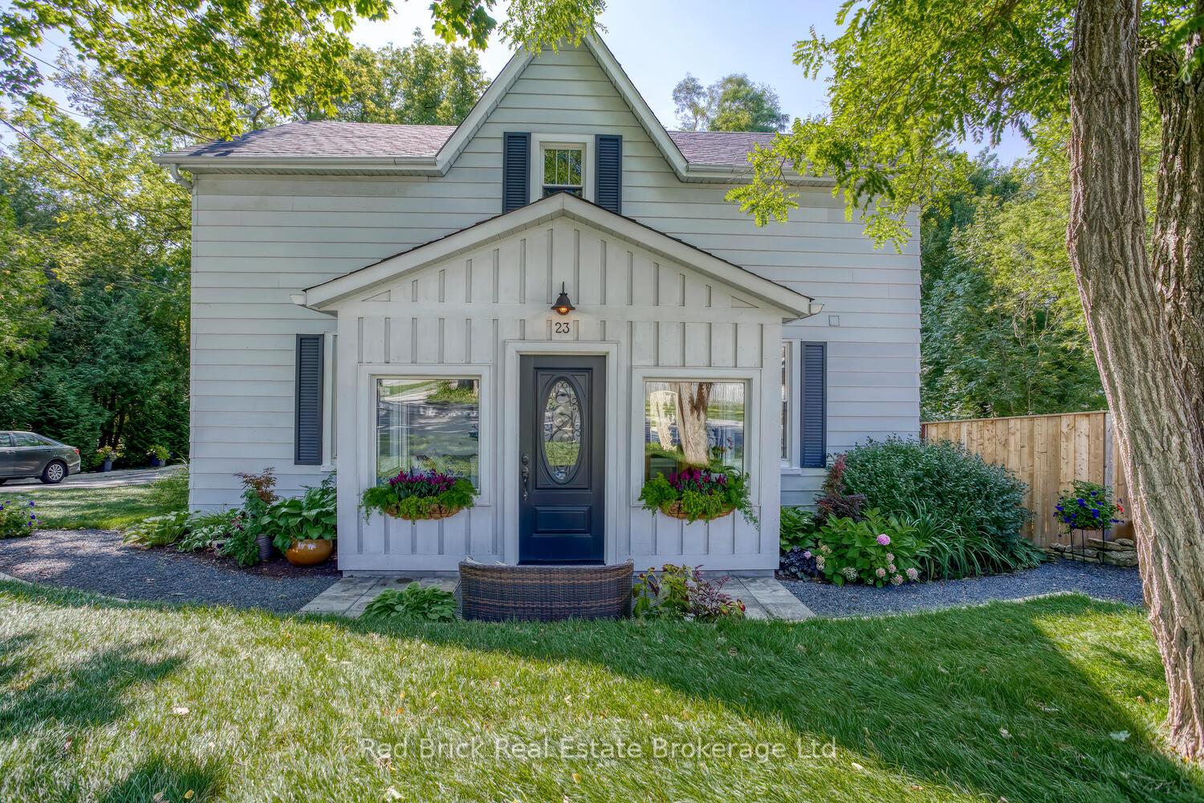
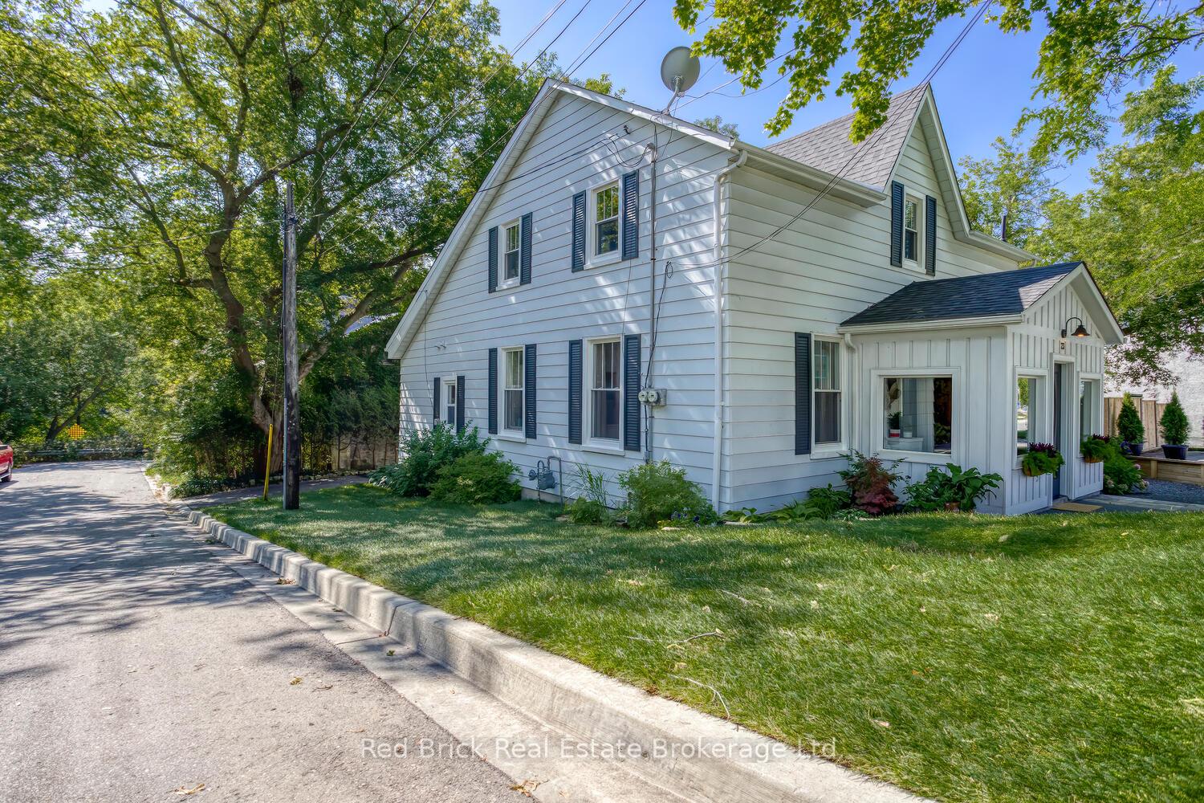
Step into your new life in the heart of historic Elora. This beautifully restored four-bedroom century home is located steps away from the shops/dining of the village center and the splendour of the Grand River. Built in 1858, this picturesque house retains much of its defining features and charm, such as high ceilings, original trimwork, doors and hardware. A professional renovation over the last decade has provided all of the comforts and updates of the modern world. A craftsman-style sunporch greets your entry to the centre hall plan and invites you into the massive kitchen/dining room featuring a wall of built-in pantries, custom cabinetry and all-new appliances. Relax by the fireplace in your gracious living room with ample space for entertaining with family and friends. Main floor amenities include a full bathroom, laundry area (with new washer & dryer) and a bonus room. The second story hosts four generous bedrooms, plenty of storage and a two-piece bathroom. Adding to the possibilities of the home is a formerly legal main floor accessory apartment located at the rear. This space provides a perfect opportunity as an in-law suite, home office or Air B&B. If you desire a full-time tenant, this apartment is easily reinstated and is separately metered for hydro and water. The fully fenced backyard is perfect for outdoor living. It features an attached elevated deck, a lower deck with a shed and sitting area, beautiful landscaping and a flat mulched area great for a pool, hot tub, gardens, etc. Two paved driveways with parking for four cars complete this fabulous home. Book your showing today!
Ask about this home
A HOMEH agent will answer your questions about this home.
Around this home
Daily convenience, out of 100, from the distances below
Schools nearby
School rating, out of 10.
Helpful calculators
Your HOMEH agent

"Priced 10% over the Hestimate. I would see it this week."